Videos & Virtual Tours
Open available video, 3D tour, or virtual-tour media for this listing.
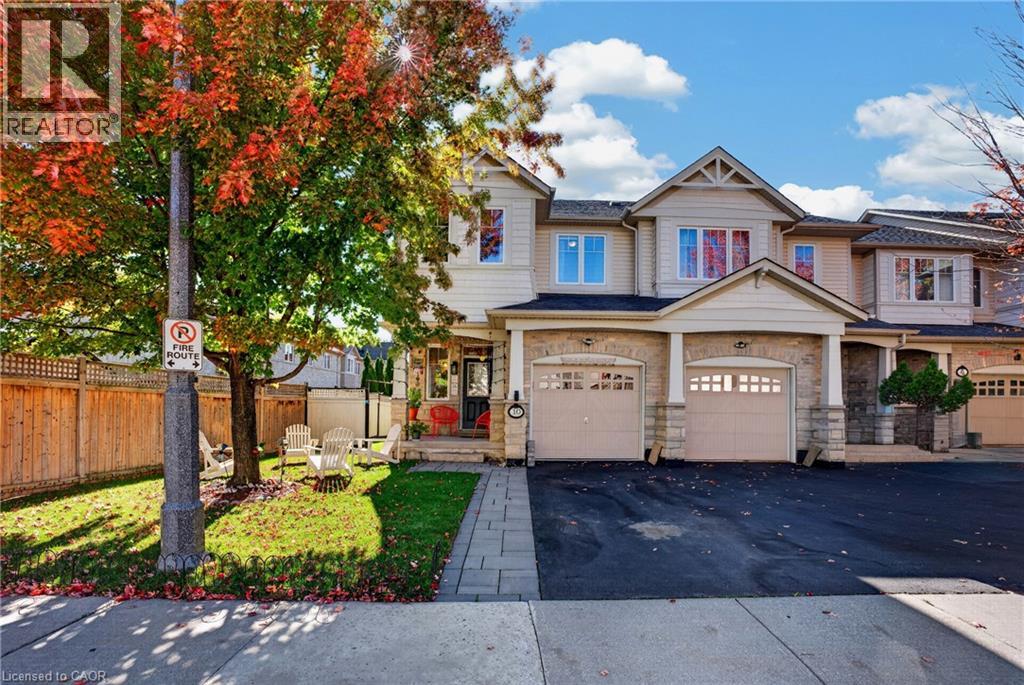
10 MAPLERUN Street
Caledon, Ontario L7C3P9
MLS # 40868911
Property Details
Type
Townhouse
Beds
3
Baths
4
Status
For Sale
More homes like this
About this property
North-East Facing Vastu-Friendly! Welcome to this beautifully appointed end-unit townhome, offering 3 spacious bedrooms, 3 full bathrooms, 1 powder room, a single garage, and a beautifully landscaped backyard. Thoughtfully designed and meticulously maintained, this exceptional home offers the perfect blend of elegance, comfort, privacy, and everyday convenience.The desirable end-unit setting provides enhanced privacy, an abundance of natural light, and a wonderful sense of openness. The north-east-facing orientation is especially appealing to those who value Vastu principles. Tasteful finishes and thoughtfully designed interiors create a warm, sophisticated, and inviting living environment. The beautifully landscaped backyard is a true extension of the home, perfect for enjoying your morning coffee, unwinding after a long day, or hosting family and friends. A convenient exclusive entry from the backyard adds an extra level of functionality rarely found in townhome living. Ideally located for a convenient lifestyle, with Highway 410 just 5 minutes away for an easy commute. Schools and a gym are both within a 5-minute walk, while coffee shops, convenience stores, and everyday amenities are all within a 10-minute stroll. Nearby walking trails provide a wonderful opportunity to enjoy the outdoors, whether for a morning walk or an evening stroll. Situated in a warm, welcoming, and friendly neighbourhood, this home offers an exceptional combination of style, space, privacy, outdoor living, and location. An incredible opportunity to own a beautifully cared-for end-unit townhome that is move-in ready and designed for comfortable, elevated living. Come experience the home and neighbourhood for yourself.
Mortgage Estimate
Estimated monthly payment
Calculating…
Estimate only. Taxes, insurance, condo fees, and lender terms are not included.
Monthly costs to verify
Property taxes: about $362/month based on listed annual taxes.
Estimate only. Confirm taxes, condo/maintenance fees, insurance, utilities, and lender terms before making decisions.
Rooms
| Room | Level | Dimensions |
|---|---|---|
| Utility room | Basement | 5'3'' x 8'3'' |
| Recreation room | Basement | 13'7'' x 13'8'' |
| Family room | Basement | 15'2'' x 18'5'' |
| Other | Basement | 10'8'' x 7'6'' |
| 4pc Bathroom | Basement | 9'0'' x 4'11'' |
| Primary Bedroom | Second level | 21'5'' x 11'11'' |
| Laundry room | Second level | 5'5'' x 6'5'' |
| Bedroom | Second level | 10'6'' x 9'3'' |
| Bedroom | Second level | 12'6'' x 9'2'' |
| 4pc Ensuite bath | Second level | 14'0'' x 6'5'' |
| 4pc Bathroom | Second level | 4'11'' x 9'3'' |
| Living room | Main level | 16'5'' x 10'8'' |
| Kitchen | Main level | 15'4'' x 7'7'' |
| Other | Main level | 19'11'' x 10'2'' |
| Foyer | Main level | 10'4'' x 4'6'' |
| Dining room | Main level | 9'10'' x 15'4'' |
| 2pc Bathroom | Main level | 7'0'' x 2'10'' |
Facts & Location
Interior Size
2,033 sq ft
Parking
2 spaces
Annual Taxes
$4,340
Year Built
2011
Listing data
Listing information is provided for personal, non-commercial use and should be independently verified before making real estate decisions.
Last refreshed: Oct 9, 2026 11:00 AM
Explore nearby searches
SEO-friendly searches for this area, property type, and nearby neighbourhoods.
Similar Properties
More nearby listings that may fit the same search.

$799,999
10 Maplerun Street
Caledon · MLS # W13870938
3 bed · 4 bath
$799,900
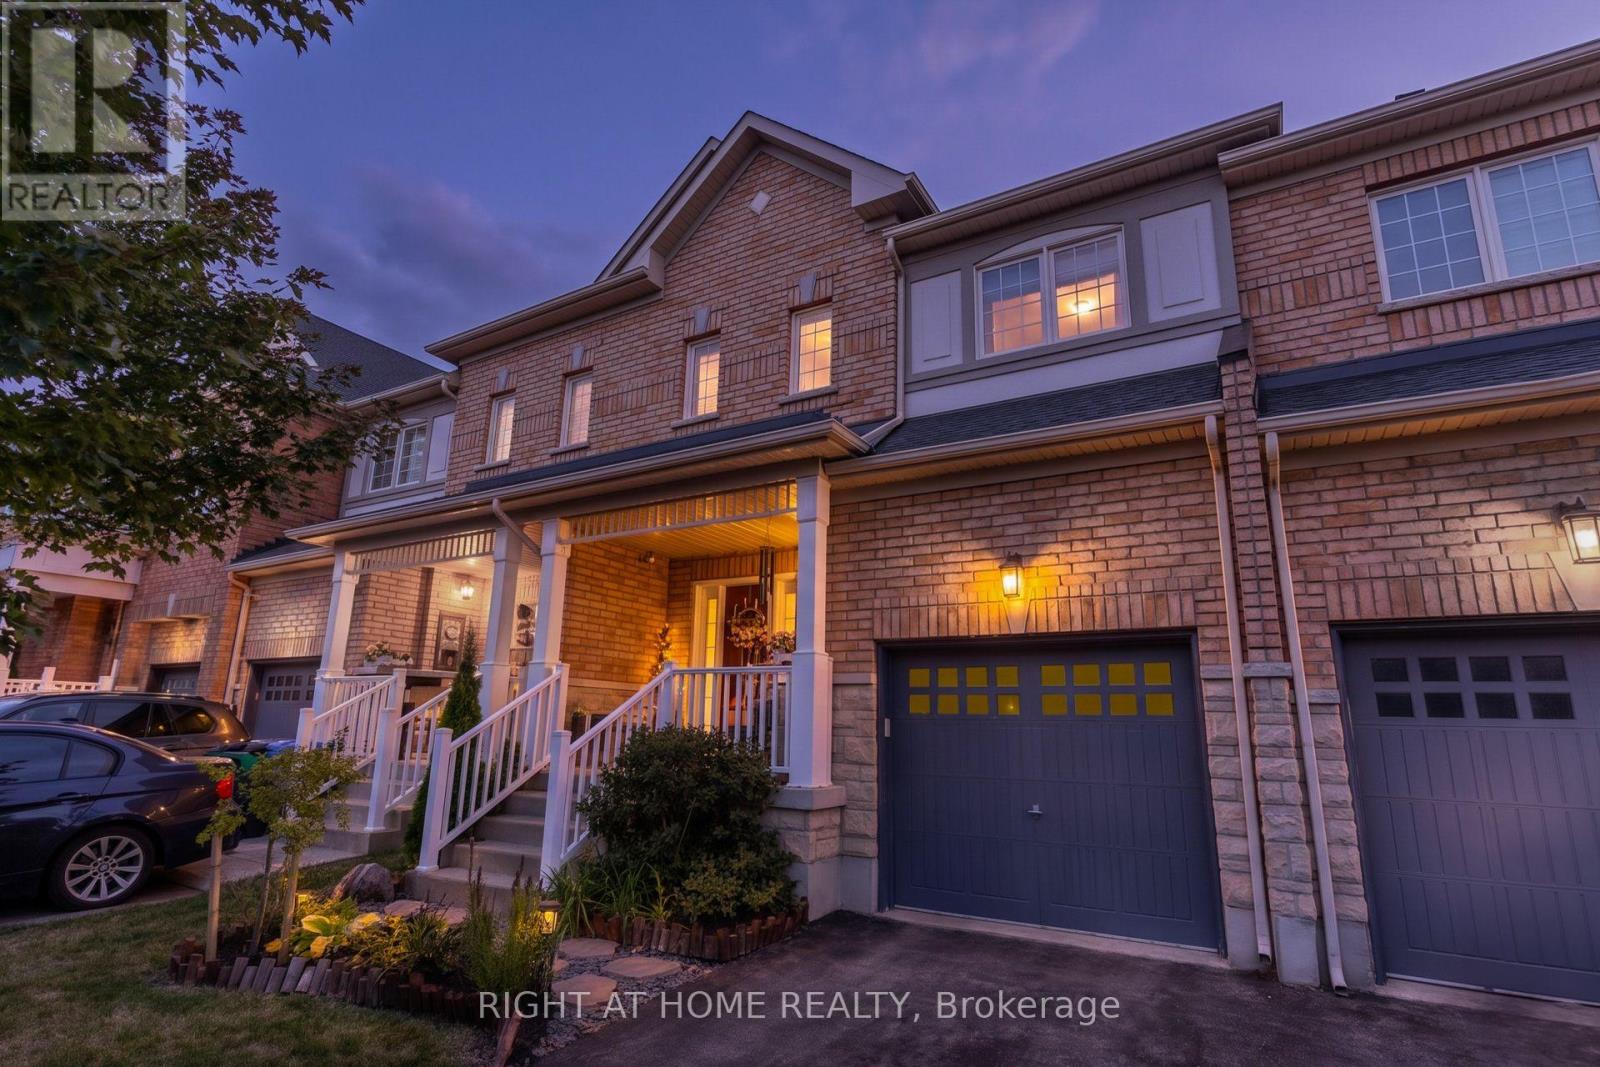
27 Fallis Crescent
Caledon (Caledon East) · MLS # W13845142
4 bed · 3 bath · 1,833 sq ft
$799,000
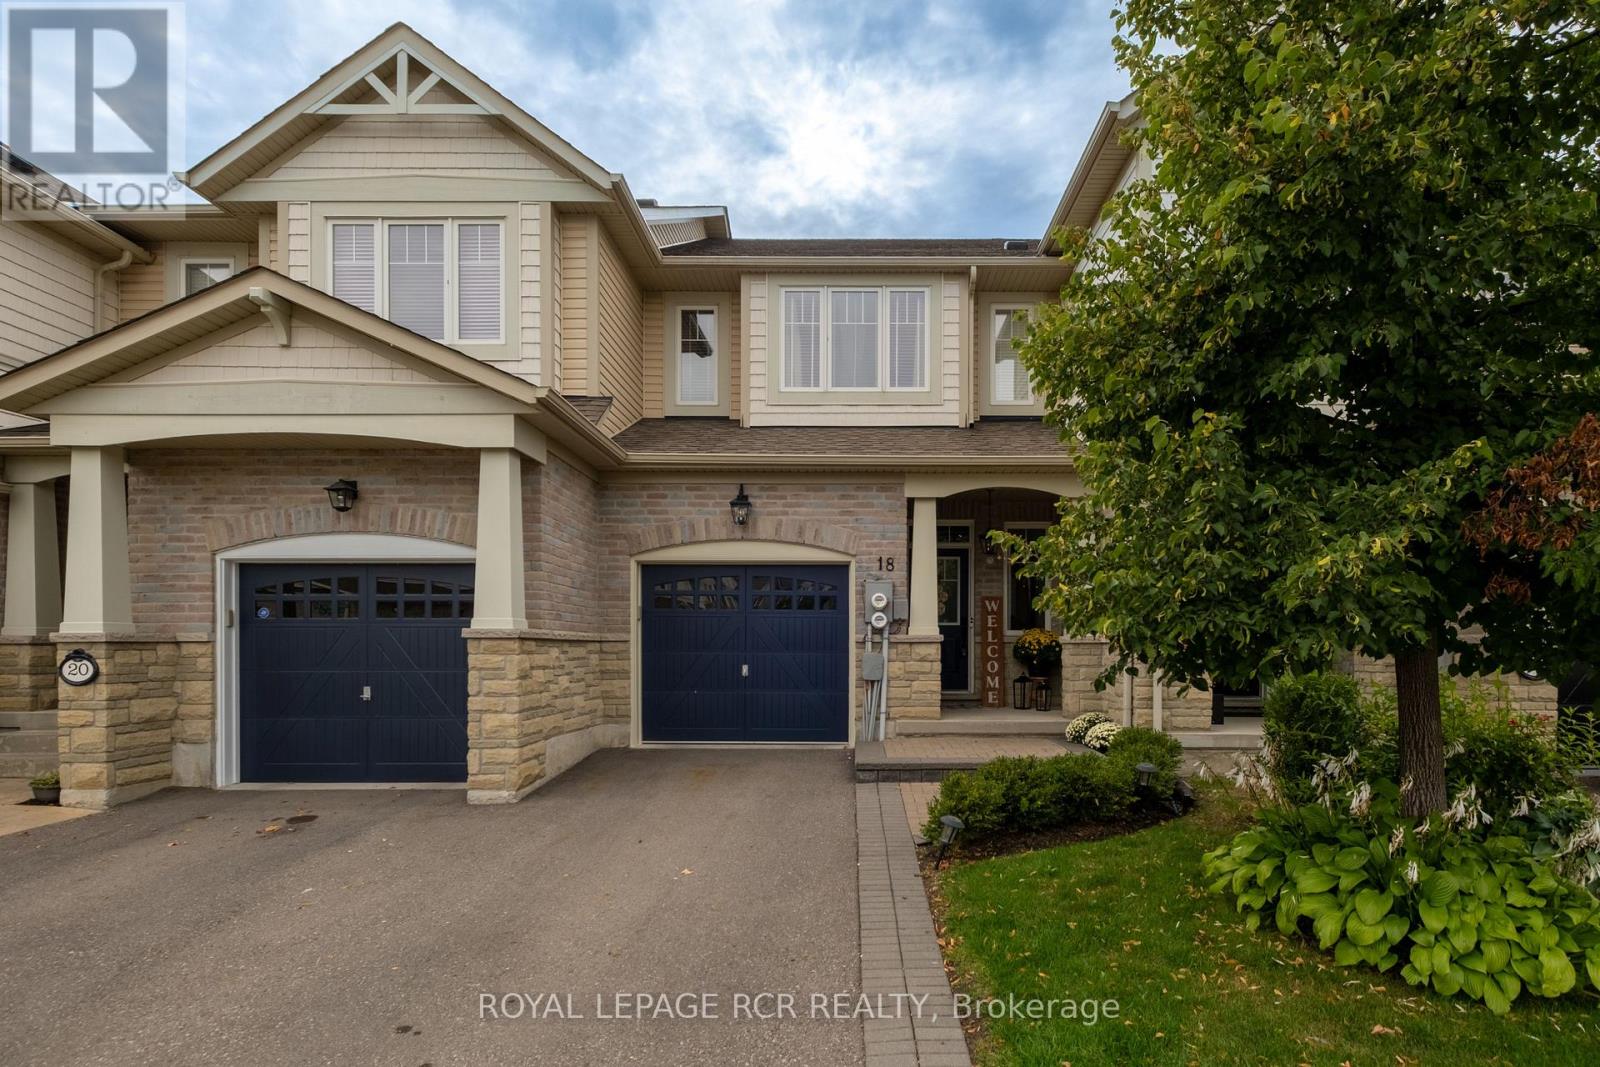
18 Cedarcrest Street
Caledon · MLS # W13780406
3 bed · 3 bath