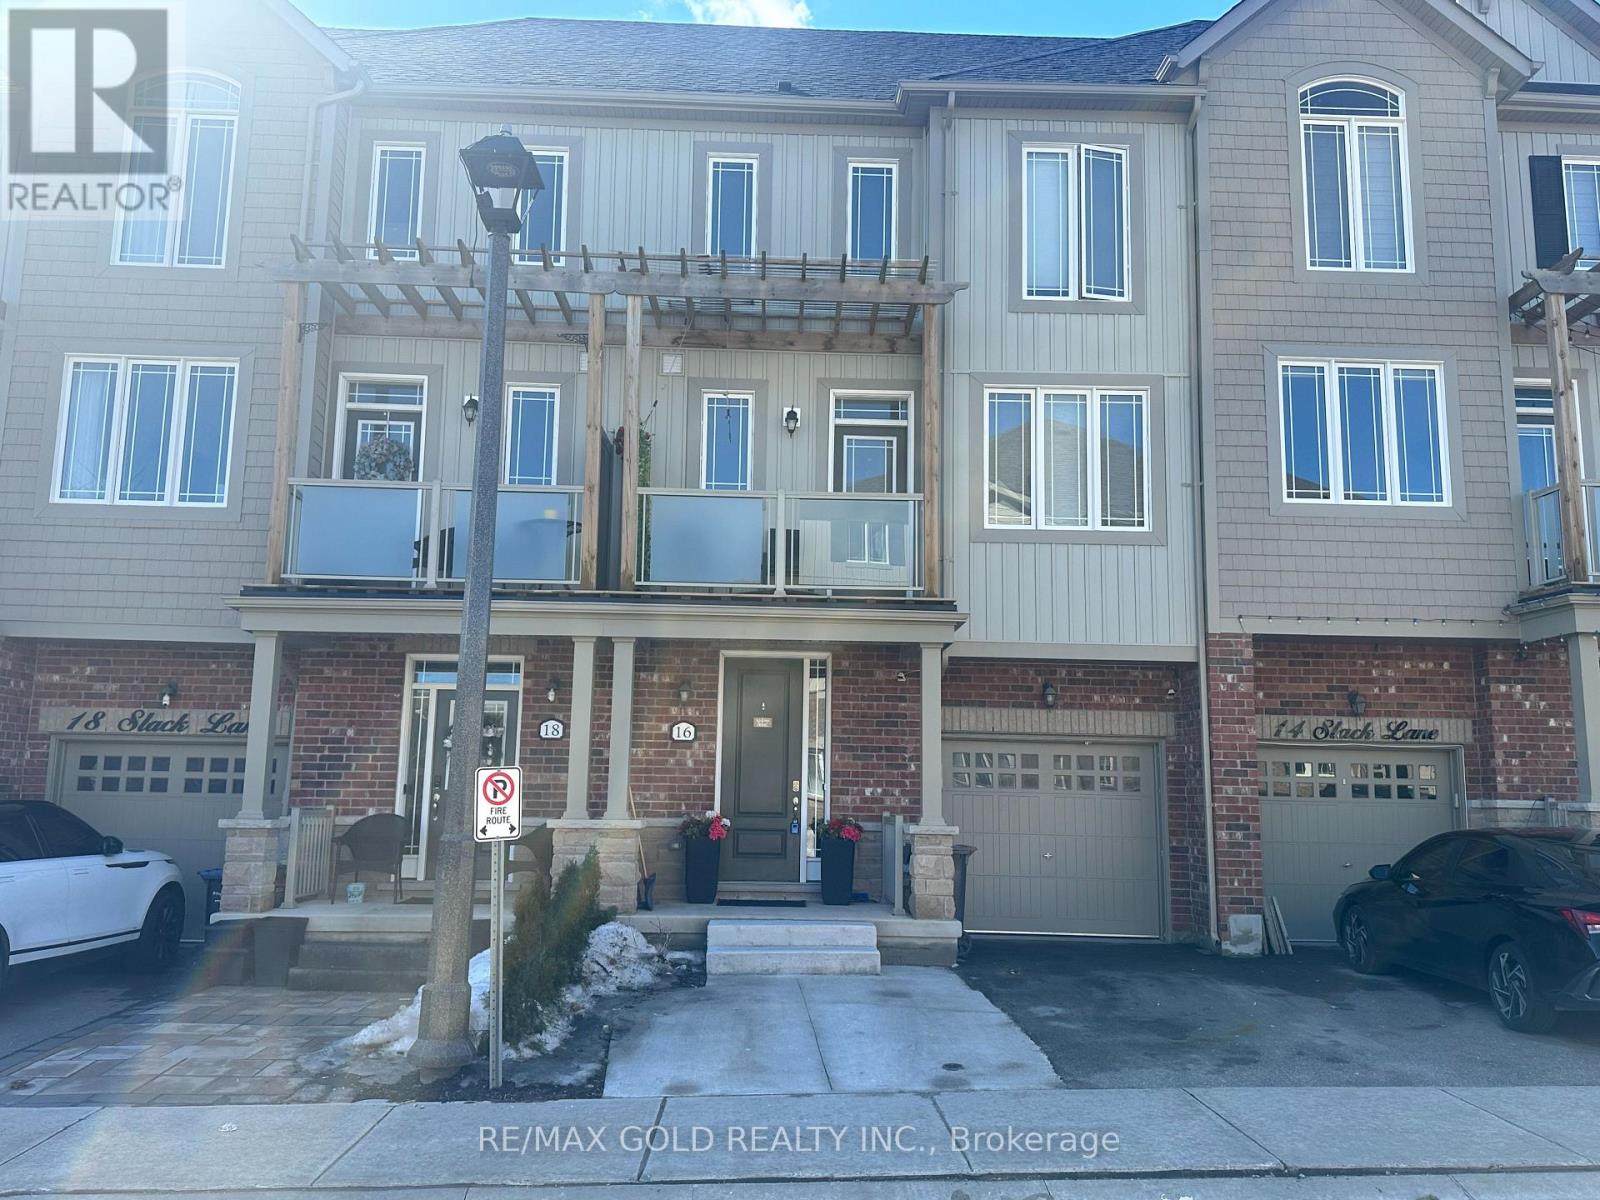
16 Slack Lane
Caledon, Ontario L7C4H2
MLS # W14130602
Property Details
Type
Townhouse
Beds
4
Baths
3
Status
For Sale
More homes like this
About this property
Beautiful three-storey freehold townhouse in the desirable Southfields Village community of Caledon! This five-year-old Coscorp "Chelsea" model offers approximately 1,683 sq. ft. of well-designed, move-in ready living space on a quiet street. The ground floor features a spacious entry, a versatile bedroom with walk-out to a private deck and fenced backyard, a bright laundry room, and convenient access to the attached one-car garage. The second level boasts 9-foot ceilings and an open-concept layout with a modern kitchen featuring a centre island with breakfast bar, stainless steel appliances, and views over the dining area. The spacious living room showcases hardwood floors and a walk-out to a private balcony, perfect for relaxing or entertaining. The third level offers three generously sized bedrooms and two full bathrooms. The primary bedroom includes closet organizers and a convenient upgraded three-piece ensuite. Ideally located just steps to parks, schools, shopping, and everyday amenities-this home offers comfort, style, and convenience for modern family living.
Mortgage Estimate
Estimated monthly payment
Calculating…
Estimate only. Taxes, insurance, condo fees, and lender terms are not included.
Monthly costs to verify
Property taxes: about $339/month based on listed annual taxes.
Estimate only. Confirm taxes, condo/maintenance fees, insurance, utilities, and lender terms before making decisions.
Rooms
| Room | Level | Dimensions |
|---|---|---|
| Bedroom | Ground level | 3.79 x 2.9 |
| Laundry room | Ground level | 2.84 x 1.86 |
| Kitchen | Second level | 2.8 x 3.78 |
| Dining room | Second level | 3.08 x 3.87 |
| Living room | Second level | 5.26 x 3.89 |
| Primary Bedroom | Third level | 3.09 x 3.01 |
| Bedroom 3 | Third level | 3.04 x 3.2 |
| Bedroom 4 | Third level | 3.39 x 2.98 |
Facts & Location
Interior Size
1,683 sq ft
Parking
3 spaces
Lot Size
21.2 x 64.8 FT
Annual Taxes
$4,069
Listing data
Listing information is provided for personal, non-commercial use and should be independently verified before making real estate decisions.
Last refreshed: Oct 30, 2026 11:00 AM
Explore nearby searches
SEO-friendly searches for this area, property type, and nearby neighbourhoods.
Similar Properties
More nearby listings that may fit the same search.

$799,000
52 Tundra Road
Caledon · MLS # W13803810
3 bed · 3 bath · 1,635 sq ft
$799,999
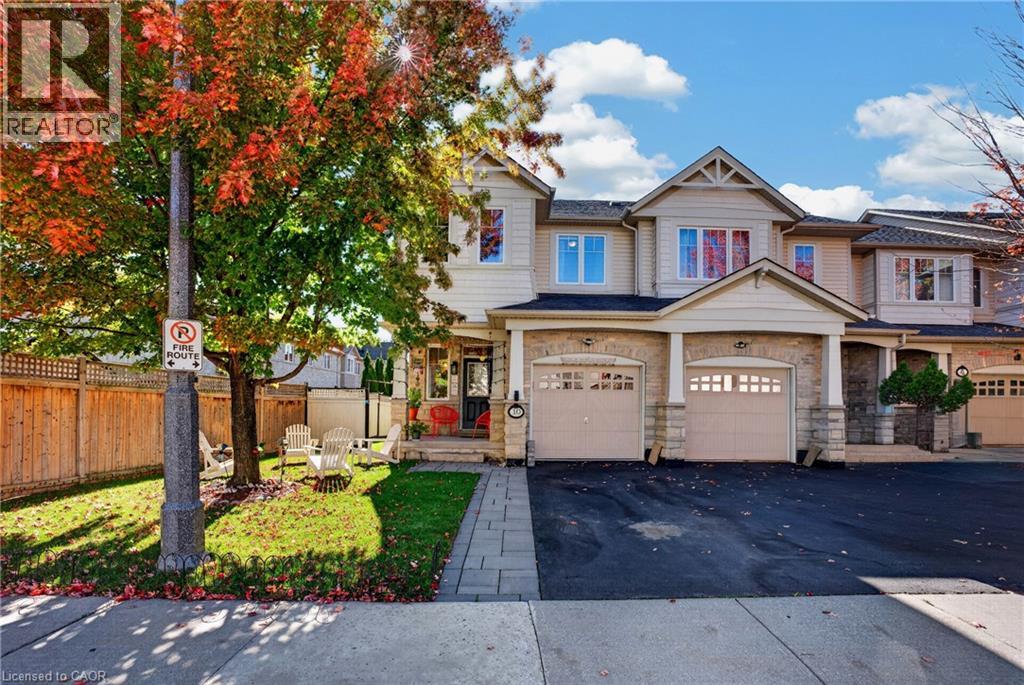
10 MAPLERUN Street
Caledon · MLS # 40868911
3 bed · 4 bath · 2,033 sq ft

$799,999
10 Maplerun Street
Caledon · MLS # W13870938
3 bed · 4 bath