Videos & Virtual Tours
Open available video, 3D tour, or virtual-tour media for this listing.
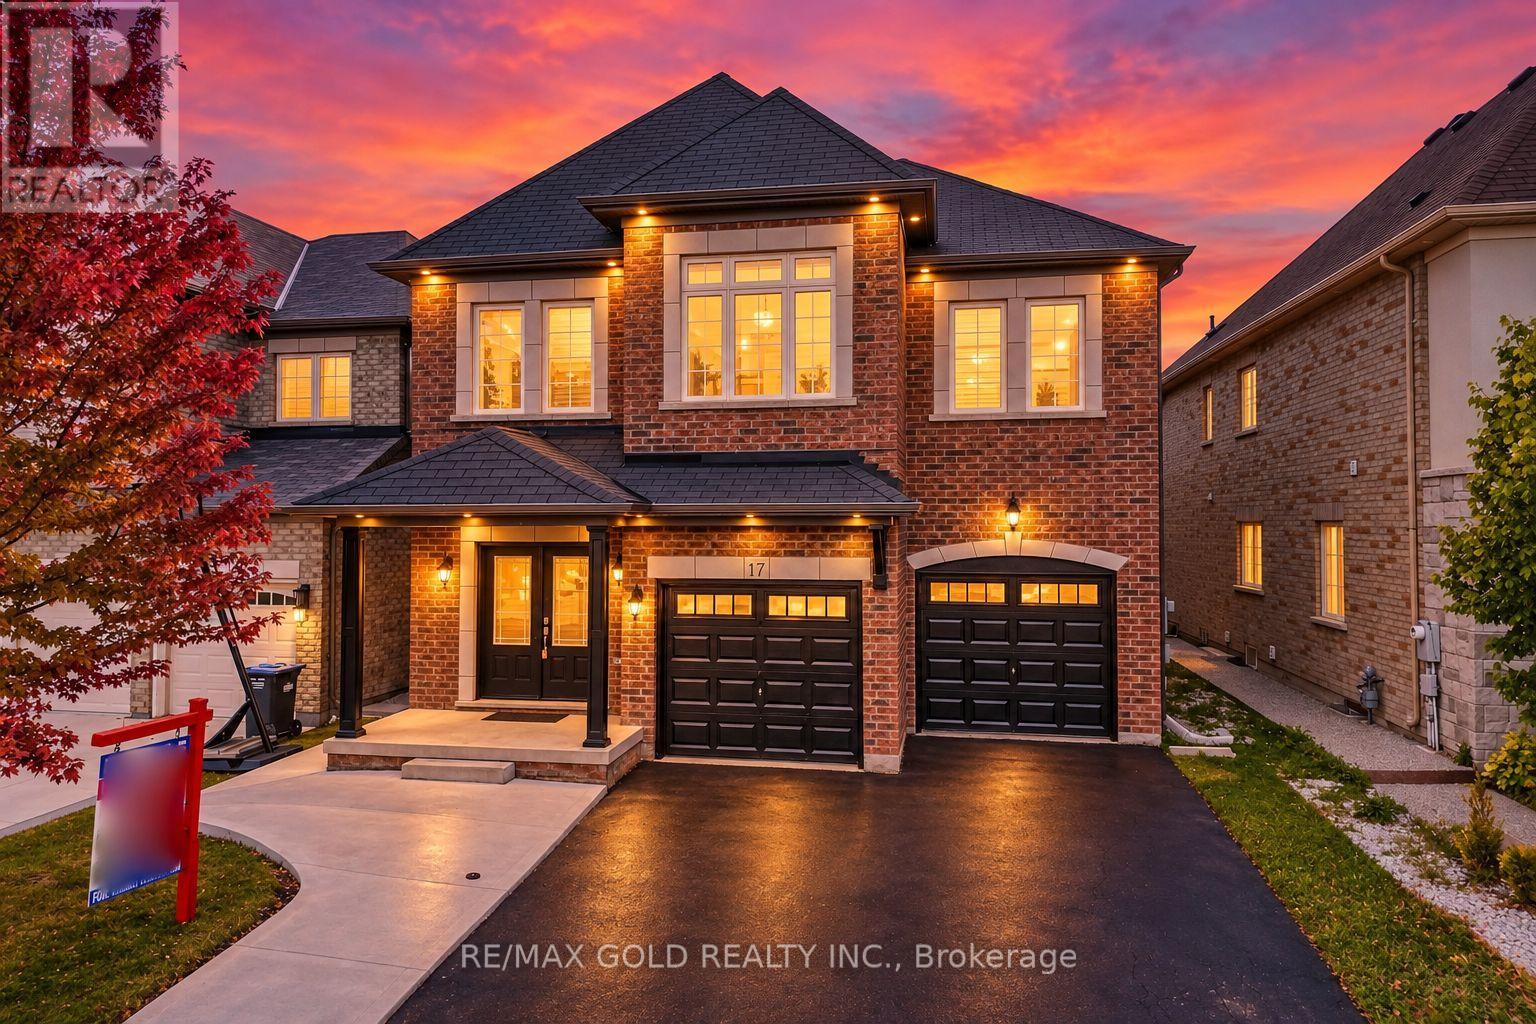
17 Lola Crescent
Brampton (Northwest Brampton), Ontario L7A4J7
MLS # W13870506
Property Details
Type
Detached
Beds
5
Baths
5
Status
For Sale
More homes like this
About this property
!!! YES, IT IS PRICED RIGHT !!! WOW - THIS IS A MUST SEE, AN ABSOLUTE SHOW STOPPER! PRICED TO SELL IMMEDIATELY!! Welcome To This Stunning 5 Bedroom, 5 Washrooms (Rarely Offered - 4 Full Washrooms On The Second Floor, With Every Bedroom Connected To A Washroom For Ultimate Privacy & Convenience!) And 6 Walk-In Closet's Fully Detached Home Featuring An ***East-Facing *** Exposure On A Premium Lot Facing The Park With No Sidewalk! A Beautiful Family Home Offering Space, Style And Functionality Throughout! Separate Living And Family Rooms On The Main Floor With A Cozy Gas Fireplace! Fully Upgraded Kitchen With Quartz Countertops, Servery, Pantry, High-End Stainless Steel Appliances And Ample Cabinet Space! Upgraded Washrooms Throughout! Premium Hardwood Flooring On The Main Floor And Premium Laminate Flooring Throughout The Second Floor! Impressive 9 Ft Ceilings On The Main Floor Create An Open And Elegant Feel! Spacious Primary Bedroom With A Luxurious 6-Piece Ensuite! All Generously Sized Bedrooms Feature Walk-In Closets - Rarely Offered! Convenient Second-Floor Laundry! Beautiful Hardwood Staircase! Pot Lights Throughout The Interior And Exterior! A Children's Paradise - Spacious, Carpet-Free Home Designed For Comfortable Family Living! Garage Access Plus Builder's Separate Side Entrance To The Basement! Concrete Backyard Offering Easy Maintenance And Great Outdoor Space! Freshly Painted Throughout! Excellent Layout With Plenty Of Space For A Growing Family! Located On A Quiet, Child-Safe Crescent With A Beautiful Park-Facing Setting! Premium Lot, No Sidewalk And Great Curb Appeal! Move-In Ready And Loaded With Upgrades! **Permit Ready For A 3-Bedroom Legal Basement Apartment - No Waiting, Just Finish And Start Using The Space!** A Rare Opportunity To Own A Large 5 Bedroom Detached Home With 5 Washrooms In This Neighbourhood At This Price! THIS ONE WILL NOT LAST - DON'T MISS IT!!!
Mortgage Estimate
Estimated monthly payment
Calculating…
Estimate only. Taxes, insurance, condo fees, and lender terms are not included.
Monthly costs to verify
Property taxes: about $676/month based on listed annual taxes.
Estimate only. Confirm taxes, condo/maintenance fees, insurance, utilities, and lender terms before making decisions.
Rooms
| Room | Level | Dimensions |
|---|---|---|
| Foyer | Main level | 2.97 x 1.52 |
| Bedroom 5 | Second level | 3.65 x 3.35 |
| Laundry room | Second level | 2.43 x 1.52 |
| Living room | Main level | 4.27 x 3.11 |
| Dining room | Main level | 4.45 x 3.35 |
| Kitchen | Main level | 3.66 x 2.74 |
| Eating area | Main level | 4.39 x 2.74 |
| Family room | Main level | 4.88 x 3.66 |
| Primary Bedroom | Second level | 5.36 x 3.66 |
| Bedroom 2 | Second level | 4.21 x 3.54 |
| Bedroom 3 | Second level | 3.35 x 3.35 |
| Bedroom 4 | Second level | 3.65 x 3.17 |
Facts & Location
Parking
5 spaces
Lot Size
40.9 x 89.2 FT
Annual Taxes
$8,116
Listing data
Listing information is provided for personal, non-commercial use and should be independently verified before making real estate decisions.
Last refreshed: Oct 9, 2026 5:45 PM
Explore nearby searches
SEO-friendly searches for this area, property type, and nearby neighbourhoods.
Similar Properties
More nearby listings that may fit the same search.
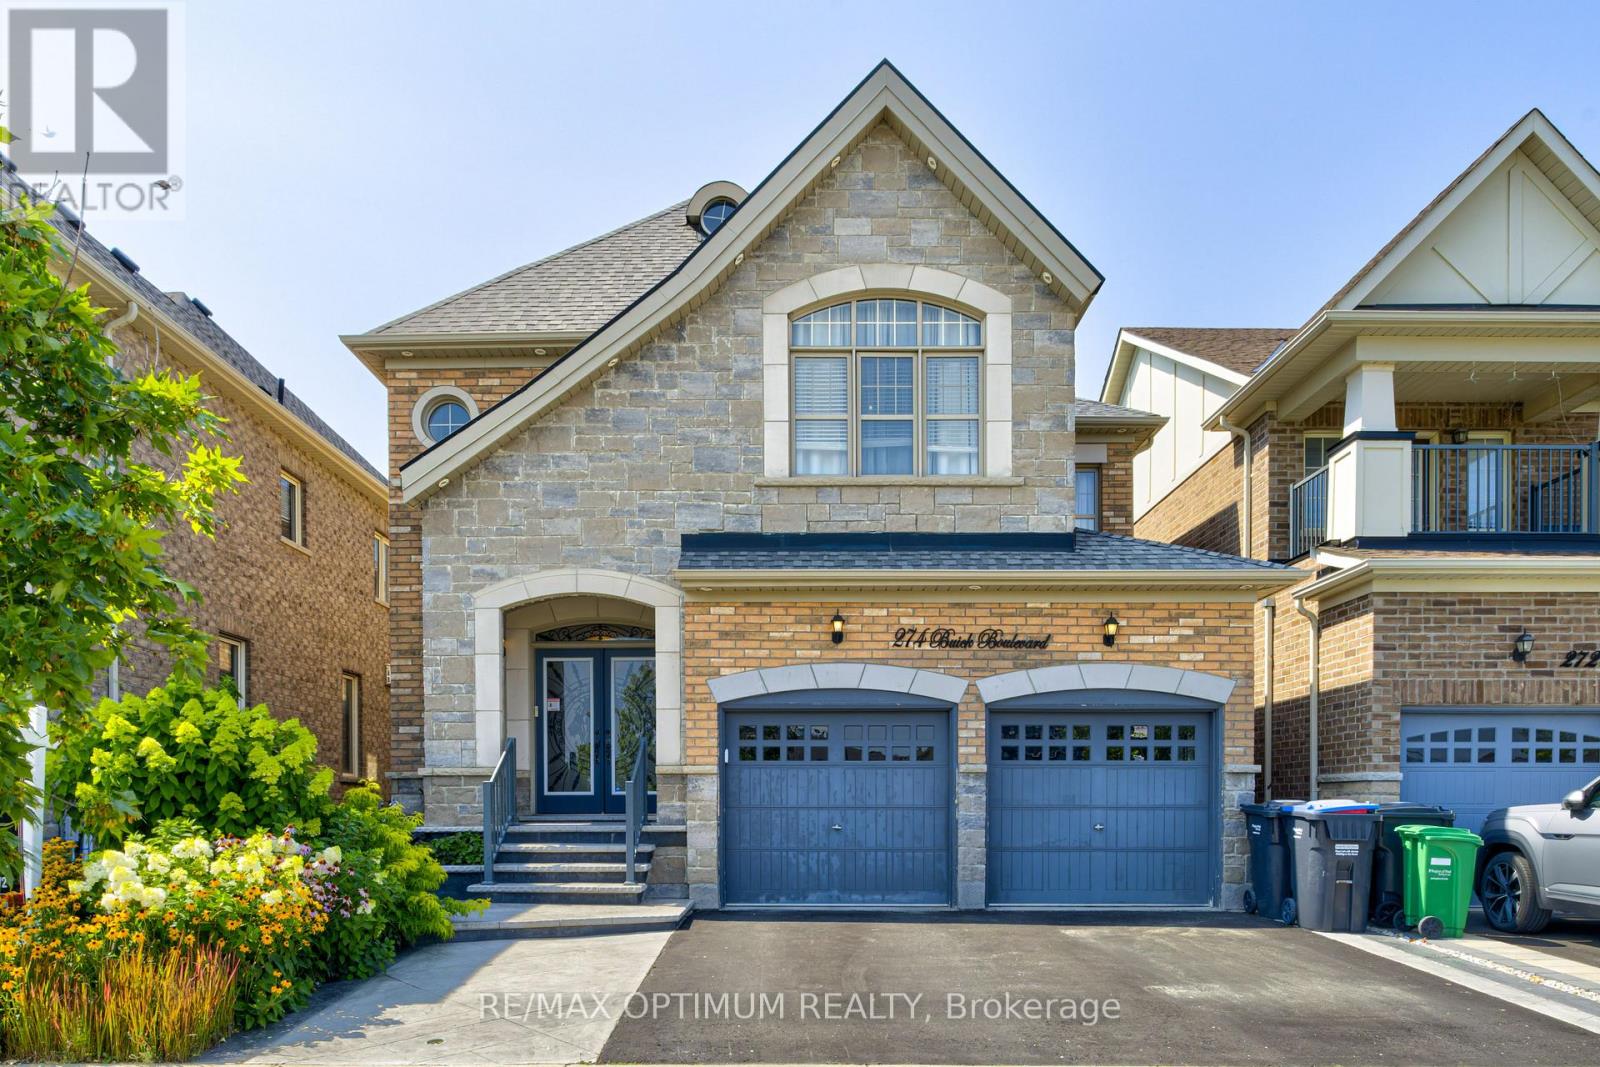
$1,149,000
274 Buick Boulevard
Brampton (Northwest Brampton) · MLS # W13816290
5 bed · 6 bath · 3,450 sq ft
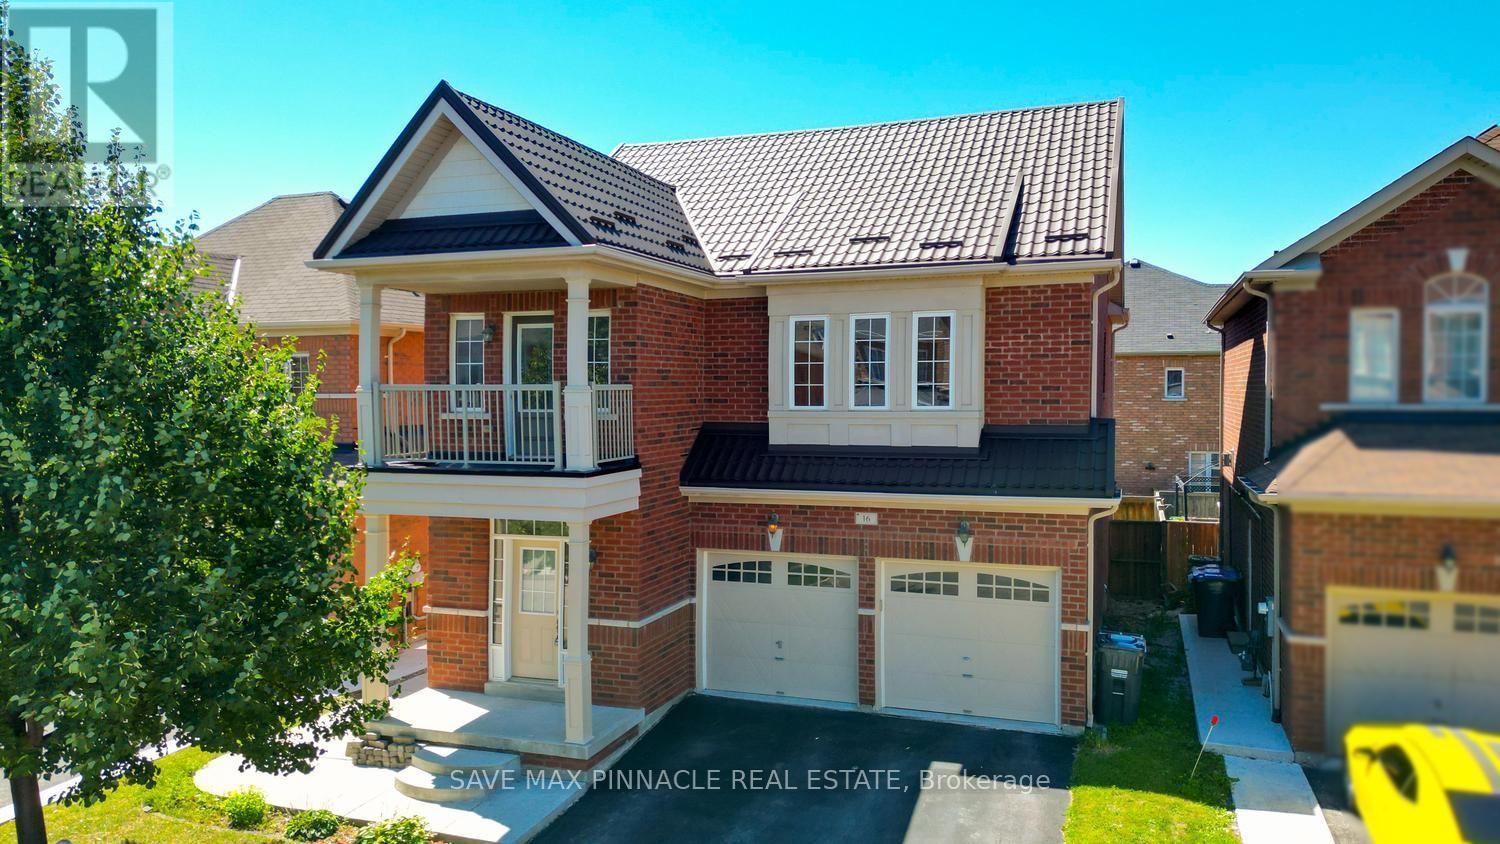
$1,159,000
16 Baby Pointe Trail
Brampton (Northwest Brampton) · MLS # W13652086
6 bed · 4 bath
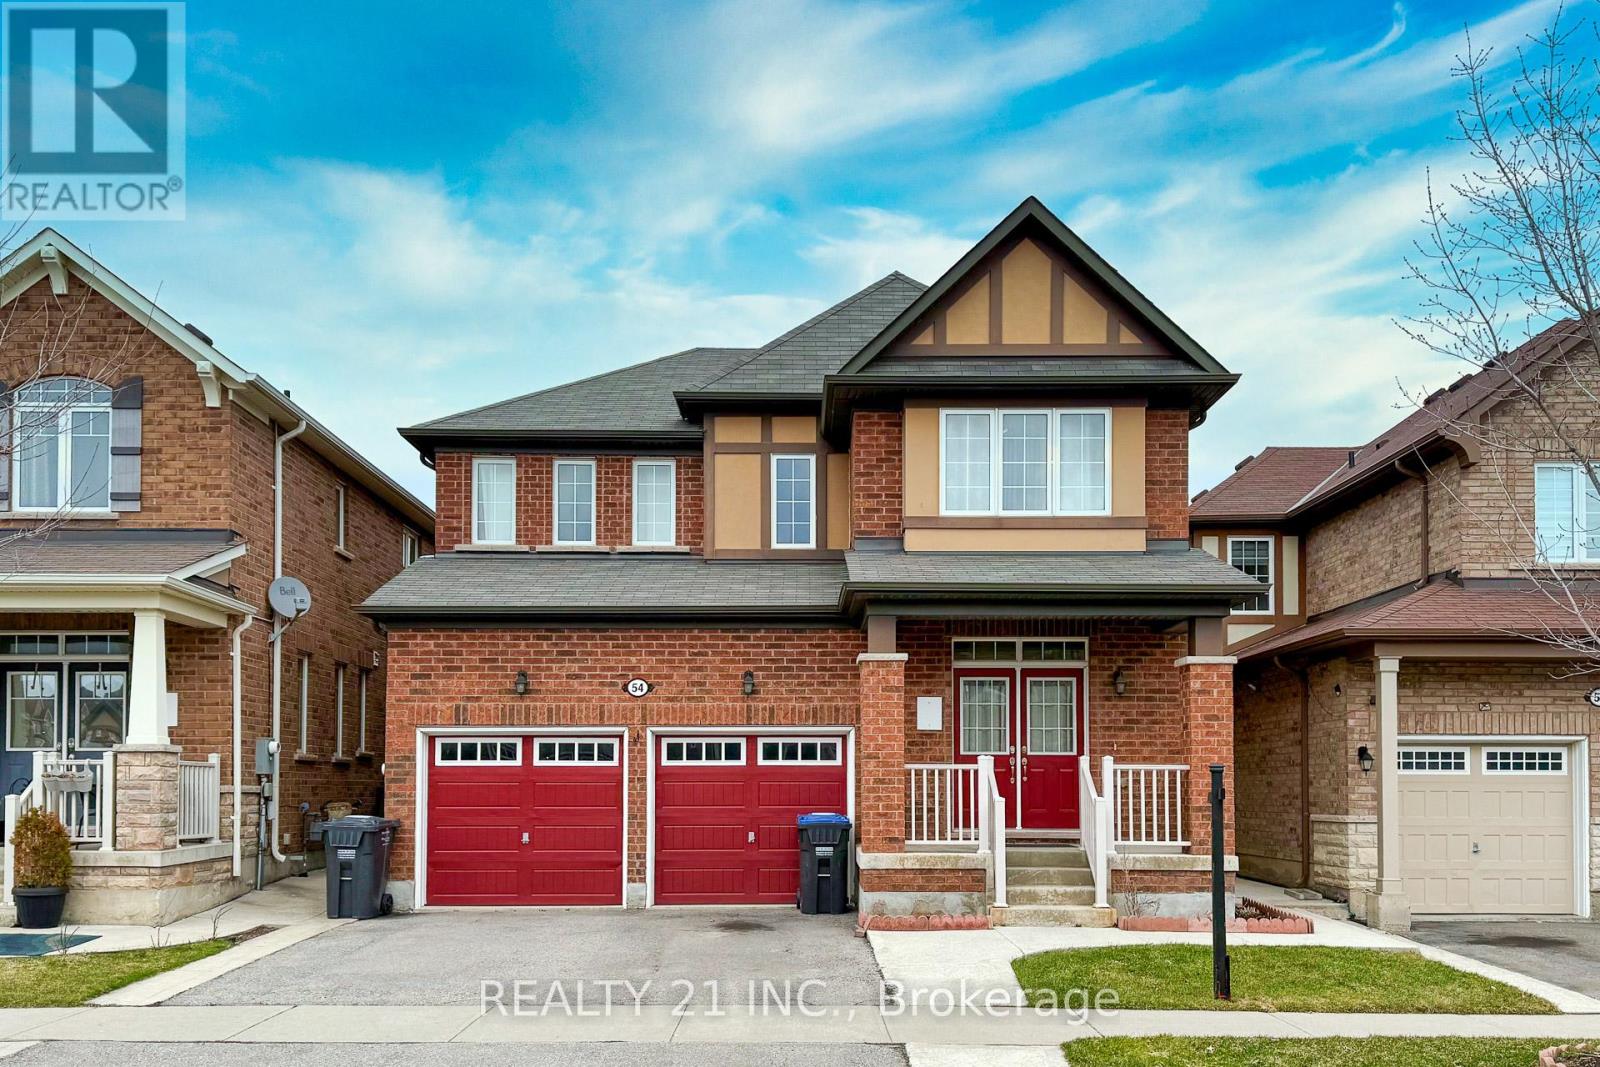
$1,110,000
54 Tysonville Circle
Brampton (Northwest Brampton) · MLS # W13540642
6 bed · 4 bath