Videos & Virtual Tours
Open available video, 3D tour, or virtual-tour media for this listing.
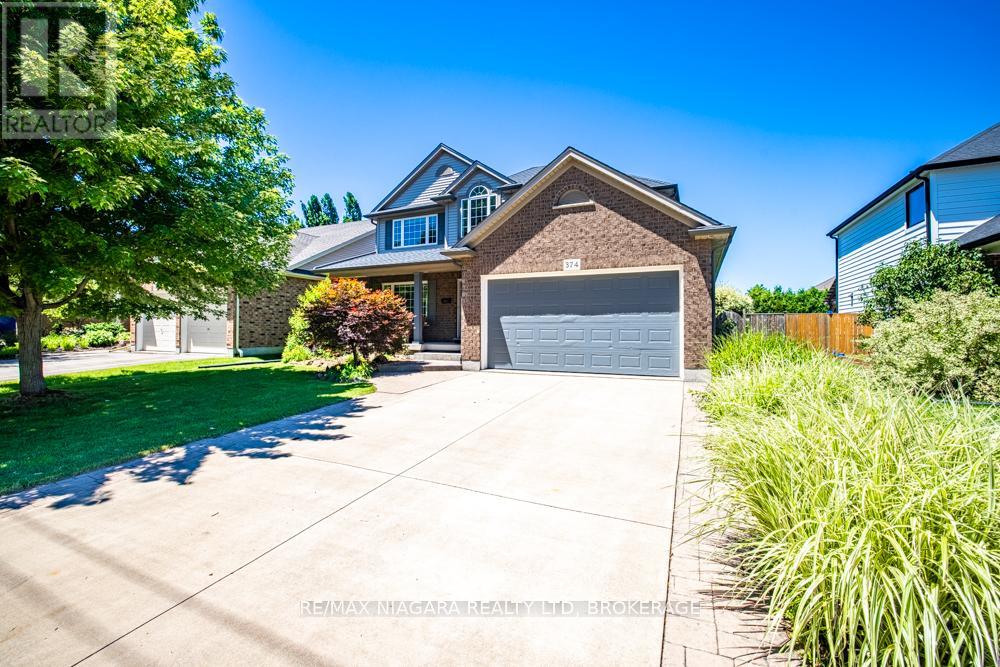
374 PELHAM Road
St. Catharines (Rykert/Vansickle), Ontario L2S0A2
MLS # X13498116
Property Details
Type
Detached
Beds
4
Baths
4
Status
For Sale
More homes like this
About this property
Welcome to this beautifully designed two-storey home offering approximately 2,347 sq ft of thoughtfully designed living space, perfect for growing families and those who love to entertain.Featuring 3+1 bedrooms and 3.5 bathrooms, this spacious home offers an ideal blend of comfort, functionality, and elegance. The main floor boasts a formal dining room, an open-concept kitchen and living area, a warm and inviting family room with a gas fireplace, and convenient main floor laundry.Upstairs, the oversized primary suite serves as a private retreat, complete with a spa-inspired ensuite featuring a Jacuzzi tub and glass-enclosed shower. Two additional bedrooms are connected by a desirable Jack-and-Jill bathroom, offering a practical ensuite-style setup ideal for family living.The fully finished basement adds exceptional versatility, featuring a large rec room, an additional bedroom, and a private ensuite-perfect for guests, in-laws, or multi-generational living. Recently refreshed, the basement has been newly repainted and upgraded with brand-new flooring.Step outside to enjoy the beautiful backyard, ideal for relaxing or entertaining. Located directly across from a park, this home offers added lifestyle appeal in a highly desirable family-friendly setting.Recent updates include a newer roof with transferable warranty, newer A/C unit, and newer water heater, offering added peace of mind. A double garage plus a double-wide driveway provides parking for up to 6 vehicles.A rare opportunity to own a spacious, move-in-ready home in an exceptional location.
Mortgage Estimate
Estimated monthly payment
Calculating…
Estimate only. Taxes, insurance, condo fees, and lender terms are not included.
Monthly costs to verify
Property taxes: about $662/month based on listed annual taxes.
Estimate only. Confirm taxes, condo/maintenance fees, insurance, utilities, and lender terms before making decisions.
Rooms
| Room | Level | Dimensions |
|---|---|---|
| Foyer | Main level | 0 x 0 |
| Bathroom | Second level | 0 x 0 |
| Living room | Main level | 5.69 x 4.27 |
| Bedroom | Basement | 4.27 x 3.05 |
| Bathroom | Basement | 0 x 0 |
| Family room | Basement | 8.61 x 10.64 |
| Dining room | Main level | 4.52 x 3.51 |
| Kitchen | Main level | 6.05 x 4.27 |
| Laundry room | Main level | 0 x 0 |
| Bathroom | Main level | 0 x 0 |
| Bedroom | Second level | 6.38 x 3.56 |
| Bedroom 2 | Second level | 4.57 x 3.35 |
| Bedroom 3 | Second level | 3.84 x 3.35 |
| Bathroom | Second level | 0 x 0 |
Facts & Location
Interior Size
2,347 sq ft
Parking
6 spaces
Lot Size
54.5 x 102.8 FT
Annual Taxes
$7,948
Listing data
Listing information is provided for personal, non-commercial use and should be independently verified before making real estate decisions.
Last refreshed: Oct 8, 2026 3:36 AM
Explore nearby searches
SEO-friendly searches for this area, property type, and nearby neighbourhoods.
Similar Properties
More nearby listings that may fit the same search.
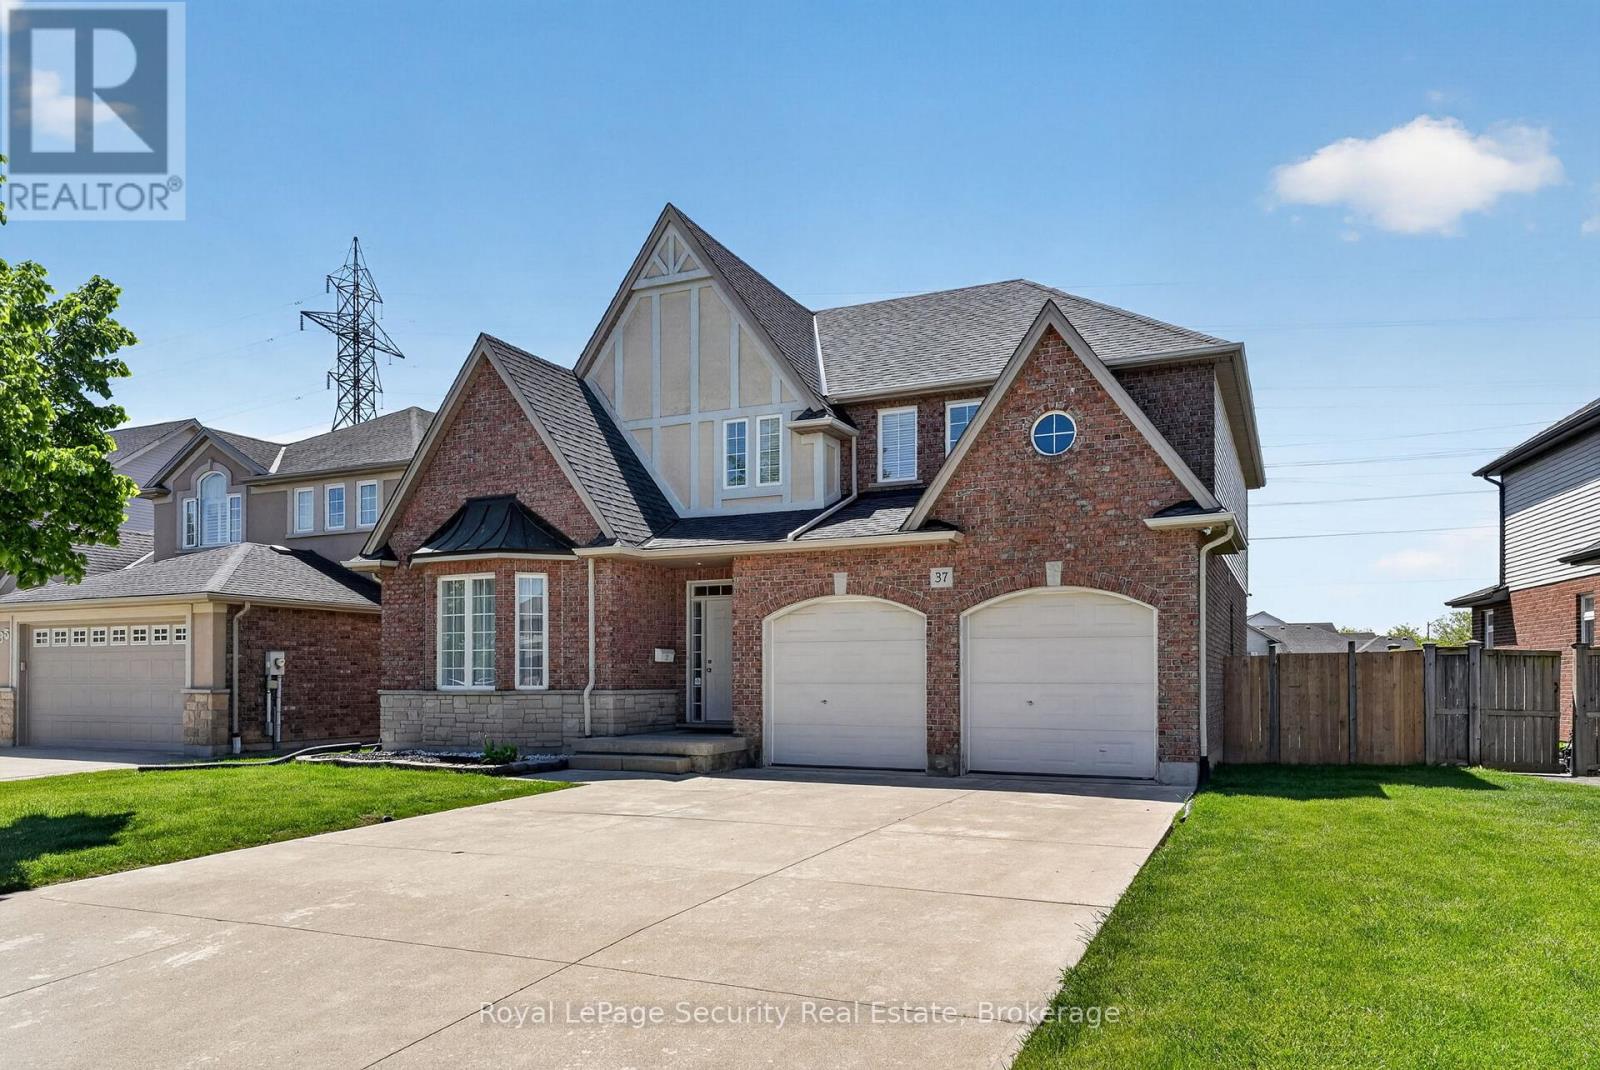
$1,050,000
37 Fredonia Crescent
St. Catharines (Rykert/Vansickle) · MLS # X13162576
5 bed · 5 bath
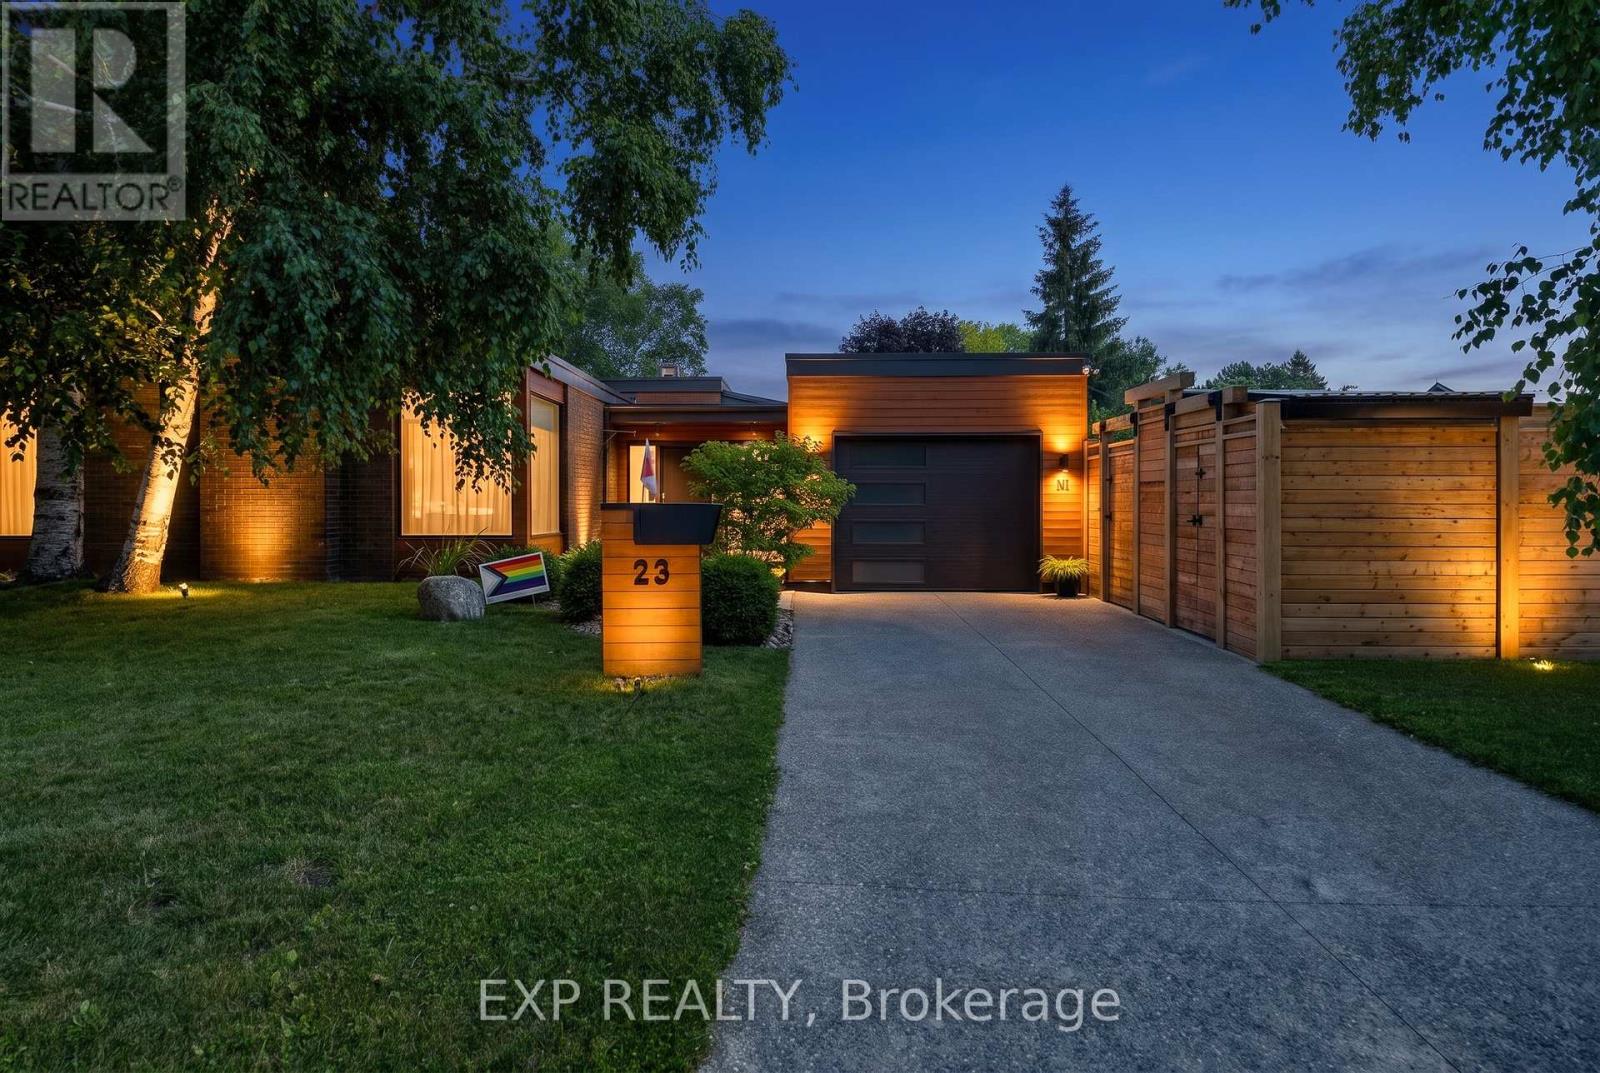
$1,649,000
23 The Cedars Street
St. Catharines (Vine/Linwell) · MLS # X13503288
4 bed · 3 bath
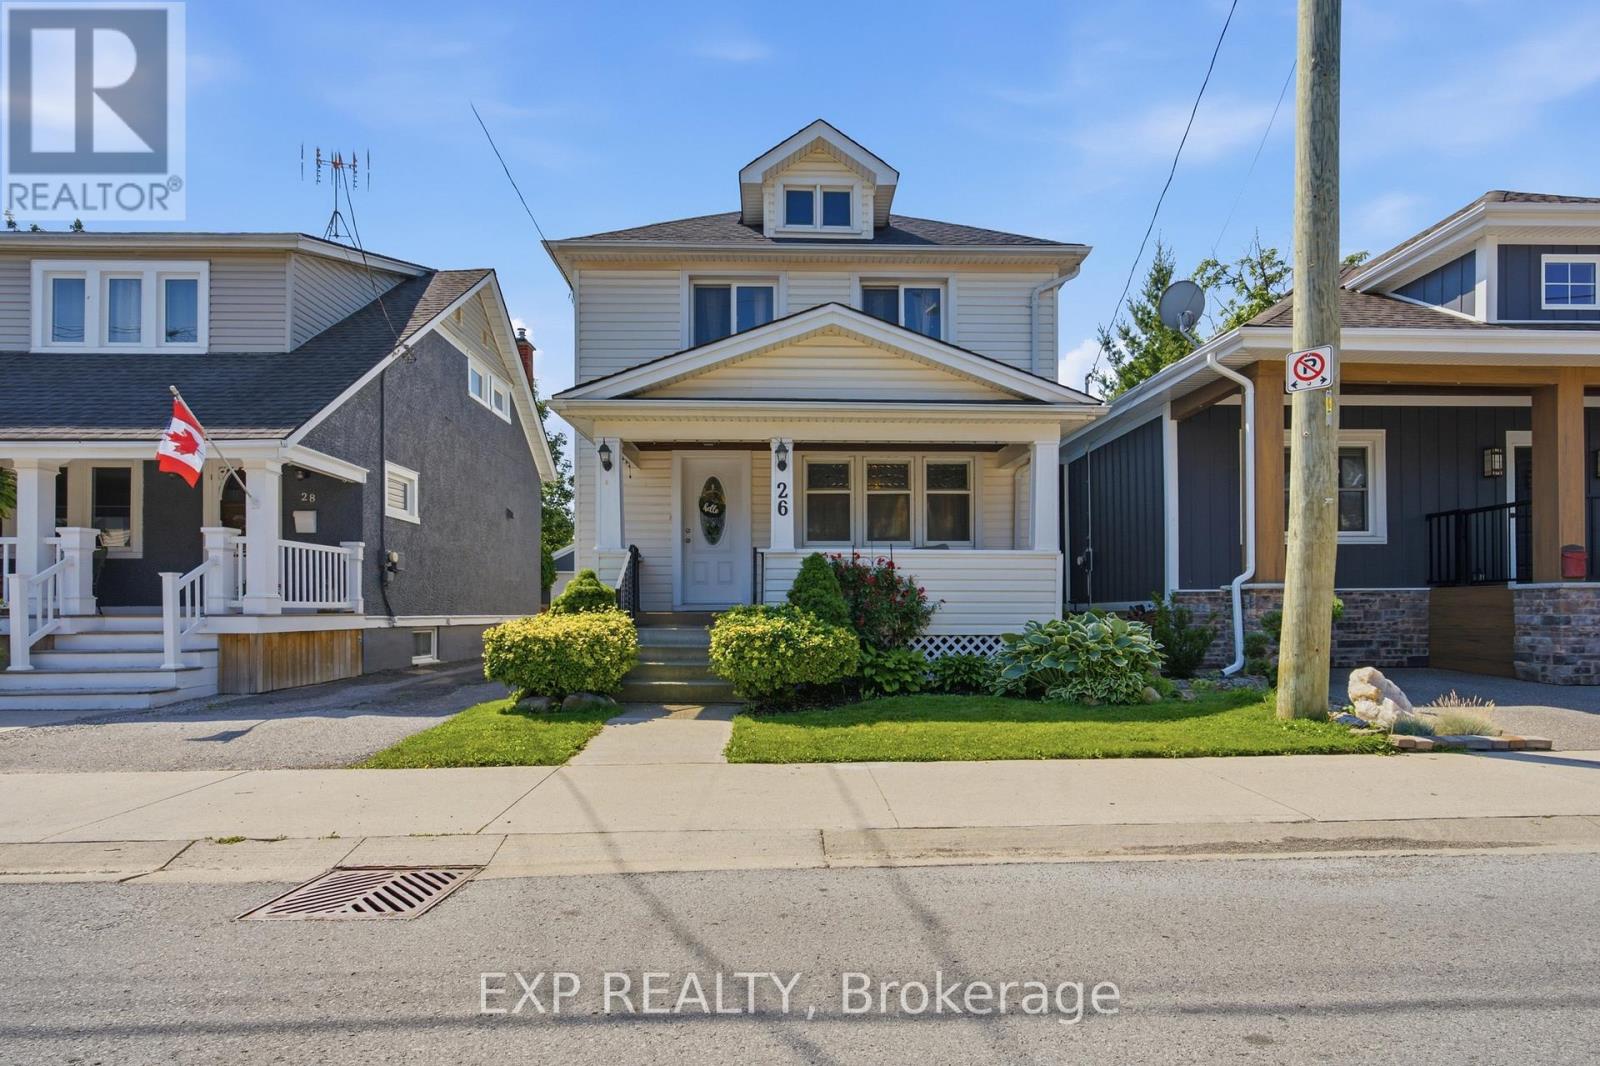
$459,000
26 Lowell Avenue
St. Catharines (Downtown) · MLS # X13508002
3 bed · 2 bath