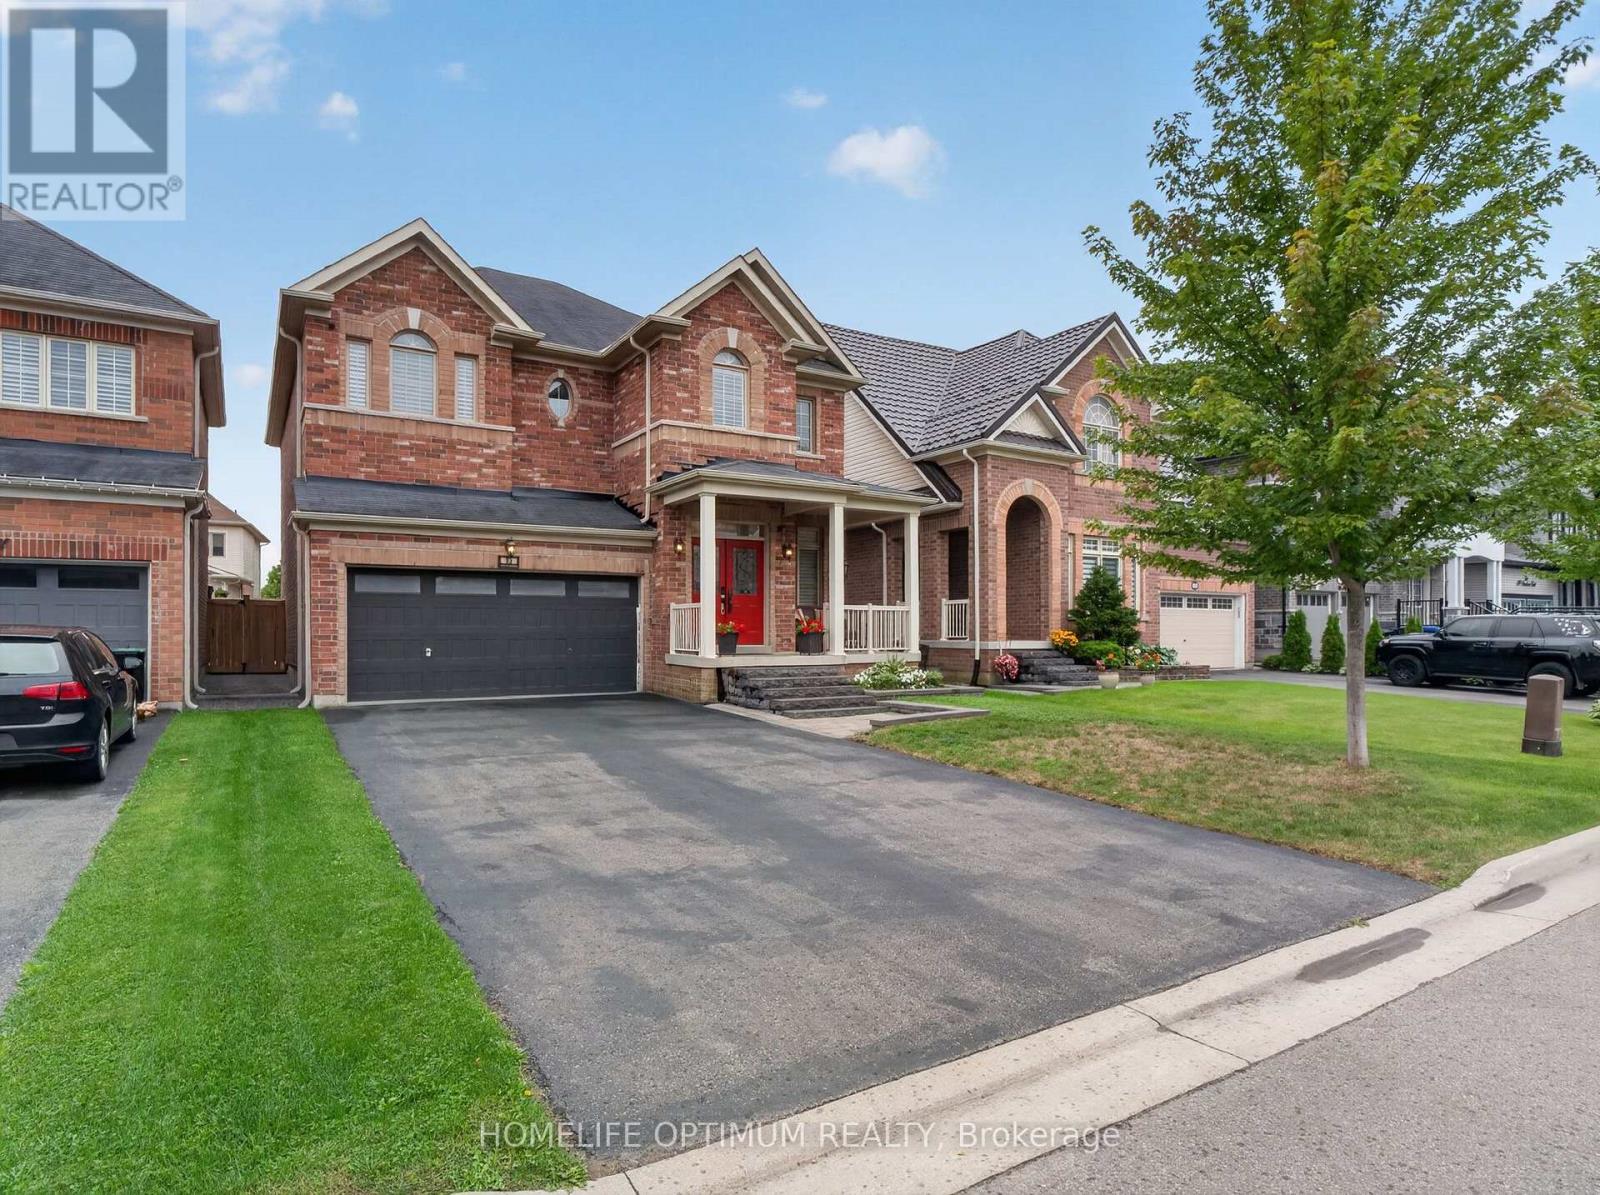
83 Strachan Trail
New Tecumseth (Beeton), Ontario L0G1A0
MLS # N13751600
Property Details
Type
Detached
Beds
4
Baths
3
Status
For Sale
More homes like this
About this property
Welcome to this beautifully detached two-storey home in the charming community of Beeton. Offering an inviting blend of space, comfort, and modern functionality. Featuring 4 spacious bedrooms and 3 bathrooms. This home is thoughtfully designed for everyday family living and entertaining. The bright, open-concept main level is enhanced by impressive 9-foot ceilings, creating an airy and elegant atmosphere. At the heart of the home is the generously sized kitchen, complete with a large centre island offering plenty of space for meal preparation, casual dining, and gathering with family and friends. Adding to the home's versatility is a dedicated main-floor office, providing a quiet and comfortable space for working from home, studying, or creating a private den. Convenience continues with a functional main-floor laundry room providing direct access to the garage. Upstairs, four well-proportioned bedrooms provide comfortable private spaces with a Jack & Jill 5-piece washroom. The unfinished basement offers an exciting opportunity to create additional living space tailored to your needs-whether you envision a recreation room, home gym or additional family space. Situated in a quiet Beeton neighbourhood, this wonderful home offers the peaceful community setting you've been looking for while providing the space and versatility to grow into, for years to come. A beautiful place to call home where comfort, space, and small-town charm come together. Do Not Miss This Opportunity!!!
Mortgage Estimate
Estimated monthly payment
Calculating…
Estimate only. Taxes, insurance, condo fees, and lender terms are not included.
Monthly costs to verify
Property taxes: about $458/month based on listed annual taxes.
Estimate only. Confirm taxes, condo/maintenance fees, insurance, utilities, and lender terms before making decisions.
Rooms
| Room | Level | Dimensions |
|---|---|---|
| Kitchen | Main level | 5.33 x 3.65 |
| Living room | Main level | 4.14 x 4.06 |
| Dining room | Main level | 3.65 x 3.05 |
| Office | Main level | 3.05 x 3.09 |
| Primary Bedroom | Upper Level | 6.55 x 3.65 |
| Bedroom 2 | Upper Level | 5.38 x 4.31 |
| Bedroom 3 | Upper Level | 5.13 x 4.26 |
| Bedroom 4 | Upper Level | 3.27 x 2.61 |
Facts & Location
Parking
6 spaces
Lot Size
40.7 x 100.1 FT
Annual Taxes
$5,497
Listing data
Listing information is provided for personal, non-commercial use and should be independently verified before making real estate decisions.
Last refreshed: Oct 9, 2026 3:23 AM
Explore nearby searches
SEO-friendly searches for this area, property type, and nearby neighbourhoods.
Similar Properties
More nearby listings that may fit the same search.
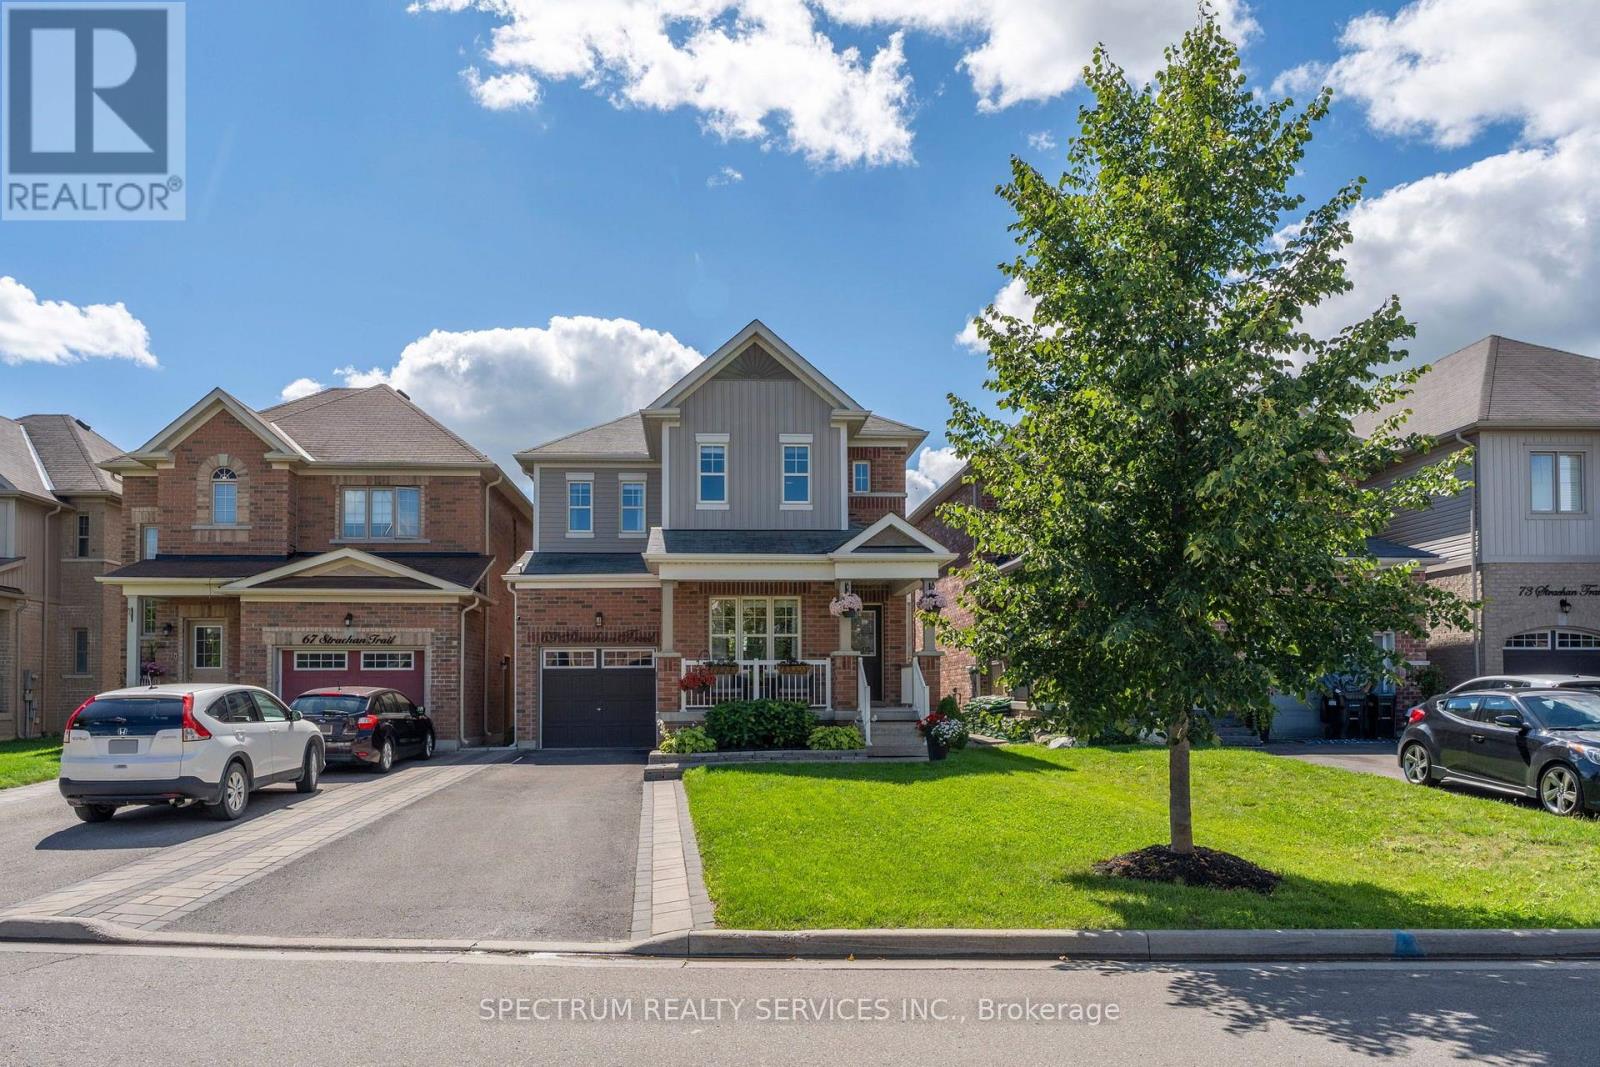
$899,900
69 Strachan Trail
New Tecumseth (Beeton) · MLS # N13756936
4 bed · 4 bath · 1,978 sq ft
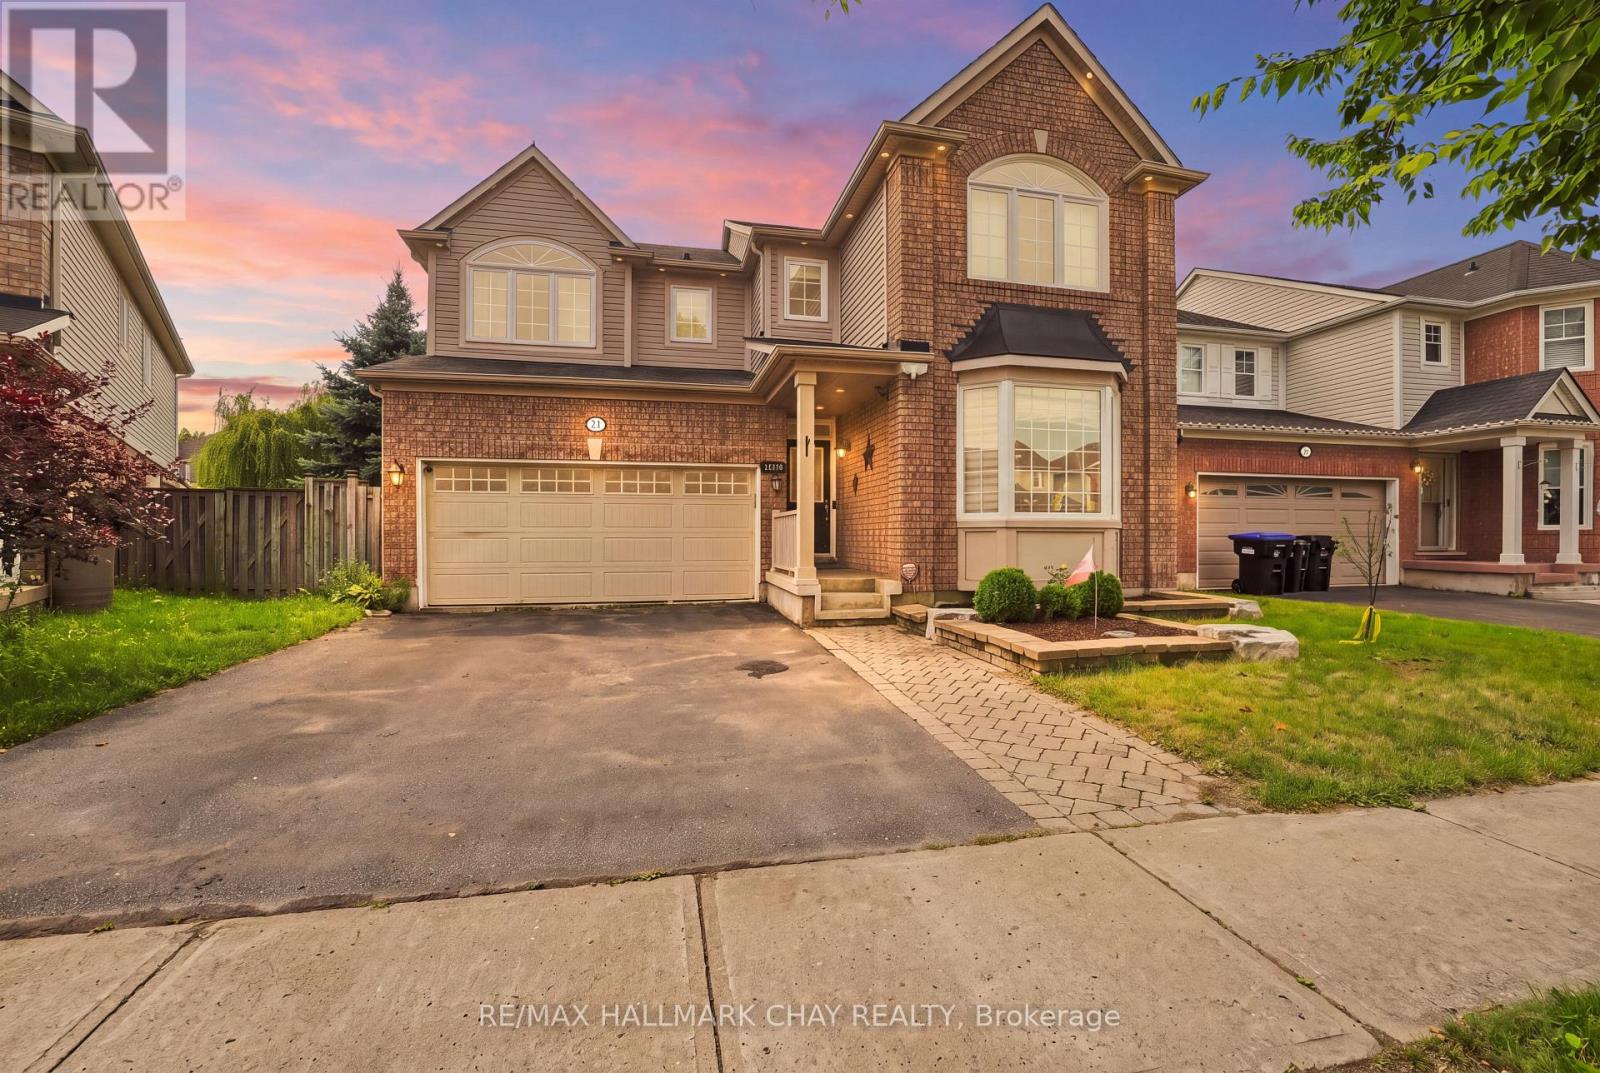
$969,000
29 Dunning Drive
New Tecumseth (Alliston) · MLS # N13665528
4 bed · 4 bath
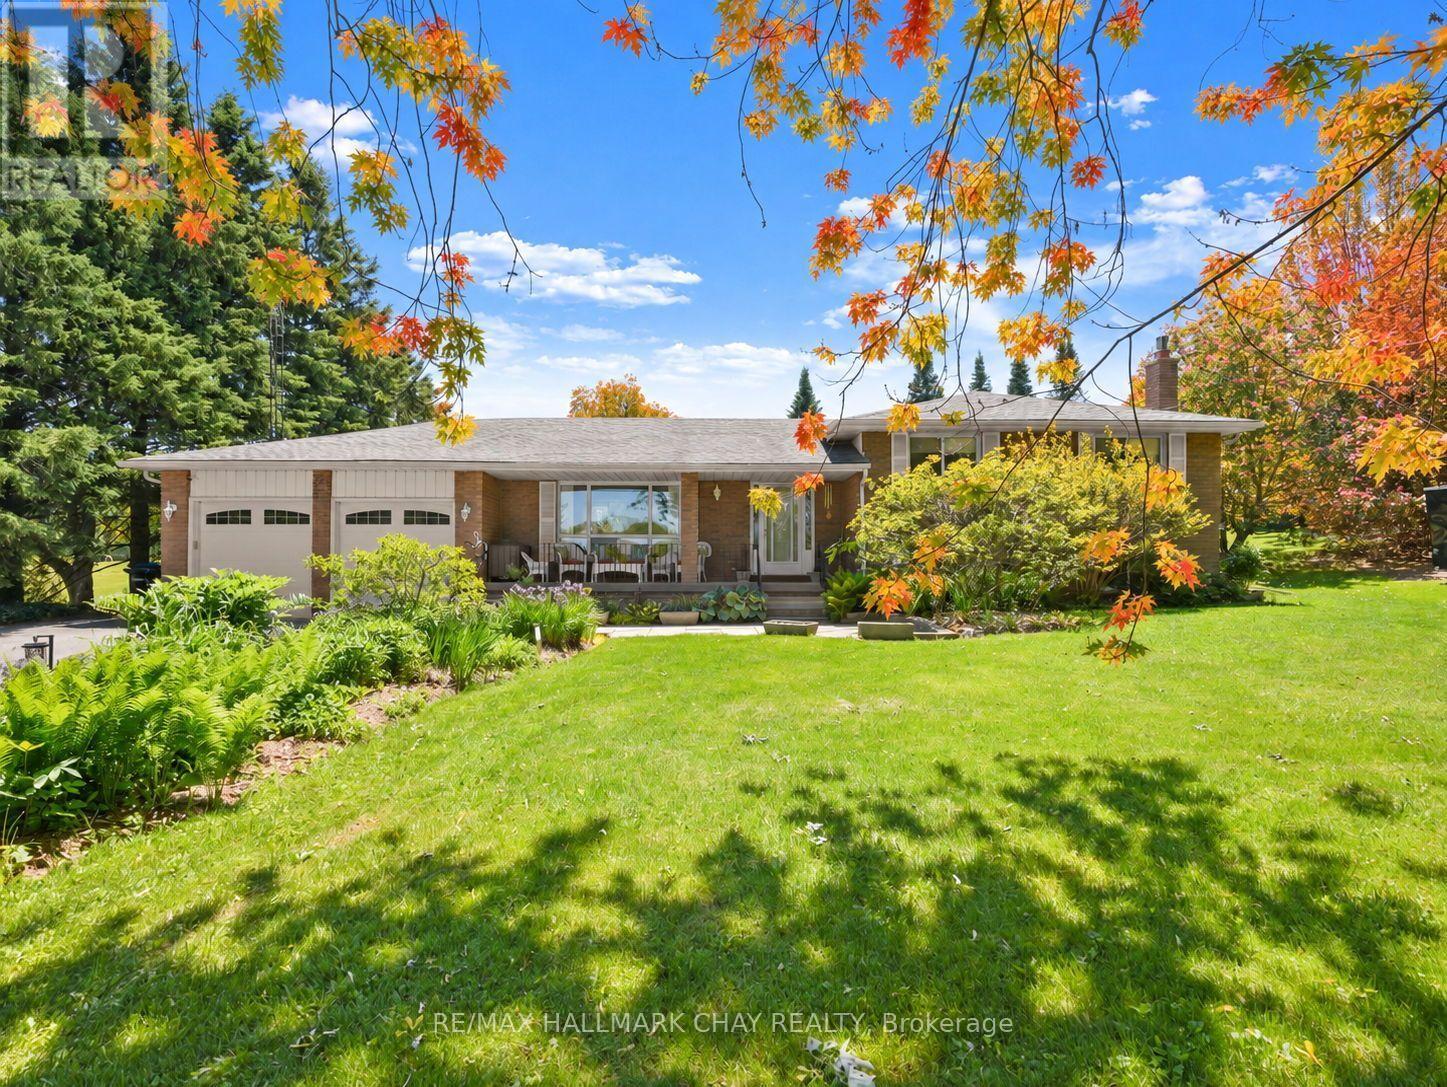
$979,900
6815 4th Line
New Tecumseth · MLS # N13665928
4 bed · 2 bath