Videos & Virtual Tours
Open available video, 3D tour, or virtual-tour media for this listing.
6815 4th Line
New Tecumseth, Ontario L0G1W0
MLS # N13665928
Property Details
Type
Detached
Beds
4
Baths
2
Status
For Sale
More homes like this
About this property
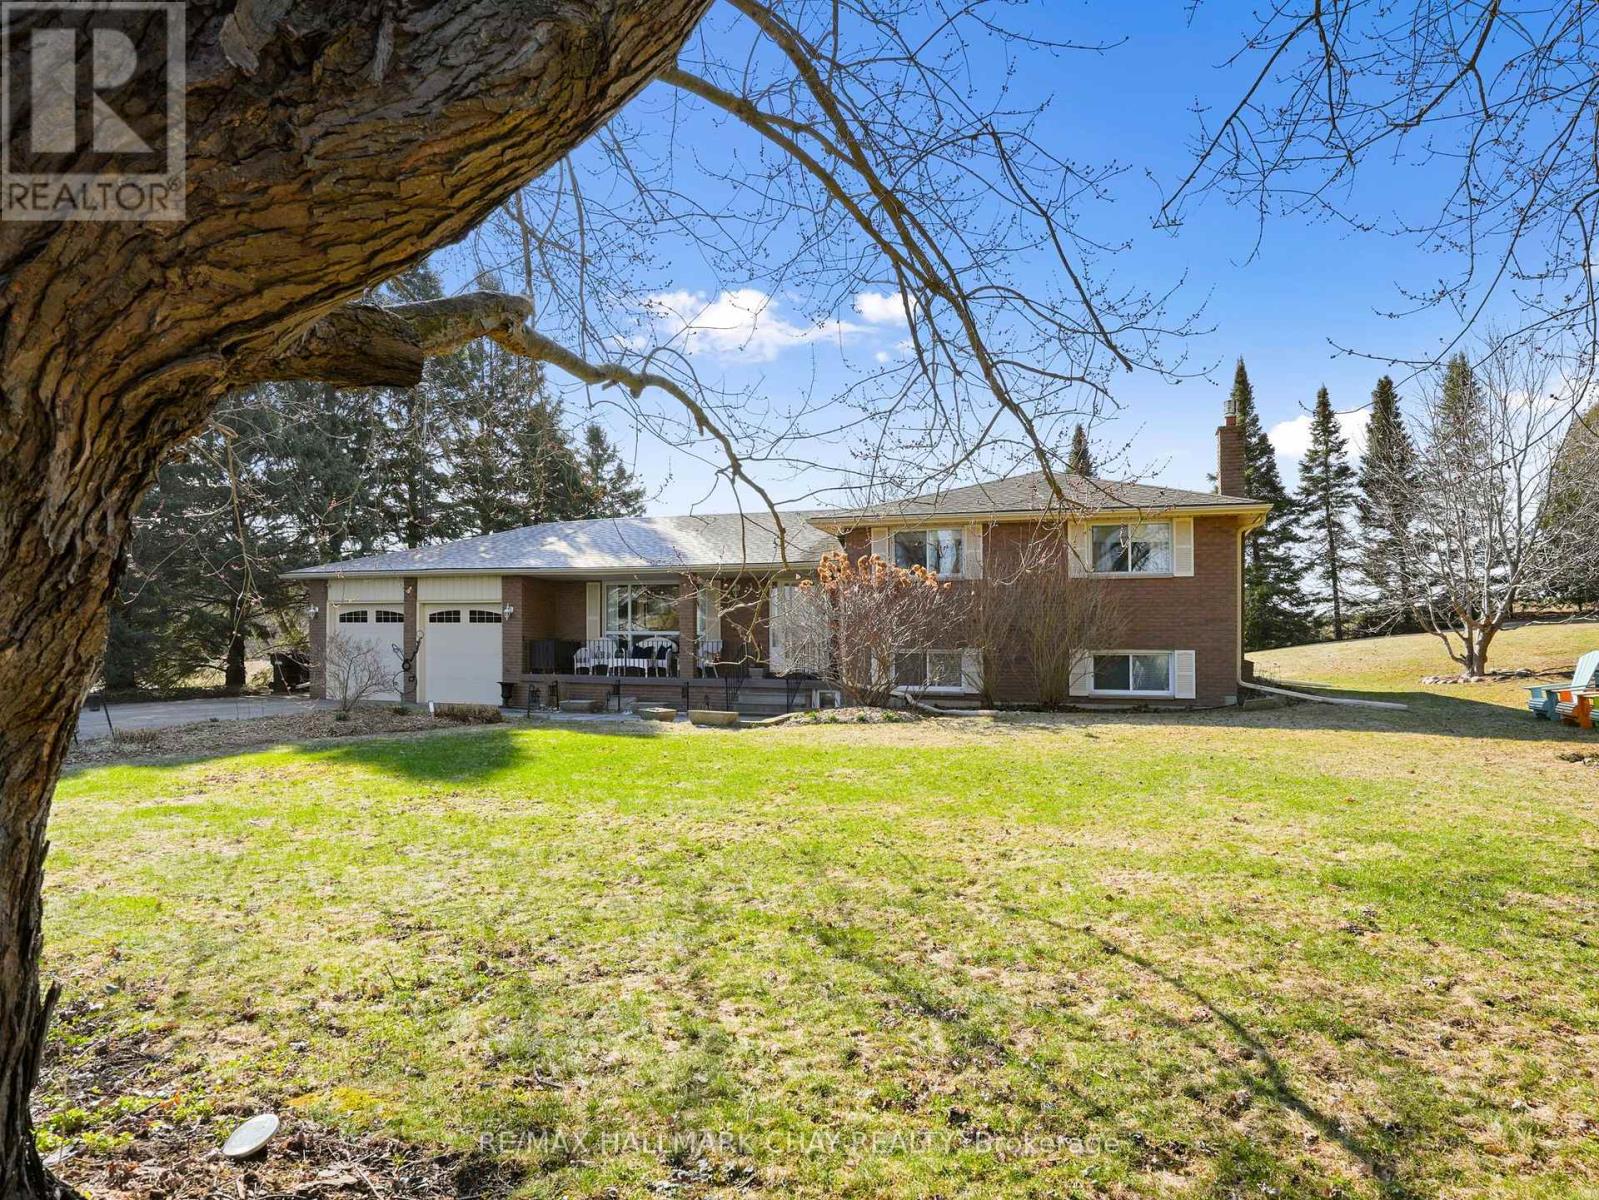
Set on an expansive 150' x 200' lot, this Sidesplit offers over 2000sq ft of finished functional living space and offers the feeling of country living, yet seconds to town! Surrounded by mature trees and beautifully maintained perennial gardens, the setting provides both privacy and natural charm, all just minutes from town, trails, and a nearby conservation area. Inside, you'll find four fully finished levels of living space, thoughtfully designed to accommodate families of all sizes. The home is well-equipped with a full suite of appliances including two refrigerators, stove, microwave, dishwasher, chest freezer, bar fridge, washer, and dryer-making everyday living and entertaining seamless. The lower level offers direct access to the garage, enhancing practicality and a separate entrance to the home. Step outside to enjoy the expansive paved driveway with a turnaround and parking for approximately 10 vehicles-ideal for guests, recreational vehicles, or hobbyists. The detached shop and shed, both with durable metal roofs installed in 2017, offer excellent additional storage or workspace options. Relax in the backyard oasis complete with a tranquil water feature and pergola with shade panels-perfect for outdoor entertaining or unwinding in nature. As an added bonus, enjoy an incredible Canada Day fireworks display from the nearby conservation area-right from your own property. A rare opportunity to own a well-appointed home on a generous lot in a desirable location-offering space, comfort, and lifestyle all in one!
Mortgage Estimate
Estimated monthly payment
Calculating…
Estimate only. Taxes, insurance, condo fees, and lender terms are not included.
Monthly costs to verify
Property taxes: about $444/month based on listed annual taxes.
Estimate only. Confirm taxes, condo/maintenance fees, insurance, utilities, and lender terms before making decisions.
Rooms
| Room | Level | Dimensions |
|---|---|---|
| Bedroom 3 | Upper Level | 2.77 x 2.79 |
| Bedroom 2 | Upper Level | 3.84 x 3.38 |
| Bedroom 4 | Lower level | 3.66 x 4.04 |
| Exercise room | Basement | 3.12 x 5.05 |
| Laundry room | Basement | 7.67 x 2.31 |
| Family room | Lower level | 3.73 x 6.38 |
| Dining room | Main level | 3.35 x 2.51 |
| Kitchen | Main level | 3.02 x 4.83 |
| Bathroom | Upper Level | 2.13 x 3.02 |
| Living room | Main level | 3.05 x 3.05 |
| Primary Bedroom | Upper Level | 3.84 x 4.09 |
| Bathroom | Upper Level | 1.78 x 1.57 |
| Office | Lower level | 3.33 x 3.33 |
Facts & Location
Parking
12 spaces
Lot Size
150 x 200 FT
Annual Taxes
$5,325
Listing data
Listing information is provided for personal, non-commercial use and should be independently verified before making real estate decisions.
Last refreshed: Oct 4, 2026 3:25 AM
Explore nearby searches
SEO-friendly searches for this area, property type, and nearby neighbourhoods.
Similar Properties
More nearby listings that may fit the same search.
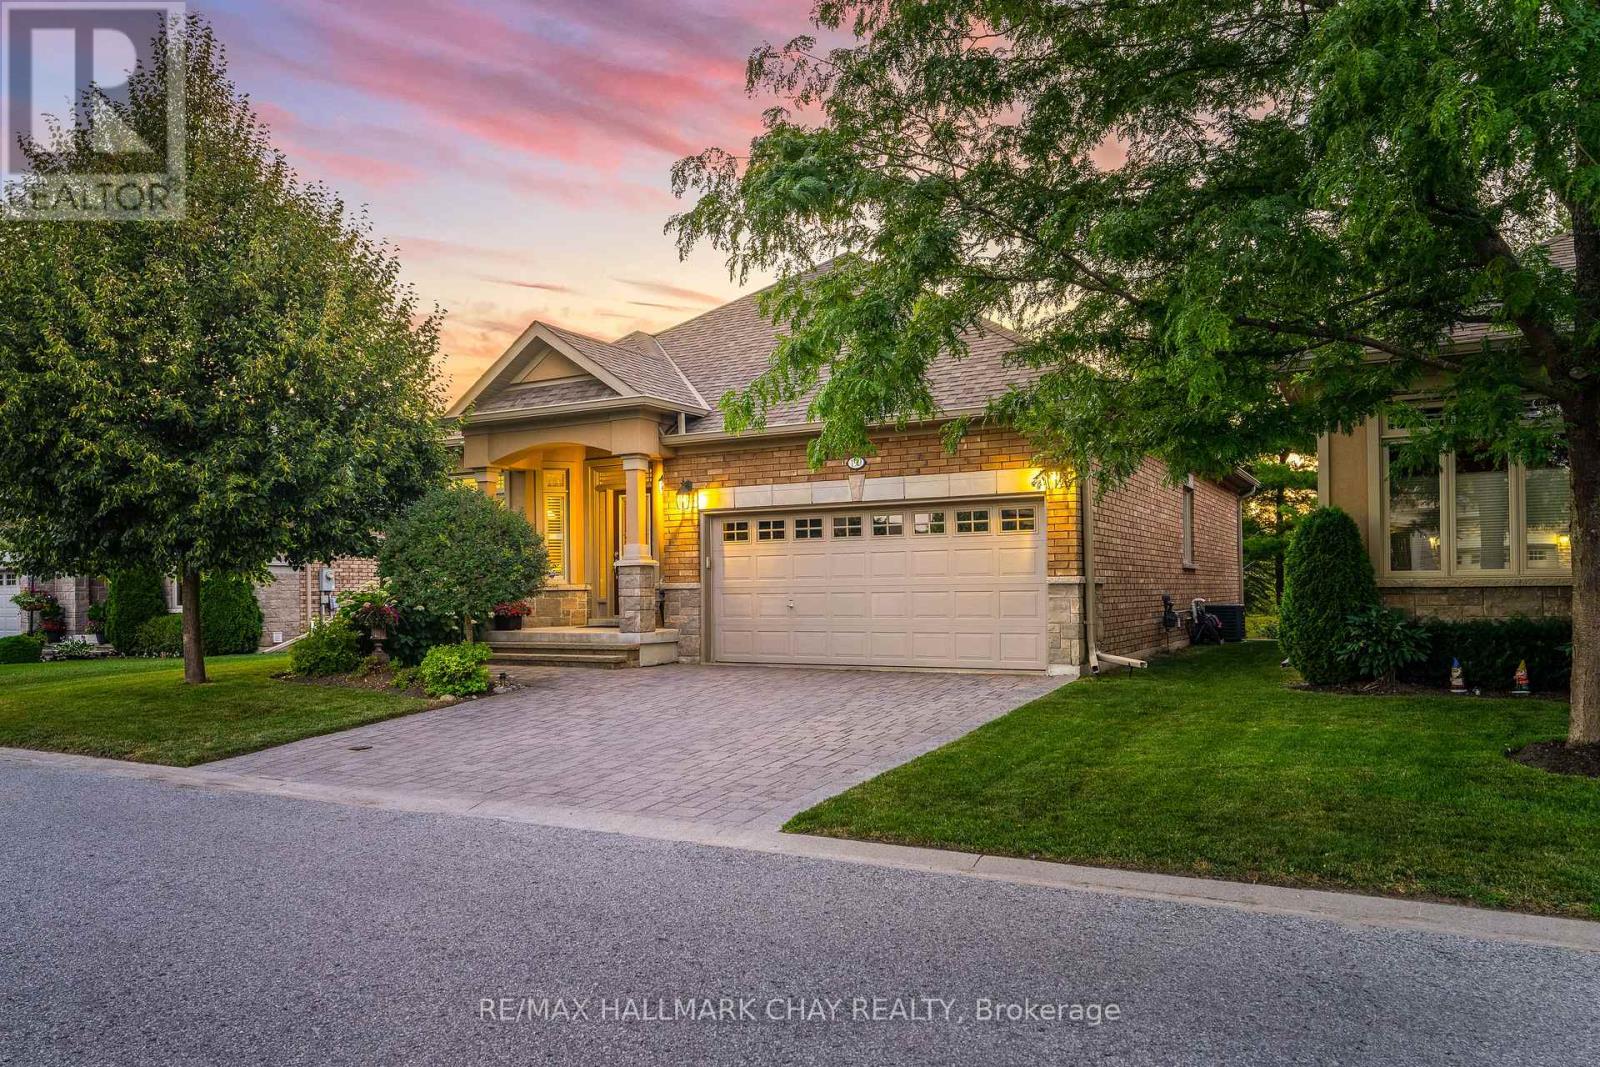
$969,900
199 Ridge Way
New Tecumseth · MLS # N13692130
3 bed · 3 bath
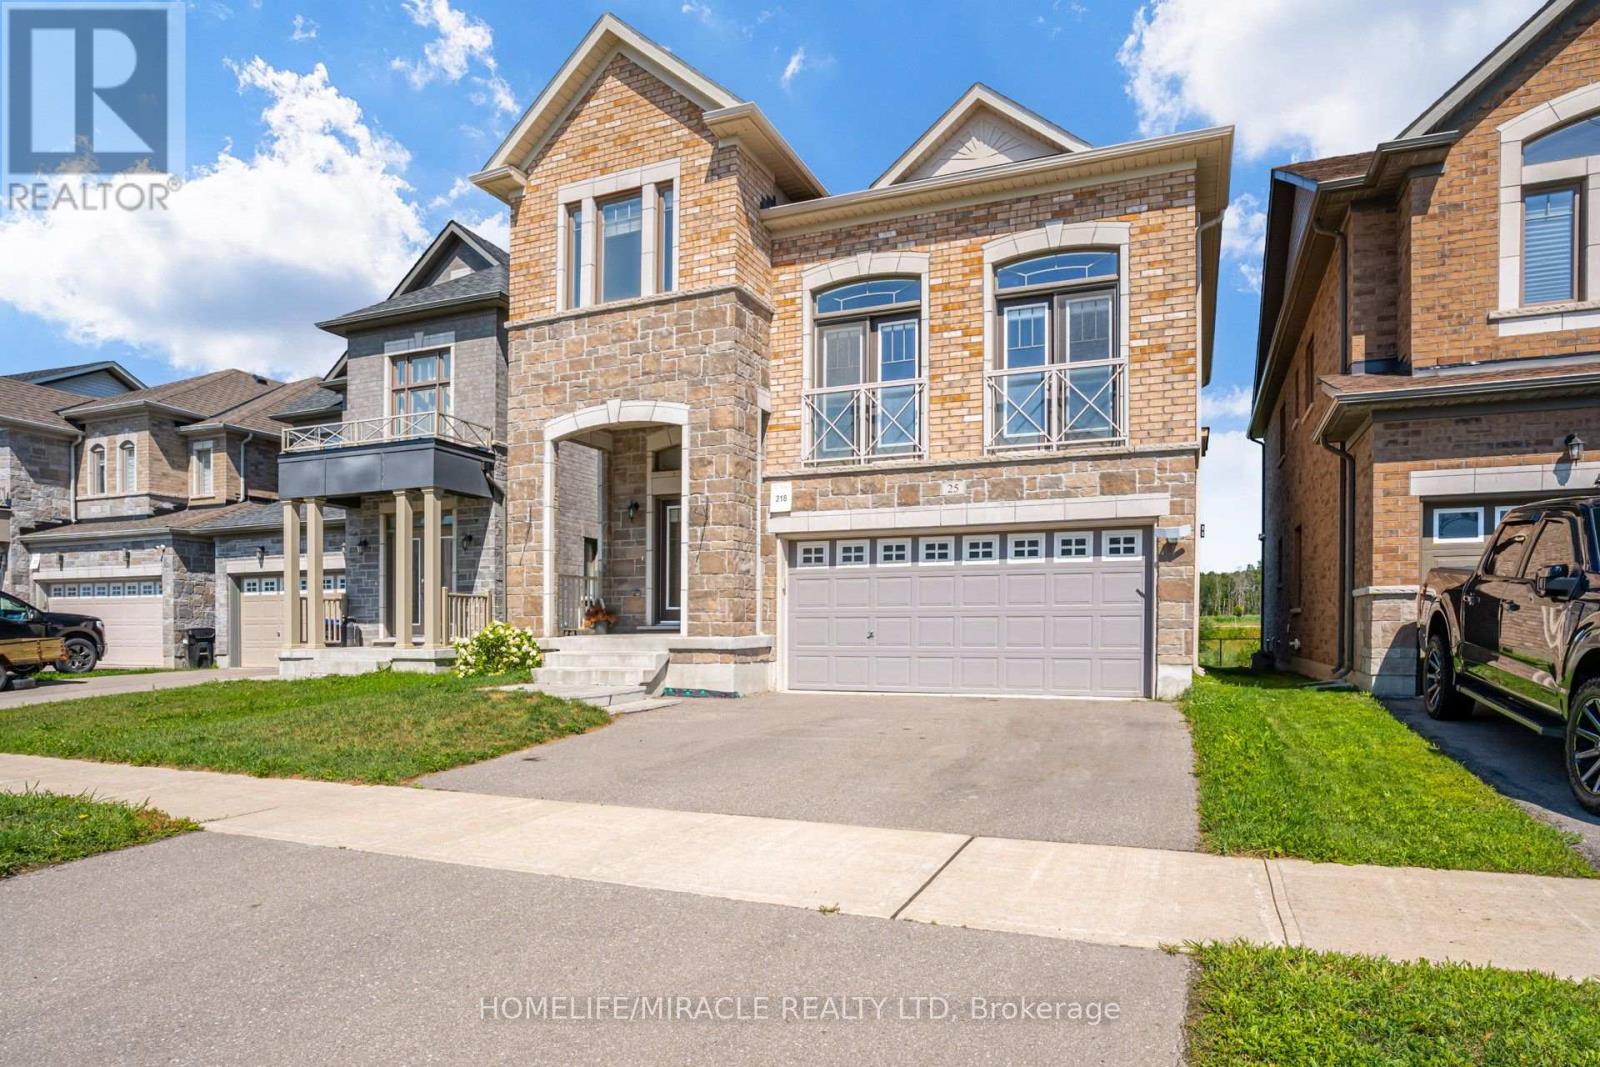
$999,999
25 Lorne Thomas Place
New Tecumseth (Alliston) · MLS # N13643940
4 bed · 3 bath
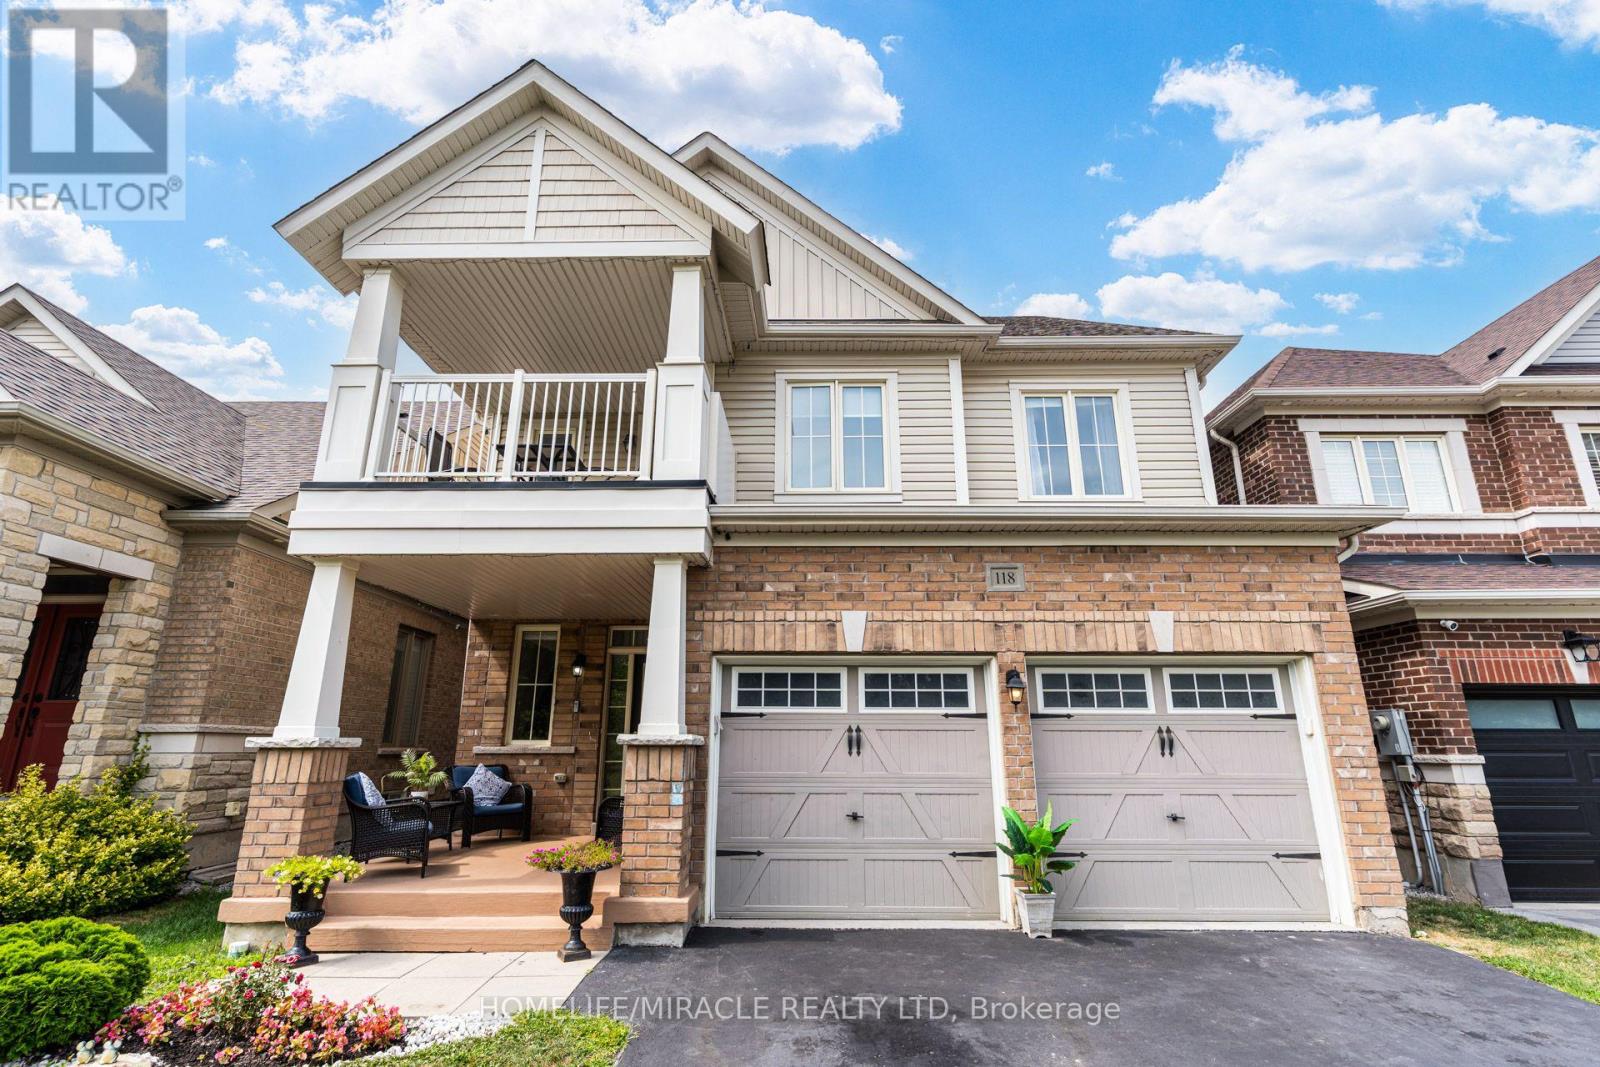
$949,999
118 Cauthers Crescent
New Tecumseth · MLS # N13608742
4 bed · 3 bath