Videos & Virtual Tours
Open available video, 3D tour, or virtual-tour media for this listing.
833542 4th Line Ehs Line
Mono, Ontario L9W5Z4
MLS # X13869164
Property Details
Type
Detached
Beds
2
Baths
1
Status
For Sale
More homes like this
About this property
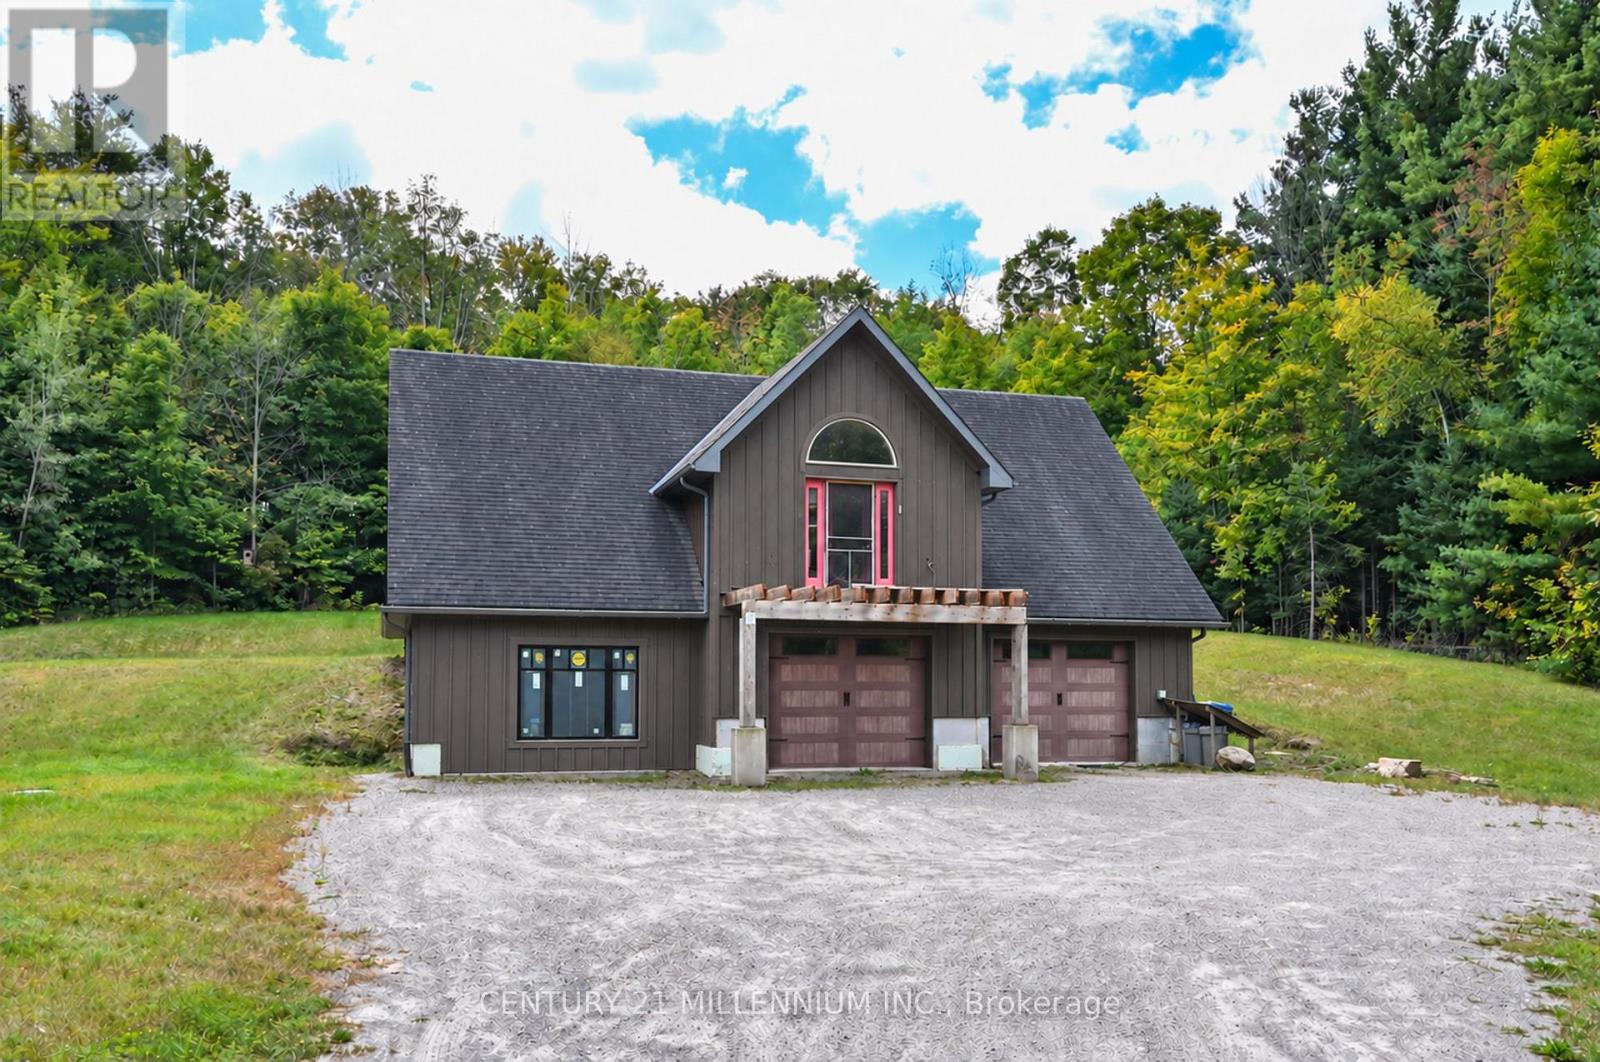
A rare opportunity to own just over 11 acres in the rolling countryside of Mono, ideally located in the highly desirable Hockley Valley area. Surrounded by mature forest and protected countryside, this exceptional property offers privacy, natural beauty and incredible potential in one of Dufferin County's most sought-after rural settings. Much of the property is protected by the Niagara Escarpment Commission (NEC), helping preserve its natural character, while participation in the Managed Forest Tax Incentive Program contributes to exceptionally low property taxes. The property features an unfinished garage with a two-bedroom loft apartment, providing an excellent head start for buyers ready to bring their vision to life. Features include an ICF foundation, radiant heating and solar panels providing off-grid electricity. The loft offers a chef-inspired kitchen with walk-in pantry and walkout, while a separate bunkie provides additional flexible space. Complete the existing build, further develop subject to applicable approvals, or explore the potential to create your custom country home or estate. Enjoy over 11 private acres just minutes from Hockley Valley's skiing, golf, dining, hiking, cycling, conservation areas and extensive trail systems, with Orangeville amenities within easy reach. An exceptional opportunity to secure a beautiful piece of Mono countryside with outstanding land value, location and future potential. Some photos have been virtually staged.
Mortgage Estimate
Estimated monthly payment
Calculating…
Estimate only. Taxes, insurance, condo fees, and lender terms are not included.
Monthly costs to verify
Property taxes: about $211/month based on listed annual taxes.
Estimate only. Confirm taxes, condo/maintenance fees, insurance, utilities, and lender terms before making decisions.
Rooms
| Room | Level | Dimensions |
|---|---|---|
| Kitchen | Upper Level | 6.4 x 3.35 |
| Dining room | Upper Level | 6.4 x 3.05 |
| Living room | Upper Level | 4.57 x 4.57 |
| Primary Bedroom | Upper Level | 3.96 x 4.12 |
| Bedroom 2 | Upper Level | 3.23 x 3.66 |
Facts & Location
Parking
22 spaces
Lot Size
1002 x 964.7 FT
Annual Taxes
$2,535
Listing data
Listing information is provided for personal, non-commercial use and should be independently verified before making real estate decisions.
Last refreshed: Oct 21, 2026 2:16 AM
Explore nearby searches
SEO-friendly searches for this area, property type, and nearby neighbourhoods.
Similar Properties
More nearby listings that may fit the same search.
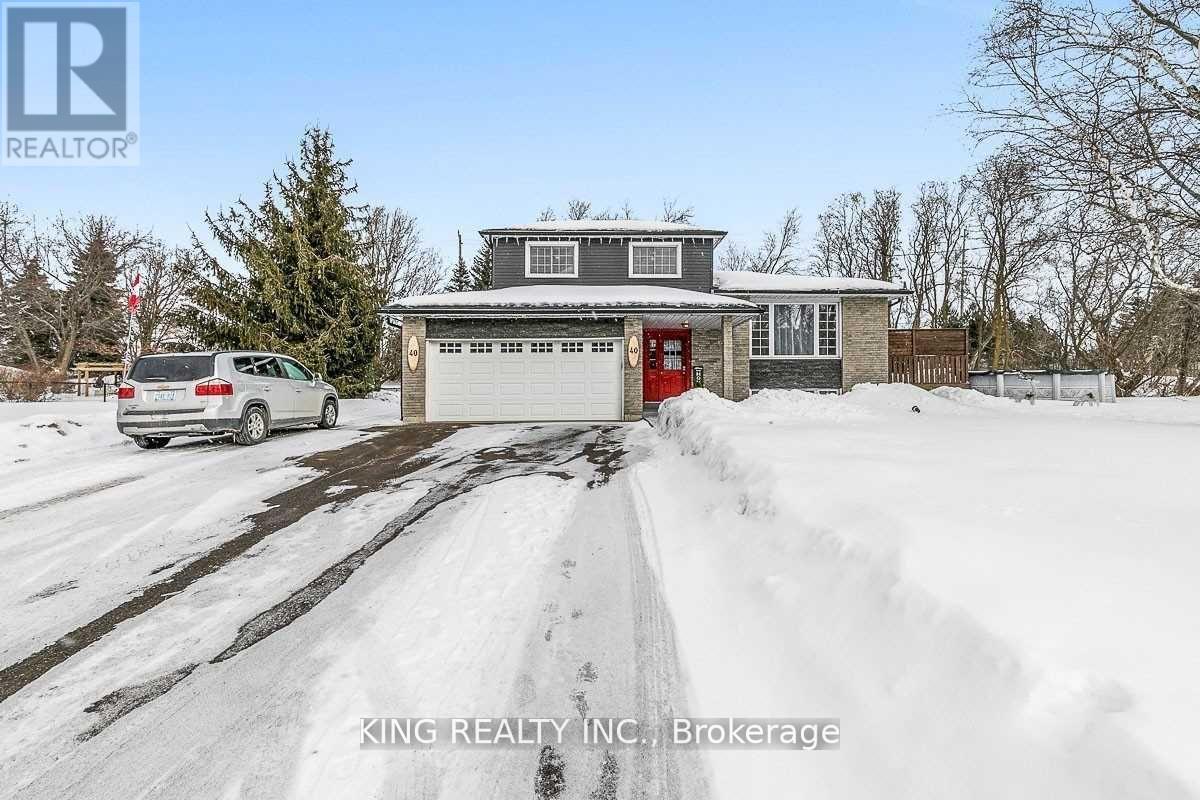
$1,349,999
40 Victoria Crescent
Caledon (Mono Mills) · MLS # W13633632
3 bed · 2 bath
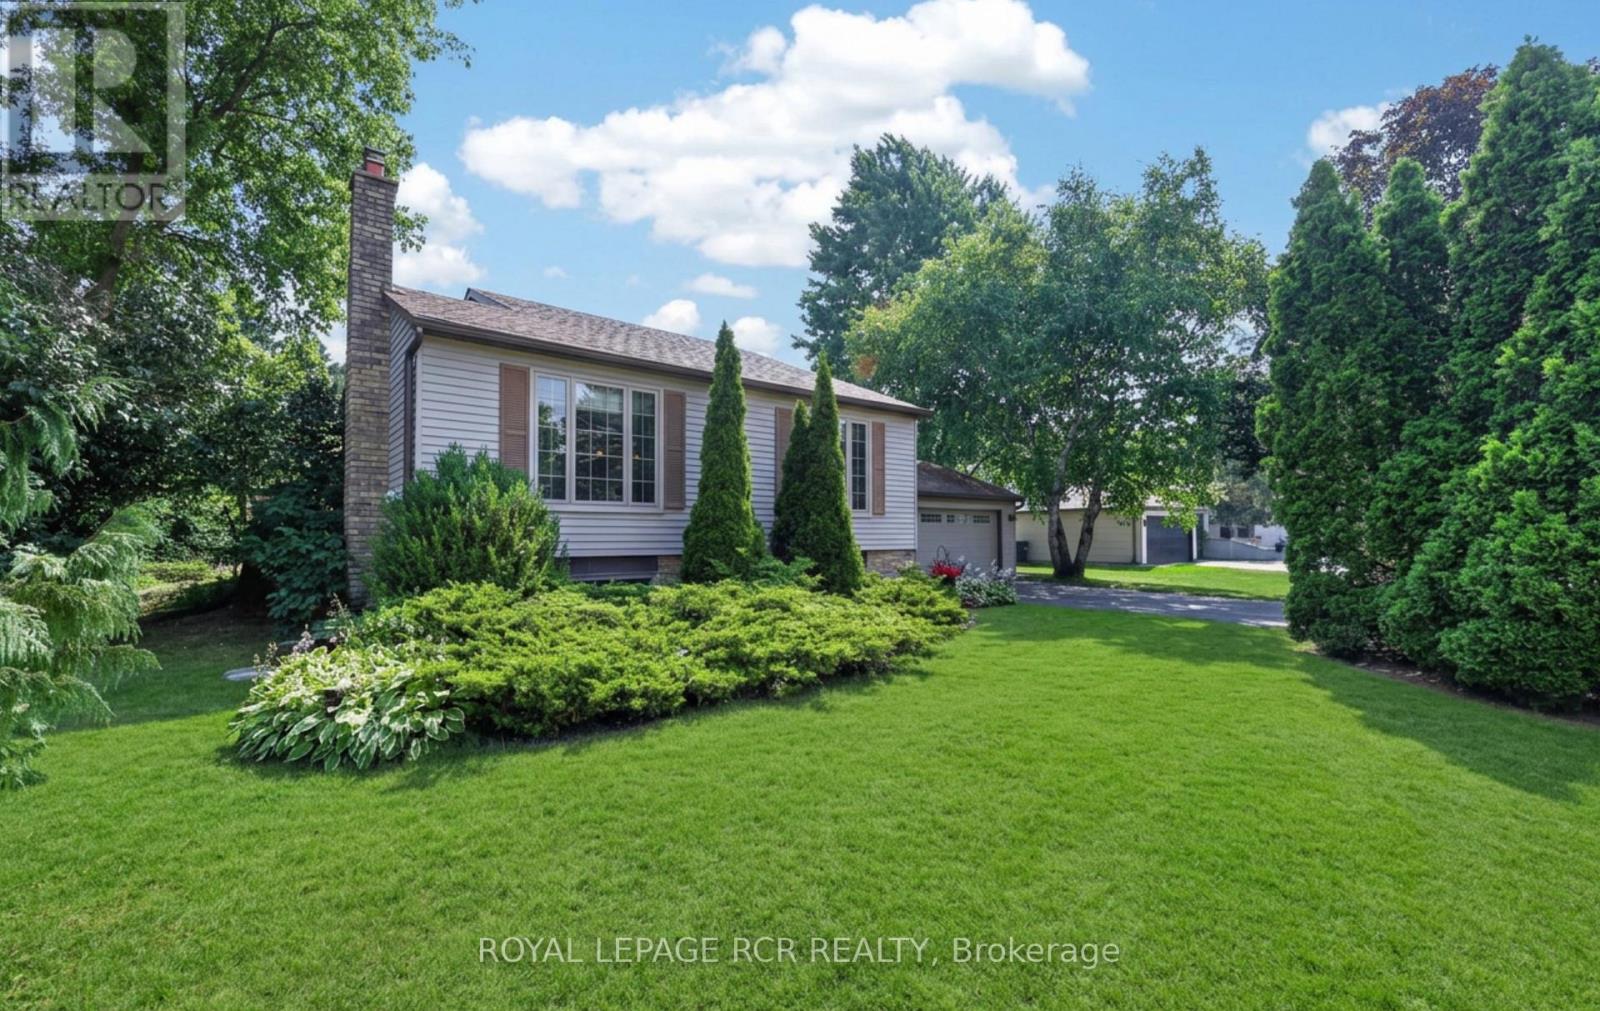
$1,099,000
60 Holmes Drive
Caledon (Mono Mills) · MLS # W13854286
4 bed · 2 bath
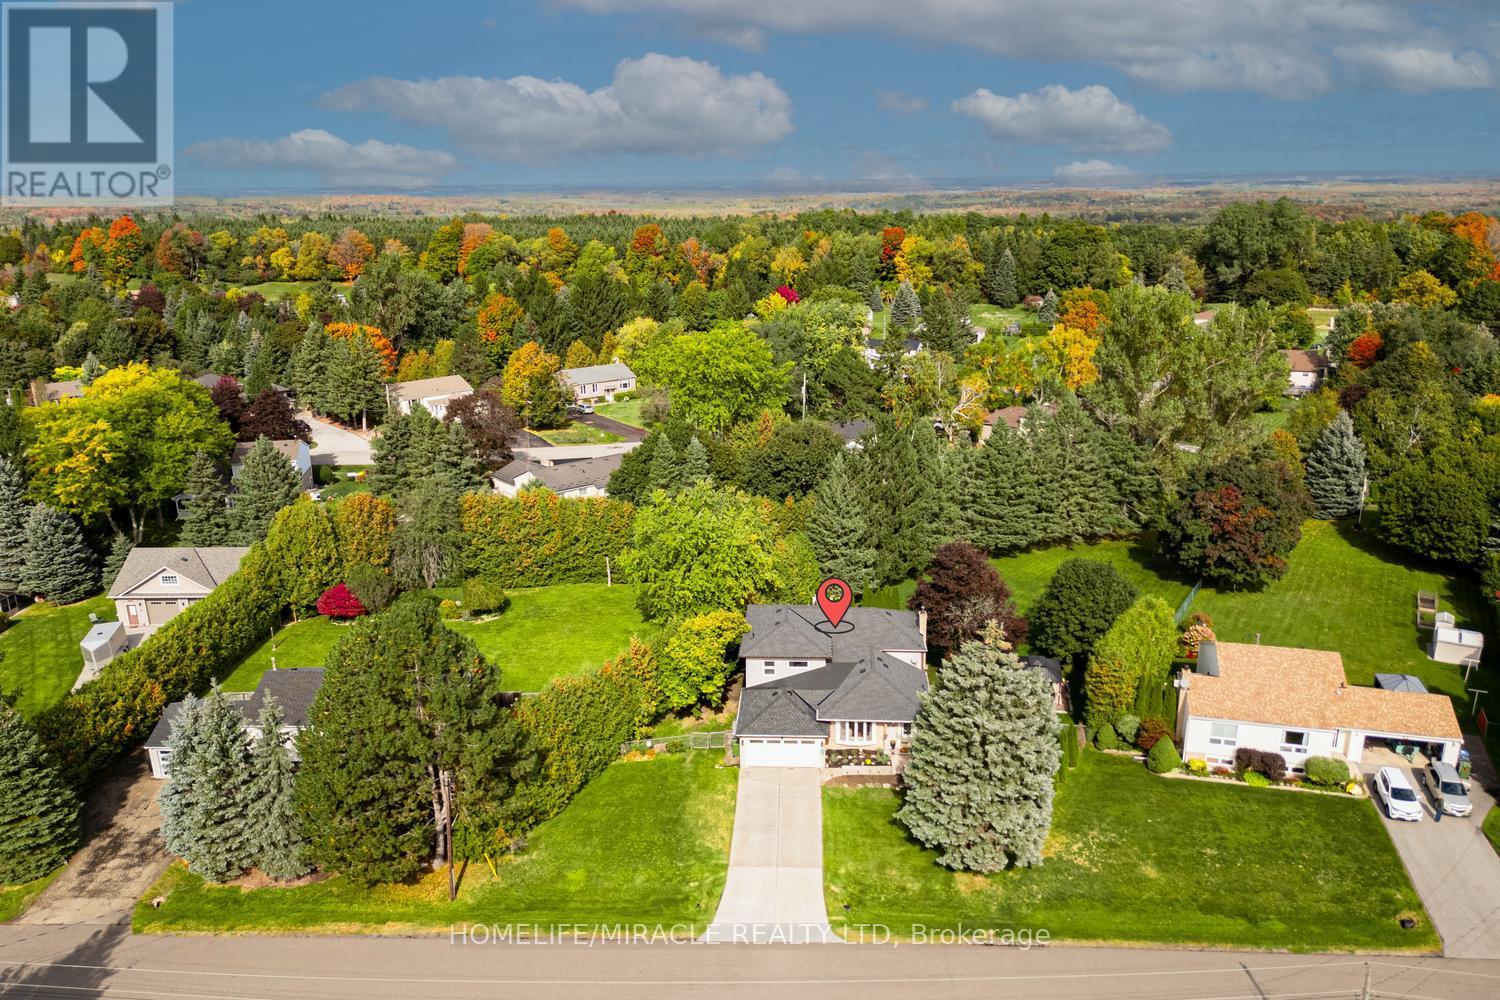
$1,389,000
29 Holmes Drive
Caledon (Mono Mills) · MLS # W13864360
5 bed · 5 bath · 1,000 sq ft