1304 Devon Road
Oakville (MO Morrison), Ontario L6J2L8
MLS # W13869912
Property Details
Type
Basement Apartment
Beds
6
Baths
4
Status
For Rent
More homes like this
About this property
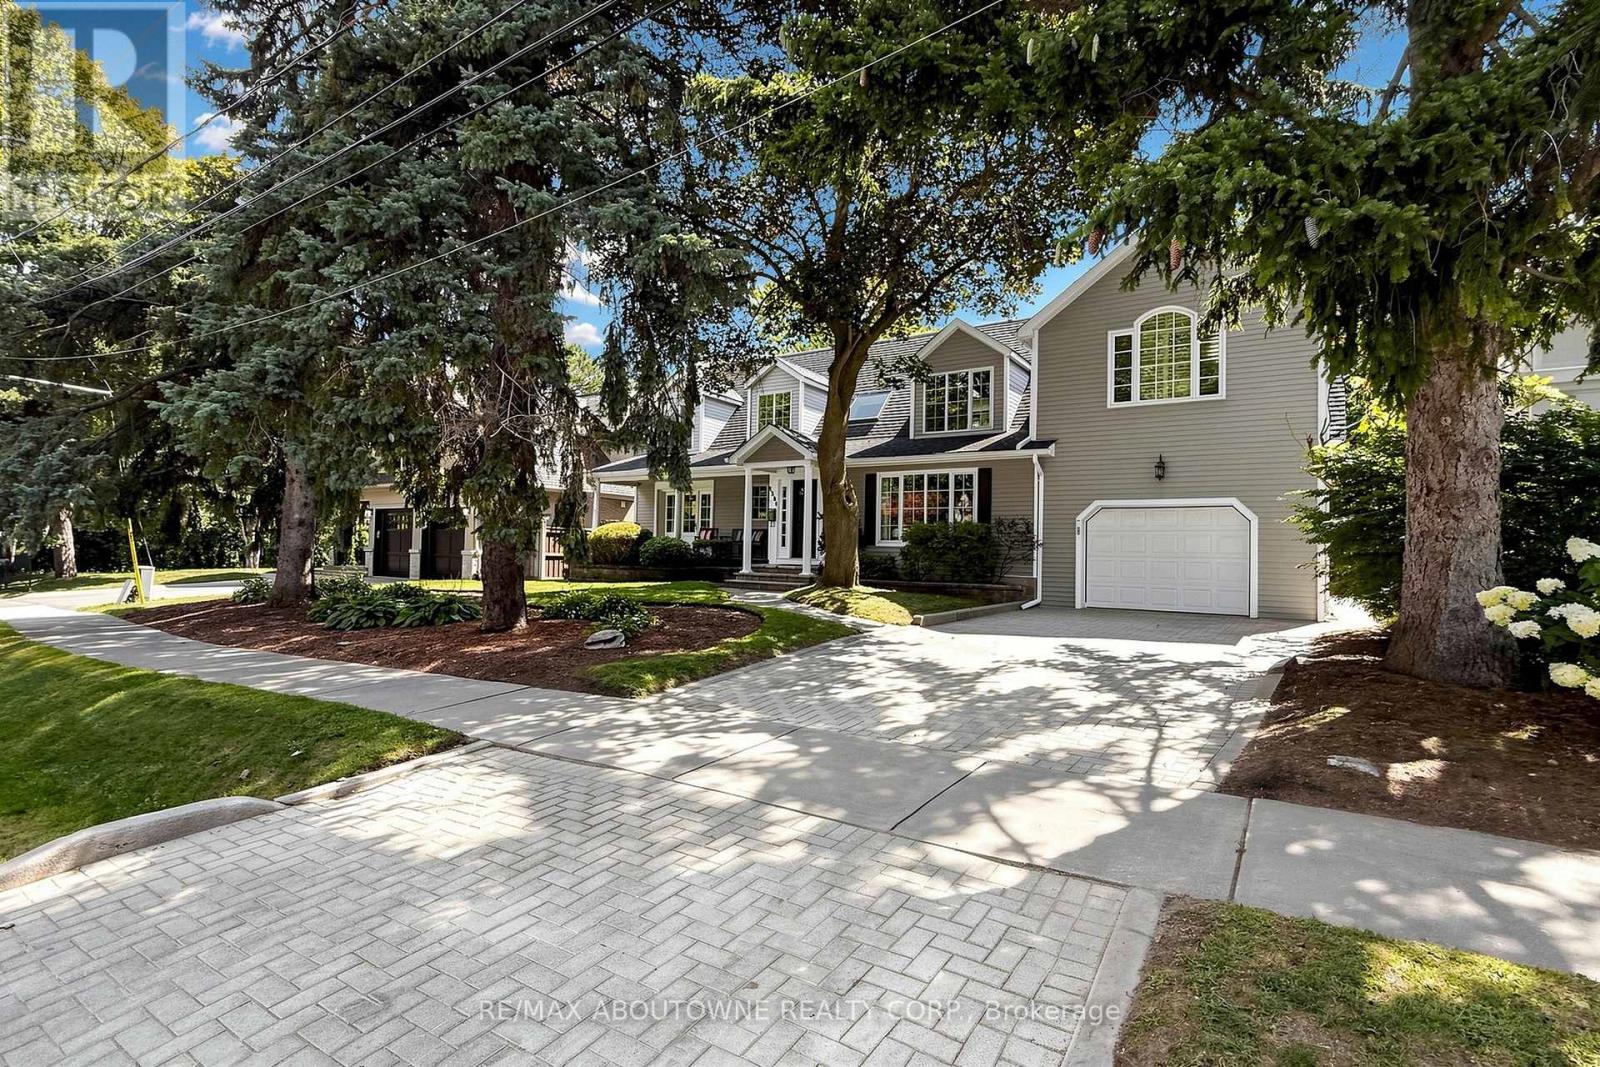
Spacious family home on a quiet, tree-lined street in Morrison, offering 4+2 bedrooms, 5 bathrooms and a private, south-facing backyard with an inground pool.The main floor centres on a bright two-storey living room and a dining room overlooking the pool and gardens. The updated kitchen features granite counters, ample cabinetry and a breakfast area with a built-in desk and shelving. Sliding doors open to a large deck, and the adjoining family room offers a gas fireplace and custom built-ins.Upstairs are four bedrooms, three full bathrooms and a convenient second-floor laundry room. The primary suite includes a walk-in closet and a vaulted ensuite with skylight, separate vanities, a freestanding tub and a walk-in shower. The second bedroom has its own newly completed ensuite, while the two remaining bedrooms share another newly finished full bathroom.The finished lower level, with a separate entrance from the garage, offers a recreation room with fireplace, two bright bedrooms and a full bathroom-flexible space for extended family, guests, teenagers or a home office.The fully fenced backyard features an inground pool with entry steps, slide and diving board, surrounded by mature trees, gardens, a patio and a generous lawn. The deep garage includes a rear overhead door opening directly to the yard.Walk to area schools; Downtown Oakville, the lake, Oakville GO and the QEW are all just minutes away. A comfortable, well-maintained home in one of Oakville's most desirable family neighbourhoods.
Rent Affordability
Affordability guide
Enter income
A common guideline is keeping rent near 30% of gross monthly income. This is an estimate only.
Rooms
| Room | Level | Dimensions |
|---|---|---|
| Bedroom 5 | Basement | 5.18 x 2.64 |
| Bedroom | Basement | 3.96 x 3.22 |
| Recreational, Games room | Basement | 8.22 x 3.96 |
| Kitchen | Main level | 4.87 x 2.59 |
| Eating area | Main level | 3.88 x 3.27 |
| Living room | Main level | 3.35 x 4.67 |
| Dining room | Main level | 4.36 x 3.27 |
| Family room | Main level | 3.86 x 3.35 |
| Primary Bedroom | Second level | 5.28 x 4.97 |
| Bedroom 2 | Second level | 3.81 x 3.81 |
| Bedroom 3 | Second level | 3.75 x 3.3 |
| Bedroom 4 | Second level | 3.65 x 3.3 |
Facts & Location
Parking
5 spaces
Lot Size
75 x 150 FT
Listing data
Listing information is provided for personal, non-commercial use and should be independently verified before making real estate decisions.
Last refreshed: Oct 7, 2026 8:15 AM
Explore nearby searches
SEO-friendly searches for this area, property type, and nearby neighbourhoods.
Similar Properties
More nearby listings that may fit the same search.
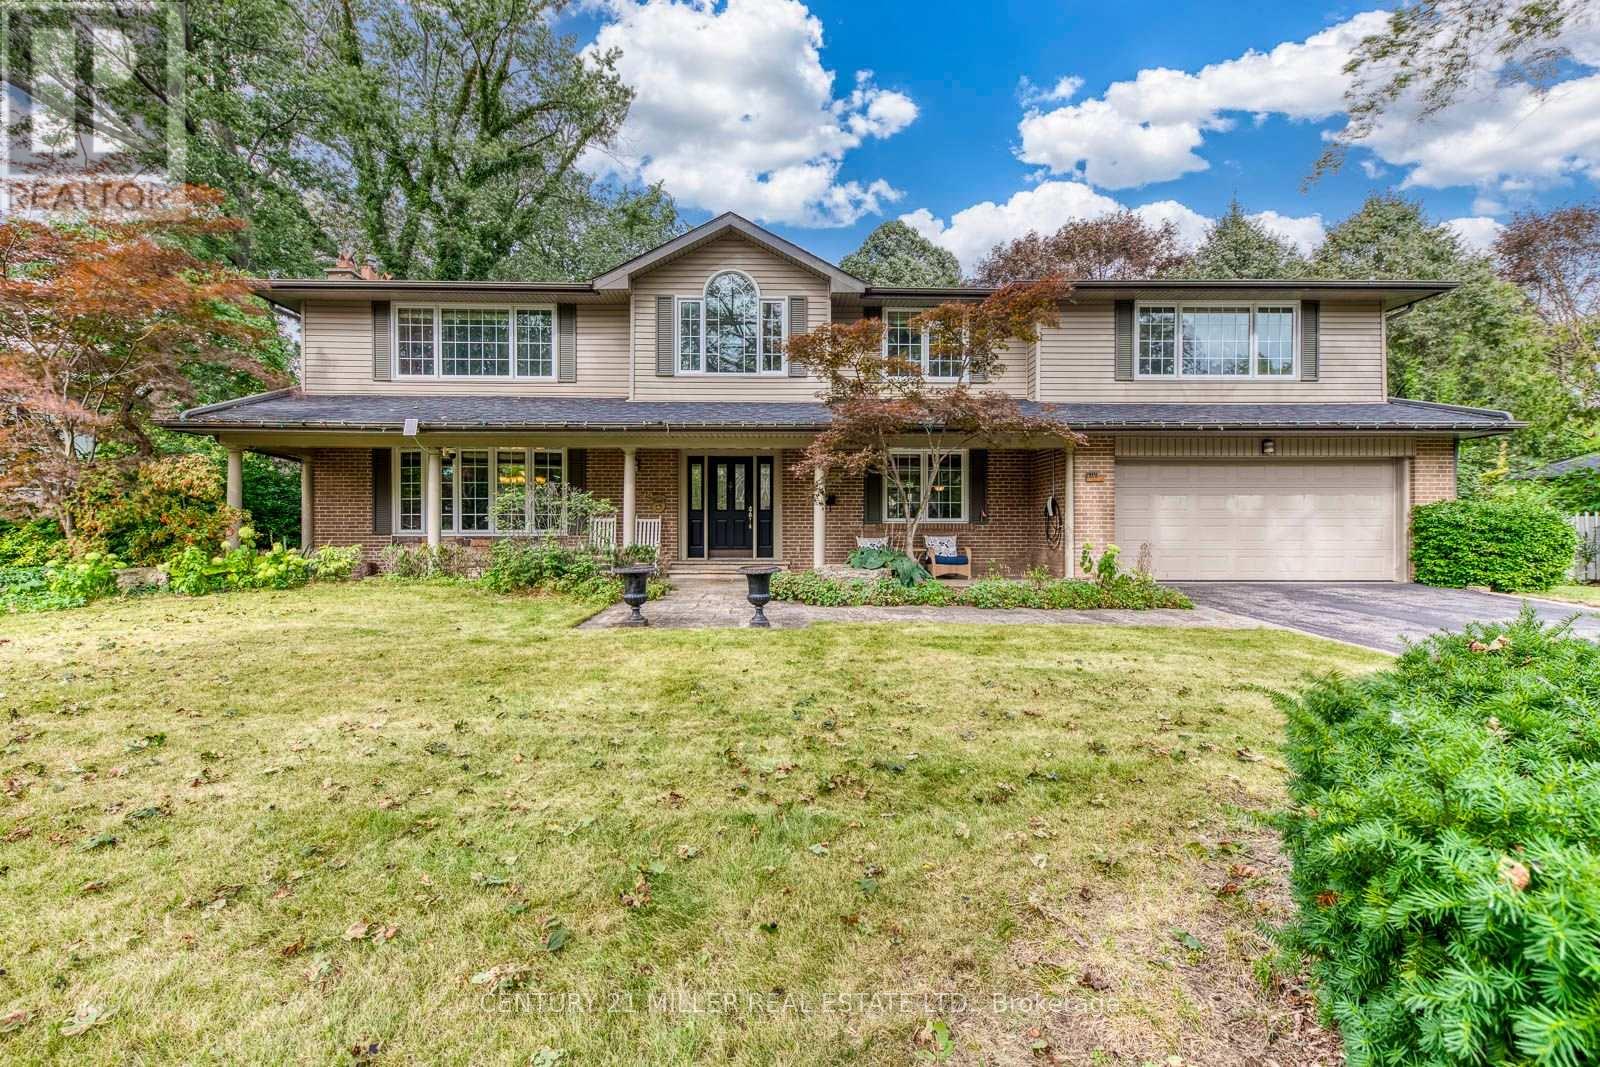
$8,000/mo
1319 Hillhurst Road
Oakville (MO Morrison) · MLS # W13814894
5 bed · 5 bath · 4,858 sq ft
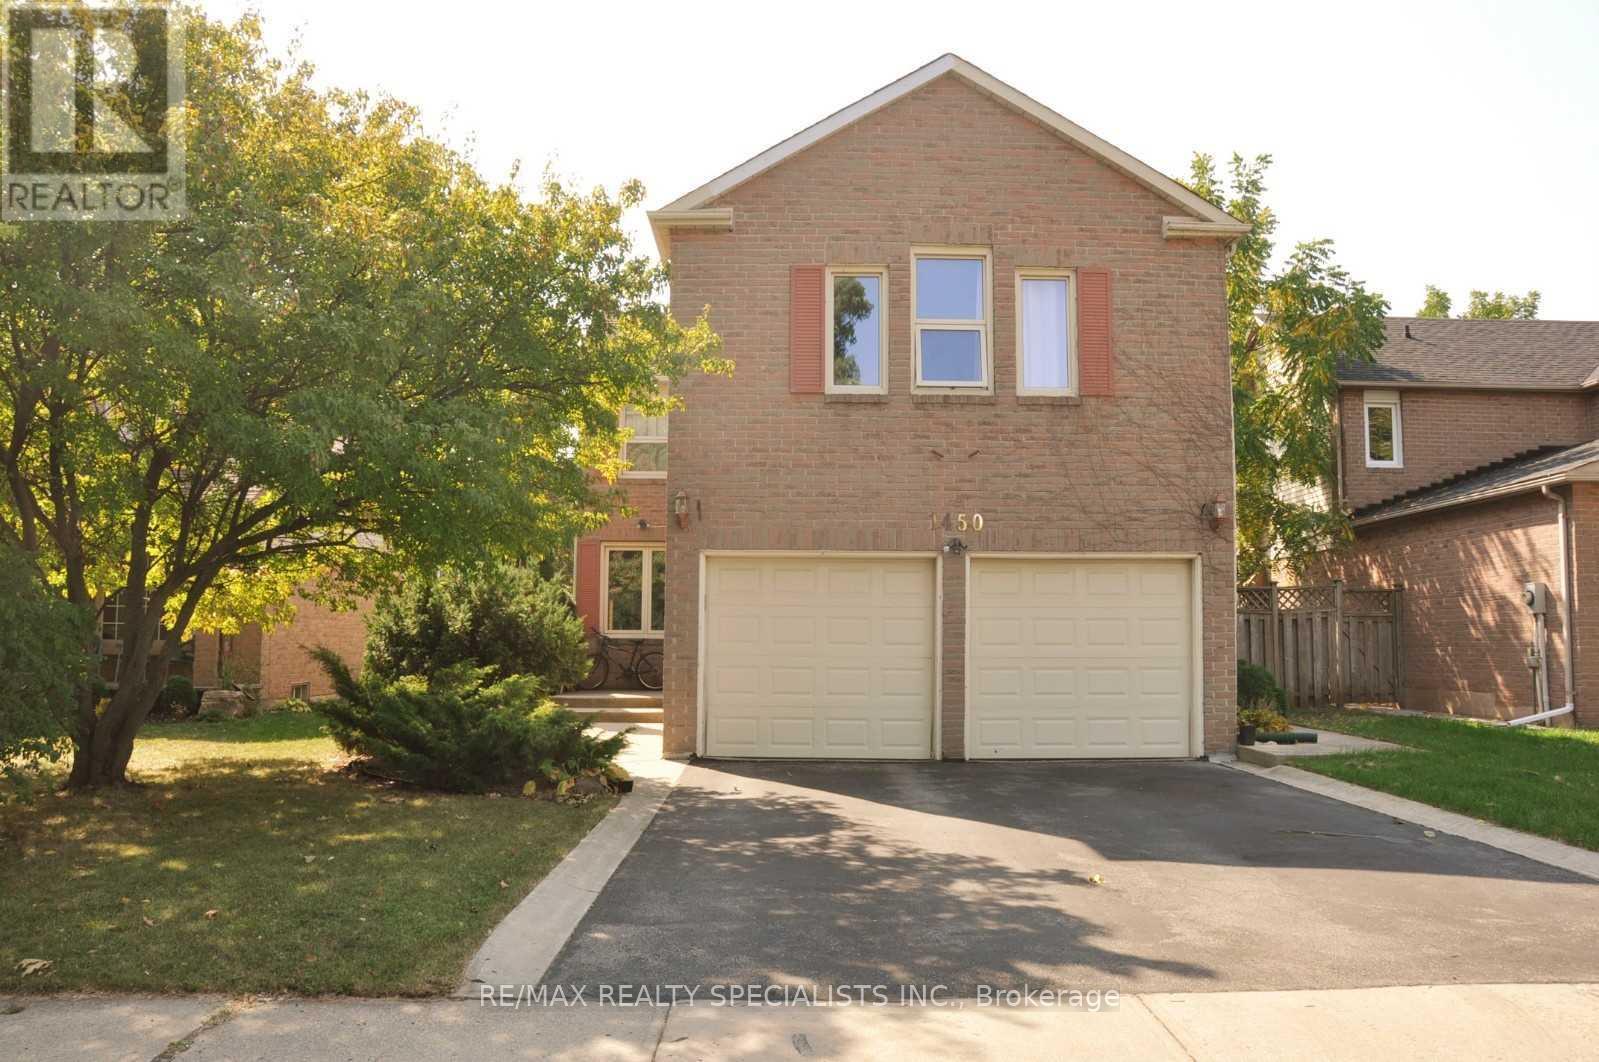
$2,200/mo
1450 Thistledown Road
Oakville (GA Glen Abbey) · MLS # W13869290
2 bed · 1 bath
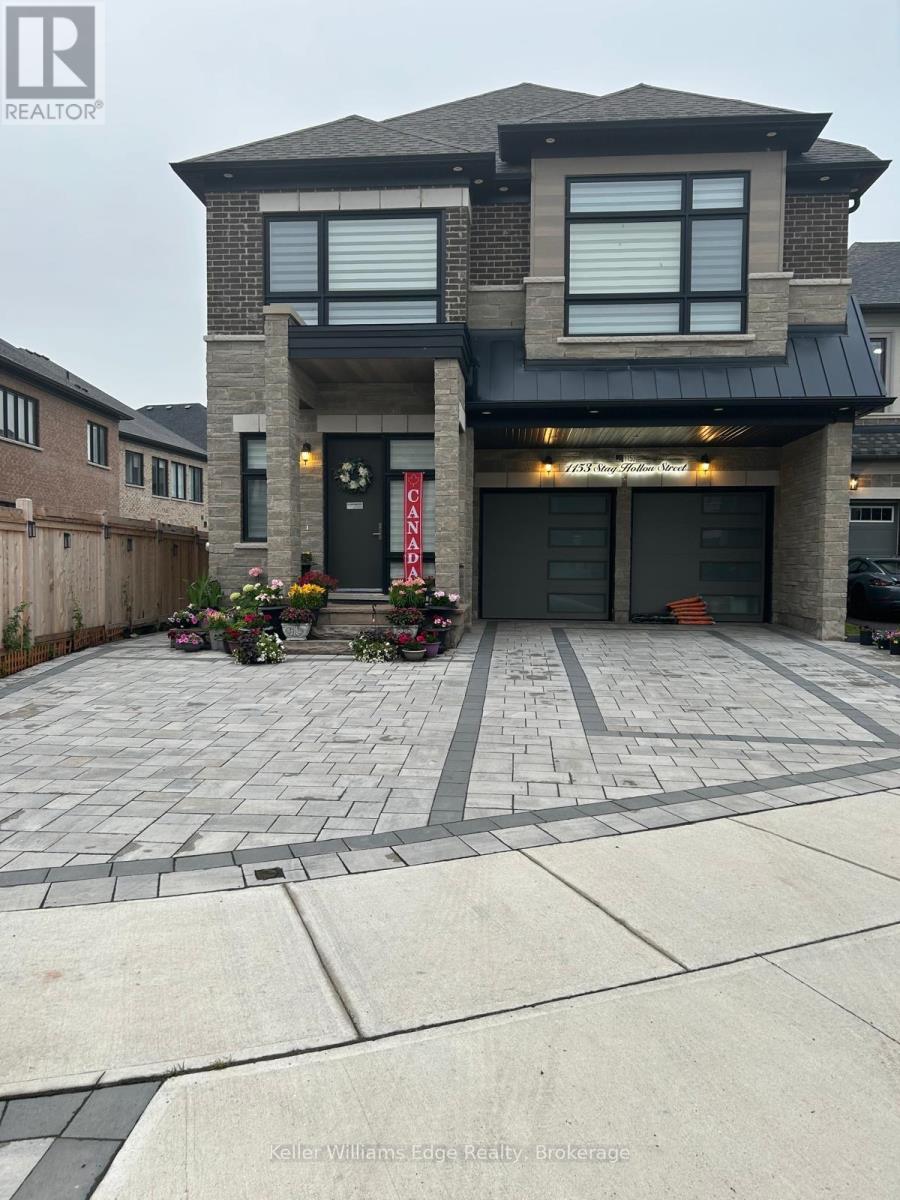
$2,300/mo
1153 Stag Hollow Street
Oakville (GA Glen Abbey) · MLS # W13865178
2 bed · 1 bath