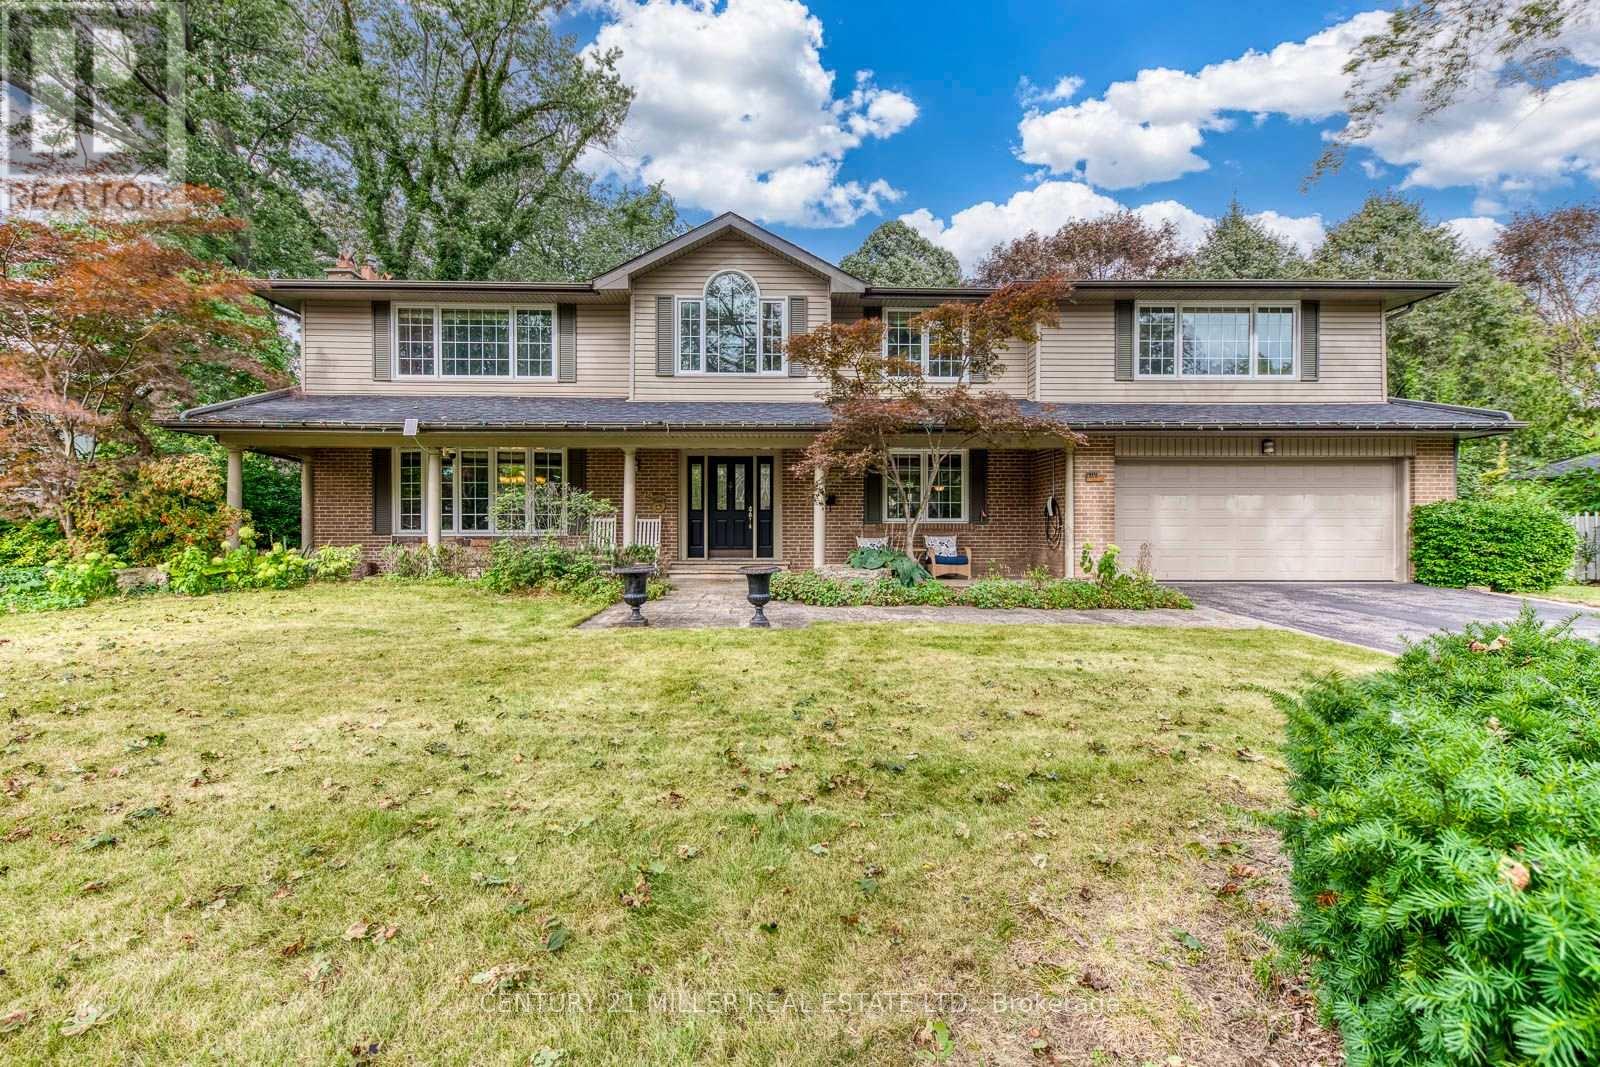
1319 Hillhurst Road
Oakville (MO Morrison), Ontario L6J1X6
MLS # W13814894
Property Details
Type
Basement Apartment
Beds
5
Baths
5
Status
For Rent
More homes like this
About this property
Welcome to this spacious family home for lease in prestigious Morrison, offering approximately 4,858 sq. ft. of total living space on an impressive 105' x 145' mature lot. Featuring 4+1 bedrooms, 4 full bathrooms plus a powder room, this home offers generous principal rooms and multiple gathering spaces ideal for family living and entertaining. Hardwood flooring throughout, with a spacious living room, separate dining room, large eat-in kitchen, inviting family room, and convenient main-floor laundry. The upper level features a generous primary suite with walk-in closet and updated ensuite, three additional bedrooms, a sitting area, and updated bathrooms. The finished lower level provides additional living space with a recreation room, games room, and bedroom. Step outside to a private, mature backyard with a swimming pool, offering a wonderful setting for summer relaxation and entertaining. Complete with charming curb appeal, a covered front porch, attached double garage, and parking for up to six vehicles. An exceptional opportunity to lease a substantial family home in one of Southeast Oakville's most desirable neighbourhoods, conveniently located near excellent schools, parks, the lake, GO Transit, and major highways.
Rent Affordability
Affordability guide
Enter income
A common guideline is keeping rent near 30% of gross monthly income. This is an estimate only.
Rooms
| Room | Level | Dimensions |
|---|---|---|
| Living room | Main level | 6.45 x 3.96 |
| Dining room | Main level | 3.33 x 3.28 |
| Sitting room | Second level | 3.1 x 3.05 |
| Bedroom | Lower level | 8.41 x 3.63 |
| Kitchen | Main level | 3.05 x 4.85 |
| Family room | Main level | 5.49 x 3.66 |
| Laundry room | Main level | 4.42 x 3 |
| Sitting room | Main level | 3.96 x 3.66 |
| Bedroom | Second level | 4.39 x 3.3 |
| Bedroom | Second level | 4.39 x 3.3 |
| Bedroom | Second level | 4.44 x 3.05 |
| Primary Bedroom | Second level | 6.43 x 5.69 |
Facts & Location
Interior Size
4,858 sq ft
Parking
6 spaces
Lot Size
105 x 145 FT
Listing data
Listing information is provided for personal, non-commercial use and should be independently verified before making real estate decisions.
Last refreshed: Oct 14, 2026 3:20 AM
Explore nearby searches
SEO-friendly searches for this area, property type, and nearby neighbourhoods.
Similar Properties
More nearby listings that may fit the same search.
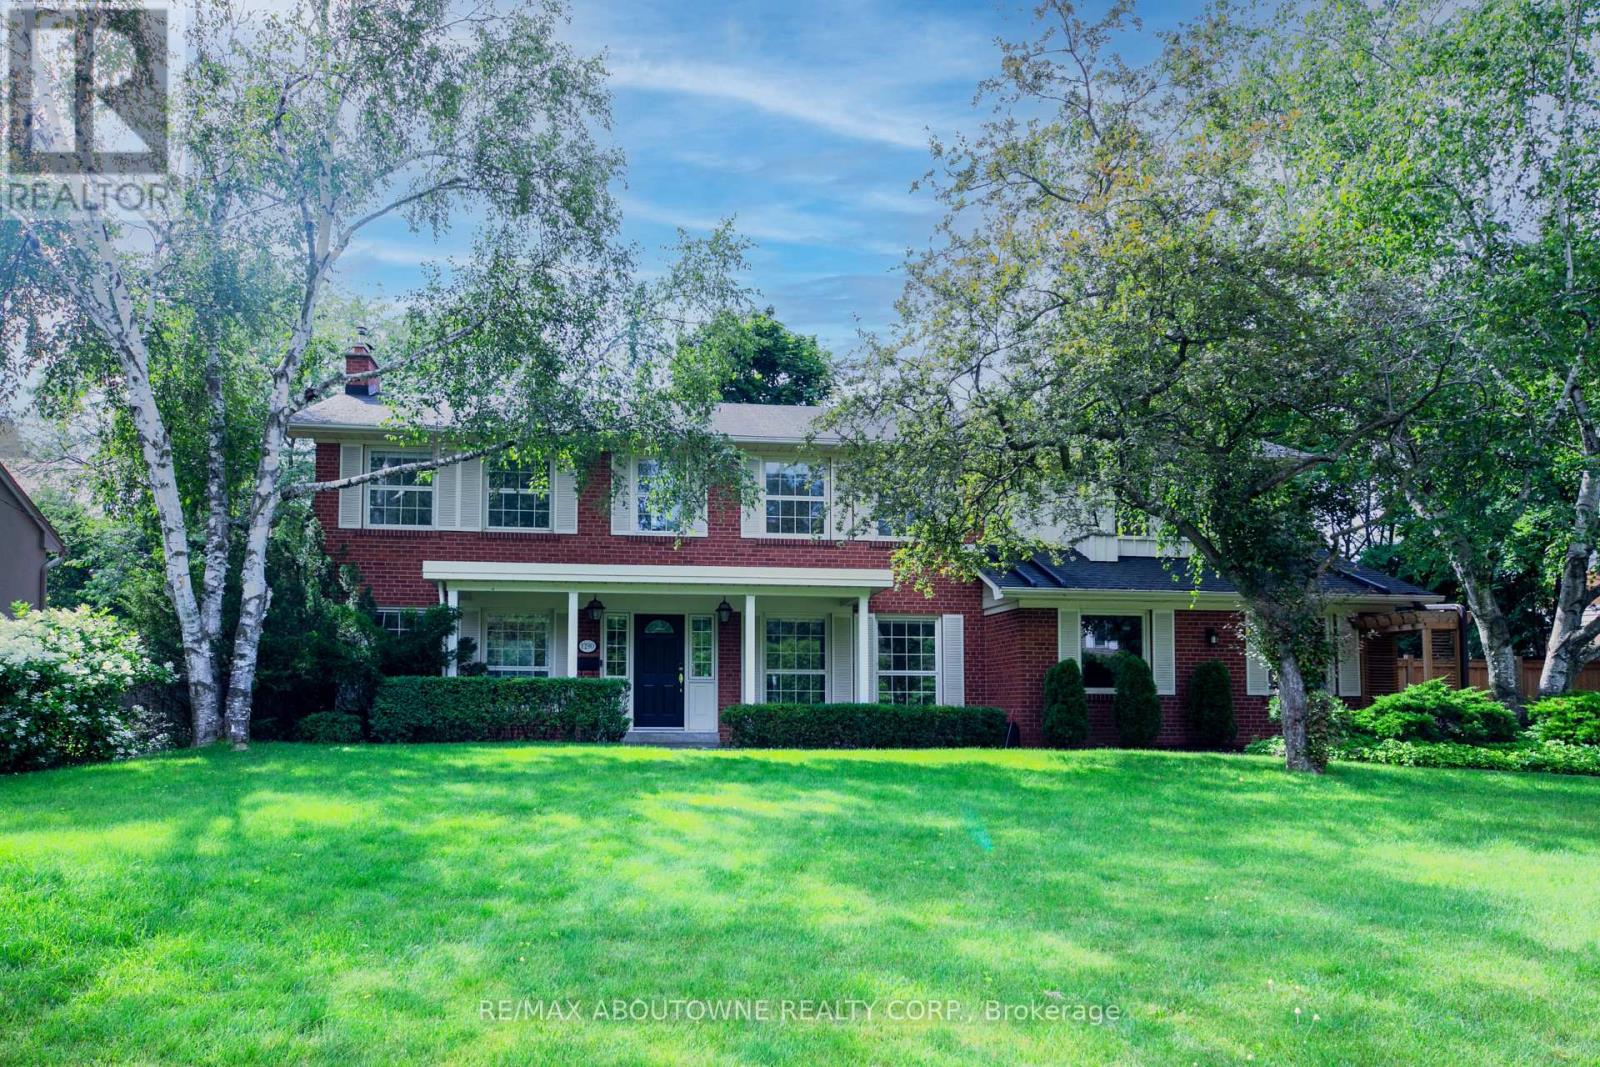
$8,000/mo
1290 Braeside Drive
Oakville (MO Morrison) · MLS # W13791354
4 bed · 4 bath
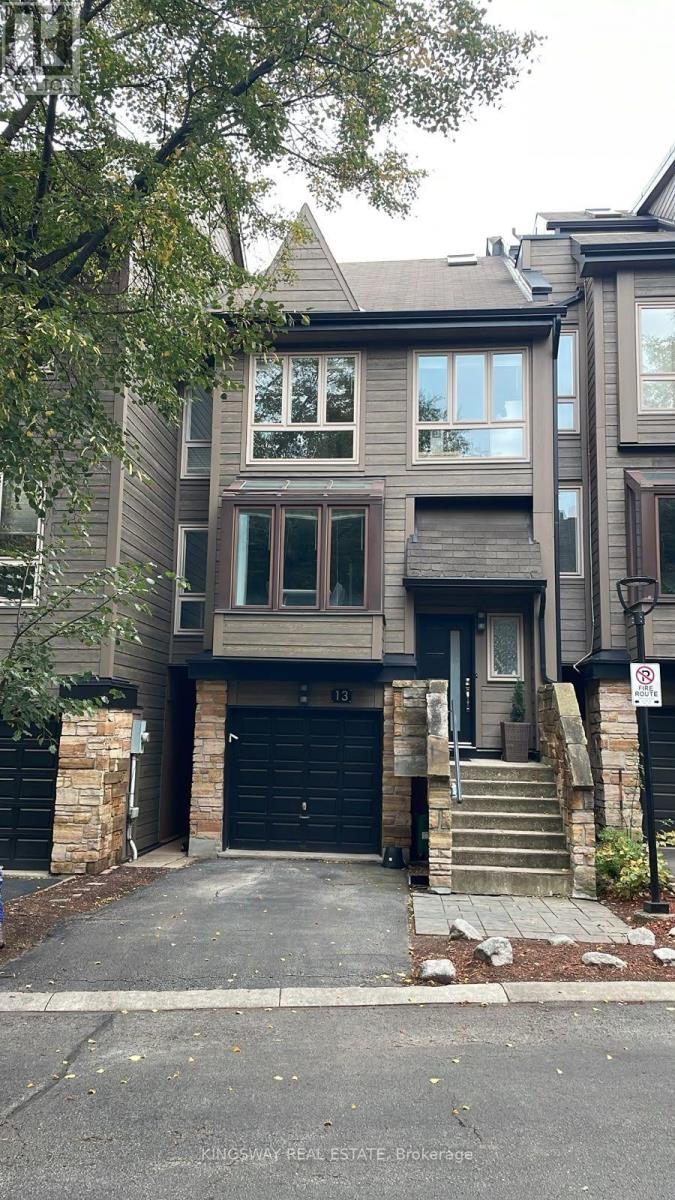
$4,500/mo
1120 Queens Avenue
Oakville (CP College Park) · MLS # W14034000
4 bed · 4 bath
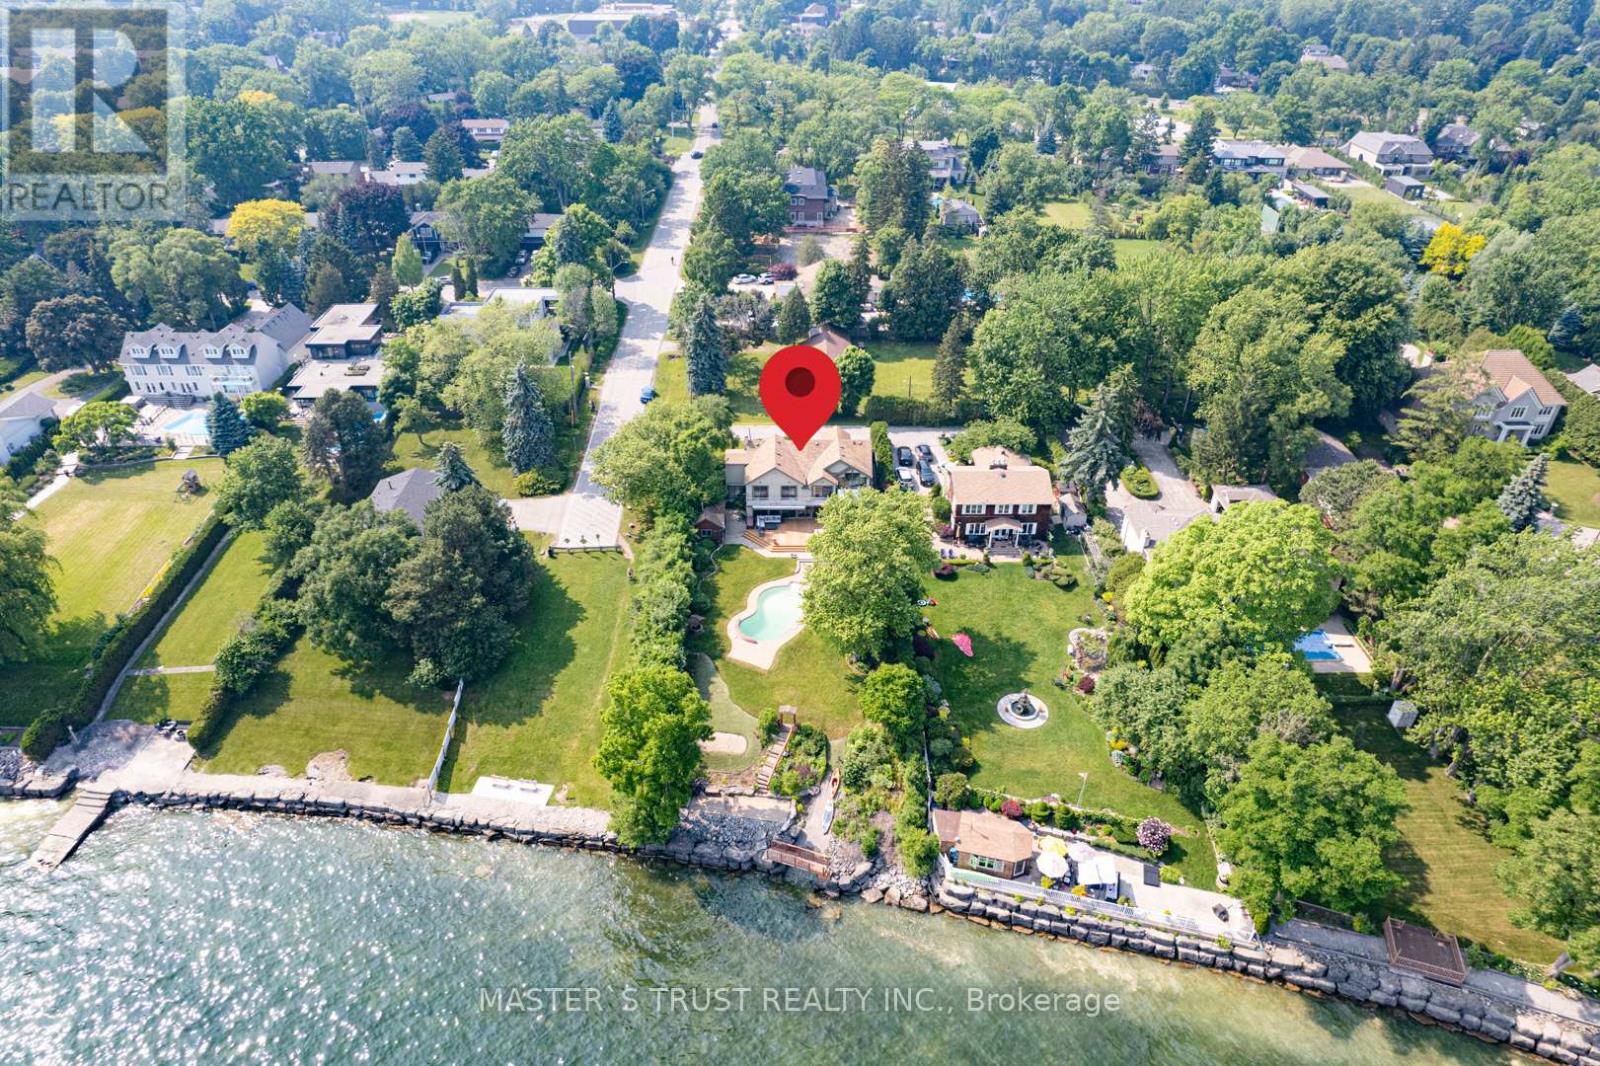
$9,900/mo
7 Third Line
Oakville (SW Southwest) · MLS # W14029848
5 bed · 5 bath