Videos & Virtual Tours
Open available video, 3D tour, or virtual-tour media for this listing.
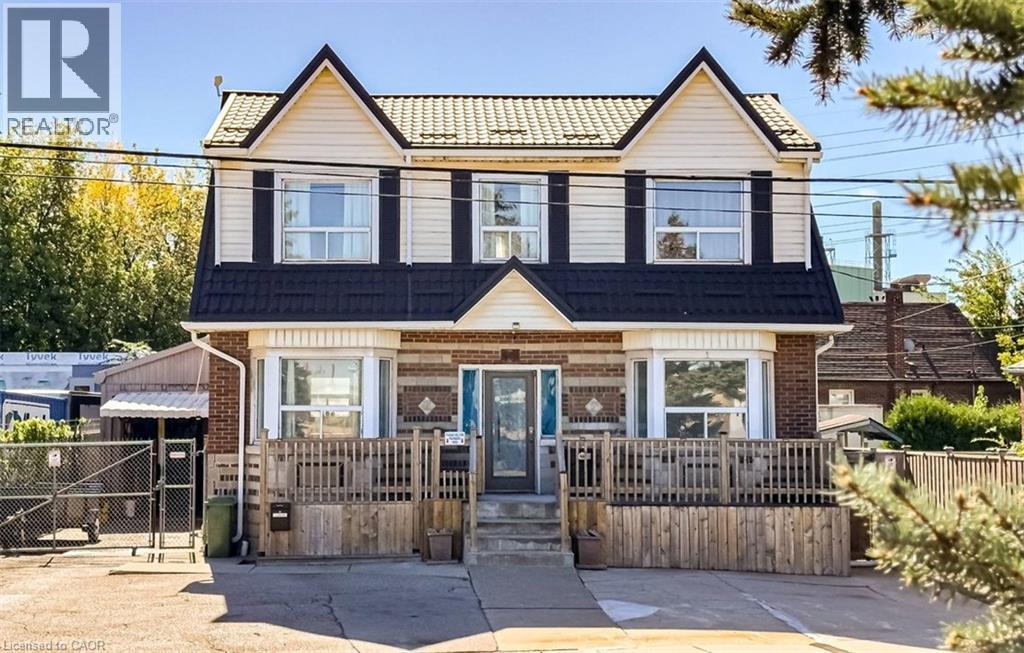
548 BEACH Road
Hamilton, Ontario L8H3K9
MLS # 40869592
Property Details
Type
Detached
Beds
3
Baths
3
Status
For Sale
More homes like this
About this property
Live virtually mortgage-free at 548 Beach Rd! This rare home is perfect for multigenerational or extended families with 4 separate and complete private living spaces alongside a dream setup for hobbyists, mechanics, or tradespeople. The standout feature is a massive, fully insulated 23’ x 30’ metal garage with 10’ ceilings, new door/siding (2022), 200-amp power, attached 12’x7.5’ store room, and an auxiliary bachelor pad with kitchenette, 3-piece bath, and laundry setup. Inside, three fully functional living spaces maximize versatility. The refreshed main floor highlights an updated kitchen (2023) with SS appliances, ceramic backsplash, new Signature Collection vinyl flooring, and an updated bath (2022). The bright upper unit features an eat-in kitchen, 4-piece bath (2021), laundry rough-in, and walk-out to a private deck with exterior fire escape. The fully self-contained basement suite boasts a private side walk-out, great ceiling height, large windows, ceramic floors, full kitchen (2021), 4-piece bath, and laundry (restored with brand-new drywall & insulation in 2026). Mechanically bulletproof with zero big-ticket items left to tackle: brand new Dell custom Triple Pane windows ready to be installed, durable metal roof & eavestroughs (2024), Keeprite high-efficiency furnace (2023), new weeping tile (2023), 200-amp electrical (2022), plus new metal backyard fencing (2026) and patio stones (2025). Live in one unit, rent the others, and let your property pay for itself while enjoying a premium insulated workshop!
Mortgage Estimate
Estimated monthly payment
Calculating…
Estimate only. Taxes, insurance, condo fees, and lender terms are not included.
Monthly costs to verify
Property taxes: about $318/month based on listed annual taxes.
Estimate only. Confirm taxes, condo/maintenance fees, insurance, utilities, and lender terms before making decisions.
Rooms
| Room | Level | Dimensions |
|---|---|---|
| Utility room | Basement | 2'7'' x 7'6'' |
| Laundry room | Basement | 4'6'' x 5'6'' |
| 4pc Bathroom | Basement | 5'0'' x 10'6'' |
| Bedroom | Basement | 10'7'' x 15'3'' |
| Kitchen | Basement | 10'0'' x 10'6'' |
| Living room | Basement | 12'8'' x 19'0'' |
| 4pc Bathroom | Second level | 8'5'' x 10'2'' |
| Bedroom | Second level | 10'8'' x 10'10'' |
| Kitchen | Second level | 8'11'' x 12'4'' |
| Living room | Second level | 10'8'' x 19'0'' |
| Laundry room | Main level | x |
| 3pc Bathroom | Main level | 5'0'' x 7'0'' |
| Bedroom | Main level | 11'0'' x 12'3'' |
| Kitchen | Main level | 10'4'' x 11'3'' |
| Dining room | Main level | 10'5'' x 13'1'' |
| Living room | Main level | 12'2'' x 13'4'' |
| Foyer | Main level | 5'6'' x 7'1'' |
Facts & Location
Interior Size
3,562 sq ft
Parking
9 spaces
Annual Taxes
$3,815
Year Built
1948
Listing data
Listing information is provided for personal, non-commercial use and should be independently verified before making real estate decisions.
Last refreshed: Oct 9, 2026 3:32 AM
Explore nearby searches
SEO-friendly searches for this area, property type, and nearby neighbourhoods.
Similar Properties
More nearby listings that may fit the same search.
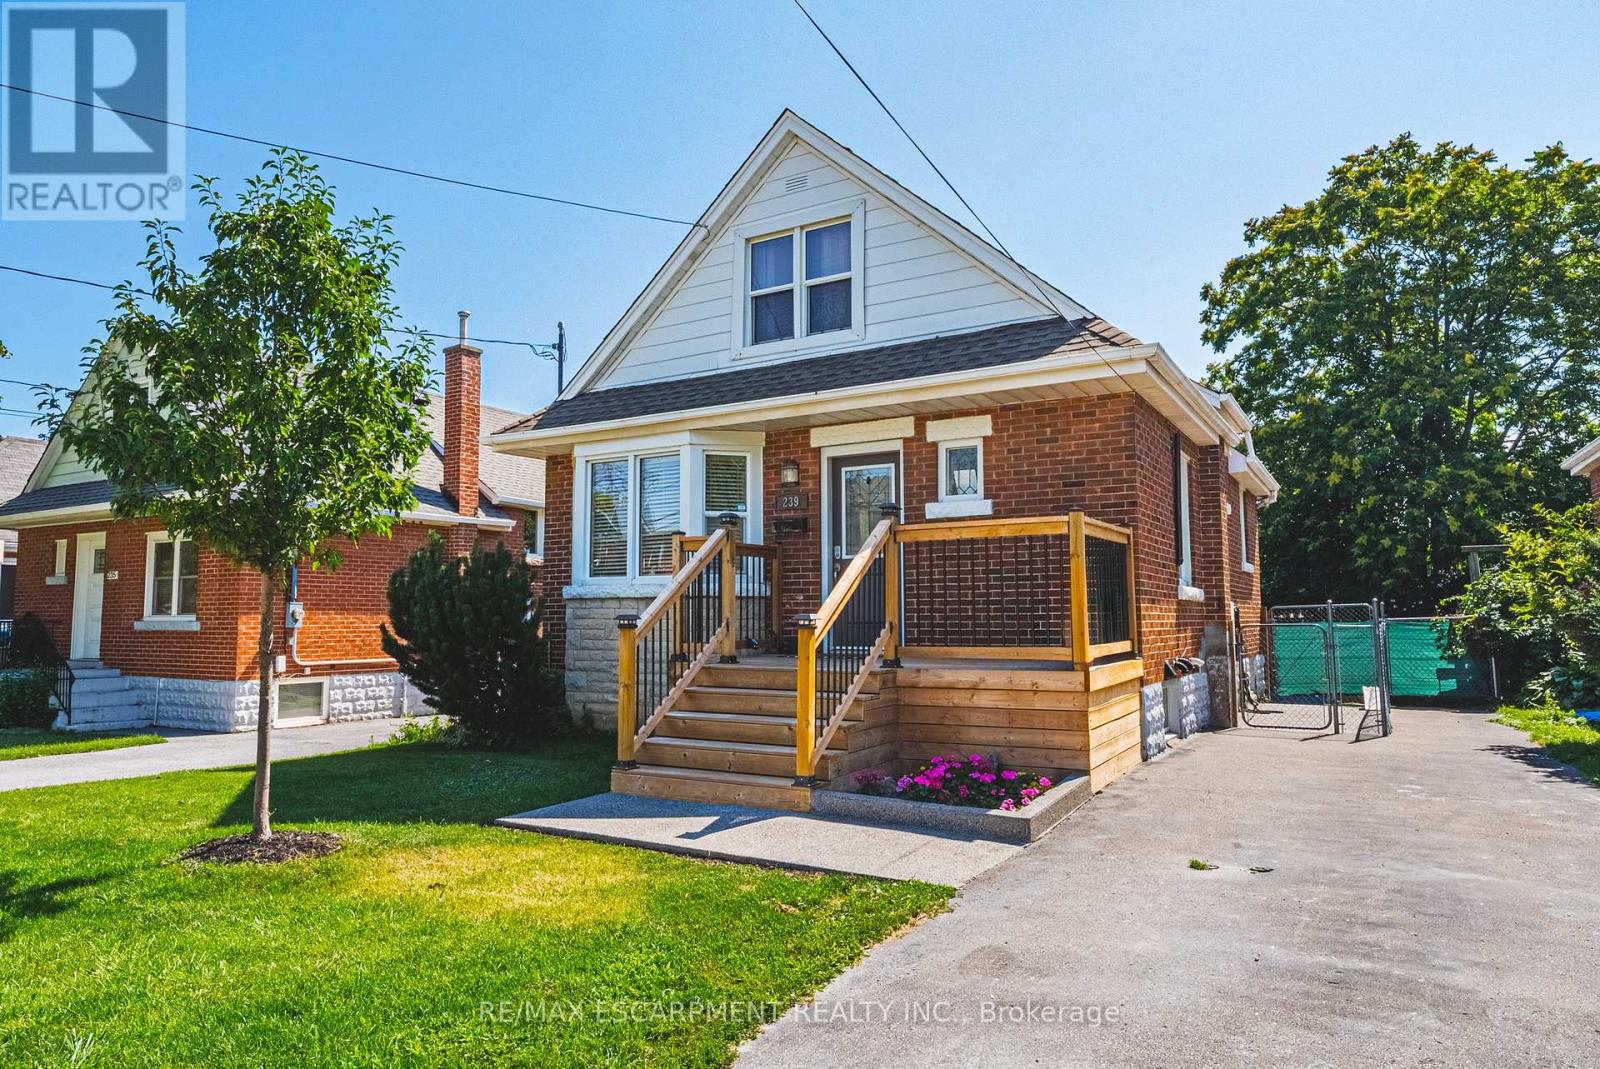
$649,900
239 Rosewood Road
Hamilton (Glenview) · MLS # X13761850
3 bed · 3 bath · 1,000 sq ft
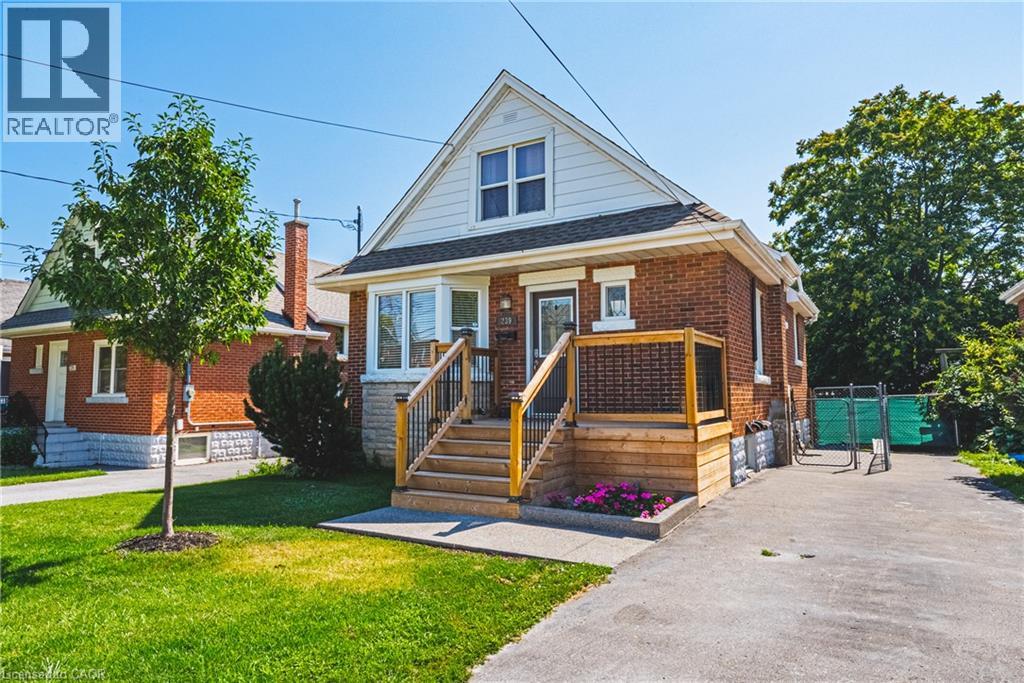
$649,900
239 ROSEWOOD Road
Hamilton · MLS # 40861212
3 bed · 3 bath · 1,162 sq ft
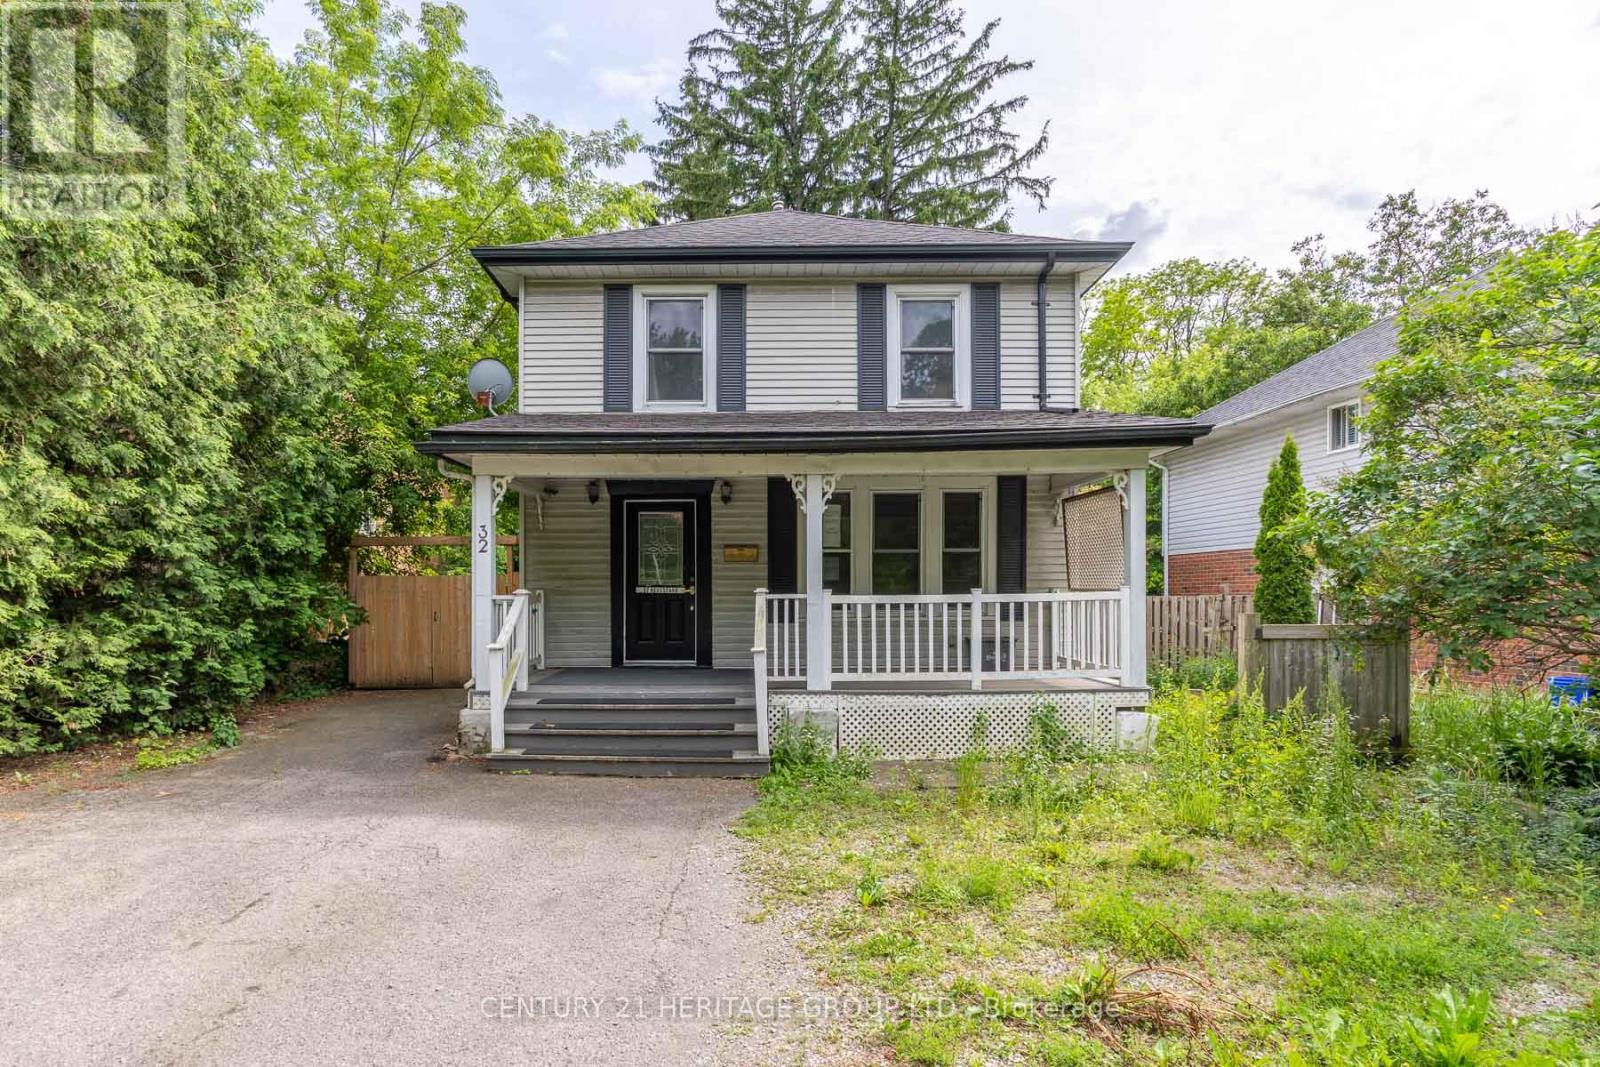
$649,900
32 Rousseaux Street
Hamilton (Ancaster) · MLS # X13582850
3 bed · 3 bath