Videos & Virtual Tours
Open available video, 3D tour, or virtual-tour media for this listing.
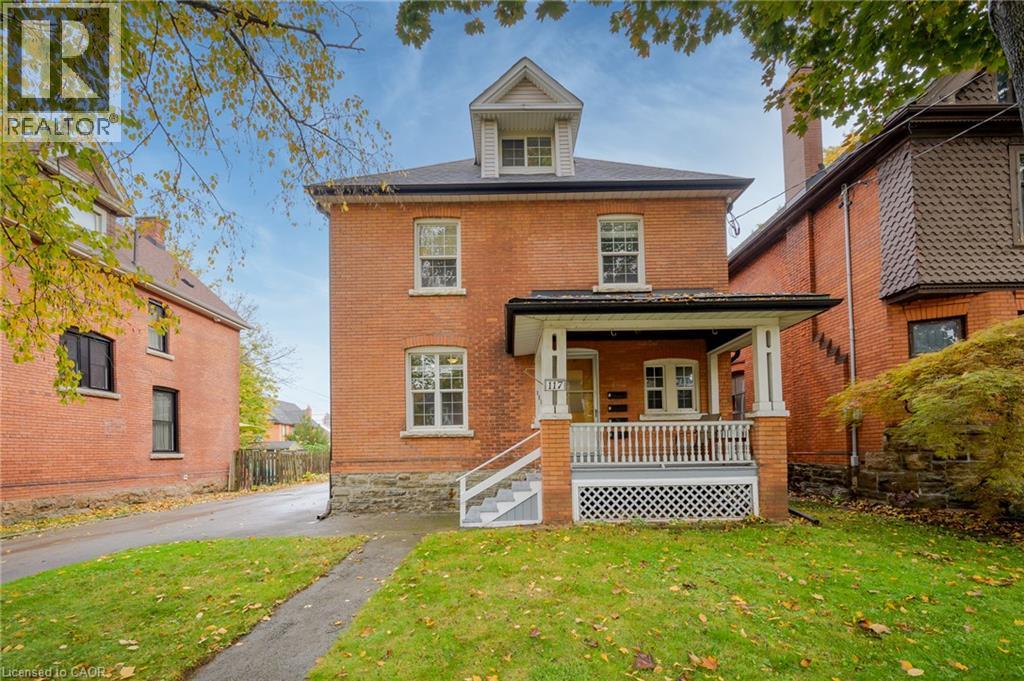
117 FAIRLEIGH Avenue
Hamilton, Ontario L8M2K4
MLS # 40868438
Property Details
Type
Detached
Beds
6
Baths
4
Status
For Sale
More homes like this
About this property
Turnkey 4-unit investment property on a generous double lot, fully tenanted at market rents . With non-smoking, pet-free tenants already in place, this solid brick property provides immediate income with added long-term upside. Units 2 and 3 feature recently installed heat pumps providing efficient heating and air conditioning, each connected to the unit’s own hydro meter. A finished laundry room with coin-operated laundry adds further convenience and income potential. Outside, the rare double lot offers a large yard, paved double driveway and detached garage at the end of the long driveway, which could be rented as-is for additional income or explored for future ADU potential. There may also be future severance potential, offering even more possibilities for the property. Located in a quiet, family-friendly neighbourhood just a short walk from the proposed LRT stop, this property combines strong existing income, and exciting long-term investment potential.
Mortgage Estimate
Estimated monthly payment
Calculating…
Estimate only. Taxes, insurance, condo fees, and lender terms are not included.
Monthly costs to verify
Property taxes: about $520/month based on listed annual taxes.
Estimate only. Confirm taxes, condo/maintenance fees, insurance, utilities, and lender terms before making decisions.
Rooms
| Room | Level | Dimensions |
|---|---|---|
| Utility room | Lower level | 13'0'' x 12'10'' |
| Utility room | Lower level | 7'2'' x 11'8'' |
| Laundry room | Lower level | 19'2'' x 8'0'' |
| Living room | Lower level | 9'10'' x 11'1'' |
| Kitchen | Lower level | 17'2'' x 4'3'' |
| Bedroom | Lower level | 9'10'' x 11'1'' |
| 4pc Bathroom | Lower level | 6'9'' x 5'0'' |
| Living room | Third level | 9'0'' x 15'6'' |
| Kitchen | Third level | 9'8'' x 7'1'' |
| Dining room | Third level | 5'5'' x 7'9'' |
| Bedroom | Third level | 11'1'' x 17'2'' |
| 4pc Bathroom | Third level | 9'4'' x 4'11'' |
| Bedroom | Second level | 12'11'' x 11'8'' |
| Living room | Second level | 15'6'' x 13'6'' |
| Kitchen | Second level | 7'8'' x 6'8'' |
| Dining room | Second level | 11'10'' x 9'8'' |
| Bedroom | Second level | 10'7'' x 12'6'' |
| 4pc Bathroom | Second level | 5'10'' x 8'10'' |
| Storage | Main level | 3'6'' x 7'11'' |
| Bedroom | Main level | 9'3'' x 13'7'' |
Facts & Location
Interior Size
2,299 sq ft
Parking
9 spaces
Annual Taxes
$6,244
Year Built
1907
Listing data
Listing information is provided for personal, non-commercial use and should be independently verified before making real estate decisions.
Last refreshed: Oct 6, 2026 9:15 PM
Explore nearby searches
SEO-friendly searches for this area, property type, and nearby neighbourhoods.
Similar Properties
More nearby listings that may fit the same search.
$964,900
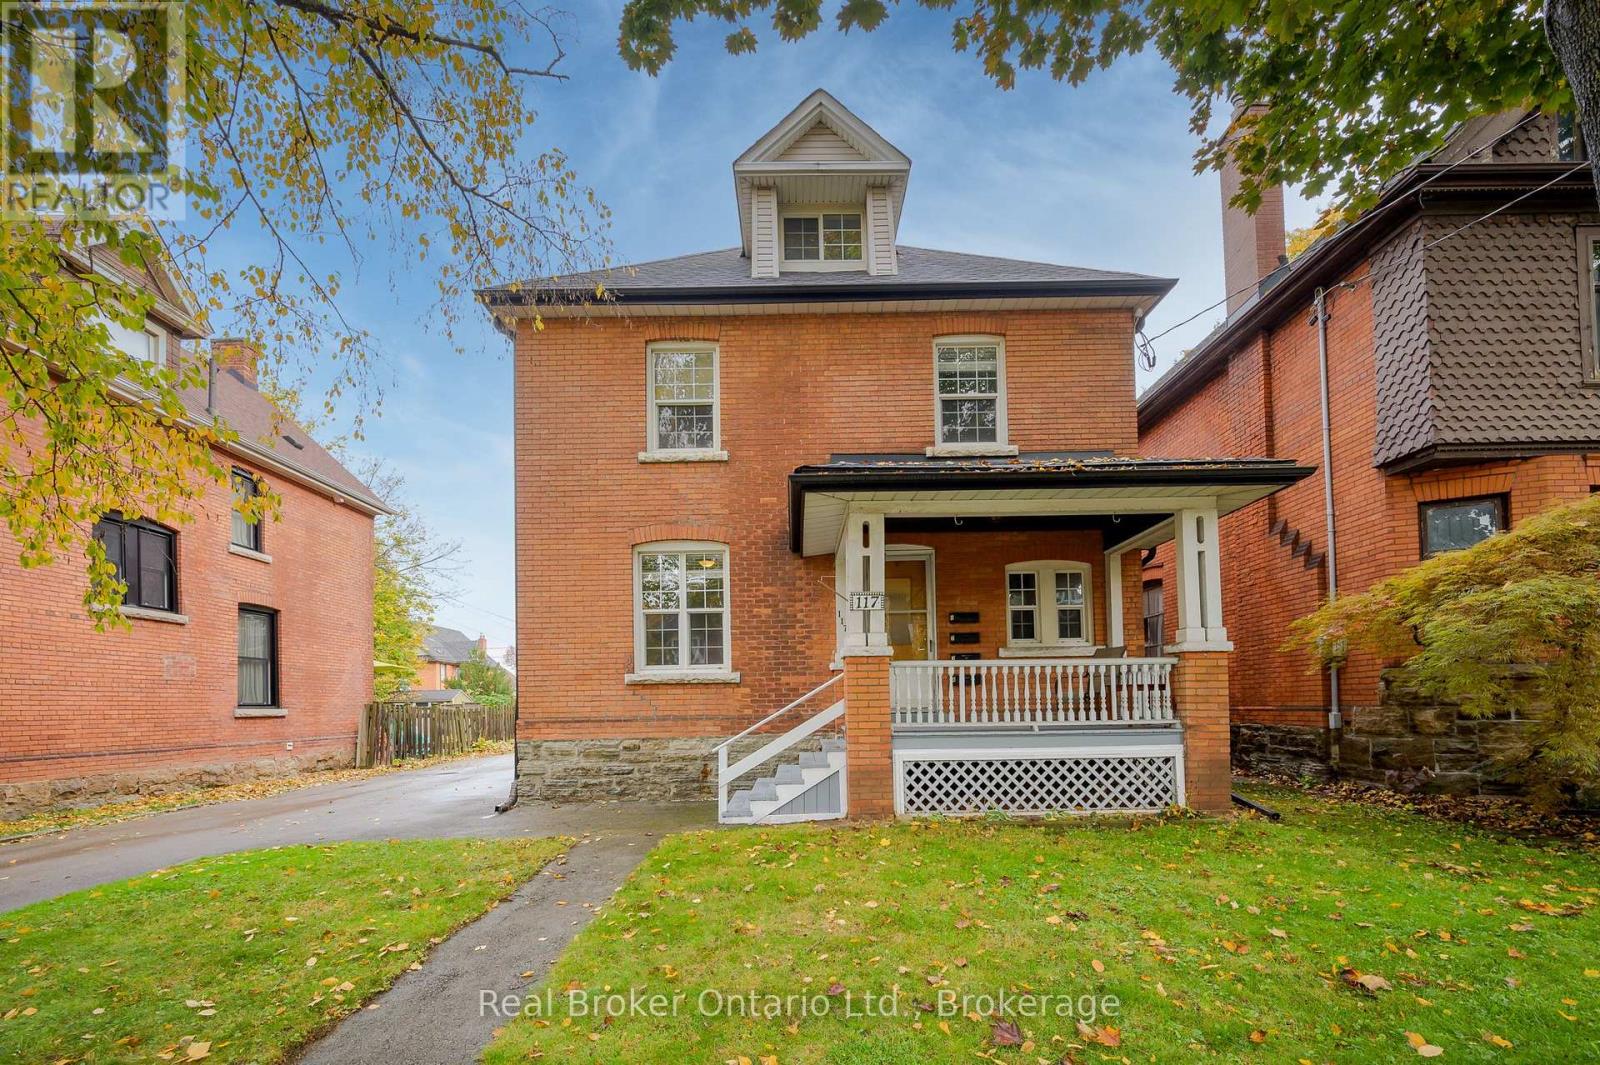
117 Fairleigh Avenue
Hamilton (St. Clair) · MLS # X13869528
6 bed · 4 bath
$965,000
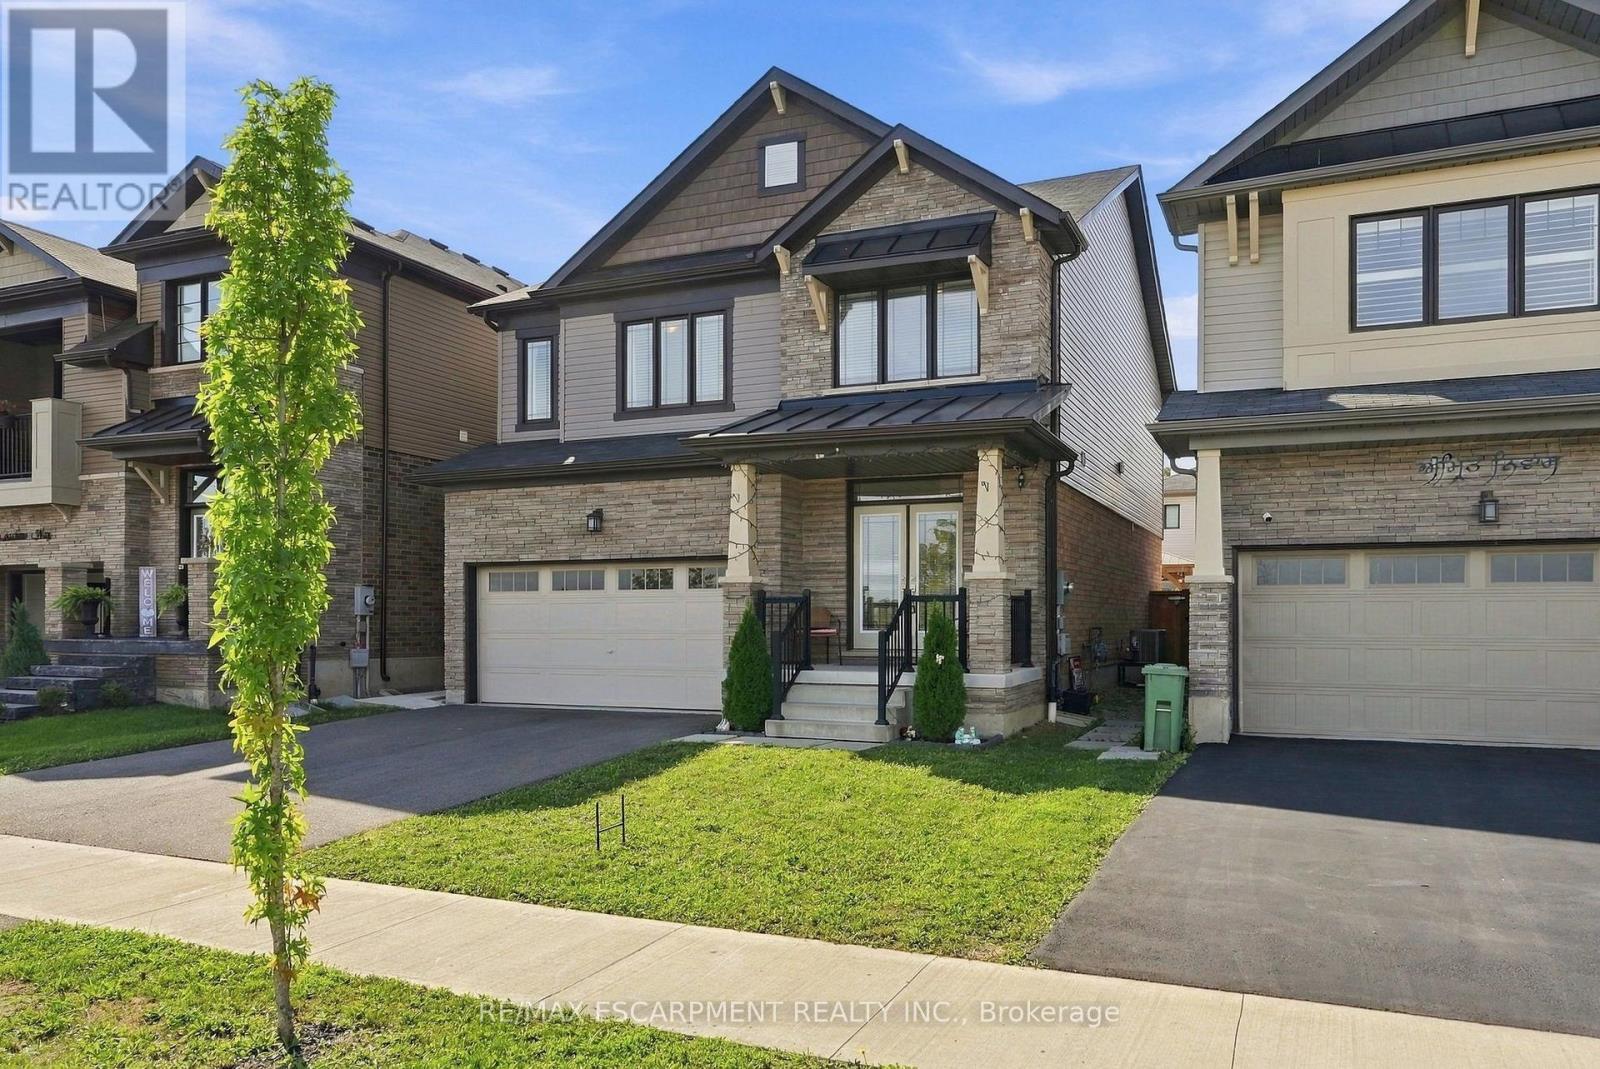
35 Royal Coachman Way
Hamilton (Stoney Creek Mountain) · MLS # X13803822
5 bed · 4 bath
$969,000
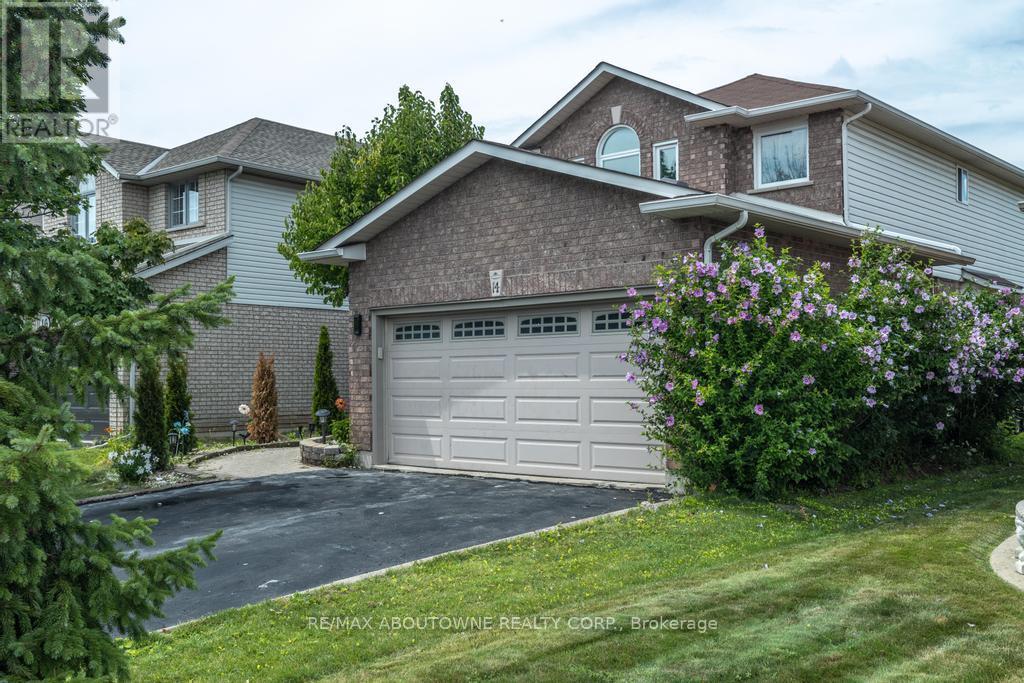
14 SABLE Drive
Hamilton (Ancaster) · MLS # X13771274
5 bed · 4 bath