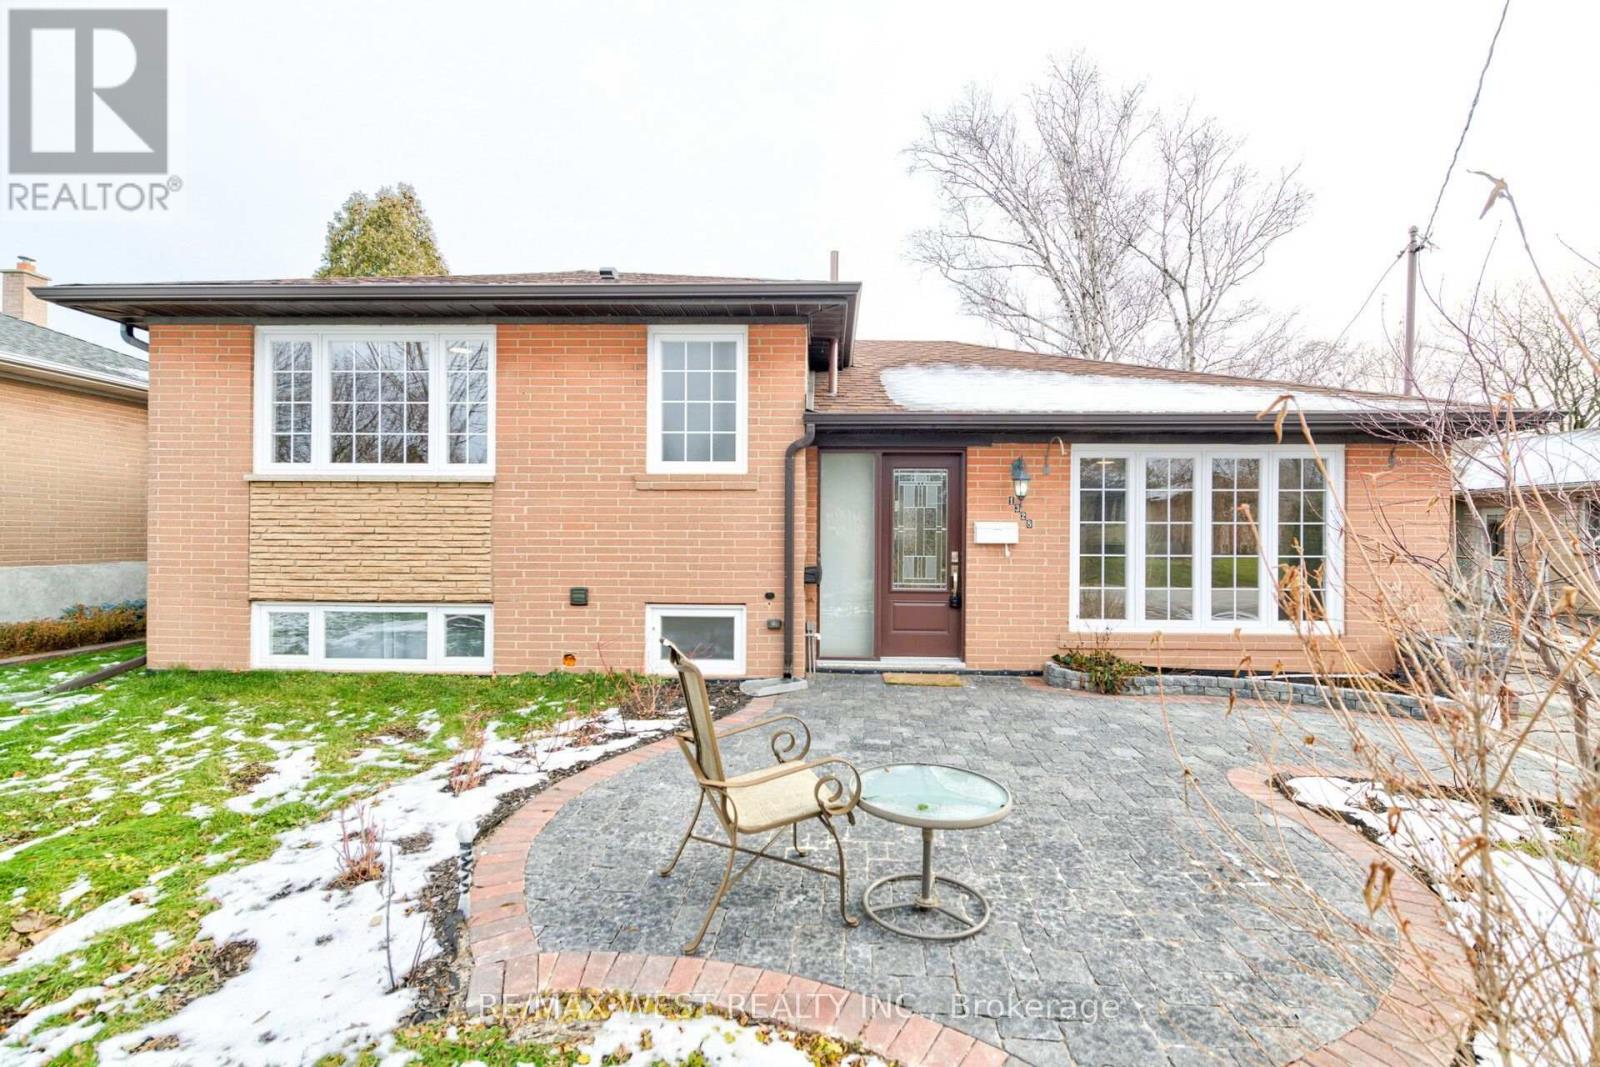
1328 Pinegrove Road
Oakville (WO West), Ontario L6L2X3
MLS # W13868352
Property Details
Type
Detached
Beds
4
Baths
2
Status
For Sale
More homes like this
About this property
ATTENTION BUILDERS, INVESTORS & RENOVATORS! Rare opportunity to own a fabulous 60' x 127' private, treed lot on a quiet street in the highly sought-after Pinegrove Road area of West Oakville, surrounded by prestigious streets and many multi-million-dollar custom-built homes. This charming 3+1 bedroom, 2-bathroom side-split offers excellent potential for renovation, investment, or building your dream custom home. The home features an updated kitchen and updated main-level flooring, providing comfortable living space while offering plenty of opportunity to personalize and enhance. The property also boasts an impressive 24' x 24' detached workshop/garage with electrical hookup and heating, plus a 7' x 15' shed-ideal for a contractor, hobbyist, workshop, storage, or additional workspace. The deep, mature, tree-lined lot offers privacy and tremendous potential. Situated close to parks, top-rated schools, shopping, restaurants and everyday amenities, with convenient access to the QEW, Highway 403 and GO Transit, making commuting throughout Oakville and the GTA easy. KEY HIGHLIGHTS: 60' x 127' Lot | West Oakville | Pinegrove Road Area | Updated Kitchen | Updated Main-Level Flooring | 3+1 Bedrooms | 2 Bathrooms | 24' x 24' Heated Workshop/Garage | Electrical Hook-Up | 7' x 15' Shed | Private Treed Lot | Custom-Build Potential | Close to Parks, Schools & Shopping | Easy QEW/403/GO Access. A fantastic opportunity in one of Oakville's desirable established neighborhoods!
Mortgage Estimate
Estimated monthly payment
Calculating…
Estimate only. Taxes, insurance, condo fees, and lender terms are not included.
Monthly costs to verify
Property taxes: about $433/month based on listed annual taxes.
Estimate only. Confirm taxes, condo/maintenance fees, insurance, utilities, and lender terms before making decisions.
Rooms
| Room | Level | Dimensions |
|---|---|---|
| Living room | Main level | 3.35 x 5.2 |
| Dining room | Main level | 3.05 x 3.05 |
| Kitchen | Main level | 3.05 x 3.05 |
| Bedroom | Upper Level | 3.65 x 4.45 |
| Bedroom 2 | Upper Level | 3.05 x 3.65 |
| Bedroom 3 | Upper Level | 3.05 x 3.05 |
| Recreational, Games room | Lower level | 3.96 x 5.48 |
| Bedroom 4 | Lower level | 3.65 x 3.65 |
Facts & Location
Parking
6 spaces
Lot Size
60 x 127 FT
Annual Taxes
$5,200
Listing data
Listing information is provided for personal, non-commercial use and should be independently verified before making real estate decisions.
Last refreshed: Oct 6, 2026 9:00 PM
Explore nearby searches
SEO-friendly searches for this area, property type, and nearby neighbourhoods.
Similar Properties
More nearby listings that may fit the same search.
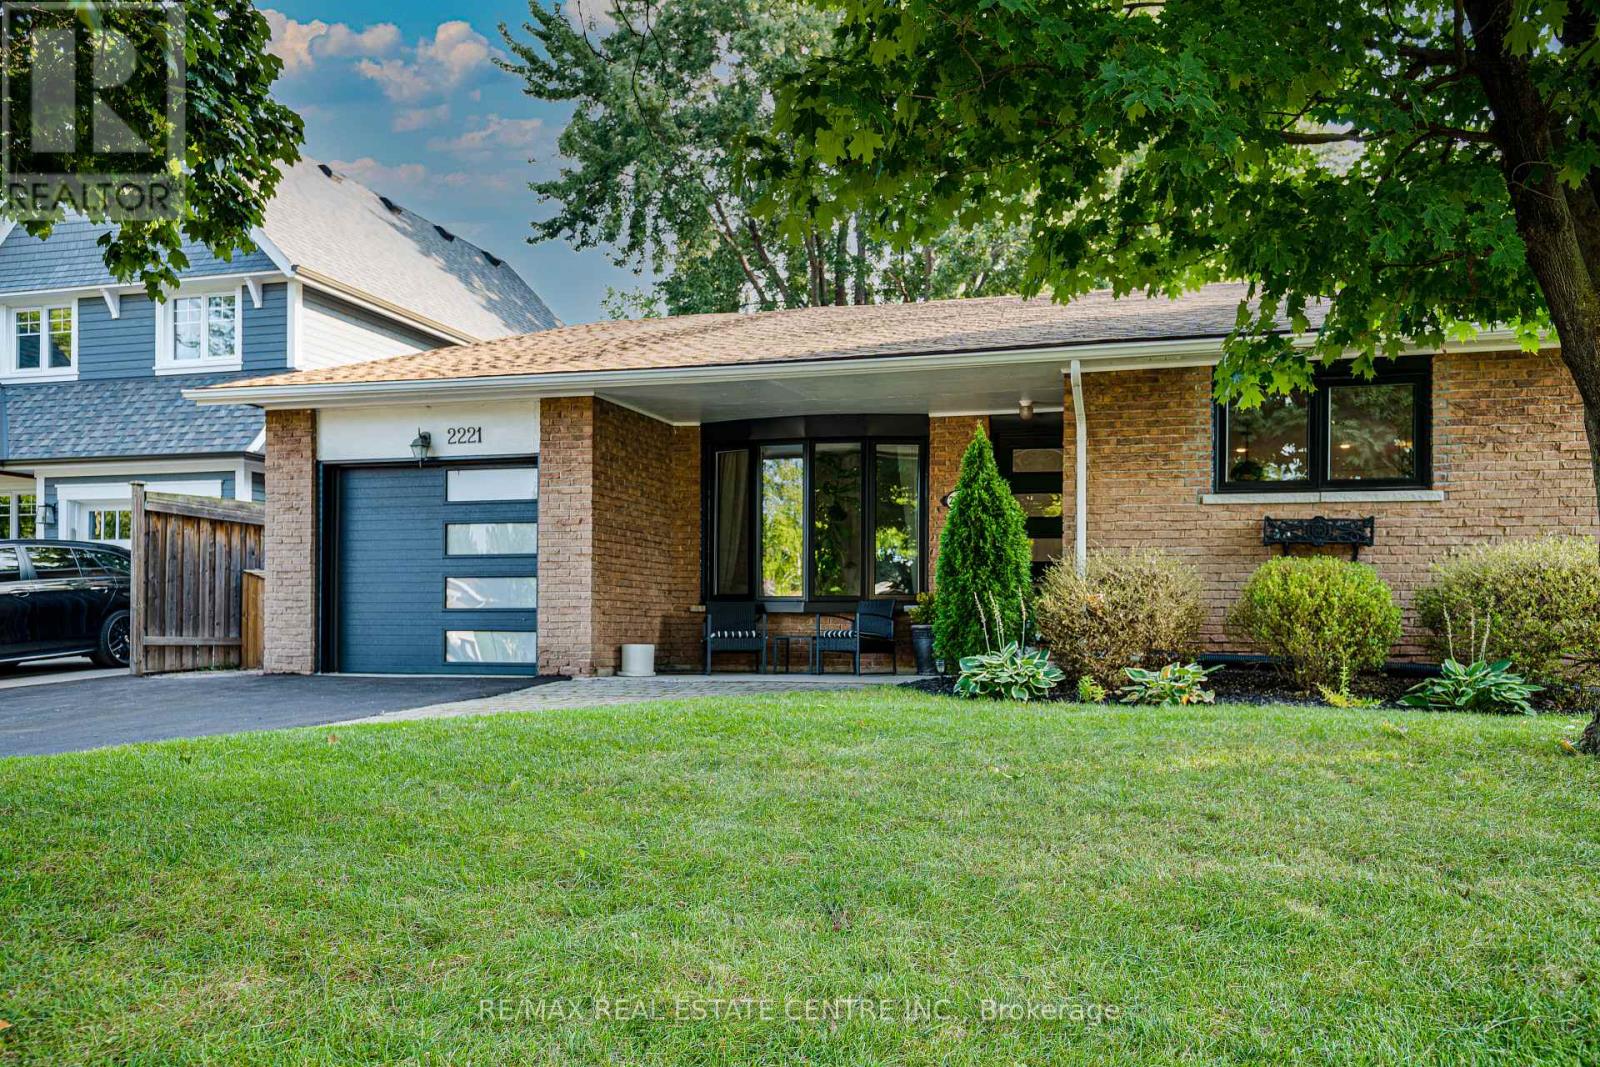
$1,299,999
2221 Wyandotte Drive
Oakville (WO West) · MLS # W13749916
4 bed · 2 bath
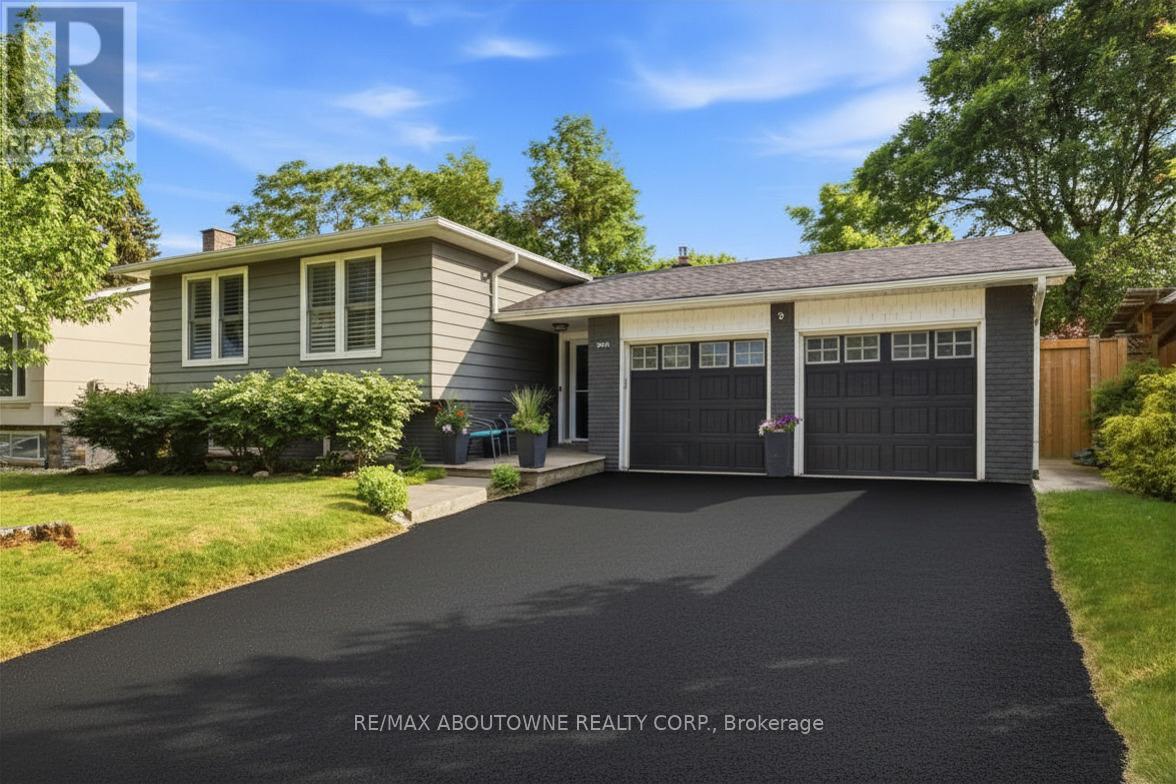
$1,298,000
2501 Yarmouth Crescent
Oakville (WO West) · MLS # W13587858
5 bed · 2 bath
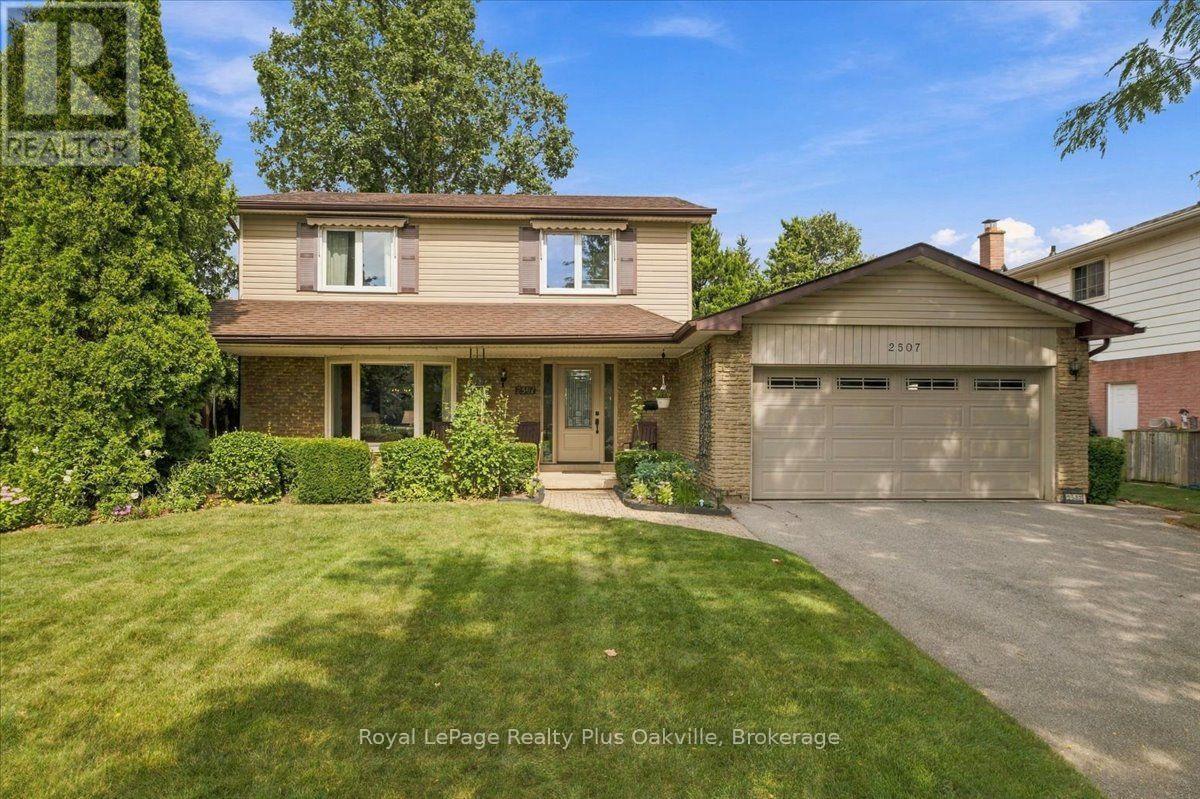
$1,290,000
2507 Woburn Crescent
Oakville (WO West) · MLS # W13845616
4 bed · 3 bath