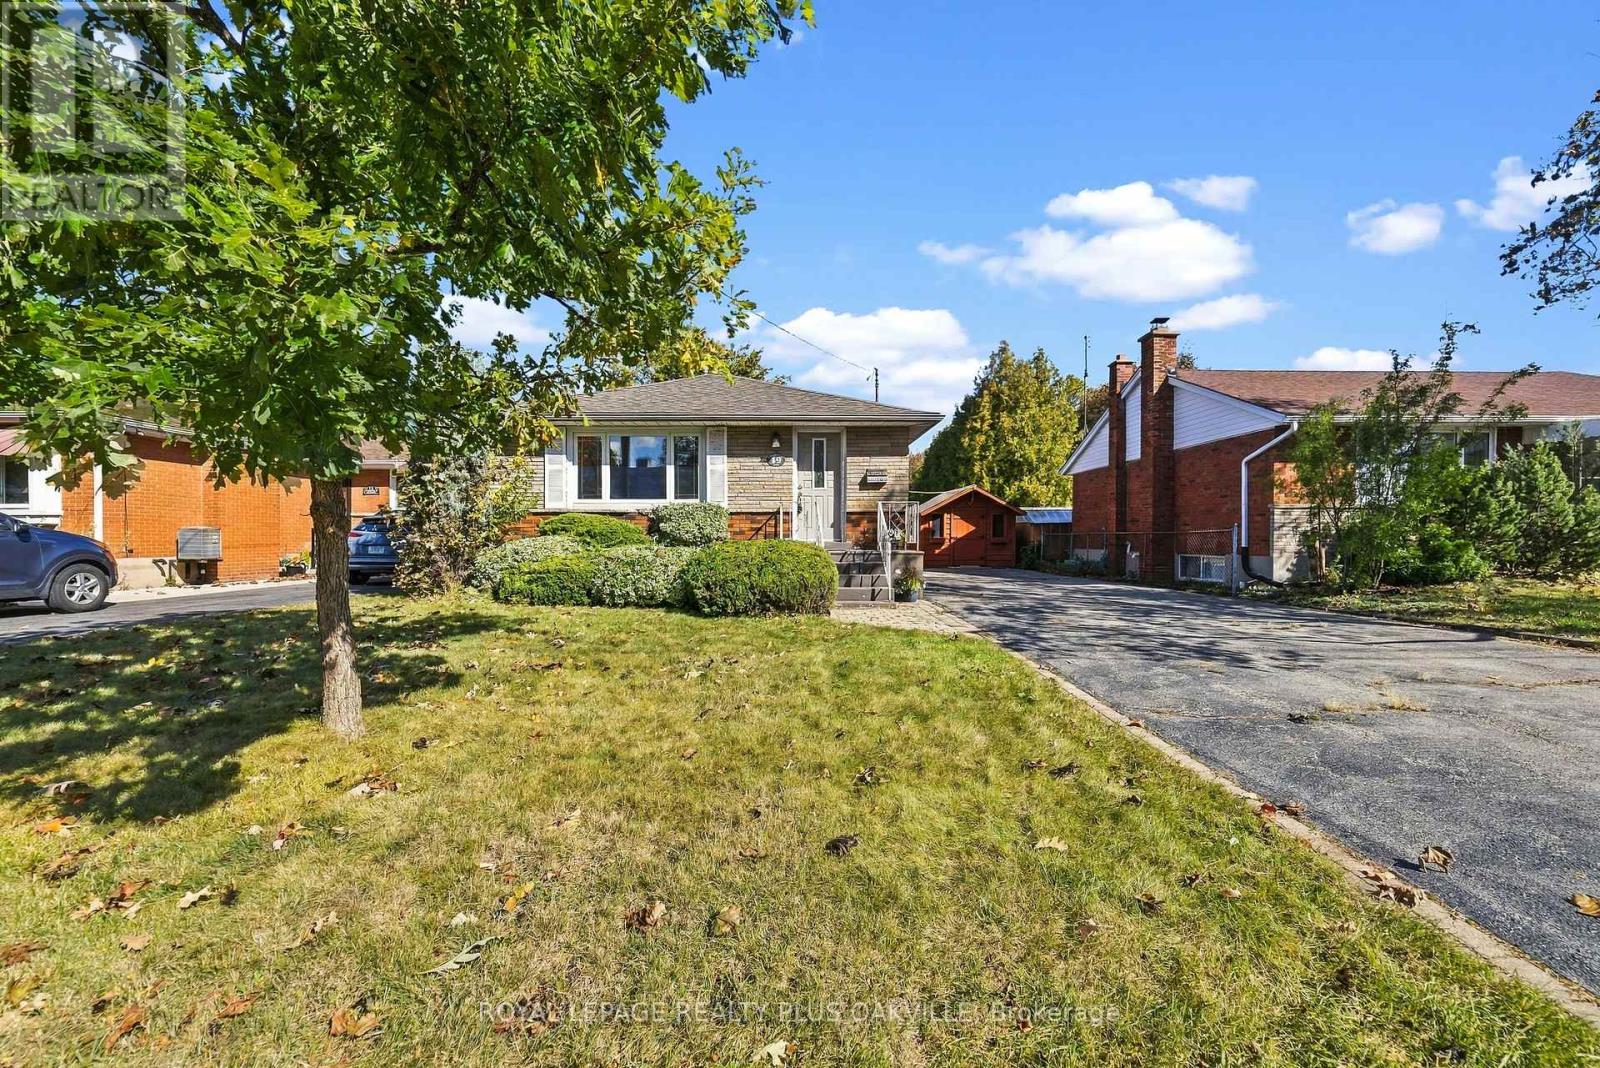
19 Endfield Avenue
Hamilton (Huntington), Ontario L8T2L3
MLS # X13867440
Property Details
Type
Detached
Beds
4
Baths
2
Status
For Sale
More homes like this
About this property
Beautifully maintained by the same family for 50 years, this spacious 3+1 bedroom, 1+1 bathroom bungalow is located in Hamilton Mountain's desirable Huntington neighbourhood. Offering a wonderful combination of comfort, functionality and generous living space, this home is move-in ready and a pleasure to show. The main level features a bright, spacious living room with a large picture window, an adjoining dining area ideal for family dinners and extended gatherings, a renovated kitchen, and original hardwood flooring throughout. The separate side entrance provides excellent flexibility and potential for a future lower-level suite or just enjoy for personal use. The finished lower level offers a large recreation room with gas fireplace with stone feature wall & bar area, a versatile room suitable as an optional fourth bedroom or home office, a convenient two-piece bathroom, and a bright laundry room with abundant storage. A workshop area and additional storage space complete the lower level. Outside, enjoy a mature neighbourhood, a generous backyard, an oversized shed at the top of the driveway, and parking for approximately 6-8 vehicles with the double driveway. Situated close to schools, parks, shopping, everyday amenities, transit and major commuter routes, this is a wonderful opportunity to make a well-loved Huntington home your own. Numerous updates and improvements have been completed over the years.
Mortgage Estimate
Estimated monthly payment
Calculating…
Estimate only. Taxes, insurance, condo fees, and lender terms are not included.
Monthly costs to verify
Property taxes: about $400/month based on listed annual taxes.
Estimate only. Confirm taxes, condo/maintenance fees, insurance, utilities, and lender terms before making decisions.
Rooms
| Room | Level | Dimensions |
|---|---|---|
| Living room | Main level | 7.24 x 3.84 |
| Kitchen | Main level | 4.09 x 4.14 |
| Primary Bedroom | Main level | 3.66 x 3.23 |
| Bedroom 2 | Main level | 3.05 x 2.87 |
| Bedroom 3 | Main level | 3.48 x 3.23 |
| Recreational, Games room | Basement | 7.24 x 3.89 |
| Other | Basement | 3.38 x 3.23 |
| Laundry room | Basement | 2.24 x 4.06 |
| Utility room | Basement | 3.76 x 8.46 |
Facts & Location
Parking
8 spaces
Lot Size
47.1 x 100.2 FT
Annual Taxes
$4,796
Listing data
Listing information is provided for personal, non-commercial use and should be independently verified before making real estate decisions.
Last refreshed: Oct 6, 2026 3:46 PM
Explore nearby searches
SEO-friendly searches for this area, property type, and nearby neighbourhoods.
Similar Properties
More nearby listings that may fit the same search.
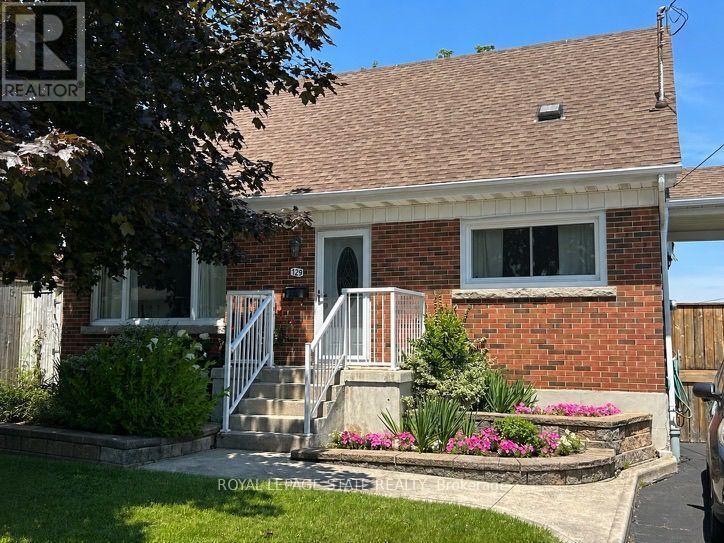
$628,500
129 Broker Drive
Hamilton (Huntington) · MLS # X13862864
3 bed · 2 bath
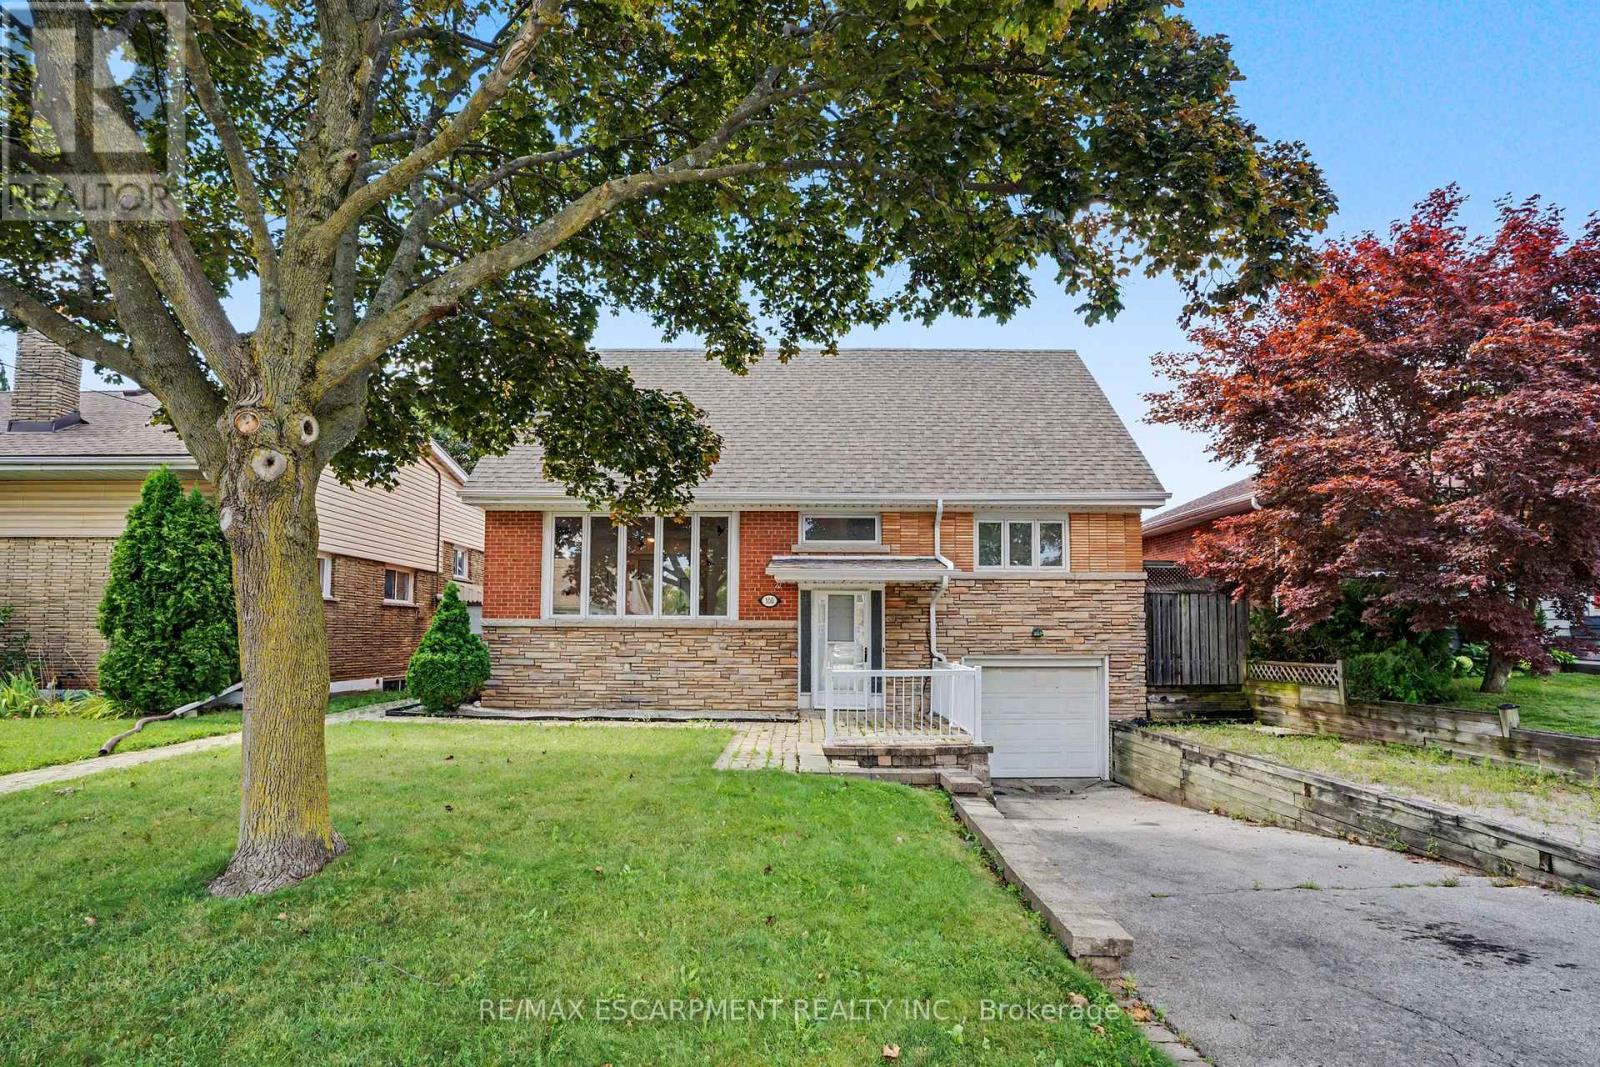
$689,000
100 Hardale Crescent
Hamilton (Huntington) · MLS # X13642312
4 bed · 2 bath · 2,471 sq ft
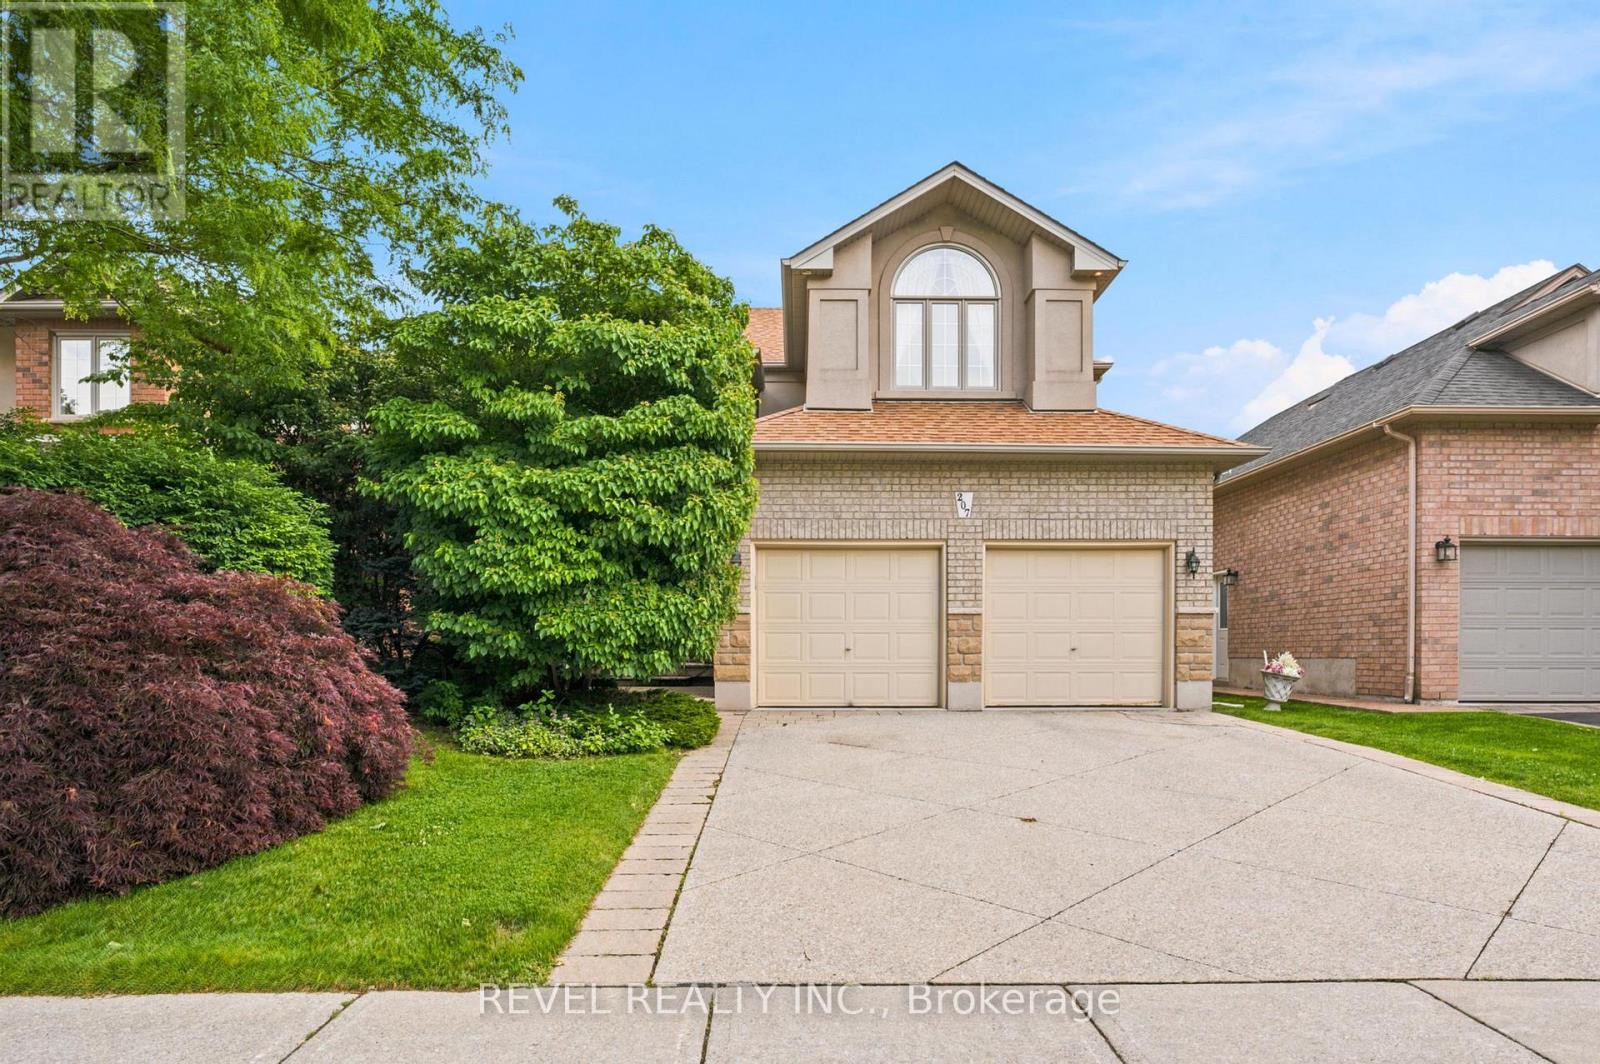
$1,299,995
207 Valridge Drive
Hamilton (Ancaster) · MLS # X13868150
5 bed · 4 bath · 3,000 sq ft