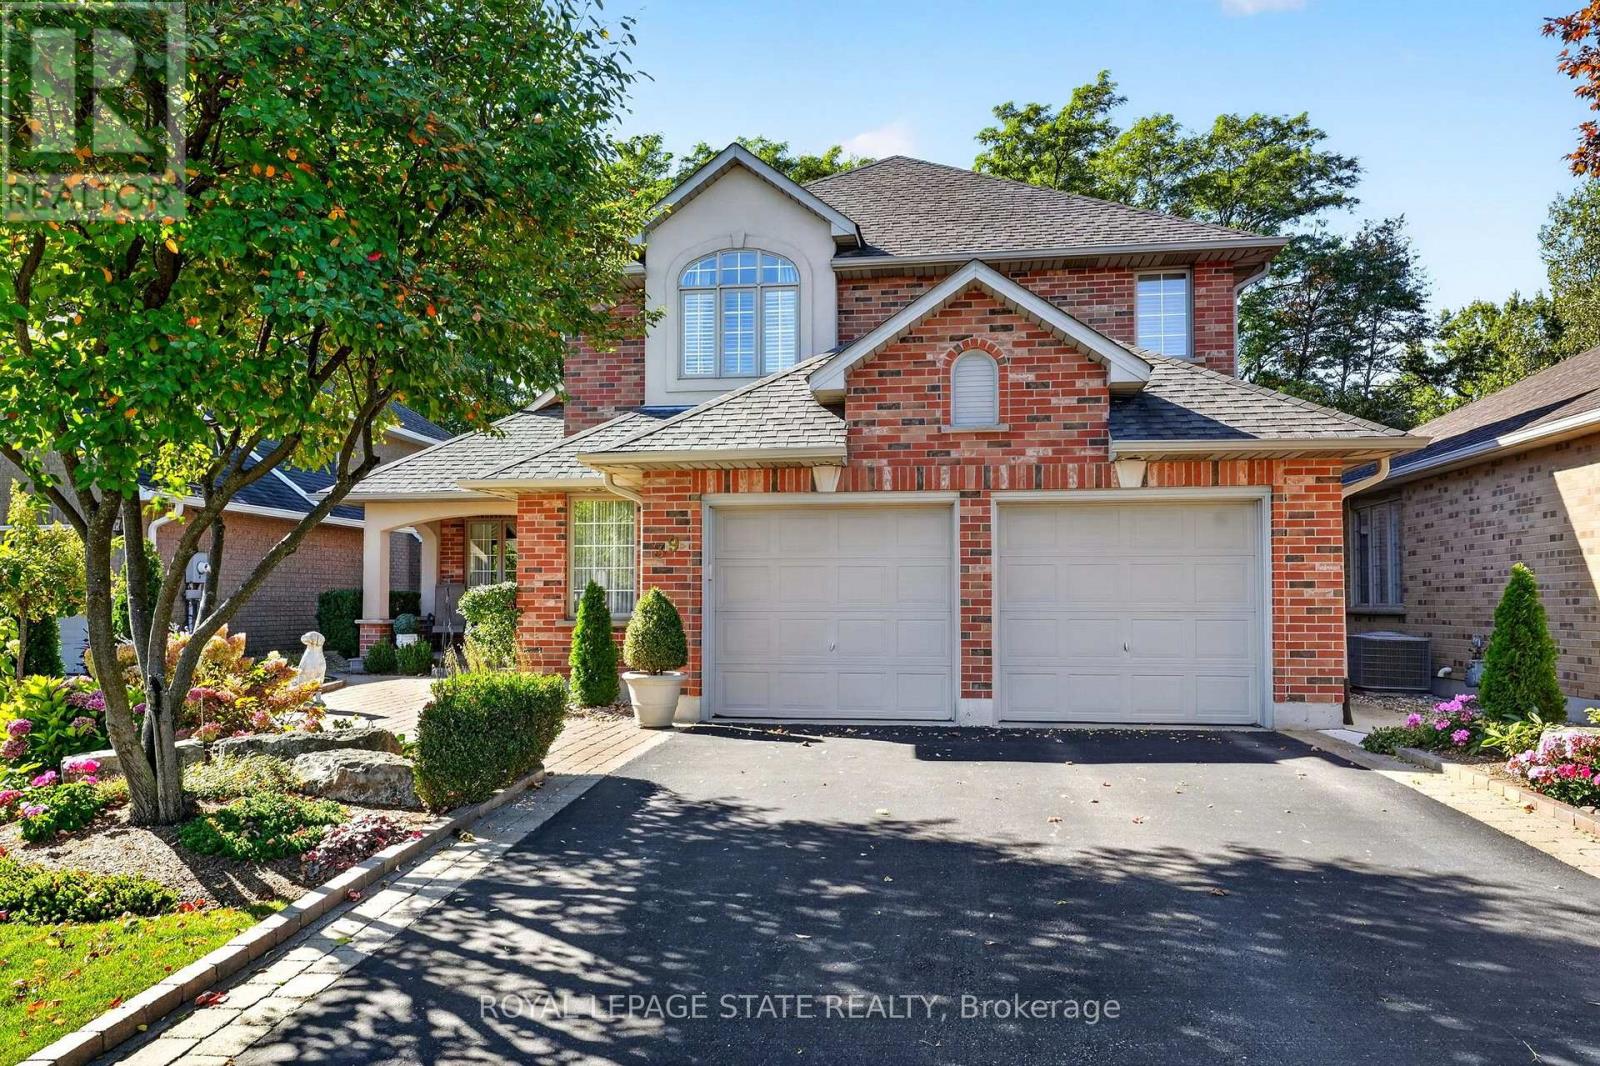
39 Bellstone Lane
Hamilton (Mount Hope), Ontario L0R1W0
MLS # X13866950
Property Details
Type
Detached
Beds
3
Baths
3
Status
For Sale
More homes like this
About this property
Perfectly positioned just off Glancaster Road on the border of Ancaster, this beautifully maintained 2,400 sq. ft. all-brick home offers timeless character, traditional charm and exceptional pride of ownership. A meandering walkway, stunning landscaping and welcoming front porch create a wonderful first impression. Step inside the gracious foyer featuring oak stairs and an inviting living and dining room combination - an ideal space for entertaining family and friends. The charming eat-in kitchen offers warmth and character, with easy access to the beautiful patio and fenced backyard. The cozy family room is the perfect place to unwind, featuring a fireplace, large windows and hardwood floors. The main floor also offers a versatile den, along with a convenient mudroom/laundry room with direct access to the oversized garage. Upstairs, you'll find three spacious bedrooms, including a generous primary retreat complete with a luxurious 6-piece ensuite and large walk-in closet. The unspoiled basement provides excellent storage and exciting potential for additional living space, should your needs grow. Meticulously maintained and lovingly cared for, this home offers a wonderful combination of classic charm, functional living space and an exceptional location close to all that Ancaster has to offer. Updates include furnace/ AC ( 2018), owned hot water heater, sump pump (2024). COME TAKE A LOOK, YOUR SEARCH MAY BE OVER
Mortgage Estimate
Estimated monthly payment
Calculating…
Estimate only. Taxes, insurance, condo fees, and lender terms are not included.
Monthly costs to verify
Property taxes: about $624/month based on listed annual taxes.
Estimate only. Confirm taxes, condo/maintenance fees, insurance, utilities, and lender terms before making decisions.
Rooms
| Room | Level | Dimensions |
|---|---|---|
| Foyer | Main level | 3.65 x 2.22 |
| Bedroom 2 | Second level | 3.35 x 3.07 |
| Bedroom 3 | Second level | 3.96 x 3.96 |
| Bathroom | Second level | 3.55 x 2.31 |
| Utility room | Basement | 10.66 x 6.7 |
| Utility room | Basement | 4.87 x 4.26 |
| Living room | Main level | 4.26 x 3.65 |
| Dining room | Main level | 3.9 x 3.65 |
| Kitchen | Main level | 3.89 x 3.04 |
| Family room | Main level | 4.87 x 4.26 |
| Den | Main level | 3.04 x 2.68 |
| Bathroom | Main level | 1.798 x 1.25 |
| Laundry room | Main level | 2.43 x 1.82 |
| Primary Bedroom | Second level | 4.93 x 4.69 |
| Bathroom | Second level | 2.95 x 3.23 |
Facts & Location
Interior Size
2,400 sq ft
Parking
6 spaces
Lot Size
49.8 x 112.2 FT
Annual Taxes
$7,492
Listing data
Listing information is provided for personal, non-commercial use and should be independently verified before making real estate decisions.
Last refreshed: Oct 8, 2026 3:32 AM
Explore nearby searches
SEO-friendly searches for this area, property type, and nearby neighbourhoods.
Similar Properties
More nearby listings that may fit the same search.
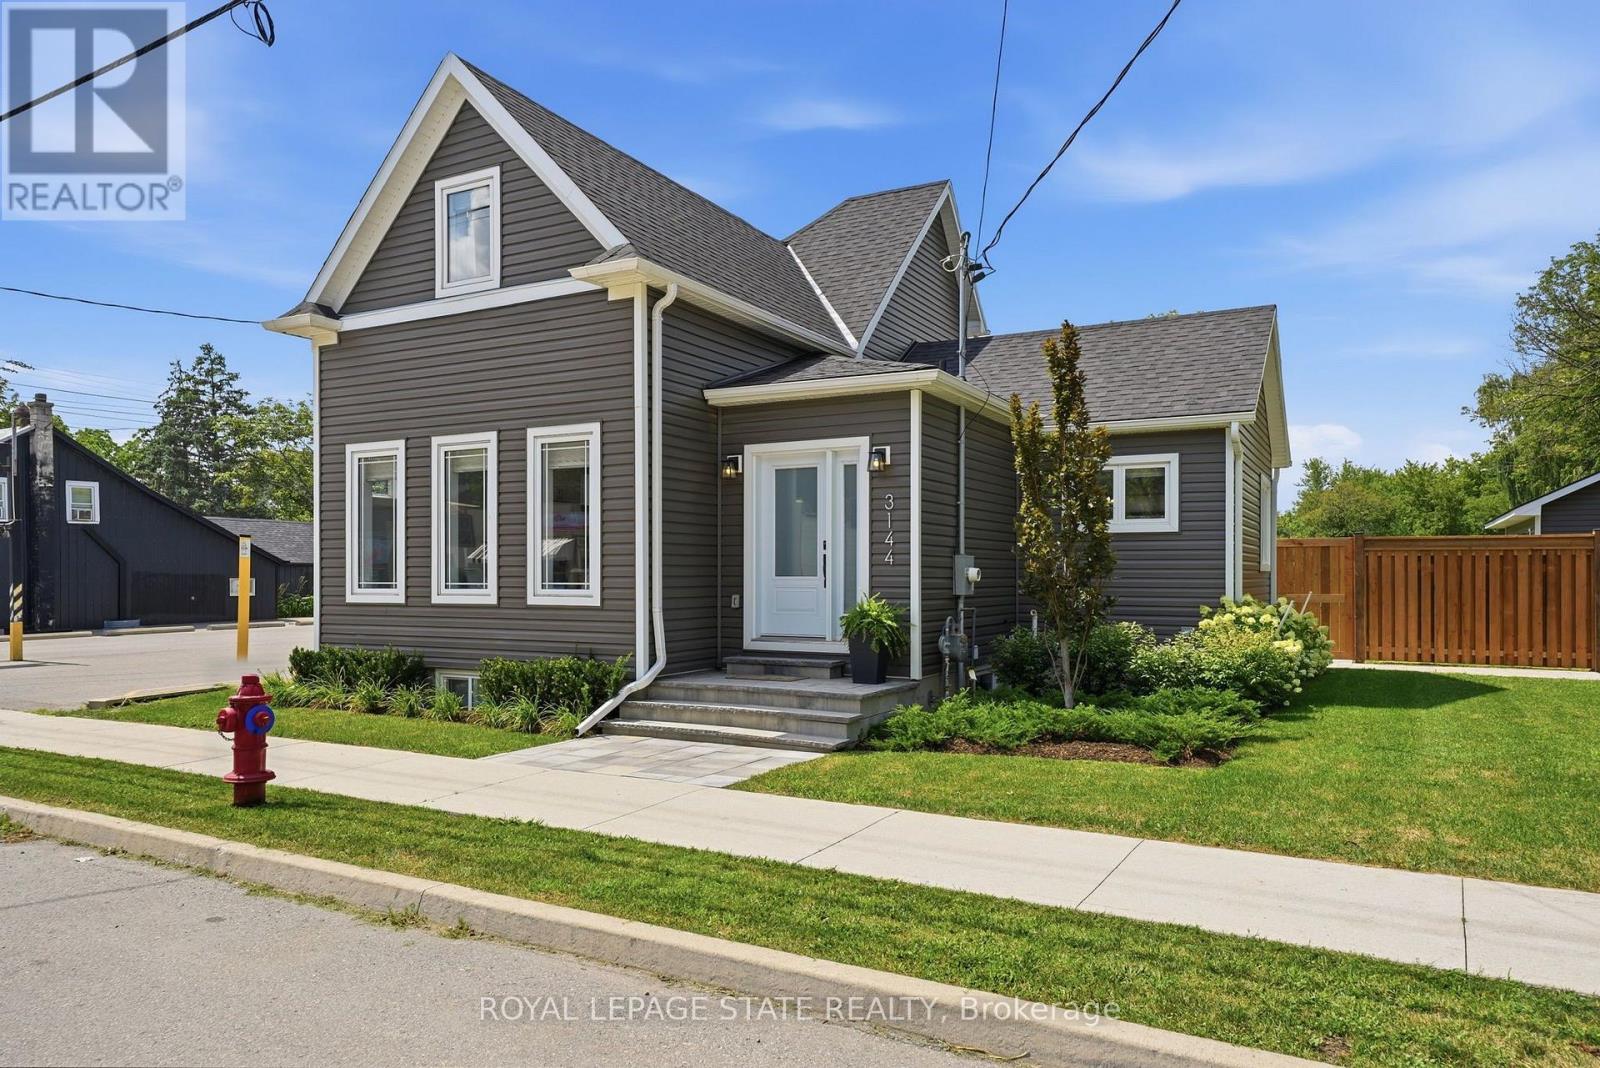
$929,900
3144 Homestead Drive
Hamilton (Mount Hope) · MLS # X13854246
4 bed · 3 bath
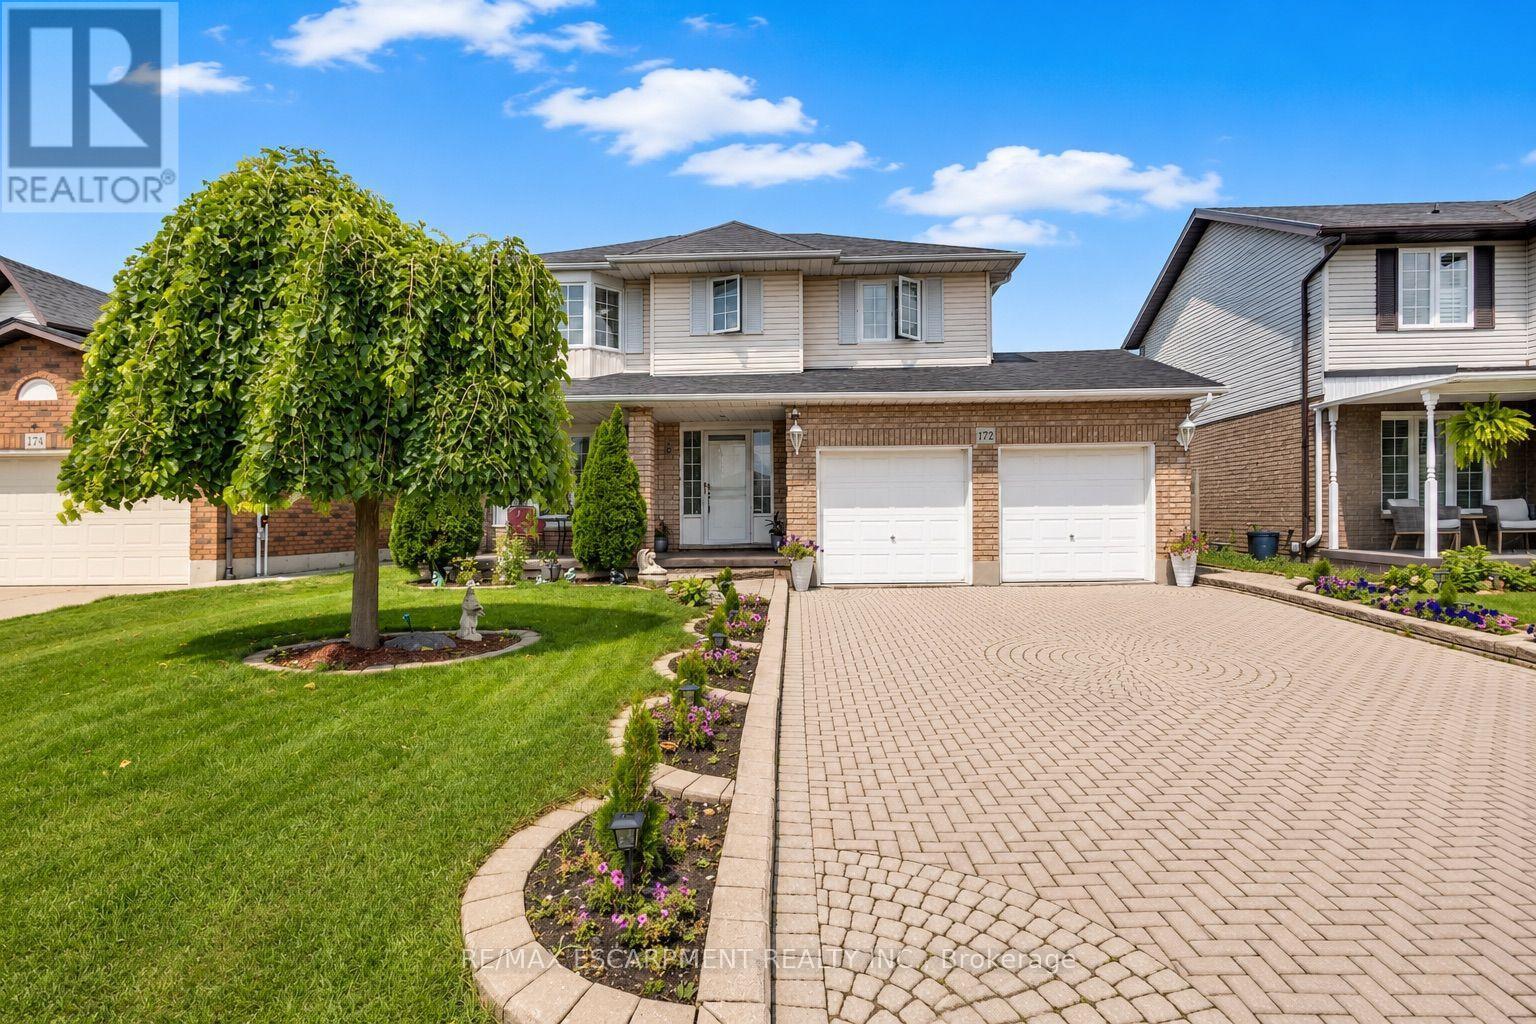
$890,000
172 Alderlea Avenue
Hamilton (Mount Hope) · MLS # X13723152
4 bed · 4 bath
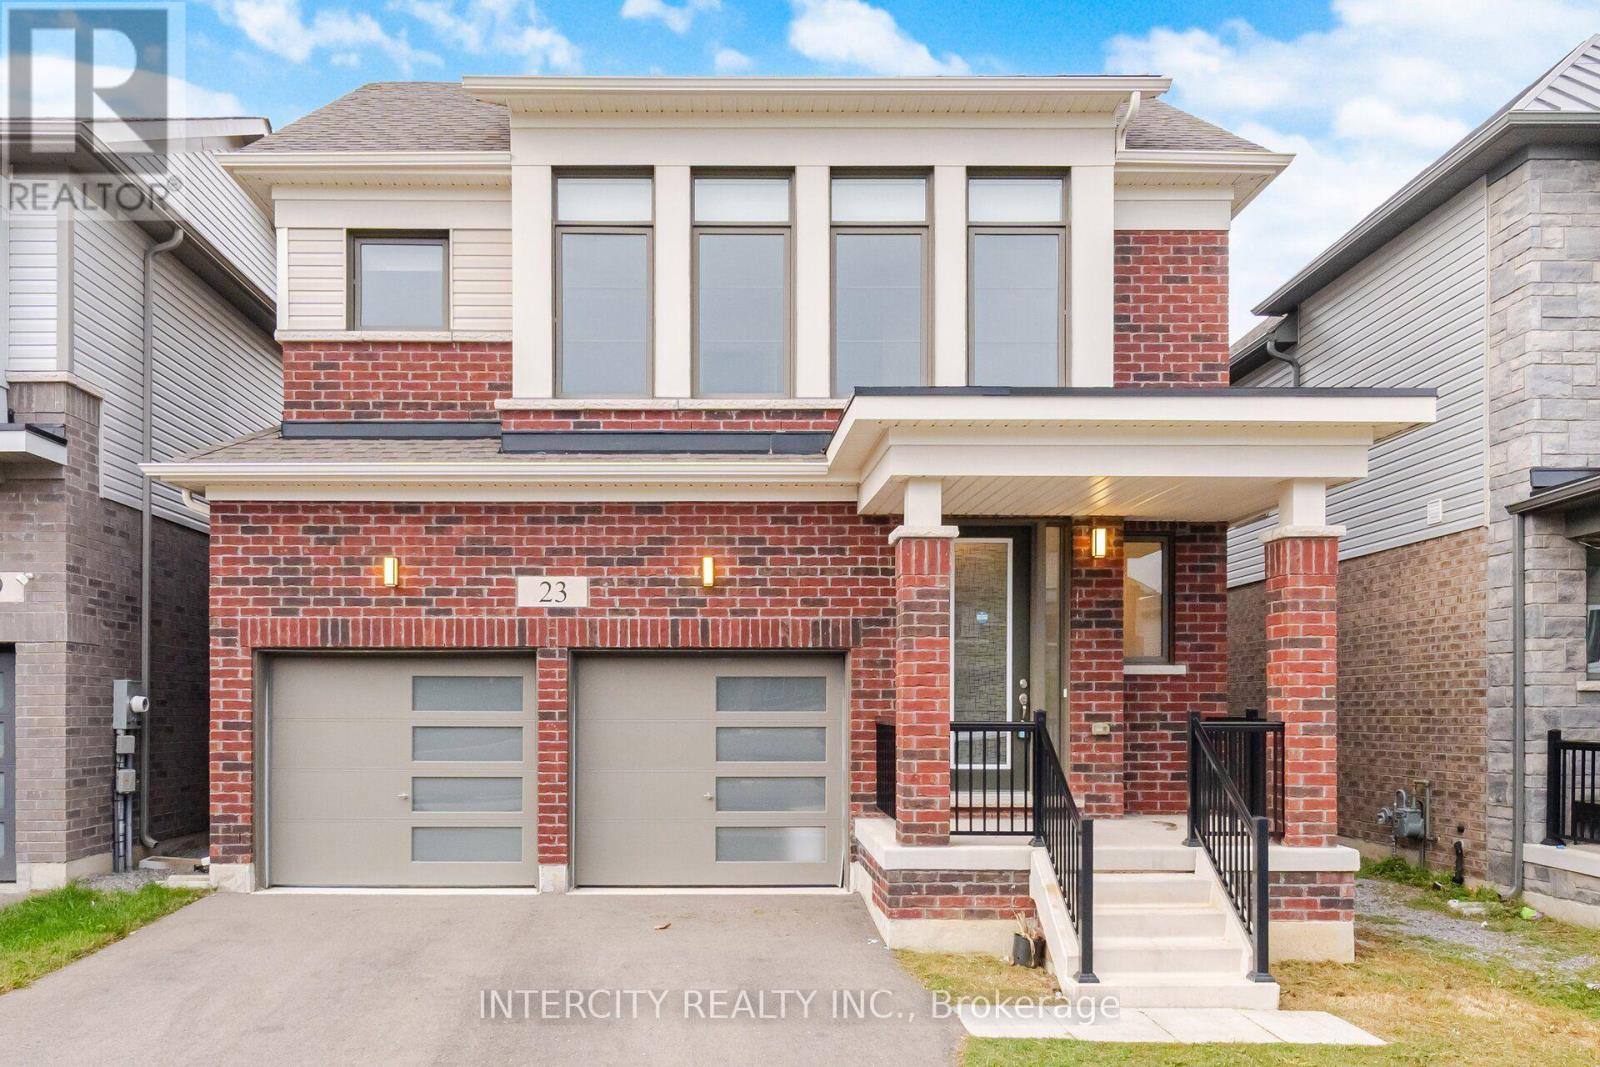
$869,990
23 Weylie Street
Hamilton (Mount Hope) · MLS # X13817670
4 bed · 3 bath