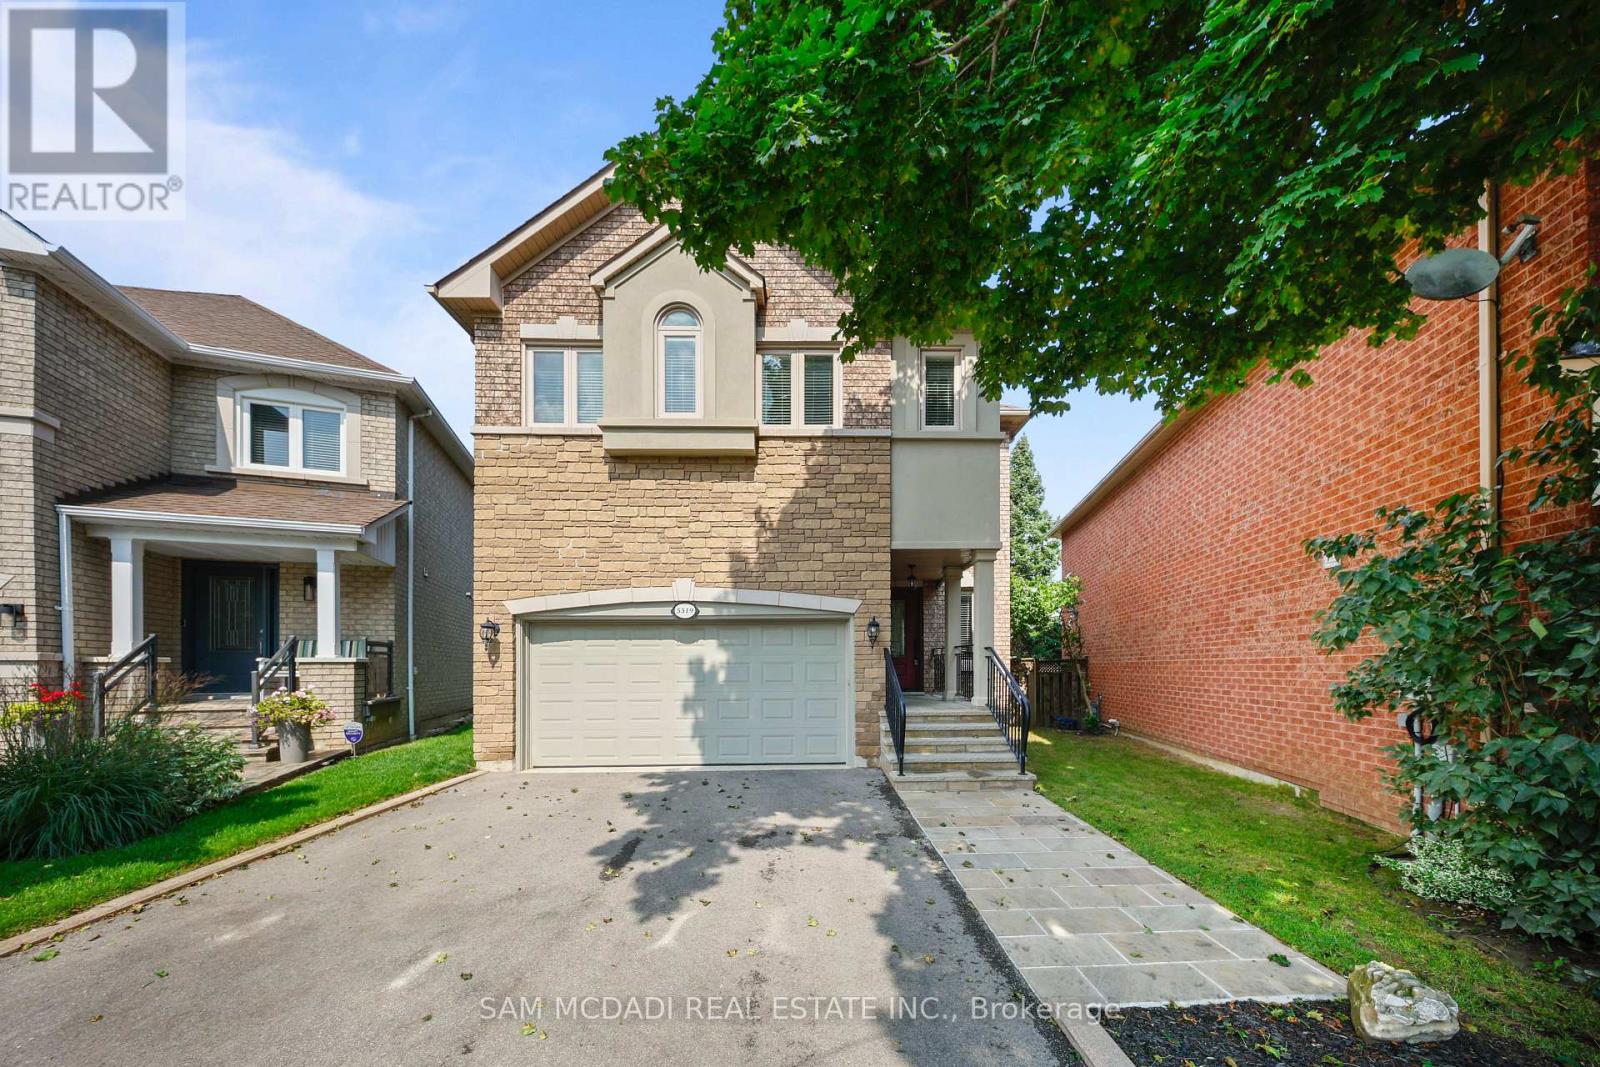
5519 Windy Hill Court
Mississauga (Hurontario), Ontario L4Z3W4
MLS # W13744168
Property Details
Type
Detached
Beds
4
Baths
4
Status
For Sale
More homes like this
About this property
Nicely nestled on a quiet, child-friendly court, this rarely available, original-owner "Innisbrook" model by Fernbrook Homes offers approximately 2,800 sq. ft. above grade. This grand executive residence provides an abundance of bright, functional living space and exceptional value for a detached home in this highly sought-after neighbourhood.The sun-filled main and upper levels feature 9-foot ceilings, a sweeping grand staircase, hardwood and ceramic flooring, and a modern chef's kitchen with granite countertops. The spacious second floor offers four generous bedrooms, including a luxurious primary retreat with a 4-piece ensuite and walk-in closet. An exceptionally large second-floor laundry room adds valuable convenience.The fully finished lower level offers outstanding potential for additional living space, an in-law suite, or future rental possibilities. Featuring a builder-installed separate side entrance, nearly 8-foot ceilings, large above-grade windows, a spacious bedroom area, and a 2-piece bathroom with plumbing rough-in ready for a shower. A fantastic opportunity to customize the space to suit your needs and create additional value. Pool table and accessories included.Situated on a premium 121.39-foot-deep lot in the highly desirable Hurontario corridor, this home is conveniently located near the upcoming Grand Highland Park transformation project, top-rated schools, public transit, Square One, and major highways including the 401 and 403. Pre-inspected and mechanically updated, this exceptional detached home offers a wonderful opportunity to move in and enjoy while creating your own. vision for the future.
Mortgage Estimate
Estimated monthly payment
Calculating…
Estimate only. Taxes, insurance, condo fees, and lender terms are not included.
Monthly costs to verify
Property taxes: about $786/month based on listed annual taxes.
Estimate only. Confirm taxes, condo/maintenance fees, insurance, utilities, and lender terms before making decisions.
Rooms
| Room | Level | Dimensions |
|---|---|---|
| Foyer | Main level | 2.36 x 2.74 |
| Recreational, Games room | Basement | 9.96 x 5.66 |
| Laundry room | Second level | 1.91 x 2.26 |
| Bedroom 5 | Basement | 3.66 x 3.35 |
| Furnace | Basement | 3.91 x 2.74 |
| Utility room | Basement | 3.76 x 3.35 |
| Cold room | Basement | 3 x 1.3 |
| Living room | Main level | 4.17 x 3.35 |
| Dining room | Main level | 3.56 x 3.35 |
| Kitchen | Main level | 3.68 x 4.11 |
| Eating area | Main level | 4.11 x 2.54 |
| Family room | Main level | 5.18 x 4.04 |
| Primary Bedroom | Second level | 6.27 x 5.03 |
| Bedroom 2 | Second level | 4.98 x 3.07 |
| Bedroom 3 | Second level | 4.98 x 3.07 |
| Bedroom 4 | Second level | 3.35 x 3.07 |
Facts & Location
Interior Size
2,800 sq ft
Parking
6 spaces
Lot Size
29.6 x 121.4 FT ; Rear 52.67
Annual Taxes
$9,432
Listing data
Listing information is provided for personal, non-commercial use and should be independently verified before making real estate decisions.
Last refreshed: Sep 30, 2026 3:16 AM
Explore nearby searches
SEO-friendly searches for this area, property type, and nearby neighbourhoods.
Similar Properties
More nearby listings that may fit the same search.
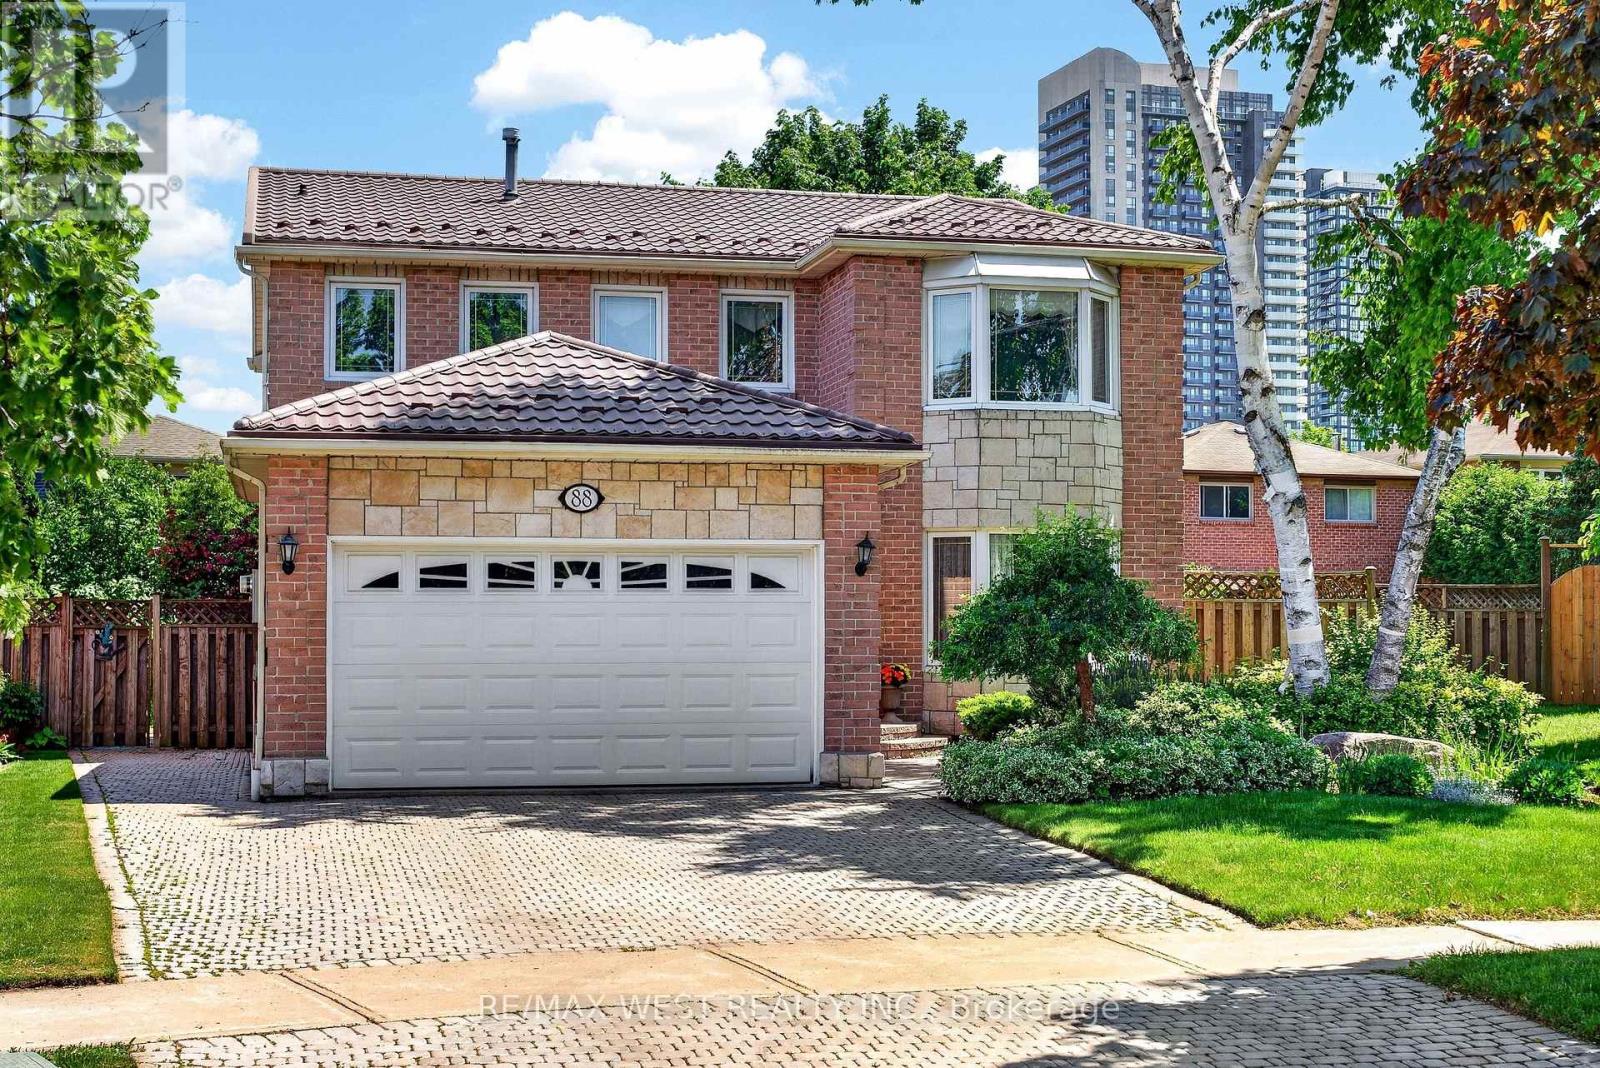
$1,275,000
88 Palomino Drive
Mississauga (Hurontario) · MLS # W13717468
5 bed · 4 bath
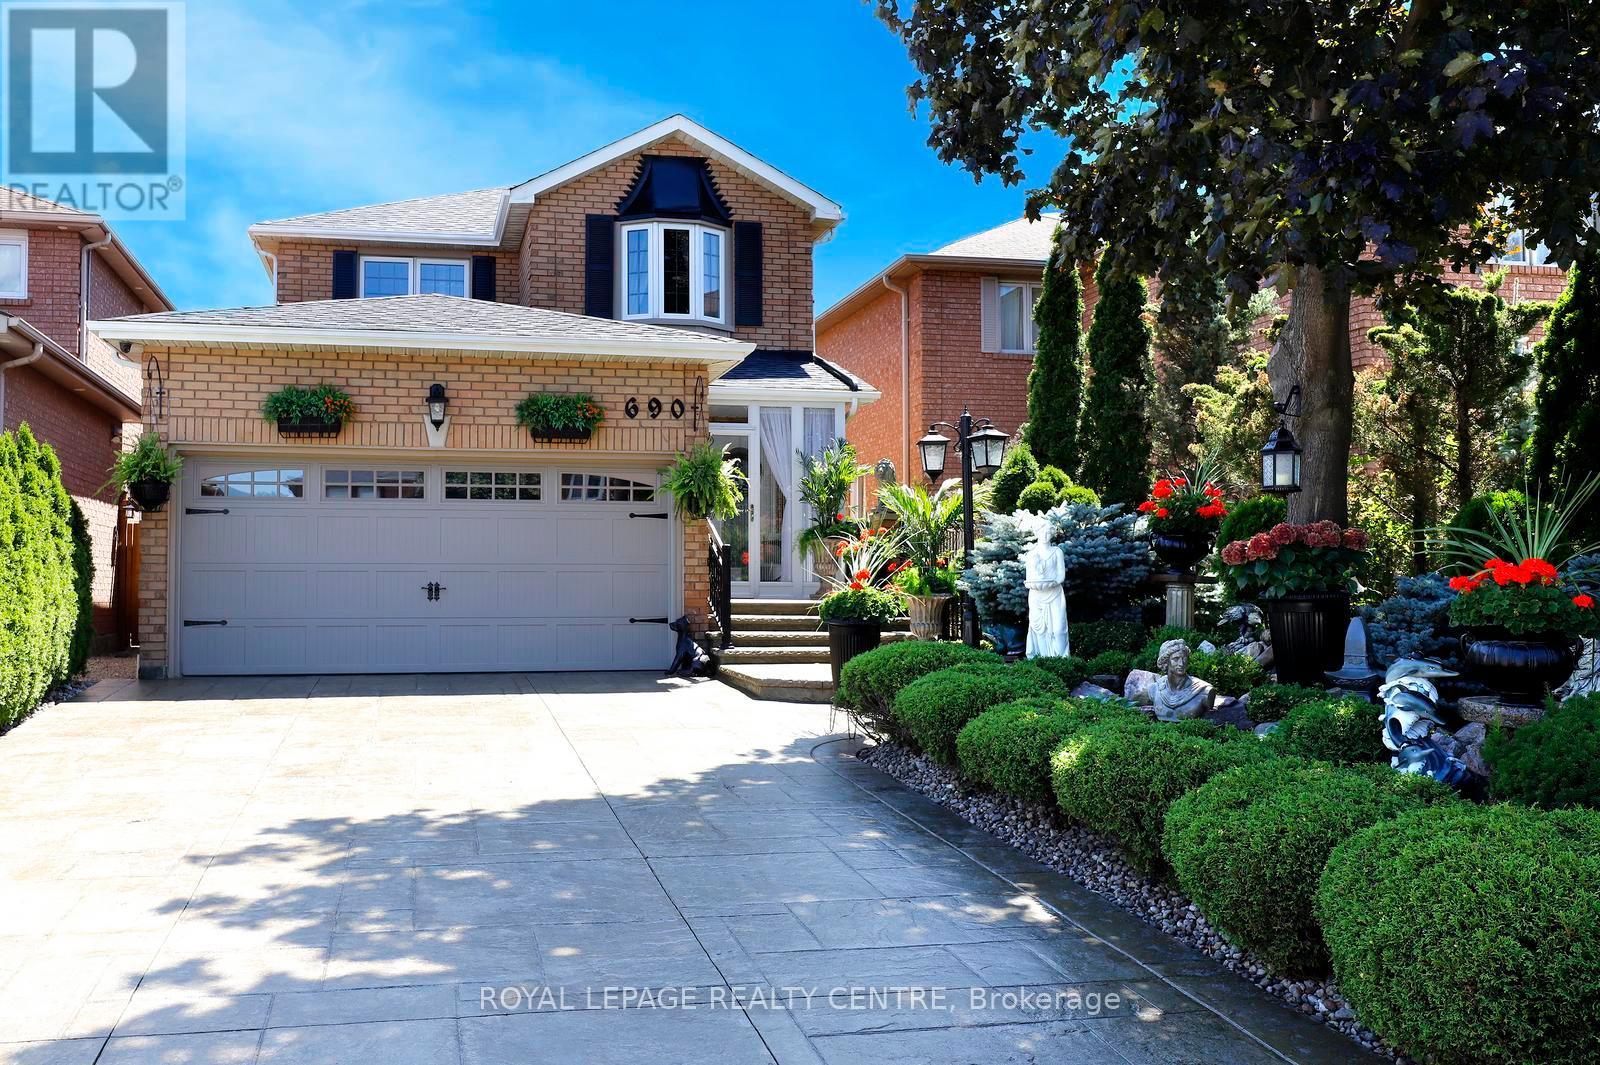
$1,298,000
690 Ashprior Avenue
Mississauga (Hurontario) · MLS # W13624320
4 bed · 4 bath
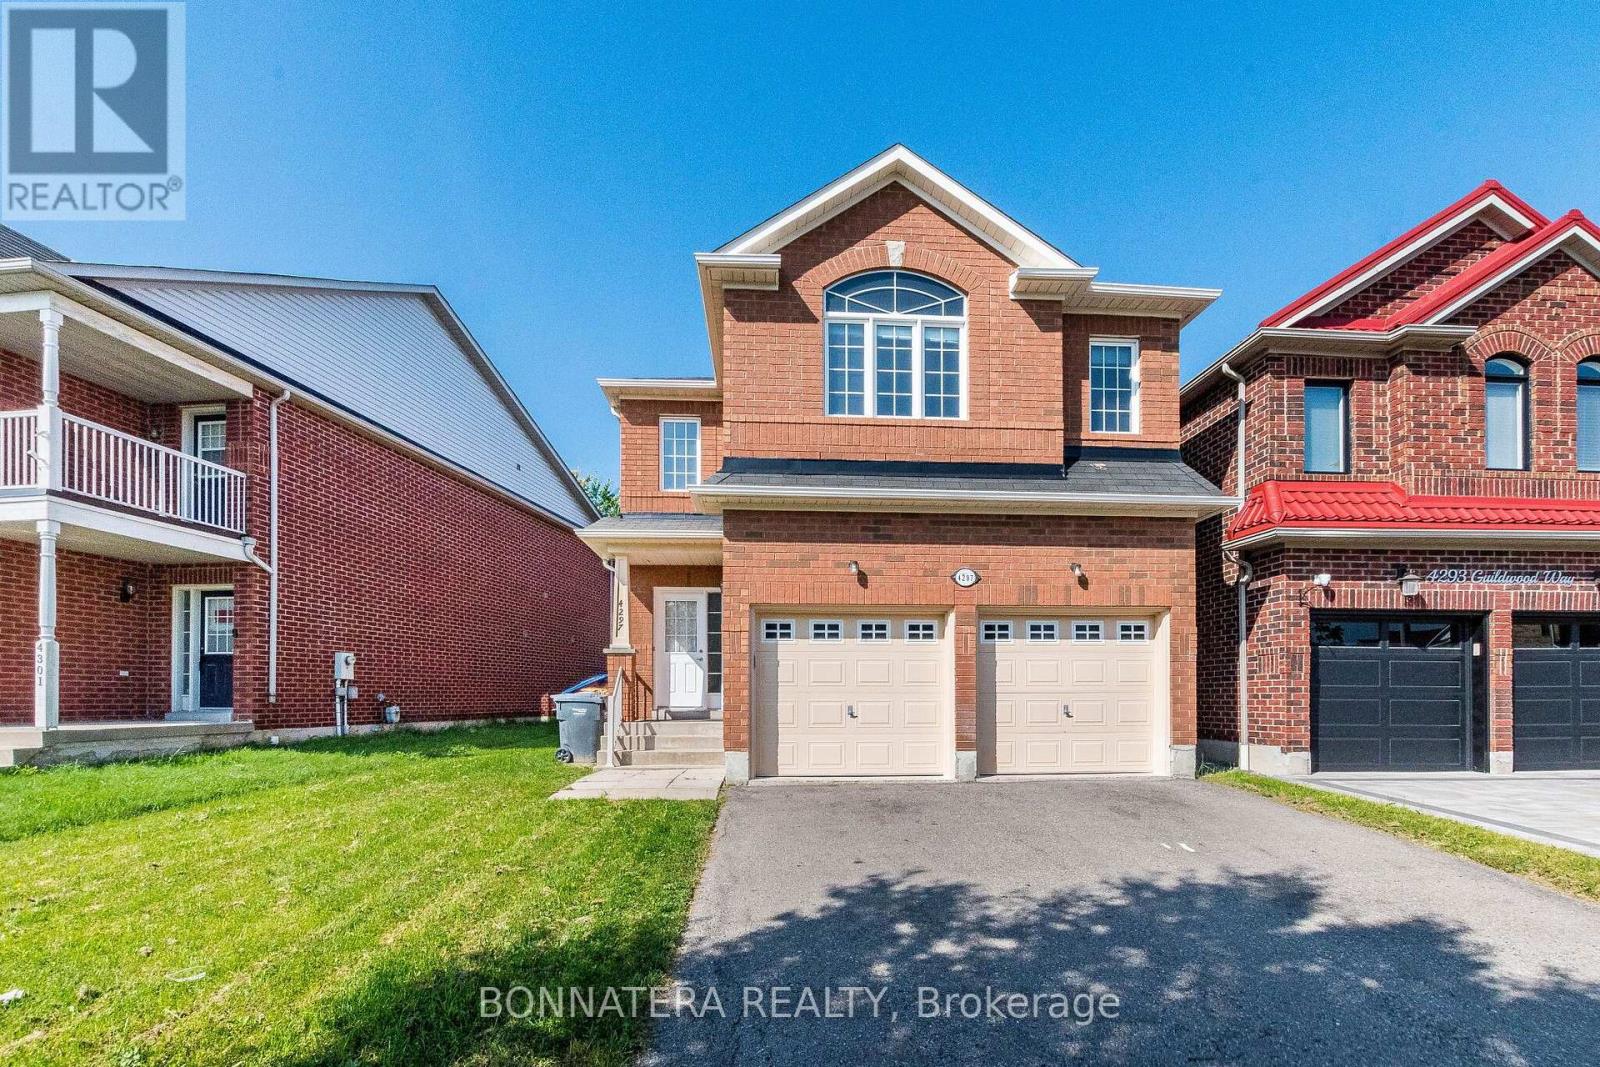
$1,299,900
4297 Guildwood Way
Mississauga (Hurontario) · MLS # W13713368
4 bed · 3 bath · 2,344 sq ft