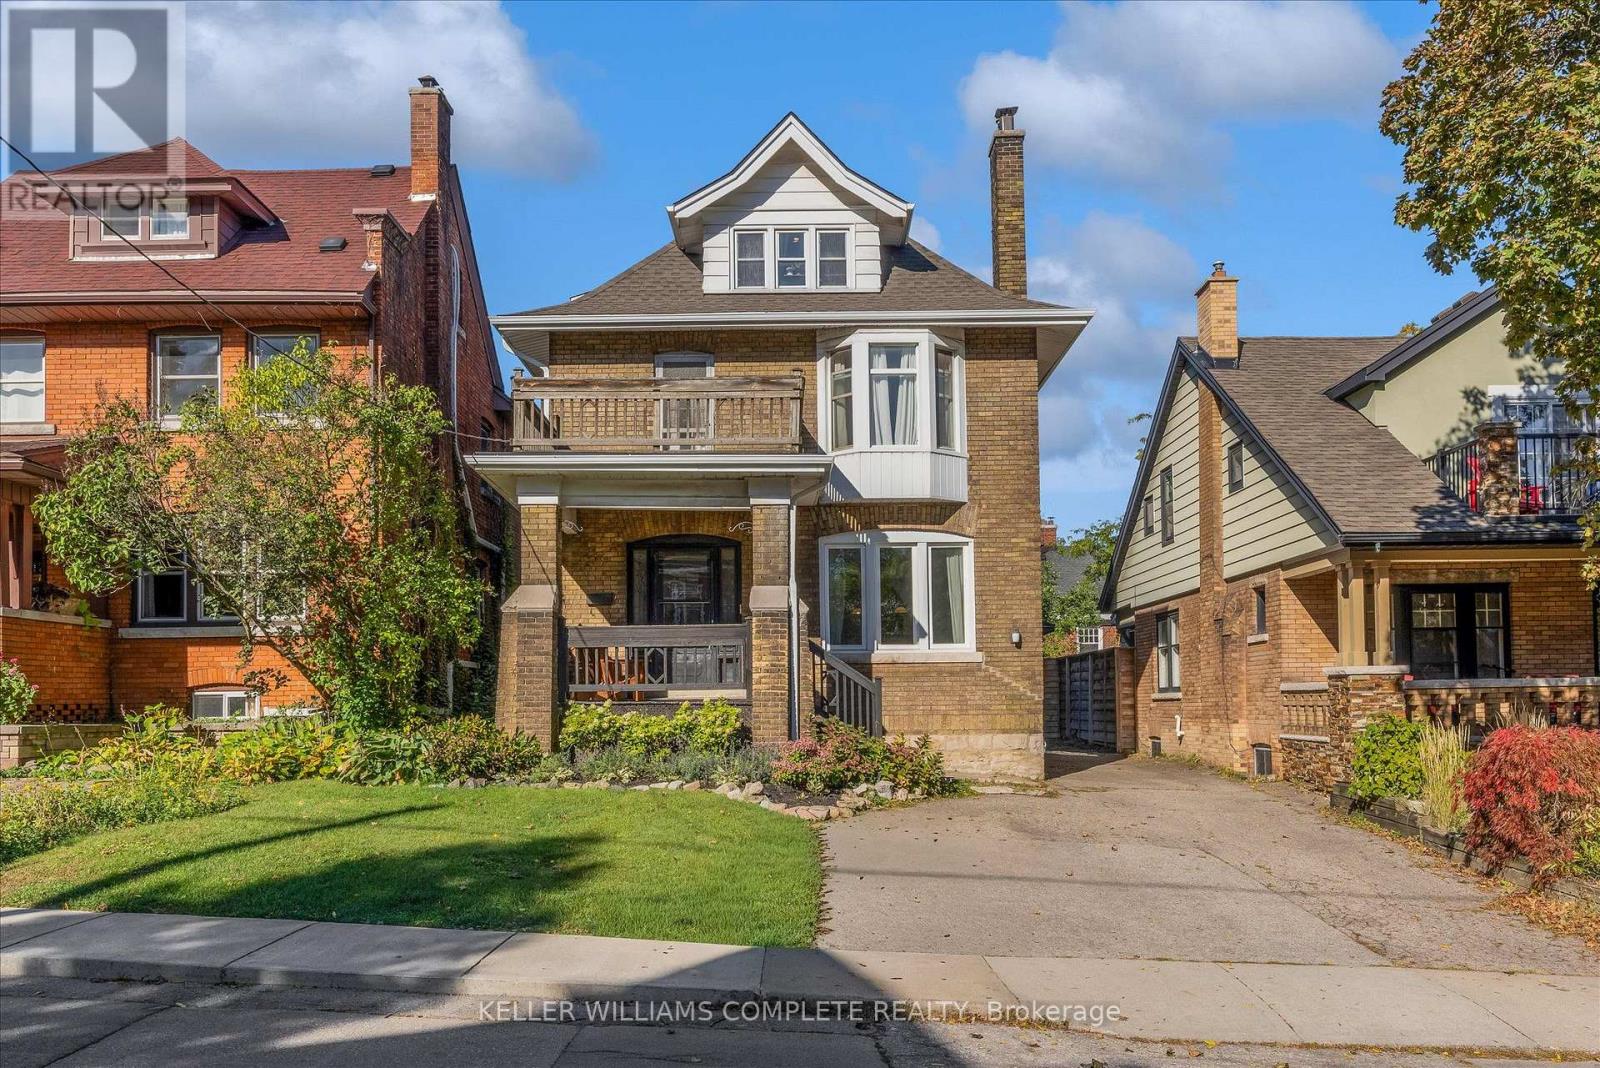
52 Fairmount Avenue
Hamilton (Kirkendall), Ontario L8P3Z5
MLS # X13866616
Property Details
Type
Detached
Beds
4
Baths
2
Status
For Sale
More homes like this
About this property
Welcome to 52 Fairmount, a beautifully updated character home in one of Hamilton's most sought-after neighbourhoods. The home has been tastefully renovated while still keeping the details that make it special, including the original hardwood floors, trim, pocket doors, and plenty of classic character throughout. The main floor has a great flow and features a beautifully renovated kitchen that works just as well for everyday living as it does for entertaining. Whether you're cooking Sunday dinner, having friends over, or just enjoying a quiet night at home, it's a space that feels warm, comfortable, and easy to live in. Just beyond the kitchen, a bright addition gives you even more living space and walks out to the beautifully landscaped backyard, updated in 2021 and perfect for summer dinners, entertaining, or relaxing outside. Upstairs, you'll find another renovated bathroom and an oversized primary bedroom that was created by combining two original bedrooms. If you need the extra space, it could easily be converted back, giving you the option for four bedrooms on this level. The finished third-floor loft adds even more flexibility, with two separate spaces currently used as an additional living area and bedroom. It would also make a great home office, guest area, teen retreat, or studio. Outside, the private backyard and detached garage add even more value, with extra parking, storage, and space to enjoy. Just steps from Locke Street and minutes to James Street South, St. Joseph's Hospital, McMaster University, parks, trails, transit, and Highway 403, you're close to some of the best that Hamilton has to offer. With loads of character, thoughtful updates, and flexible living space across three finished levels, 52 Fairmount is a great opportunity to own in one of Hamilton's most established and desirable neighbourhoods.
Mortgage Estimate
Estimated monthly payment
Calculating…
Estimate only. Taxes, insurance, condo fees, and lender terms are not included.
Monthly costs to verify
Property taxes: about $774/month based on listed annual taxes.
Estimate only. Confirm taxes, condo/maintenance fees, insurance, utilities, and lender terms before making decisions.
Rooms
| Room | Level | Dimensions |
|---|---|---|
| Sitting room | Main level | 3.61 x 4.37 |
| Kitchen | Main level | 3.94 x 4.29 |
| Dining room | Main level | 3.89 x 4.52 |
| Living room | Main level | 3.38 x 4.19 |
| Bedroom | Second level | 6.5 x 3.81 |
| Bedroom 2 | Second level | 3.07 x 3.61 |
| Bedroom 3 | Second level | 3.33 x 3.61 |
| Living room | Third level | 3.84 x 4.57 |
| Bedroom 4 | Third level | 4.24 x 3.1 |
Facts & Location
Parking
6 spaces
Lot Size
40 x 100 FT
Annual Taxes
$9,286
Listing data
Listing information is provided for personal, non-commercial use and should be independently verified before making real estate decisions.
Last refreshed: Oct 9, 2026 3:32 AM
Explore nearby searches
SEO-friendly searches for this area, property type, and nearby neighbourhoods.
Similar Properties
More nearby listings that may fit the same search.
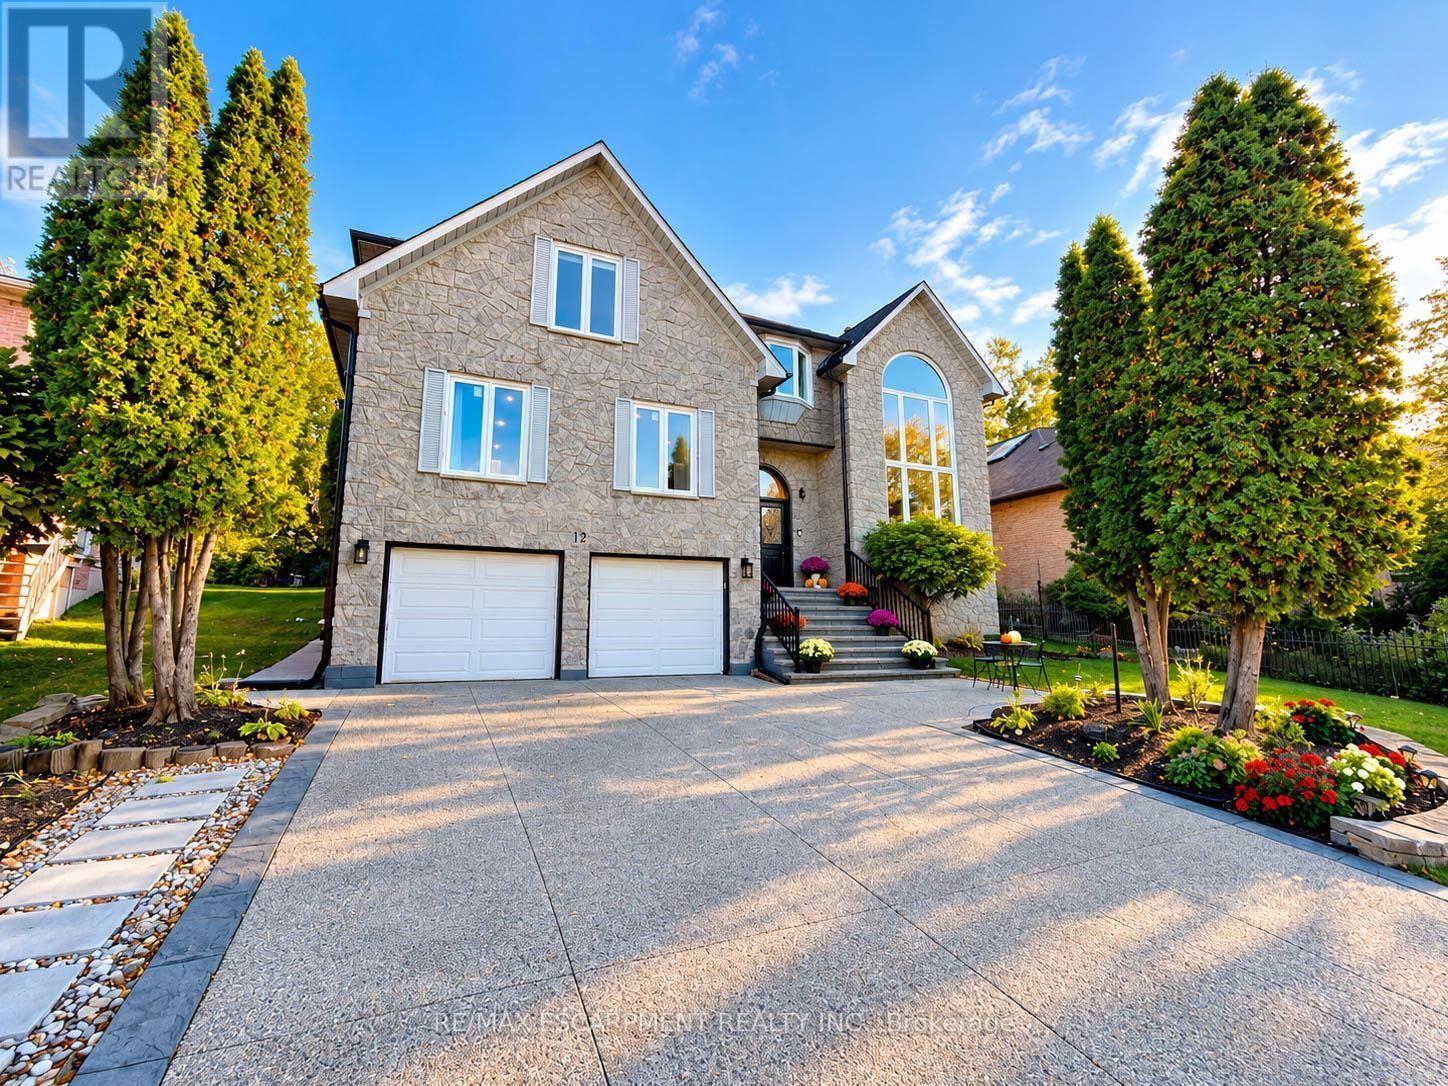
$1,499,000
12 Sundrop Court
Hamilton (Iroquoia Heights) · MLS # X13882282
7 bed · 7 bath · 4,107 sq ft
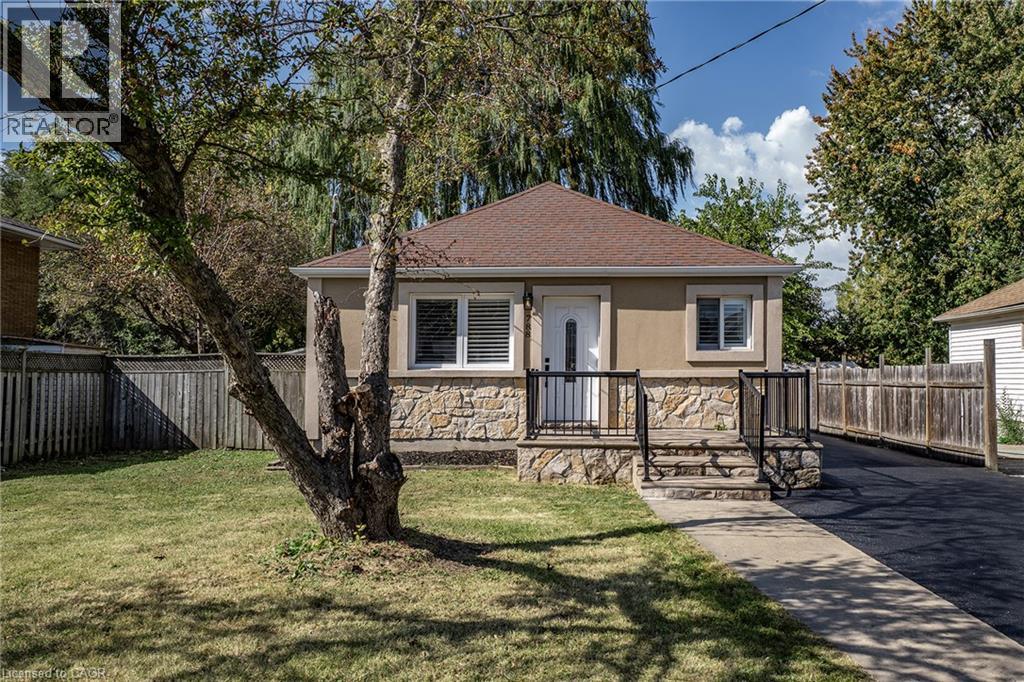
$619,900
788 UPPER GAGE Avenue
Hamilton · MLS # 40869500
5 bed · 2 bath · 1,624 sq ft
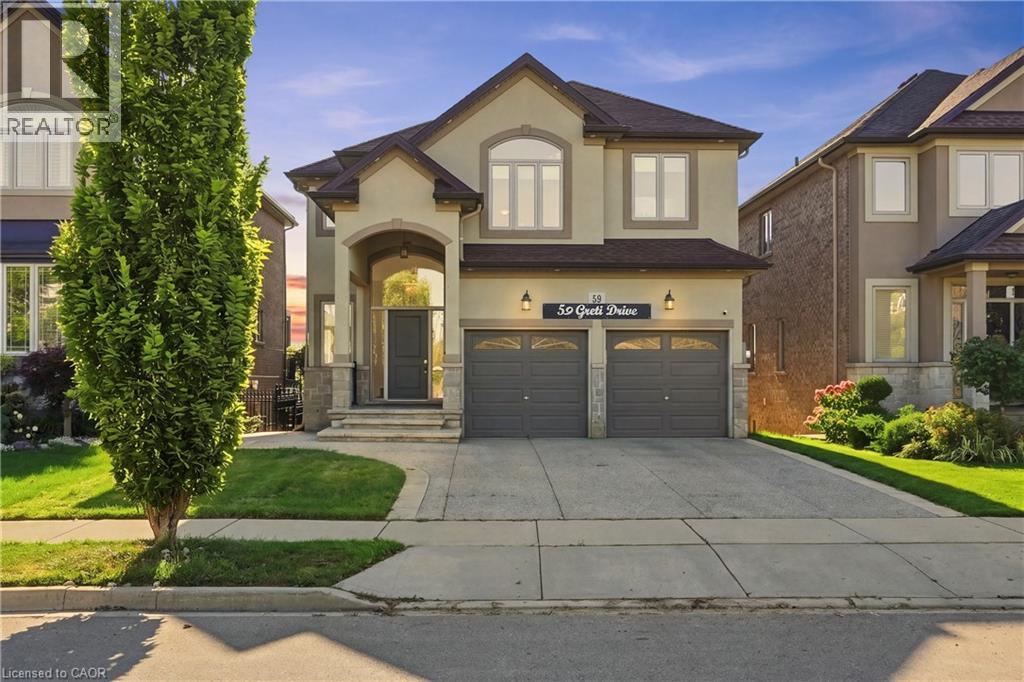
$1,295,000
59 GRETI Drive
Hamilton · MLS # 40870360
6 bed · 5 bath · 4,270 sq ft