Videos & Virtual Tours
Open available video, 3D tour, or virtual-tour media for this listing.
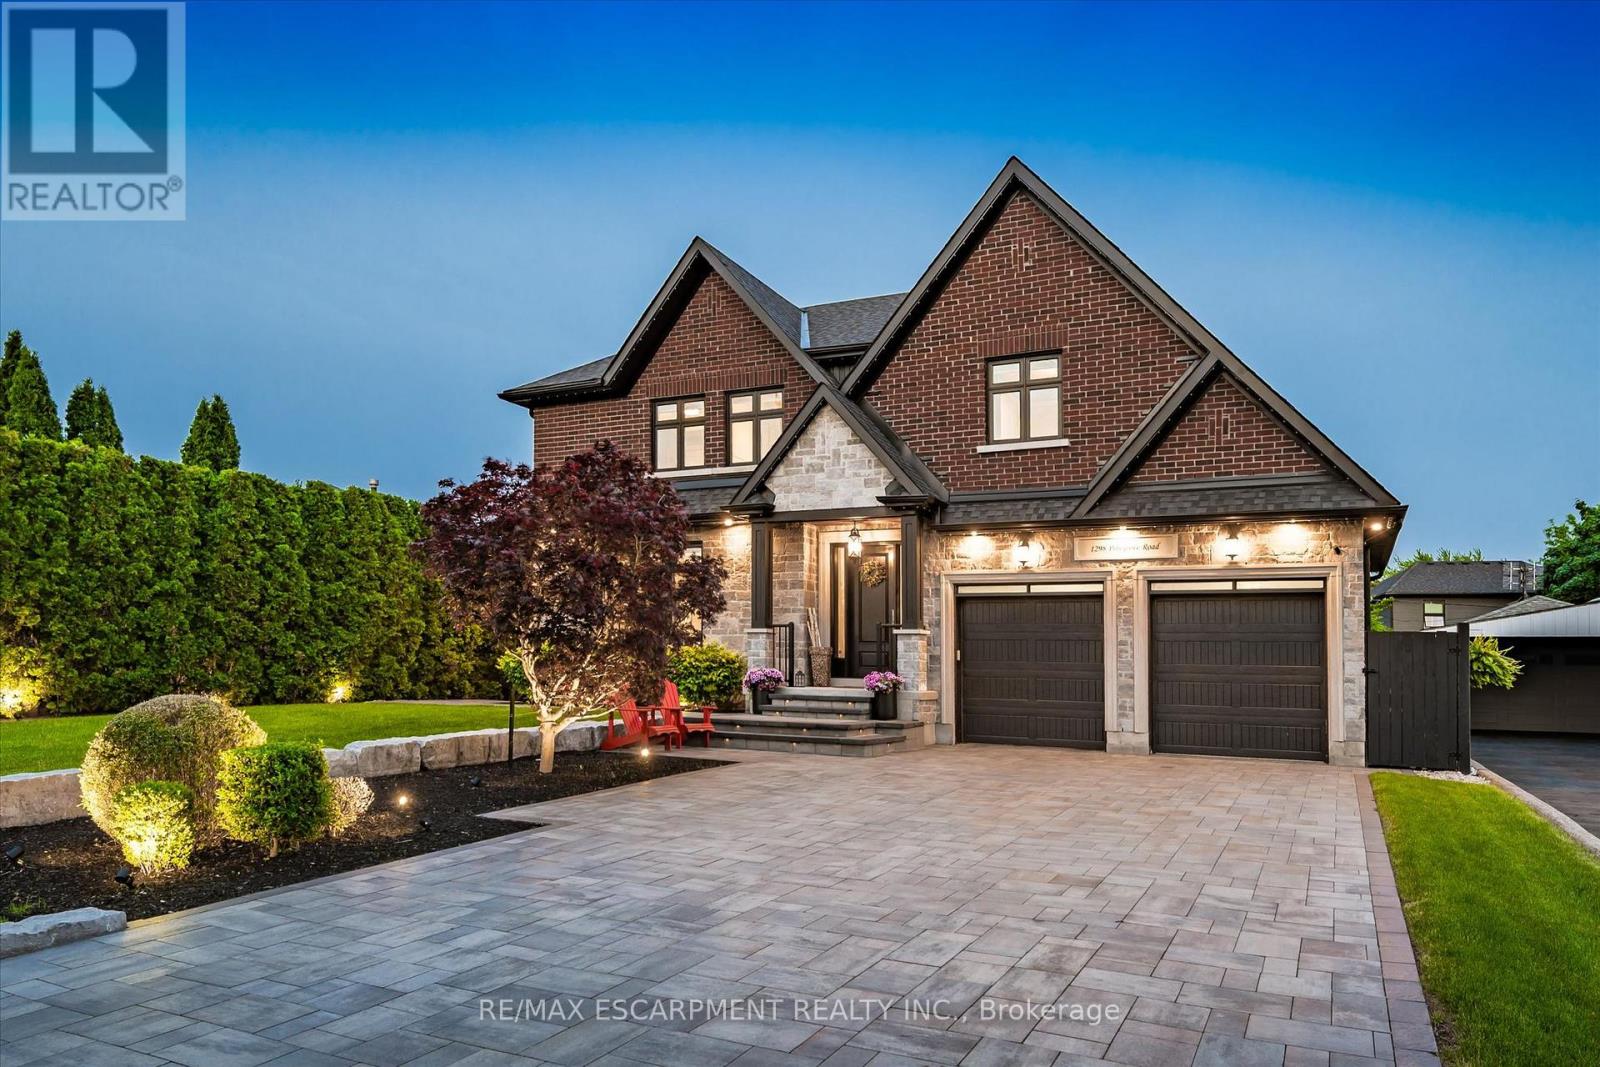
1298 Pinegrove Road
Oakville (WO West), Ontario L6L2X3
MLS # W13417780
Property Details
Type
Detached
Beds
5
Baths
6
Status
For Sale
More homes like this
About this property
Luxury living redefined in South West Oakville. This exceptional custom-built home offers over 4,200 sq. ft. of beautifully appointed living space with custom millwork, designer finishes, and impeccable attention to detail throughout. The open-concept layout is anchored by a chef-inspired kitchen with oversized quartz counters and premium integrated appliances. The primary suite features coffered ceilings, a walk-in closet, and a spa-inspired 6-piece ensuite. A rare walk-out basement provides additional living and entertaining space. Over $600K in recent upgrades have transformed the property into a private resort-style retreat featuring a 16' x 34' saltwater pool, custom cabana with gas fireplace, built-in BBQ, and commercial-grade fridge, all surrounded by mature European Beech trees and extensive landscaping. Premium AV system, irrigation, landscape lighting, heated epoxy garage with EV charging, security system, and six-car parking. Brand New 2026 AC 3Ton Unit with a 10 year Parts Warranty. Steps to Lake Ontario and top-ranked schools. A turnkey offering in one of Oakville's most coveted neighbourhoods.
Mortgage Estimate
Estimated monthly payment
Calculating…
Estimate only. Taxes, insurance, condo fees, and lender terms are not included.
Monthly costs to verify
Property taxes: about $960/month based on listed annual taxes.
Estimate only. Confirm taxes, condo/maintenance fees, insurance, utilities, and lender terms before making decisions.
Rooms
| Room | Level | Dimensions |
|---|---|---|
| Foyer | Main level | 7.09 x 3.18 |
| Recreational, Games room | Lower level | 6.38 x 4.95 |
| Exercise room | Lower level | 5.16 x 4.7 |
| Bedroom 5 | Lower level | 3.96 x 3.91 |
| Utility room | Lower level | 4.29 x 1.5 |
| Kitchen | Main level | 5.38 x 4.17 |
| Family room | Main level | 4.44 x 4.42 |
| Living room | Main level | 4.27 x 3.56 |
| Dining room | Main level | 4.27 x 3.86 |
| Primary Bedroom | Second level | 5.08 x 4.19 |
| Other | Second level | 0 x 0 |
| Bedroom 2 | Second level | 3.96 x 3.91 |
| Bedroom 3 | Second level | 3.1 x 2.74 |
| Bedroom 4 | Second level | 3.05 x 2.74 |
Facts & Location
Interior Size
4,200 sq ft
Parking
8 spaces
Lot Size
60 x 126.4 FT
Annual Taxes
$11,522
Listing data
Listing information is provided for personal, non-commercial use and should be independently verified before making real estate decisions.
Last refreshed: Aug 2, 2026 3:19 AM
Explore nearby searches
SEO-friendly searches for this area, property type, and nearby neighbourhoods.
Similar Properties
More nearby listings that may fit the same search.
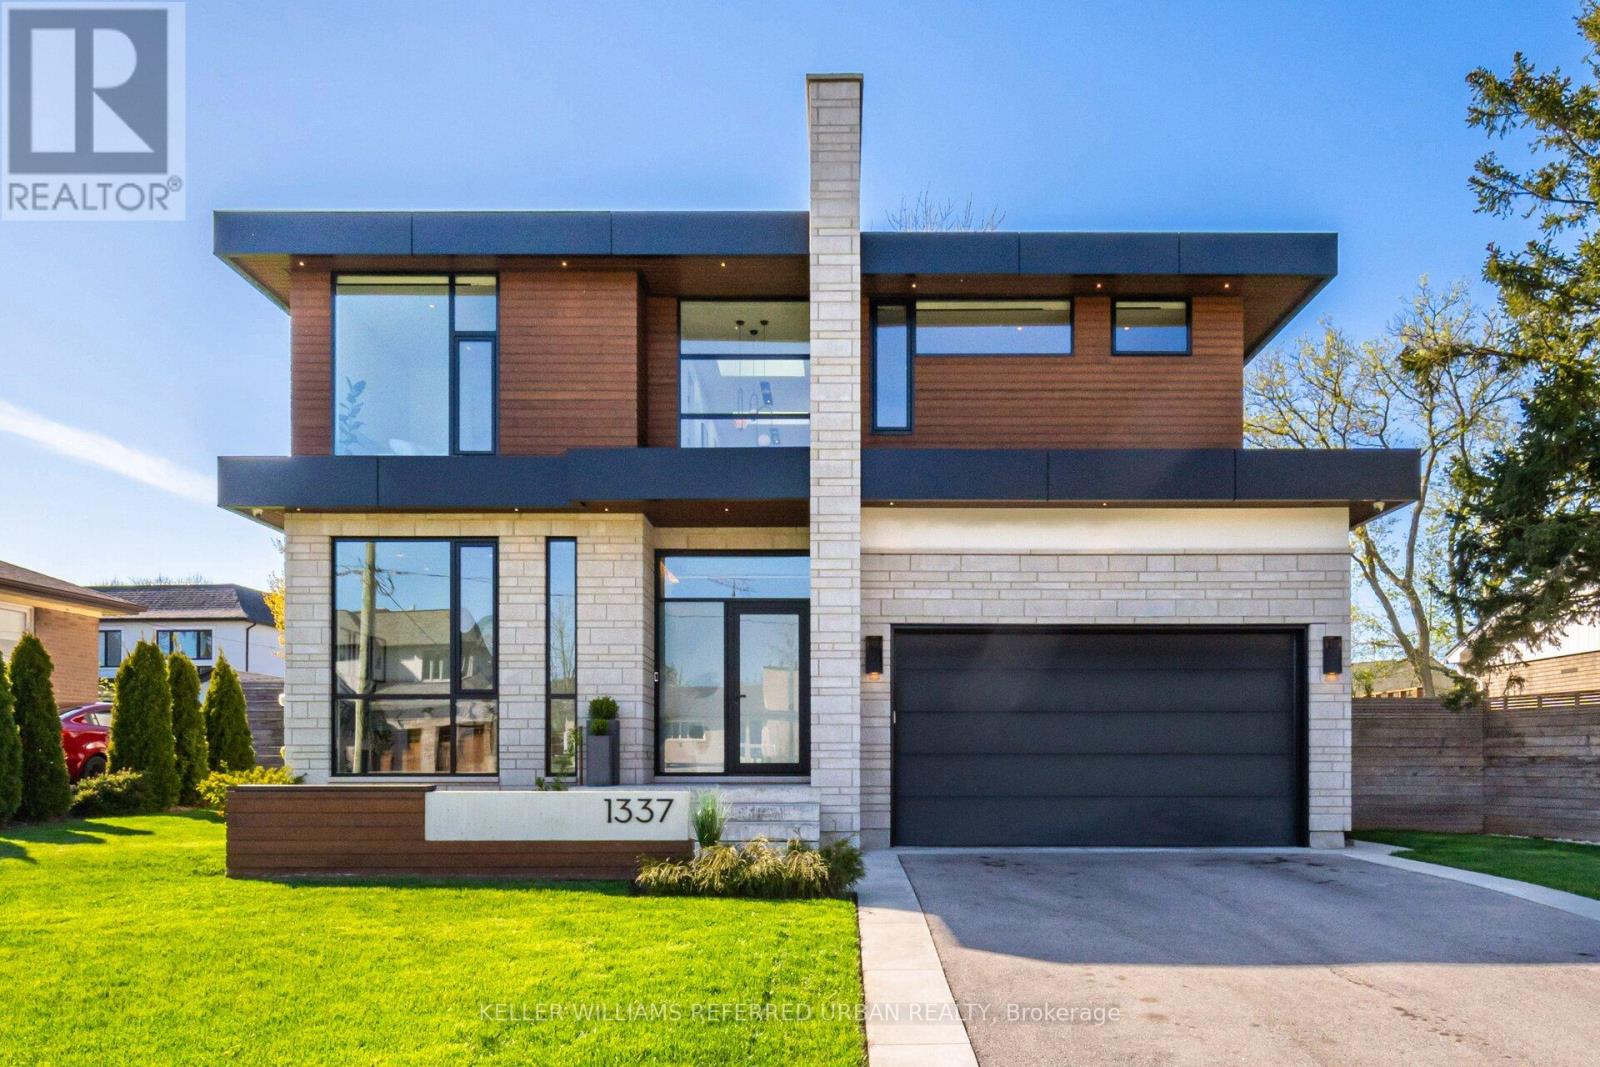
$3,000,000
1337 Waverly Avenue
Oakville (WO West) · MLS # W12990848
5 bed · 5 bath
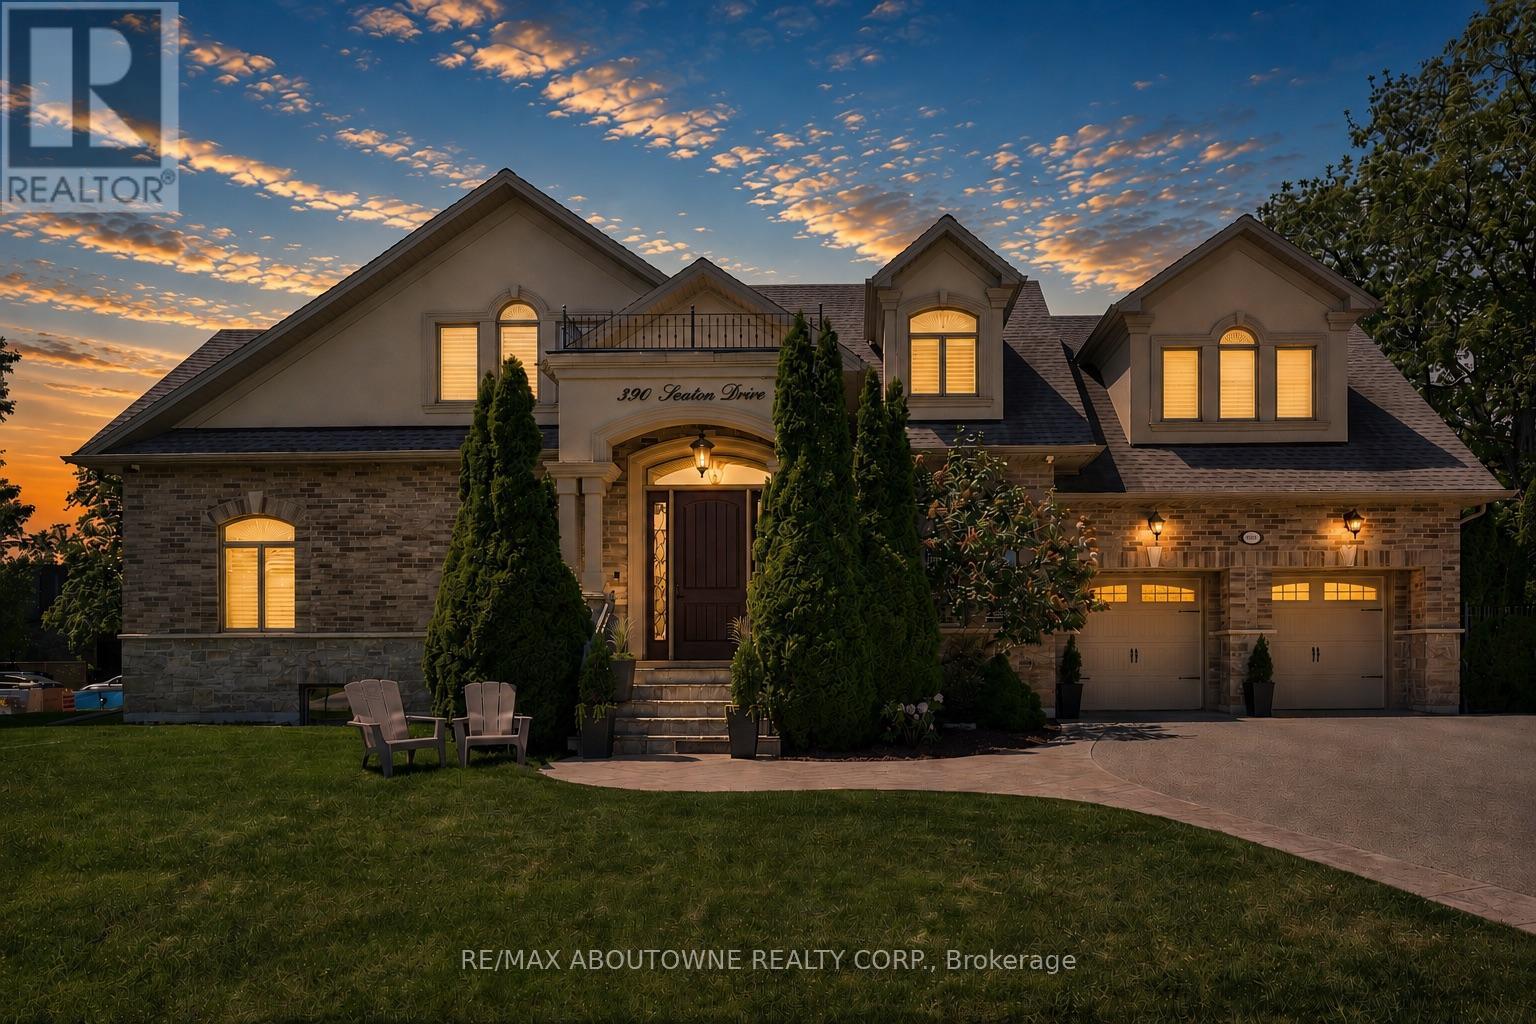
$2,949,000
390 Seaton Drive
Oakville (WO West) · MLS # W13126692
5 bed · 6 bath · 6,300 sq ft
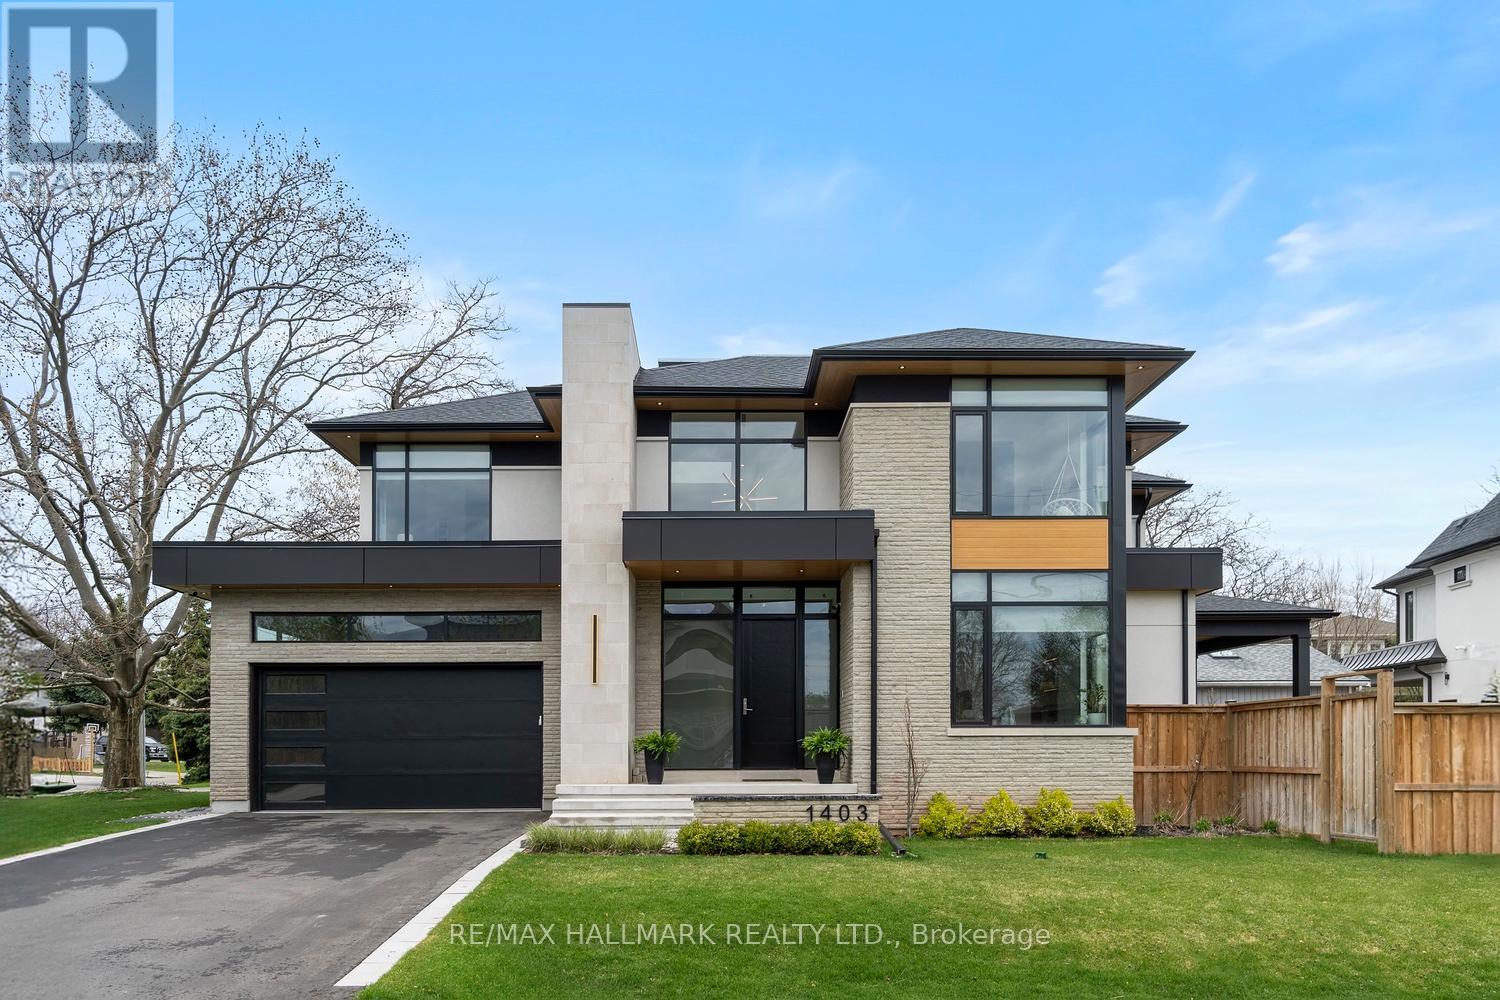
$3,148,000
1403 Wren Avenue
Oakville (WO West) · MLS # W13440404
5 bed · 5 bath