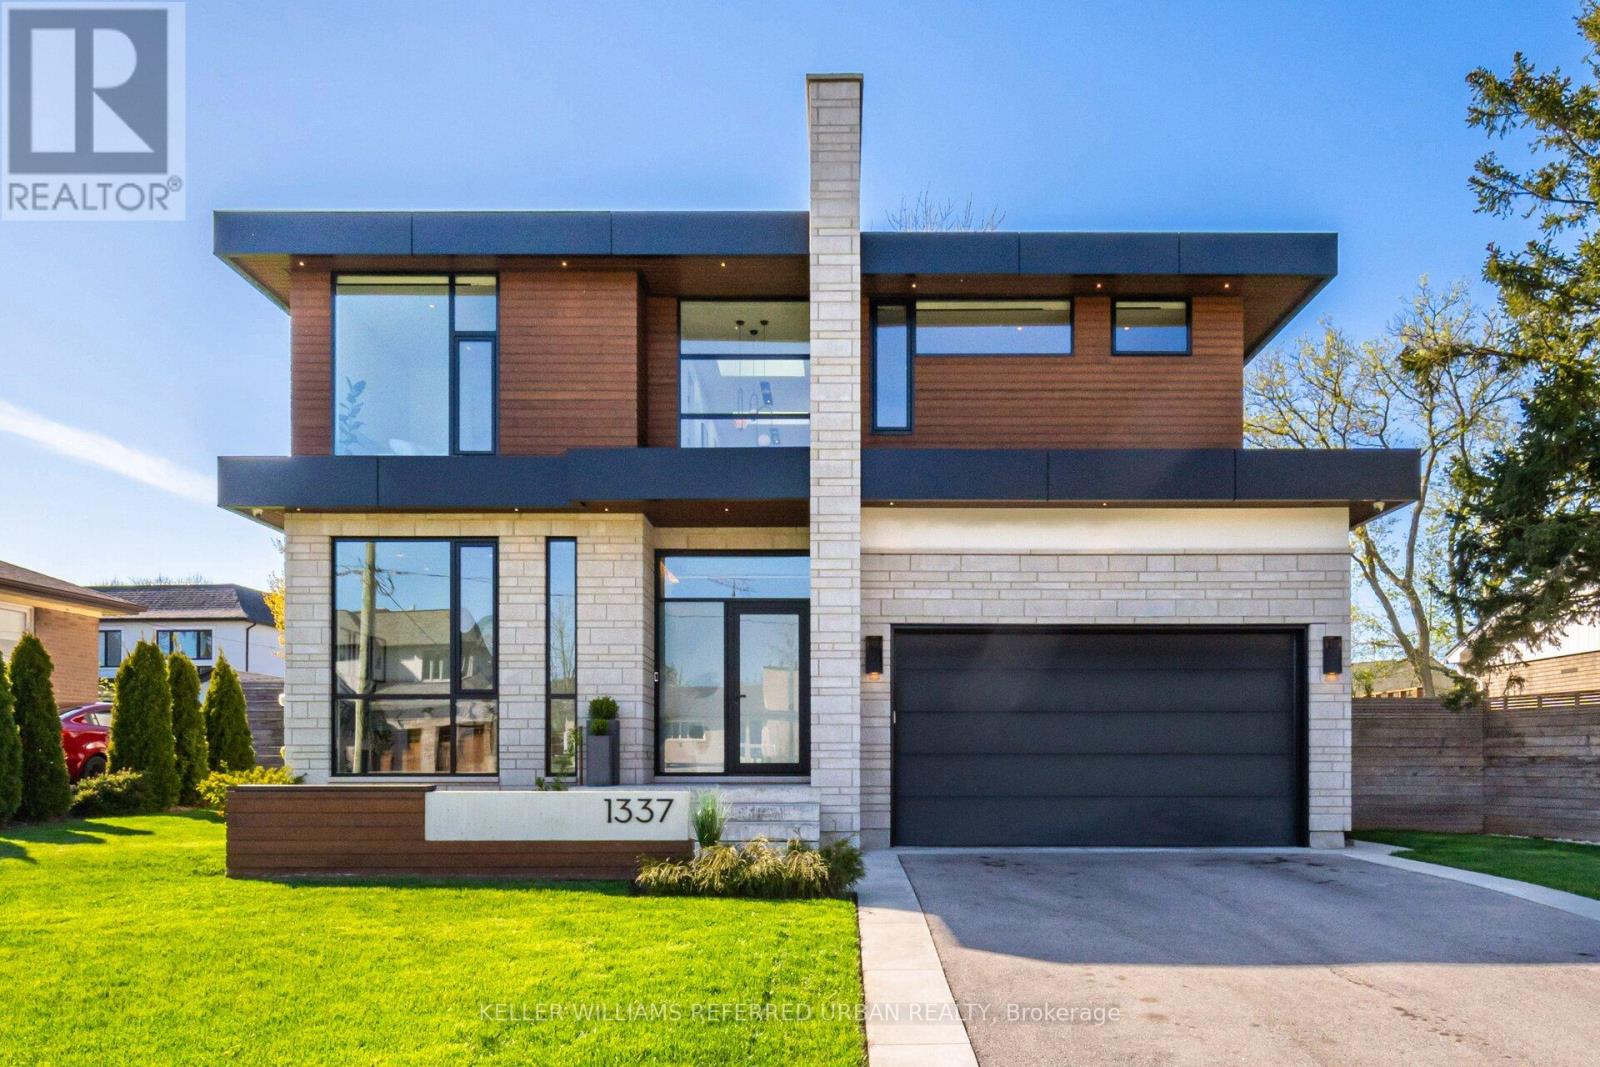
1337 Waverly Avenue
Oakville (WO West), Ontario L6L2S4
MLS # W12990848
Property Details
Type
Detached
Beds
5
Baths
5
Status
For Sale
More homes like this
About this property
Step into the pinnacle of modern elegance with this stunning custom-built executive home, nestled in the highly sought-after heart of Southeast Oakville. Offering a seamless blend of sophisticated design, premium finishes, and an abundance of natural light. From the moment you enter, you'll be captivated by the open and intelligently configured interior layout, soaring 10' floating ceilings with cove lighting, and floor-to-ceiling windows that fill the space with sunlight. Every detail has been meticulously crafted, from the European white oak engineered hardwood floors to the 8' solid core doors, flush trim, and hidden anchored glass railings that exude contemporary sophistication. The heart of the home is the designer kitchen, featuring an oversized island, 10' cabinetry, and top-of-the-line appliances, perfect for entertaining or enjoying quiet family moments. The main floor flows effortlessly into a spacious living area, complete with a gas fireplace, built-in surround sound, and motorized blinds for ultimate convenience. Upstairs, natural light continues to shine through skylights and oversized windows, illuminating four generously sized bedrooms, each with its own ensuite bathroom and custom-built walk-in closets. The bespoke laundry room, with floor-to-ceiling cabinetry, adds a touch of practicality and style. The finished basement offers additional living space, ideal for a home theatre, gym, or playroom, while the mono-stringer staircase and glass railings create a striking visual statement from top to bottom. This home is more than just a residence; it's a lifestyle. With its unparalleled craftsmanship, high-end finishes, and prime location in one of Oakville's most desirable neighbourhoods, this property is truly Luxury at Its Finest. Don't miss the opportunity to experience the intricate quality and modern elegance of this exceptional home.
Mortgage Estimate
Estimated monthly payment
Calculating…
Estimate only. Taxes, insurance, condo fees, and lender terms are not included.
Monthly costs to verify
Property taxes: about $936/month based on listed annual taxes.
Estimate only. Confirm taxes, condo/maintenance fees, insurance, utilities, and lender terms before making decisions.
Rooms
| Room | Level | Dimensions |
|---|---|---|
| Recreational, Games room | Lower level | 9.76 x 12.64 |
| Media | Lower level | 3.8 x 4.72 |
| Dining room | Main level | 4.02 x 3.32 |
| Foyer | Main level | 2.44 x 4.72 |
| Kitchen | Main level | 8.04 x 4.77 |
| Family room | Main level | 6.72 x 8.06 |
| Office | Main level | 3.92 x 2.79 |
| Laundry room | Second level | 3.23 x 1.99 |
| Primary Bedroom | Second level | 5.7 x 4.4 |
| Bedroom | Second level | 5.32 x 4.06 |
| Bedroom | Second level | 4.25 x 3.31 |
| Bedroom | Second level | 4.24 x 3.15 |
Facts & Location
Parking
8 spaces
Lot Size
80.1 x 125.4 FT ; Irregular Reverse Pie
Annual Taxes
$11,234
Listing data
Listing information is provided for personal, non-commercial use and should be independently verified before making real estate decisions.
Last refreshed: Oct 5, 2026 3:18 AM
Explore nearby searches
SEO-friendly searches for this area, property type, and nearby neighbourhoods.
Similar Properties
More nearby listings that may fit the same search.
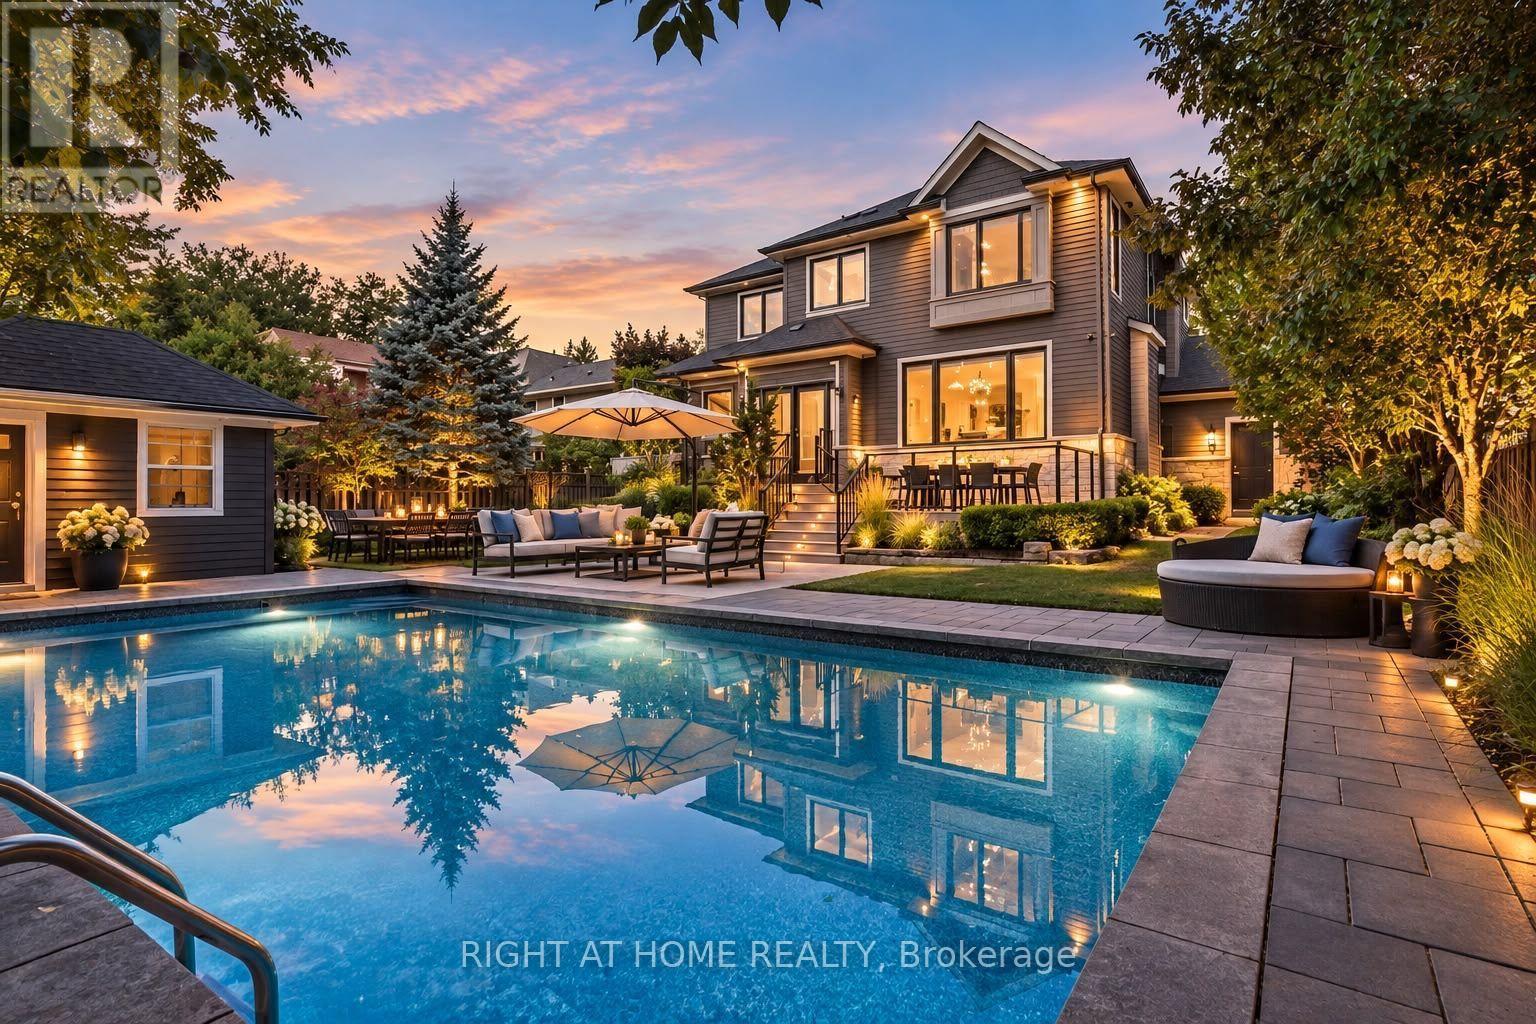
$2,999,999
490 Orchard Drive
Oakville (WO West) · MLS # W13836900
5 bed · 6 bath
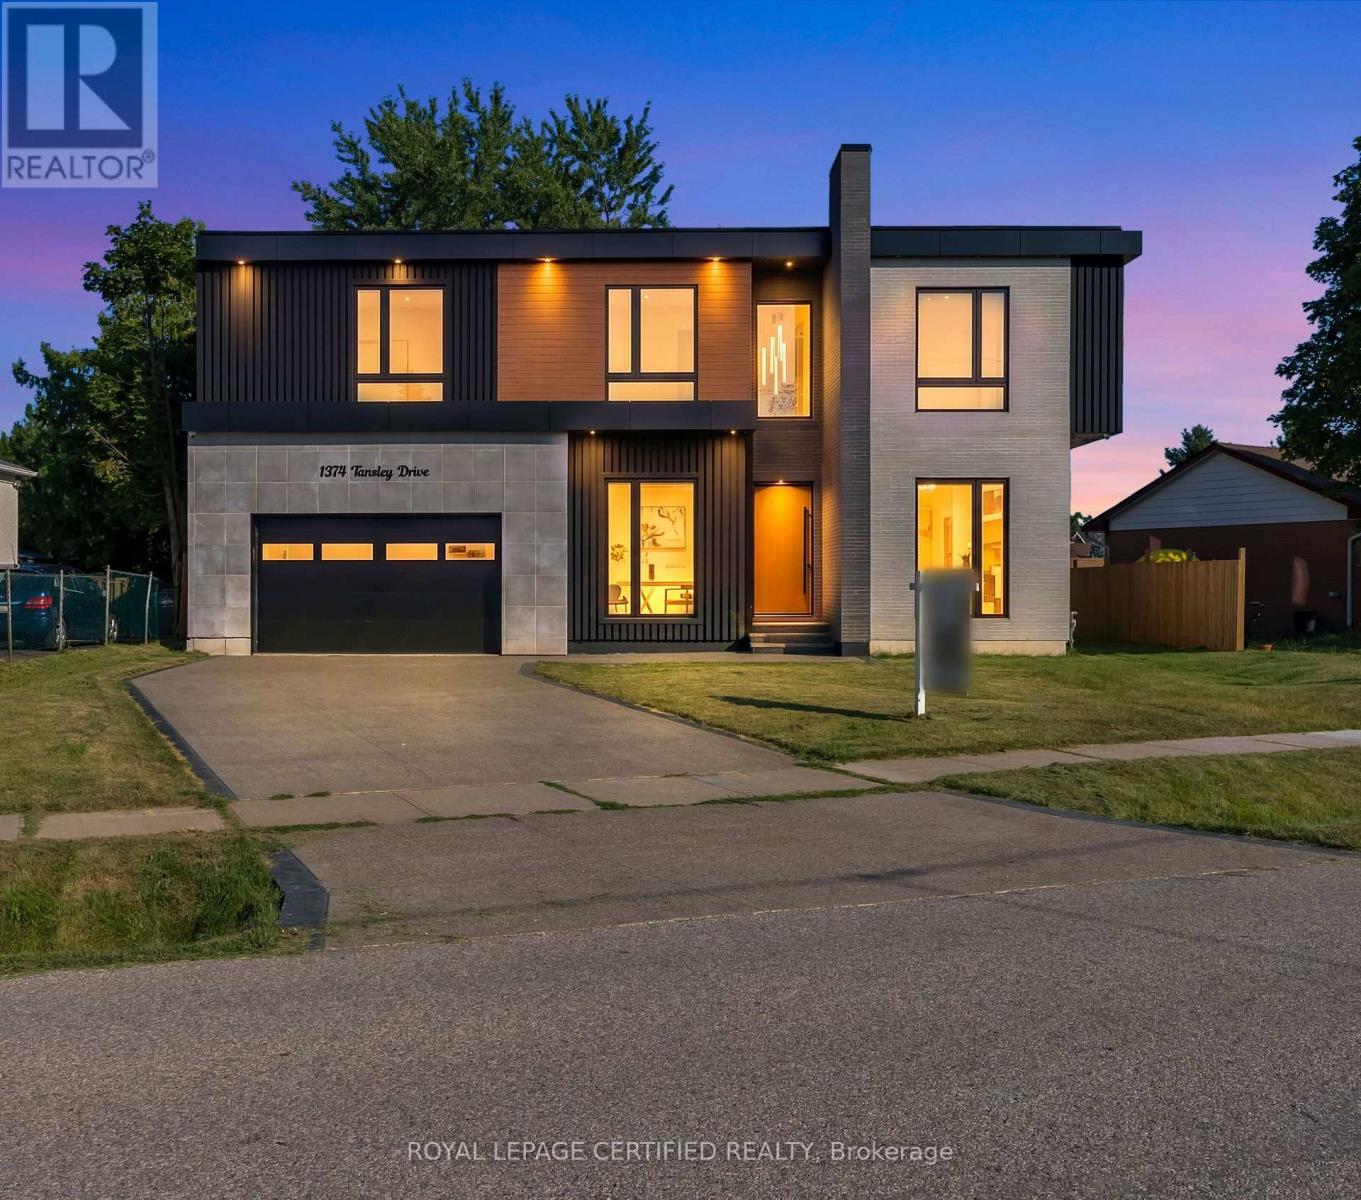
$2,998,888
1374 Tansley Drive
Oakville (WO West) · MLS # W13838512
6 bed · 6 bath · 5,000 sq ft
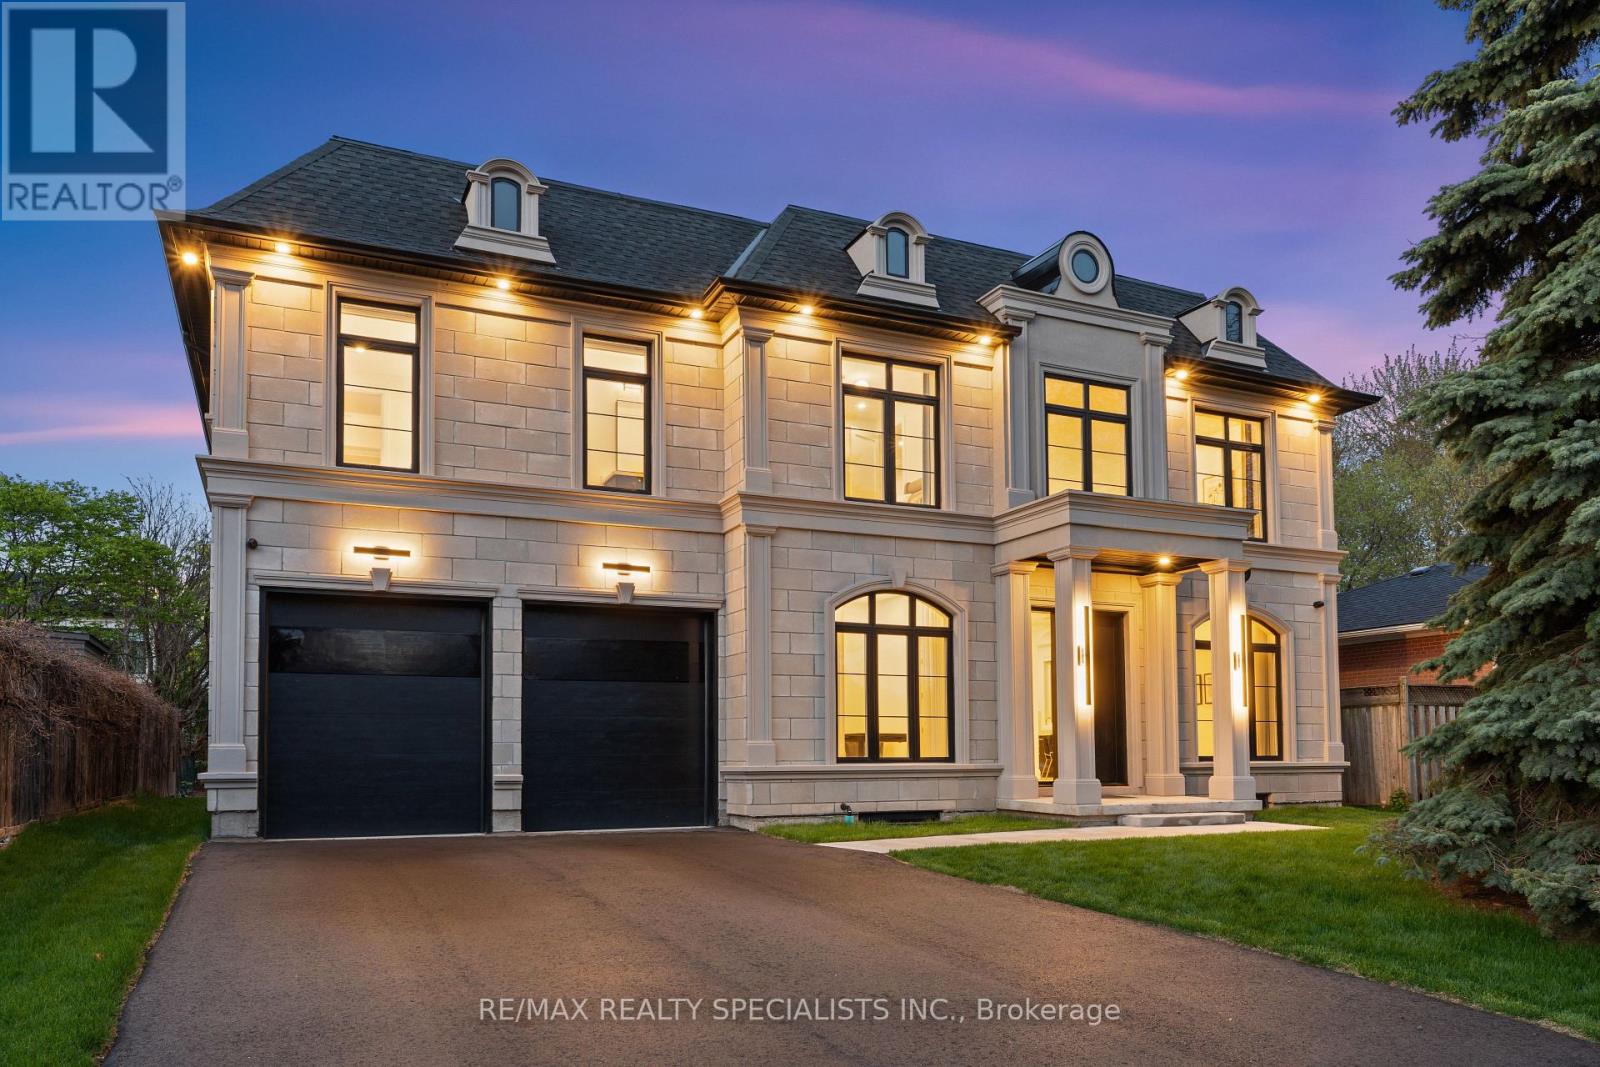
$3,099,000
431 Seaton Drive
Oakville (WO West) · MLS # W13863450
6 bed · 5 bath