Videos & Virtual Tours
Open available video, 3D tour, or virtual-tour media for this listing.
407 Lake Promenade
Toronto (Long Branch), Ontario M8W1C3
MLS # W13866124
Property Details
Type
Detached
Beds
4
Baths
2
Status
For Sale
More homes like this
About this property
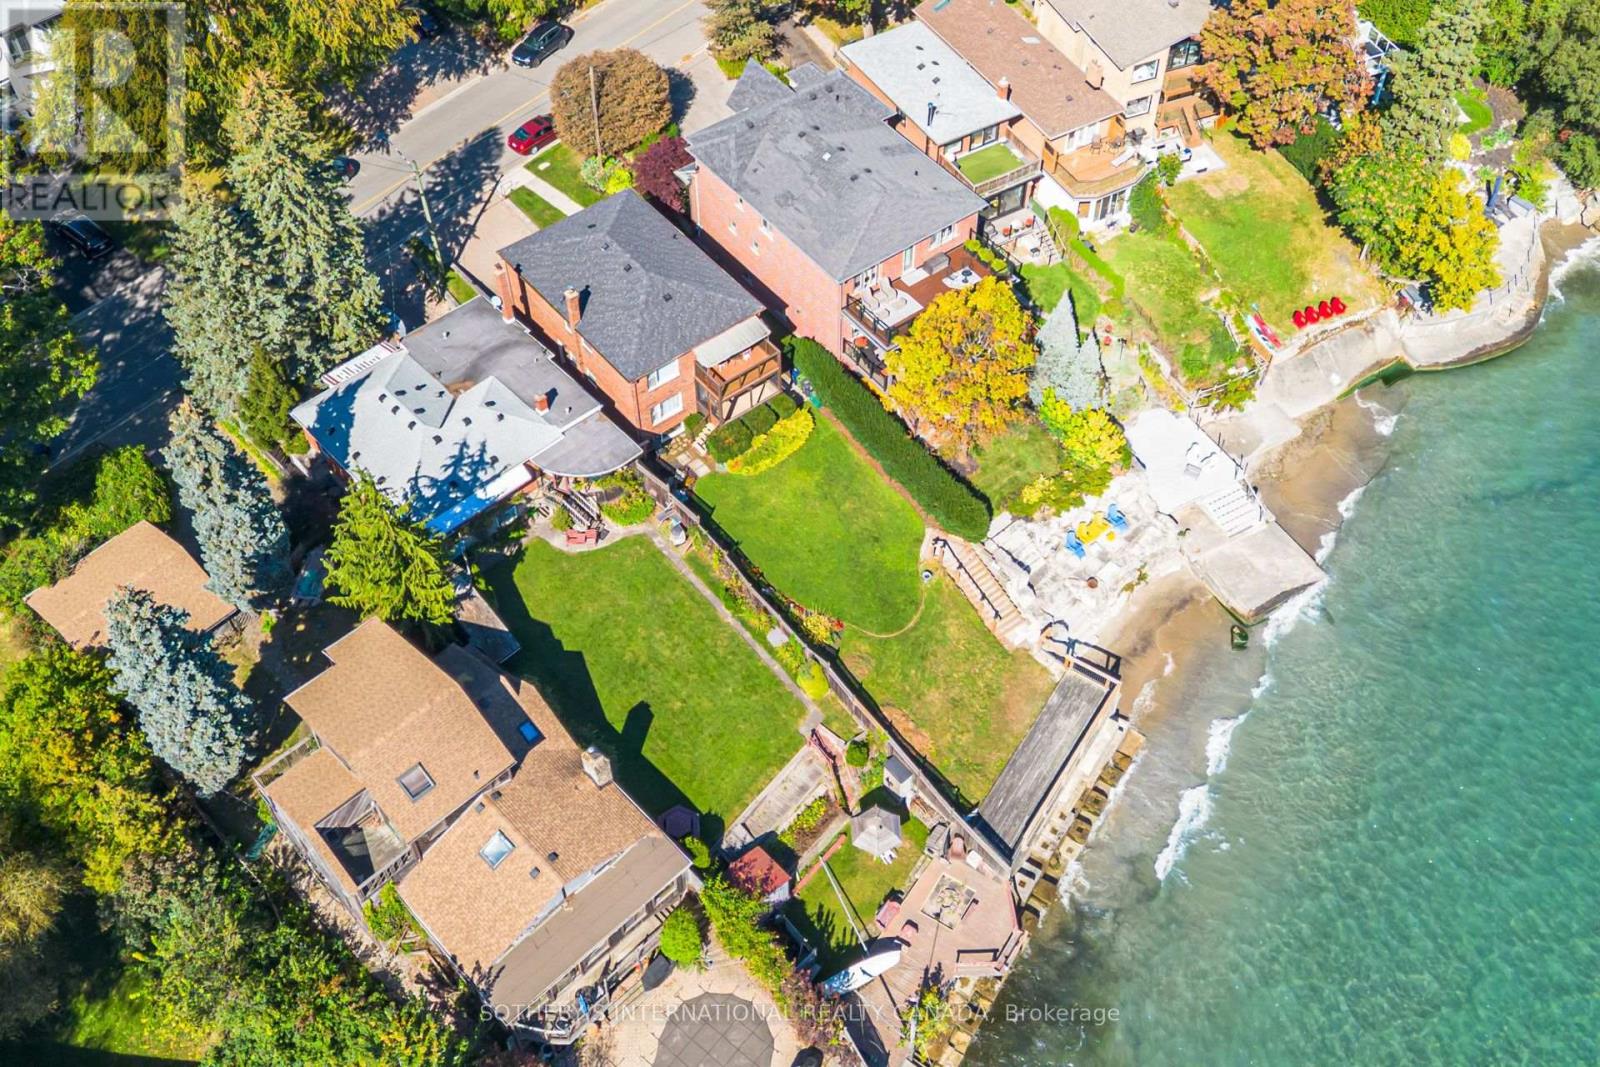
Lakefront living with a lifestyle you'll love, on Lake Promenade. This classic brick detached duplex provides a serene escape from the hustle & bustle of the city whilst offering seamless connectivity. Located in Long Branch, one of Etobicoke's most loved lakeside communities. Steps from Marie Curtis Park beach, trails & the Etobicoke creek and just minutes from the Long Branch GO, the 501 Streetcar and the shops and cafes along Lake Shore Blvd W. 407 Lake Promenade presents a unique opportunity to own a home with direct access to Lake Ontario. Complete with two south facing balconies that overlook the water as well as a deep, private lawn that extends down to a waterfront deck, where you can take in the stunning views of the horizon. Built in the 1950's, and meticulously maintained over the years, giving the next owners a blank canvas to make it their own. With two separate units, plus a double built-in garage and private drive, this property provides utility and waterfront whimsy.
Mortgage Estimate
Estimated monthly payment
Calculating…
Estimate only. Taxes, insurance, condo fees, and lender terms are not included.
Monthly costs to verify
Property taxes: about $964/month based on listed annual taxes.
Estimate only. Confirm taxes, condo/maintenance fees, insurance, utilities, and lender terms before making decisions.
Rooms
| Room | Level | Dimensions |
|---|---|---|
| Living room | Main level | 4.62 x 4.94 |
| Bedroom 3 | Second level | 4.27 x 3.94 |
| Bedroom 4 | Second level | 4.15 x 2.99 |
| Laundry room | Basement | 2.51 x 4.99 |
| Other | Basement | 4.8 x 4.94 |
| Other | Basement | 3.43 x 3.07 |
| Utility room | Basement | 3.43 x 2.88 |
| Dining room | Main level | 3.49 x 3.09 |
| Kitchen | Main level | 3.49 x 3.39 |
| Bathroom | Main level | 2.25 x 2.14 |
| Bedroom | Main level | 4.12 x 3.78 |
| Bedroom 2 | Main level | 3.95 x 2.81 |
| Living room | Second level | 4.79 x 5.17 |
| Dining room | Second level | 3.62 x 3.23 |
| Kitchen | Second level | 3.62 x 3.6 |
| Bathroom | Second level | 2.4 x 2.18 |
Facts & Location
Parking
6 spaces
Lot Size
42.8 x 158 FT
Annual Taxes
$11,563
Listing data
Listing information is provided for personal, non-commercial use and should be independently verified before making real estate decisions.
Last refreshed: Oct 9, 2026 4:31 AM
Explore nearby searches
SEO-friendly searches for this area, property type, and nearby neighbourhoods.
Similar Properties
More nearby listings that may fit the same search.
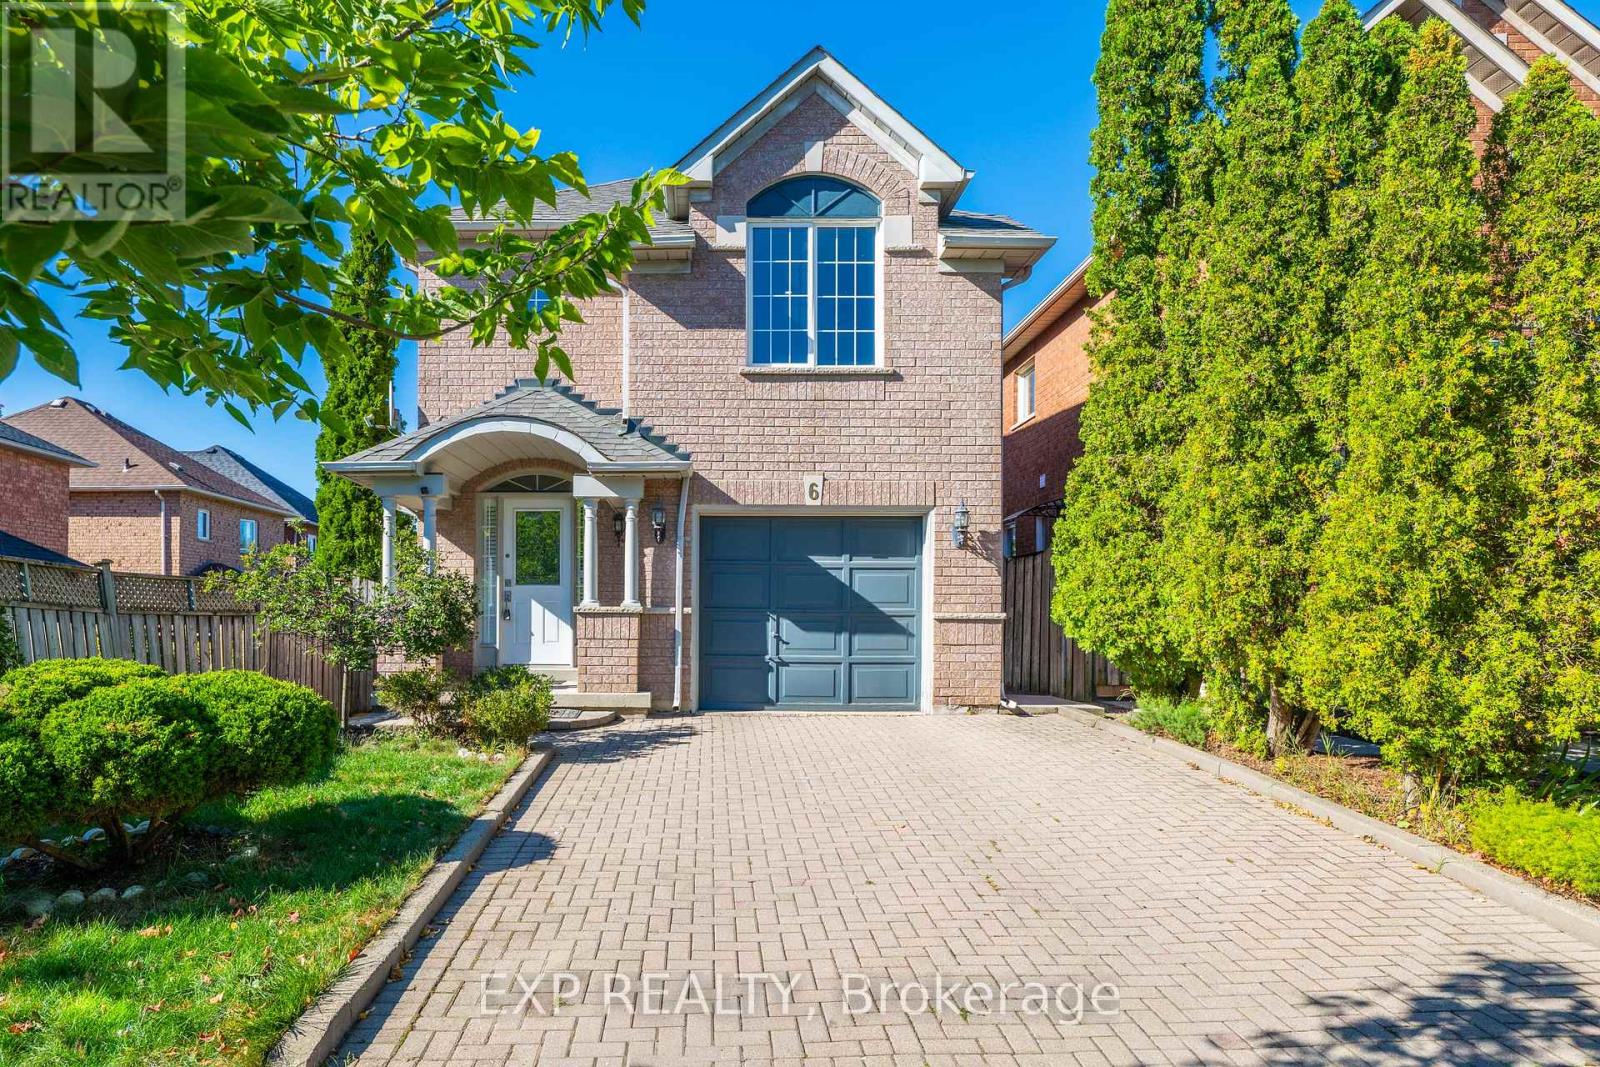
$1,149,000
6 Purdy Crescent
Toronto (Humberlea-Pelmo Park) · MLS # W13822152
4 bed · 3 bath · 1,725 sq ft
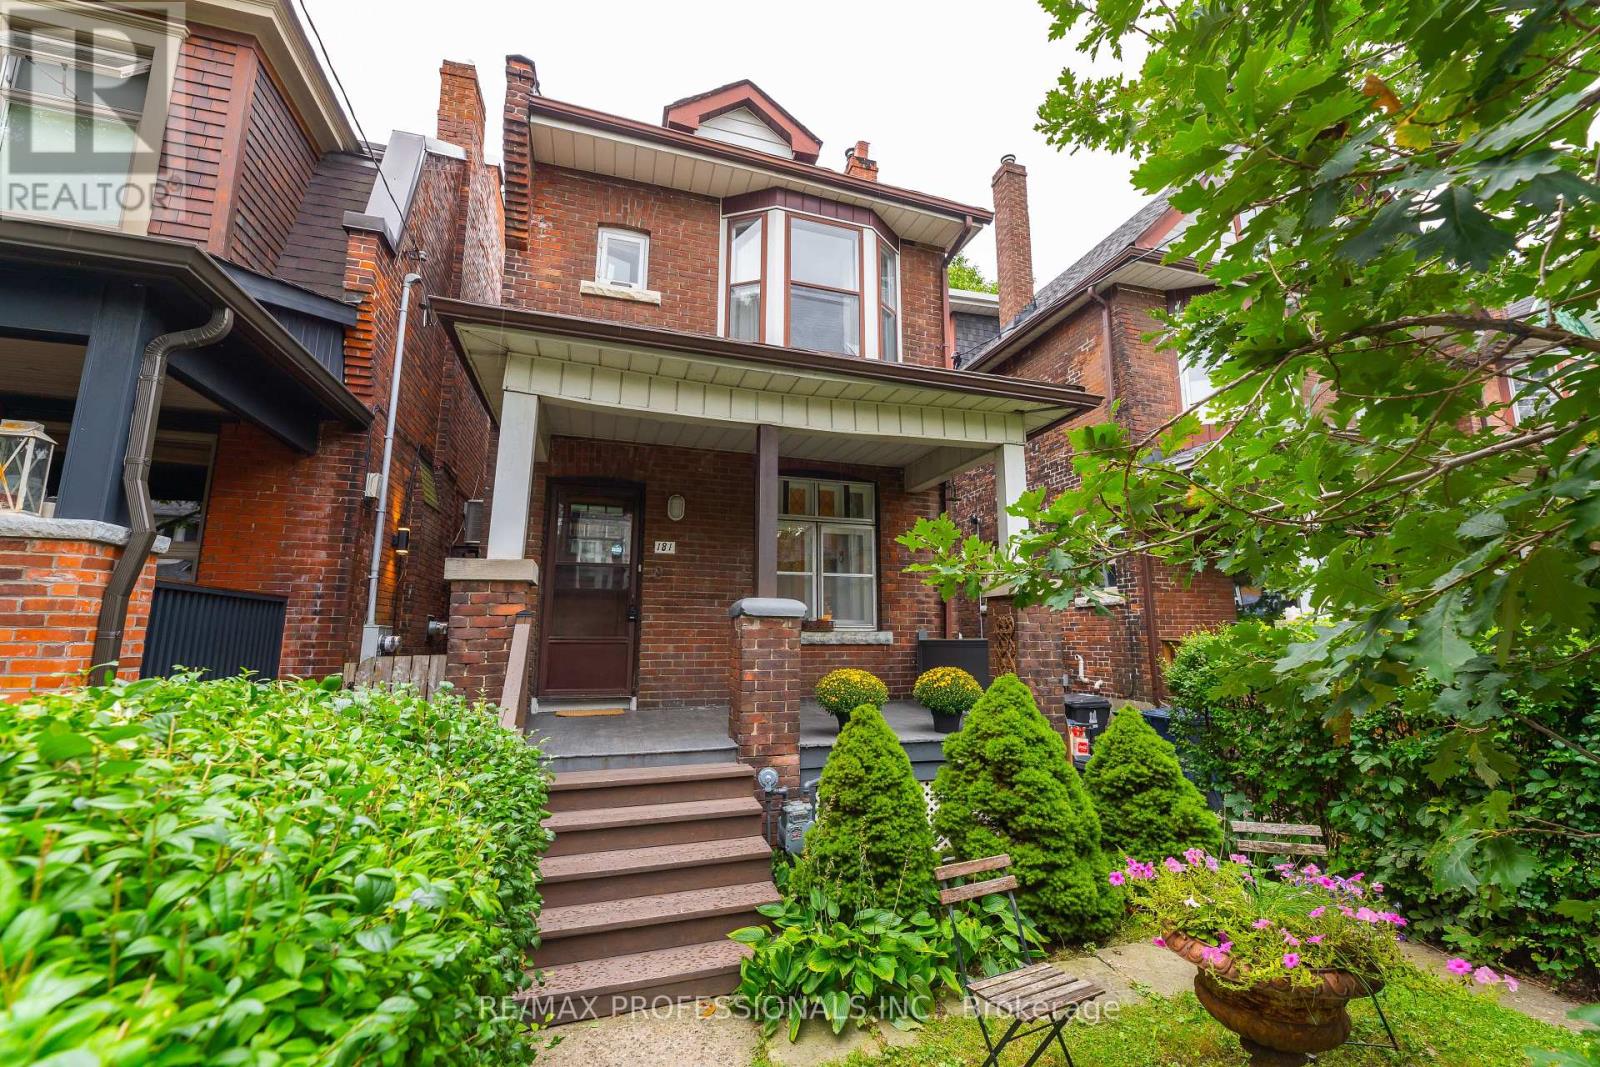
$1,449,900
181 Garden Avenue
Toronto (Roncesvalles) · MLS # W13861448
3 bed · 1 bath
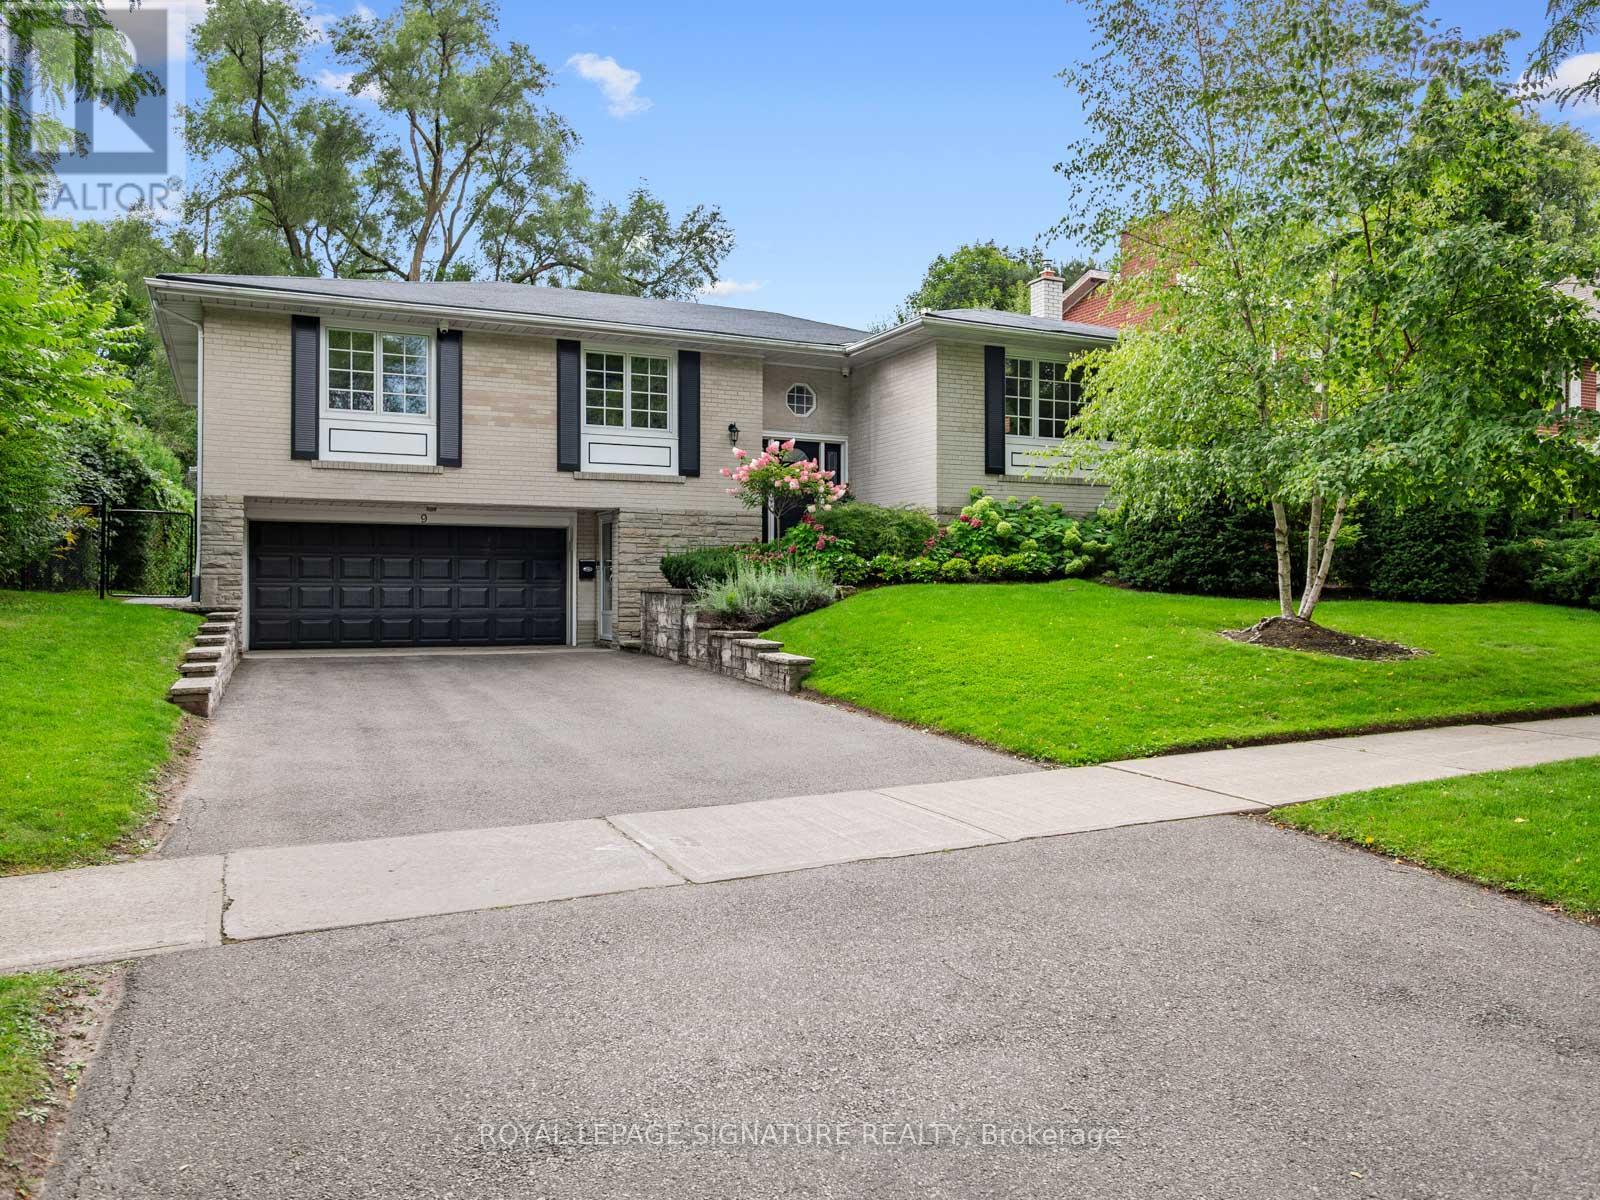
$2,349,000
9 Danville Drive
Toronto (St. Andrew-Windfields) · MLS # C13862988
4 bed · 3 bath