Videos & Virtual Tours
Open available video, 3D tour, or virtual-tour media for this listing.
60 MOUNTAIN BROW Boulevard
Hamilton, Ontario L8T1A4
MLS # 40867856
Property Details
Type
Detached
Beds
4
Baths
4
Status
For Sale
More homes like this
About this property
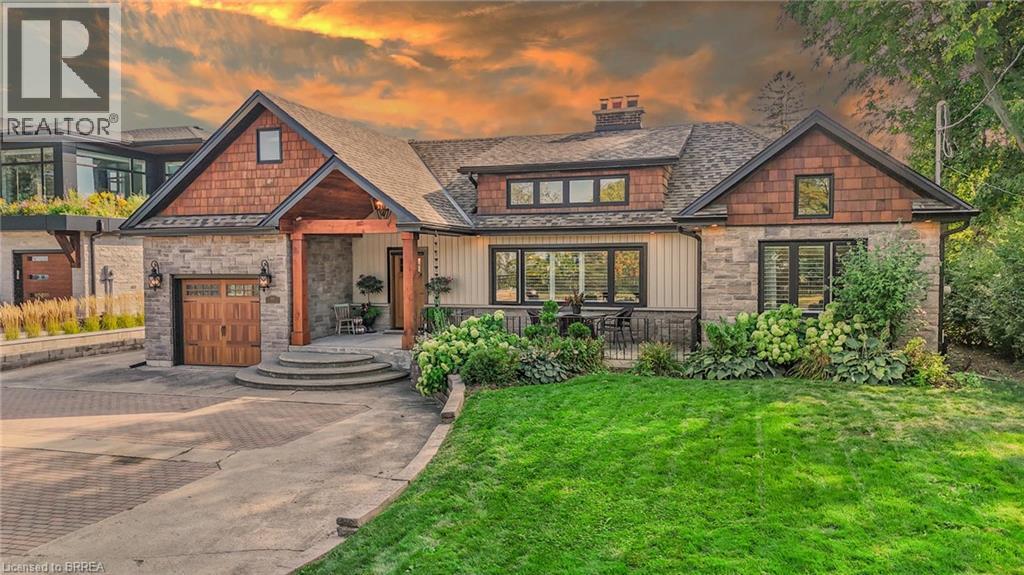
Experience perfection both inside and out at 60 Mountain Brow, where high-end finishes, meticulous attention to detail, and impeccable design converge— all framed by breathtaking views of the Hamilton Escarpment. The main level offers two distinct living spaces, each exuding elegance and comfort. The formal living room boasts soaring cathedral ceilings, an abundance of windows that fill the space with natural light, and a striking wood-burning fireplace that anchors the room. A separate family room, featuring vaulted ceilings and sliding doors, opens seamlessly to your private backyard oasis, creating the perfect balance of indoor and outdoor living. The gourmet kitchen showcases premium stainless steel appliances, custom cabinetry, and a designer tile backsplash, creating an elegant space for both culinary artistry and sophisticated entertaining. The luxurious primary suite boasts a spa-inspired ensuite with heated floors, a freestanding tub, glass shower, and dual vanities. The exterior of this home is equally impressive with a private back yard that is truly an oasis for ultimate relaxation and entertainment. Retreat under the stunning covered patio complete with an outdoor gas fireplace, prepare meals in the full outdoor kitchen with built-in BBQ and oven, or unwind while taking in the serene views of your private koi pond. A detached outbuilding adds yet another layer of versatile living. A full reconstruction in 2019 added new windows, roof, doors, floors, electrical, plumbing, HVAC, kitchen, and bathrooms. The basement is currently used as fully self-contained unit, a double-car garage was built in 2021, and a rear driveway was installed in 2023. This property offers exceptional parking with a front driveway for 12 vehicles, 8 additional spaces at the back, and a separate two-car garage at the rear. This home is not simply a place to live—it is a statement of lifestyle, luxury, and unmatched attention to detail!!! Some photos virtually staged.
Mortgage Estimate
Estimated monthly payment
Calculating…
Estimate only. Taxes, insurance, condo fees, and lender terms are not included.
Monthly costs to verify
Property taxes: about $964/month based on listed annual taxes.
Estimate only. Confirm taxes, condo/maintenance fees, insurance, utilities, and lender terms before making decisions.
Rooms
| Room | Level | Dimensions |
|---|---|---|
| Utility room | Lower level | 12'11'' x 15'0'' |
| 3pc Bathroom | Lower level | 6'5'' x 6'4'' |
| Bedroom | Lower level | 12'0'' x 9'9'' |
| Kitchen | Lower level | 12'11'' x 25'10'' |
| Recreation room | Lower level | 14'3'' x 45'10'' |
| 4pc Bathroom | Main level | 9'3'' x 8'3'' |
| Office | Main level | 8'3'' x 9'6'' |
| Bedroom | Main level | 10'5'' x 11'4'' |
| Bedroom | Main level | 13'5'' x 11'5'' |
| 5pc Ensuite bath | Main level | 9'7'' x 8'3'' |
| Primary Bedroom | Main level | 23'4'' x 14'8'' |
| Laundry room | Main level | 6'11'' x 6'7'' |
| 2pc Bathroom | Main level | 5'8'' x 6'7'' |
| Family room | Main level | 13'3'' x 17'3'' |
| Dining room | Main level | 10'3'' x 12'10'' |
| Kitchen | Main level | 12'1'' x 19'1'' |
| Living room | Main level | 16'2'' x 27'6'' |
Facts & Location
Interior Size
3,074 sq ft
Parking
24 spaces
Annual Taxes
$11,570
Year Built
1951
Listing data
Listing information is provided for personal, non-commercial use and should be independently verified before making real estate decisions.
Last refreshed: Oct 10, 2026 2:15 AM
Explore nearby searches
SEO-friendly searches for this area, property type, and nearby neighbourhoods.
Similar Properties
More nearby listings that may fit the same search.
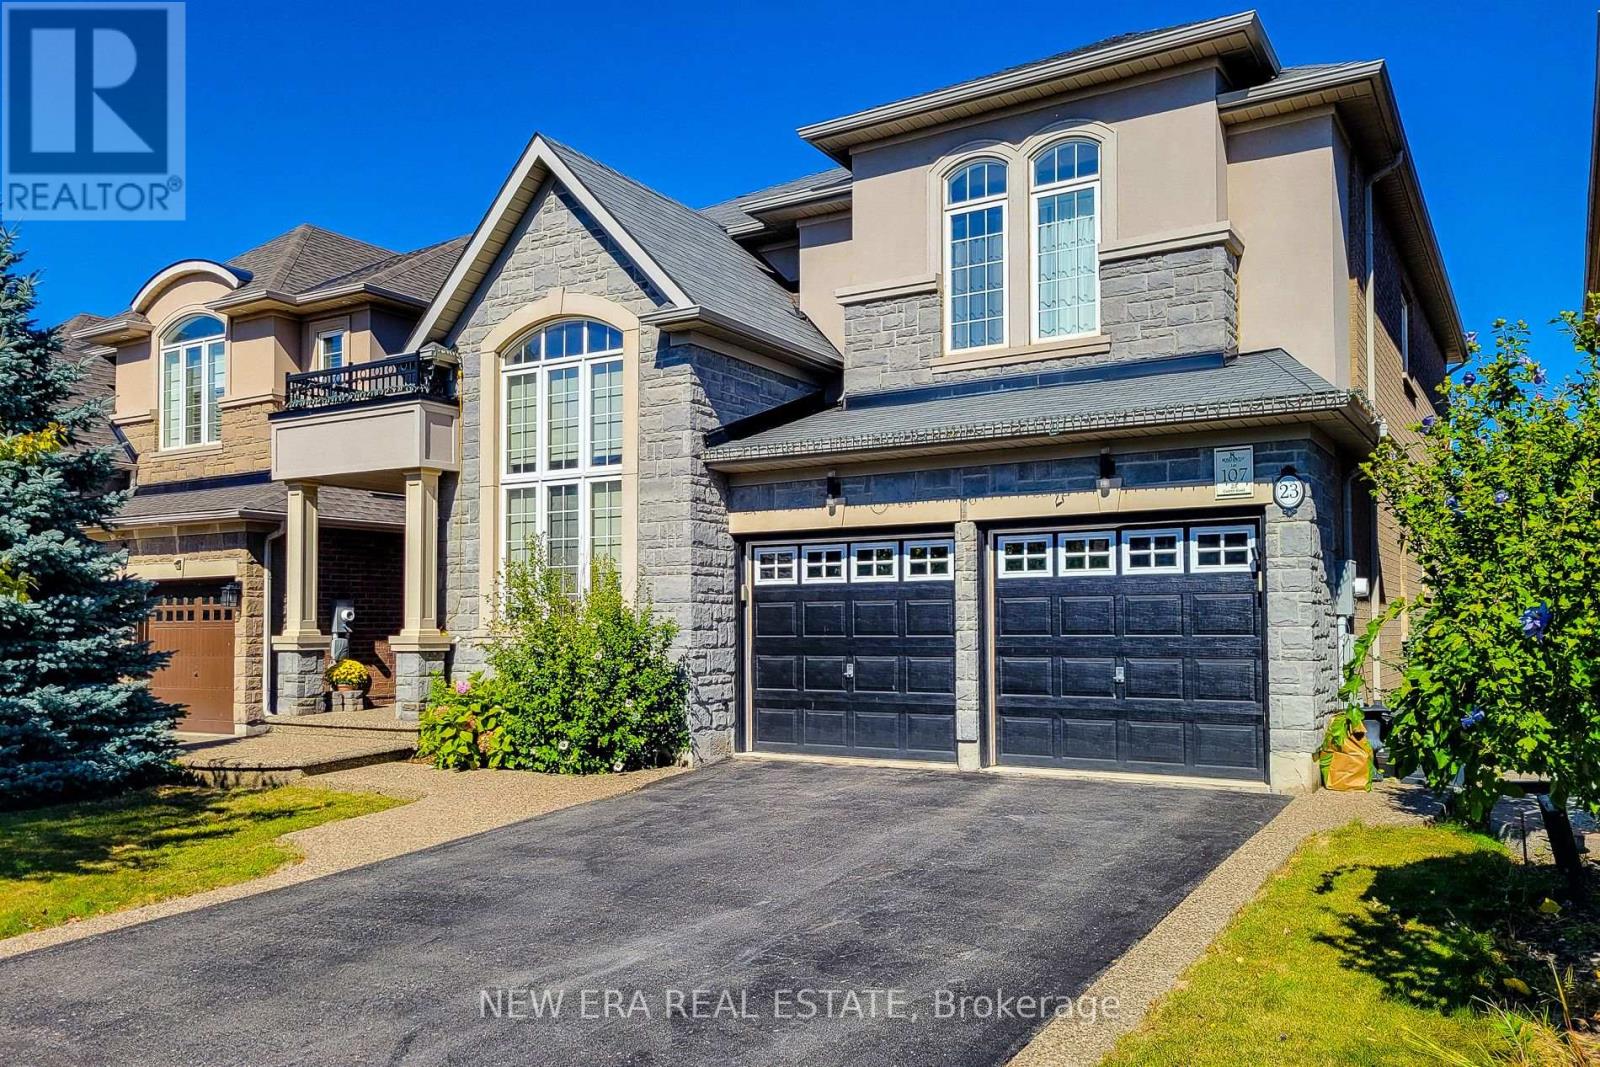
$1,749,900
23 Curran Road
Hamilton (Meadowlands) · MLS # X13836040
4 bed · 5 bath · 3,700 sq ft
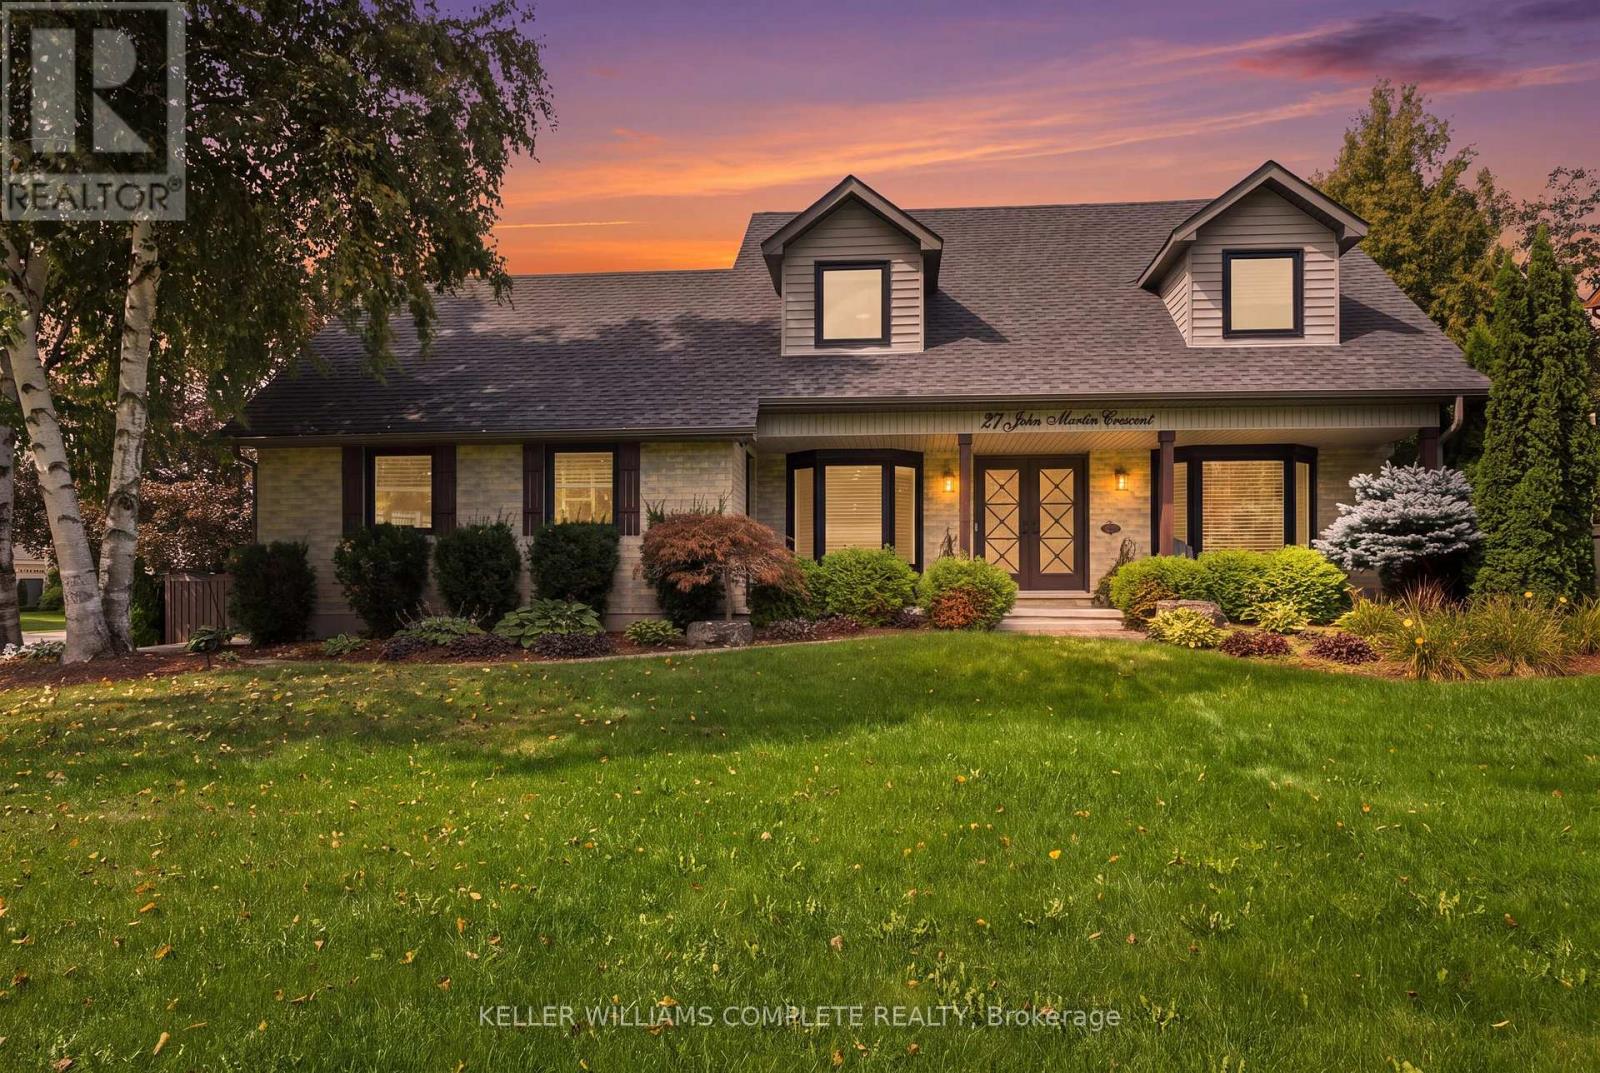
$1,749,900
27 JOHN MARTIN Crescent
Hamilton · MLS # X13782636
4 bed · 3 bath · 3,000 sq ft
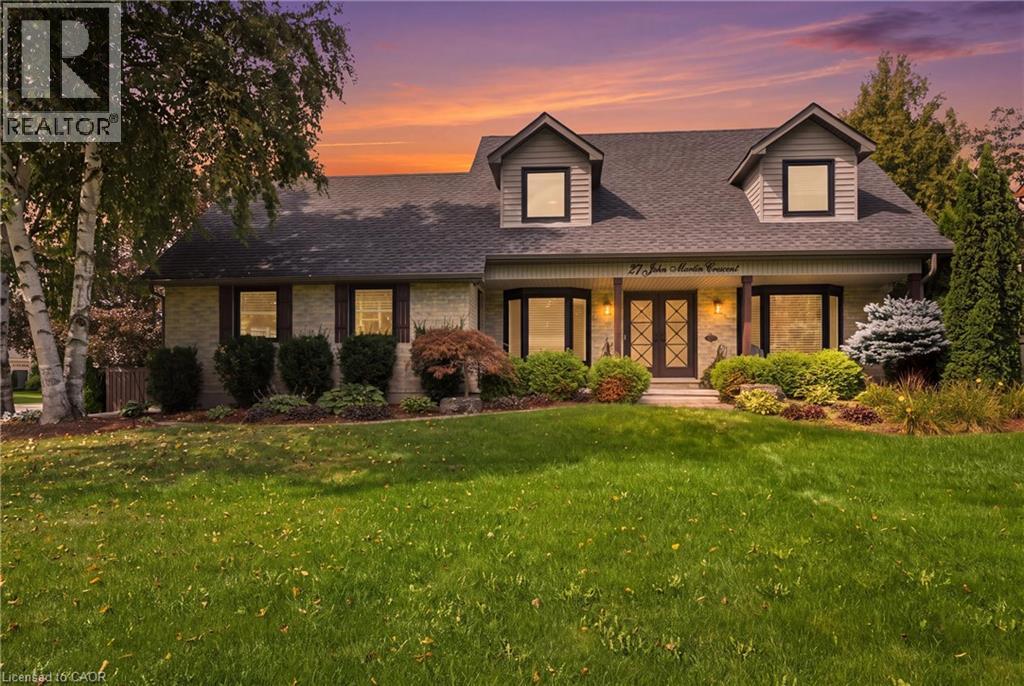
$1,749,900
27 JOHN MARTIN Crescent
Hamilton · MLS # 40863081
4 bed · 3 bath · 3,934 sq ft