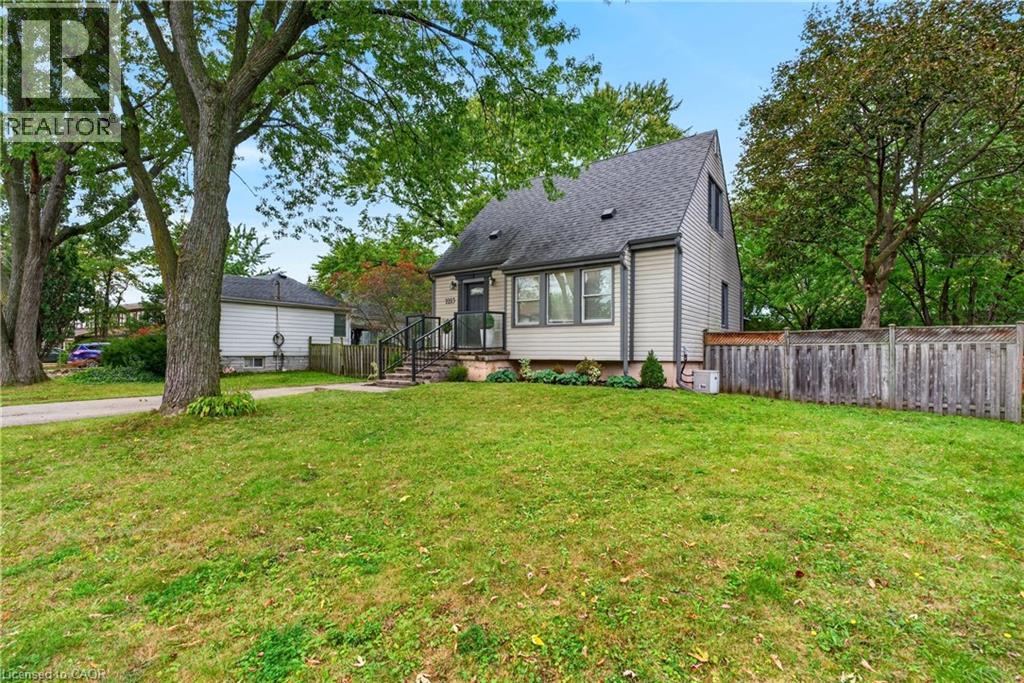
2223 GLENWOOD SCHOOL Drive
Burlington, Ontario L7R3R4
MLS # 40869065
Property Details
Type
Detached
Beds
2
Baths
1
Status
For Sale
More homes like this
About this property
This is a truly exceptional property, offering compelling value today with significant potential for future appreciation and opportunity. Located within steps of the Burlington GO Station and offering easy QEW highway access, this beautifully updated home is ready for anyone seeking style, convenience, and ample outdoor space. The home has been tastefully updated throughout including a new kitchen, hardwood flooring, lighting, and more. The furnace, central air, and hot water tank have also all been replaced in the last 4 years. The open concept floor plan give the home a spacious feel while remaining cozy and intimate. The second floor bedrooms are efficient and complemented nicely by a very large four piece bathroom. The unfinished basement is high and dry, and offers ample room for storage or future development into additional living space. A large rear deck leads to the oversized back yard, which is fully fenced and includes a generously-sized shed. The massive 60' X 110' lot offers future owners lots of options for expanding the home, or redeveloping the property. The deep front yard is adjacent to the extra long asphalt driveway - offering plenty of parking space. Don't miss this unique opportunity to purchase a stylish, updated home in a prime location at a fair price!
Mortgage Estimate
Estimated monthly payment
Calculating…
Estimate only. Taxes, insurance, condo fees, and lender terms are not included.
Monthly costs to verify
Property taxes: about $353/month based on listed annual taxes.
Estimate only. Confirm taxes, condo/maintenance fees, insurance, utilities, and lender terms before making decisions.
Rooms
| Room | Level | Dimensions |
|---|---|---|
| Foyer | Main level | 9'0'' x 11'0'' |
| Living room | Main level | 16'0'' x 11'0'' |
| Dining room | Main level | 11'5'' x 9'0'' |
| Kitchen | Main level | 12'3'' x 8'6'' |
| 4pc Bathroom | Second level | 8'6'' x 9'0'' |
| Bedroom | Second level | 9'6'' x 11'4'' |
| Bedroom | Second level | 13'0'' x 10'0'' |
Facts & Location
Interior Size
1,047 sq ft
Parking
6 spaces
Annual Taxes
$4,234
Year Built
1946
Listing data
Listing information is provided for personal, non-commercial use and should be independently verified before making real estate decisions.
Last refreshed: Oct 7, 2026 9:00 AM
Explore nearby searches
SEO-friendly searches for this area, property type, and nearby neighbourhoods.
Similar Properties
More nearby listings that may fit the same search.
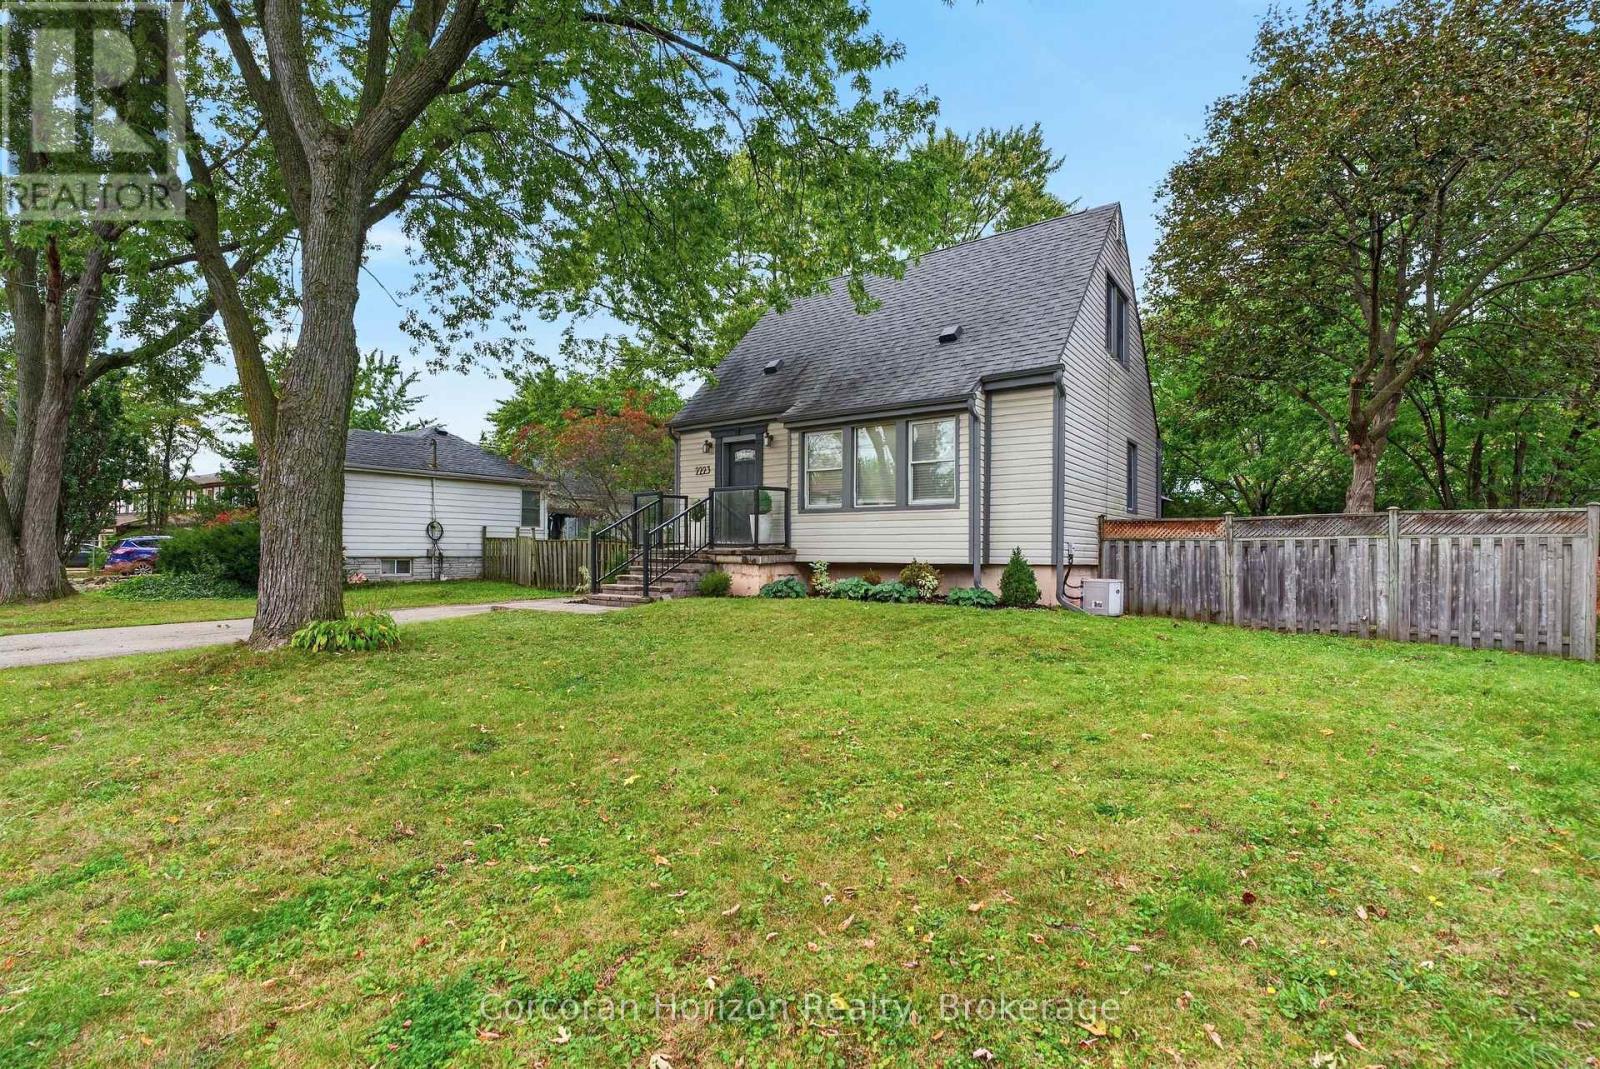
$724,900
2223 Glenwood School Drive
Burlington (Freeman) · MLS # W13867166
2 bed · 1 bath
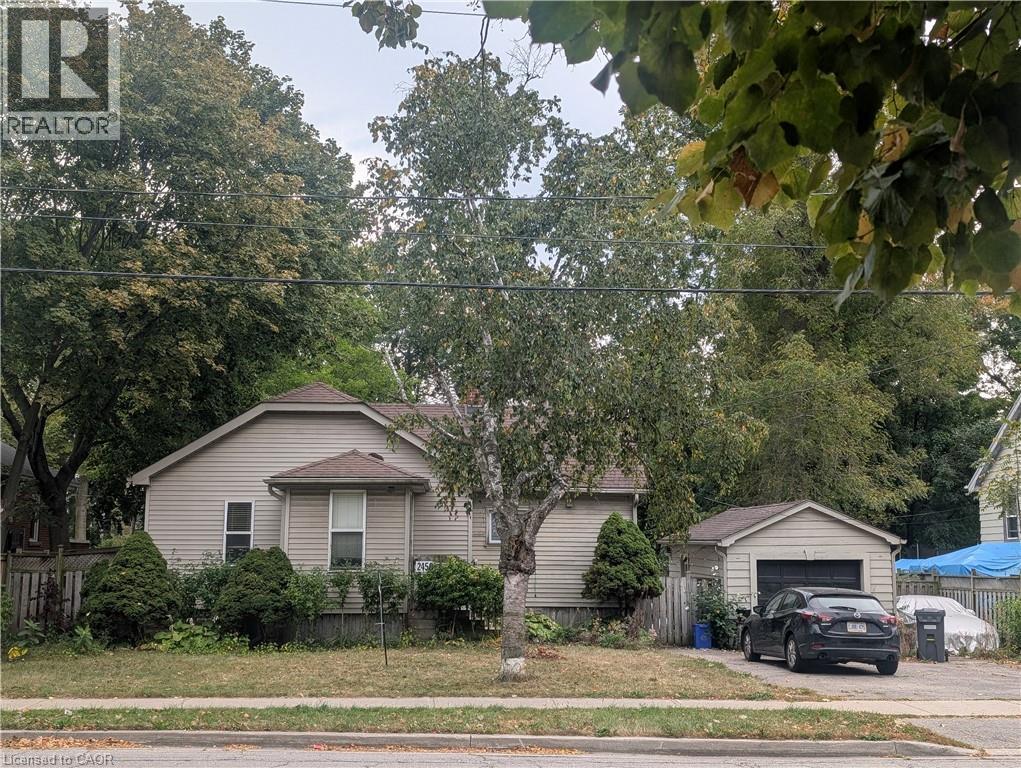
$699,900
2450 WOODWARD Avenue
Burlington · MLS # 40868197
2 bed · 1 bath · 715 sq ft
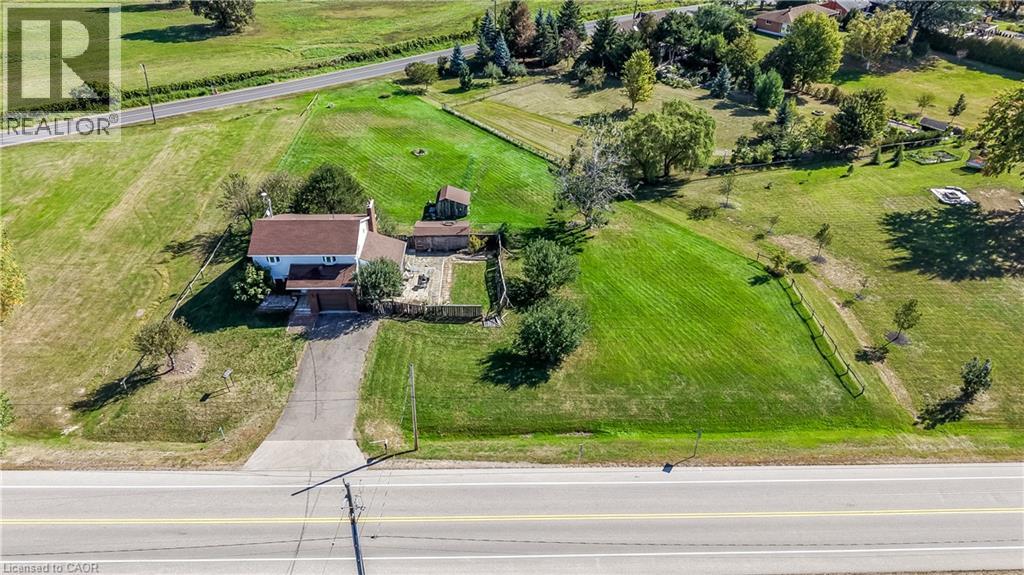
$699,900
1619 SNAKE Road
Burlington · MLS # 40866478
3 bed · 2 bath · 1,868 sq ft