Videos & Virtual Tours
Open available video, 3D tour, or virtual-tour media for this listing.
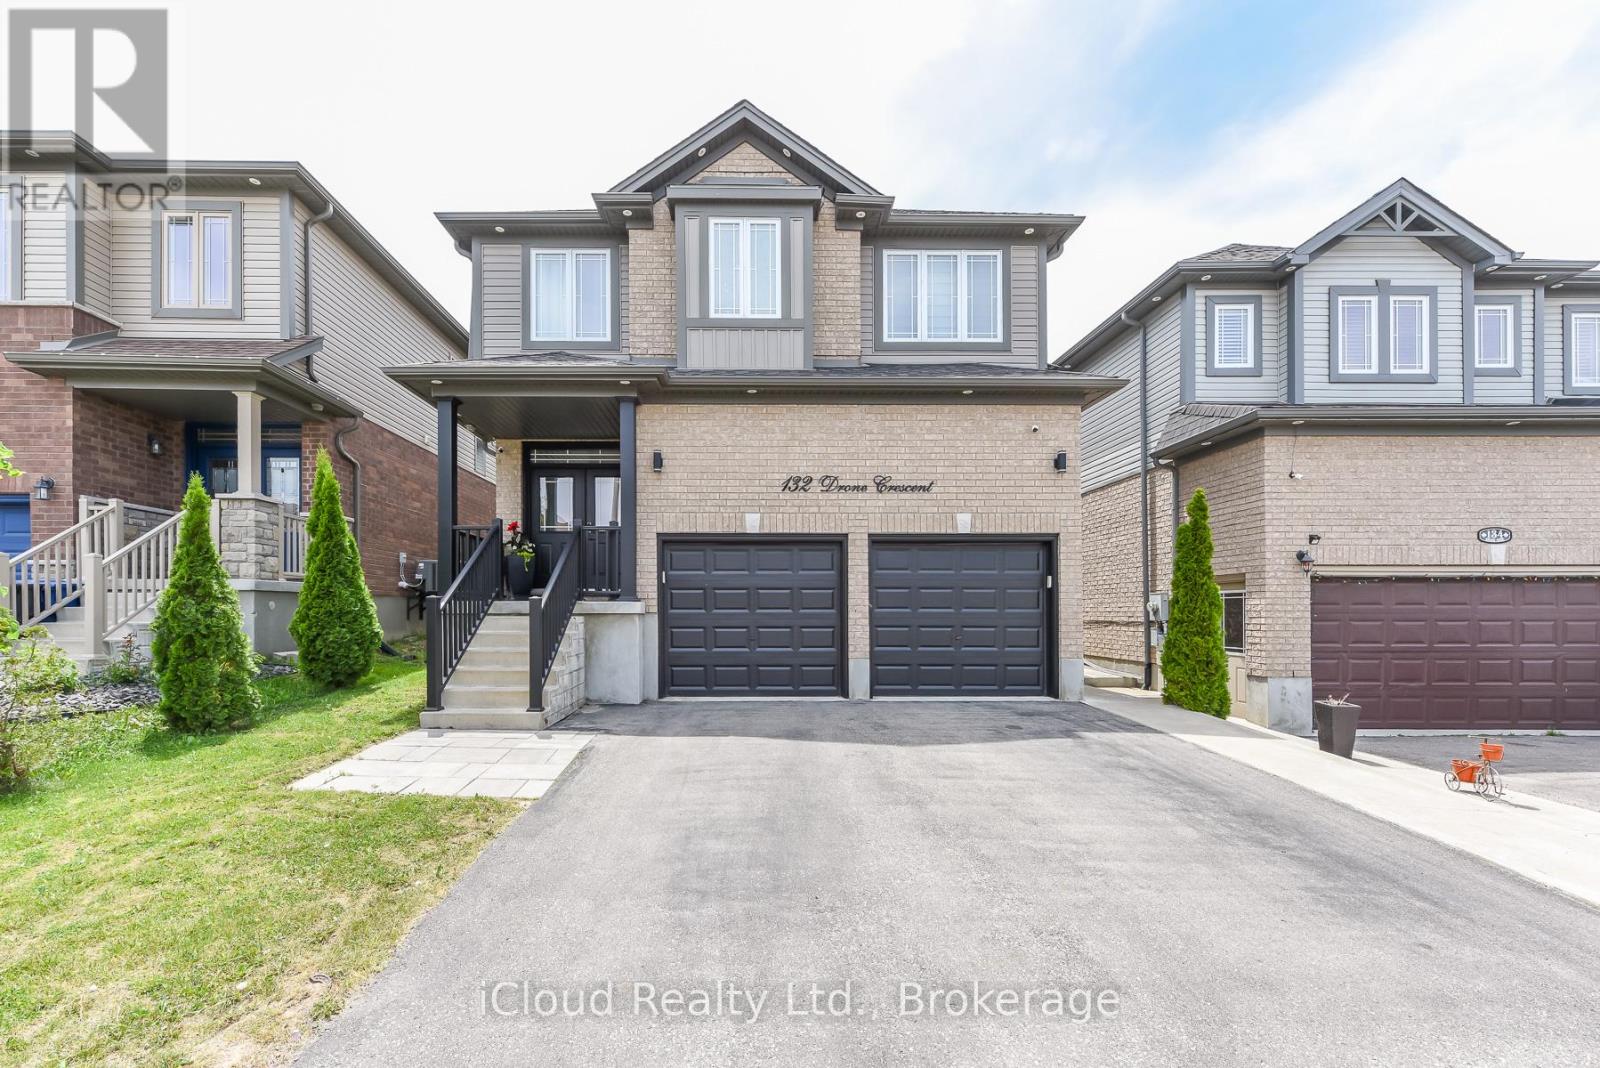
132 Drone Crescent
Guelph (Willow West/Sugarbush/West Acres), Ontario N1K0B9
MLS # X13578352
Property Details
Type
Detached
Beds
6
Baths
5
Status
For Sale
More homes like this
About this property
Stunning Property with Certified Rental Income Potential ! This Detached Home features 4 Spacious Bedrooms and 3 Full Washrooms on the Second Floor, Perfect for Growing Families. Enjoy a Rare, Legally Basement Apartment boasting 2 Additional Bedrooms, Washroom, Full Kitchen, Separate Side Entrance and Independant Laundry. Upgraded Finishes Throughout, Open Concept Living Space and Excellent Location close to Top Rated Schools, Transit and Shopping (Costco, Zehrs, Banks and Much More) . Move in and Let your Basement pay significant amount of your mortgage ! Property Features Below: * Double Car Garage * Double Door Main Entrance * Spacious Foyer * Decent Size Home Office * No Carpet on Main Floor - All Hardwood Flooring * 9' Ceiling on Main * Upgraded Kitchen Aid Appliances * Including Built-In Oven and Microwave, Counter Top Gas Stove, Fridge and Dishwasher (Main Floor) Upgraded Larger Size Patio Door - All Transom Windows on Main * Granite Counter in Kitchen and Powder Room * Wired Security Cameras - Approx 700 Sq Ft of Stamped Concrete in Backyard * Separate Entrance to Legal Basement Apartment * No House Behind * EV Charge Point in Garage * Furnace * A/C and Plumbing Maintained by "Reliance * Ethernet Cable Connection in Each Bedroom, Office and Family Room * Separate Living and Family Room ** AAA Tenant Living in Basement Since Separate 2020 and Paying $1900/Month.
Mortgage Estimate
Estimated monthly payment
Calculating…
Estimate only. Taxes, insurance, condo fees, and lender terms are not included.
Monthly costs to verify
Property taxes: about $712/month based on listed annual taxes.
Estimate only. Confirm taxes, condo/maintenance fees, insurance, utilities, and lender terms before making decisions.
Rooms
| Room | Level | Dimensions |
|---|---|---|
| Living room | Main level | 0 x 0 |
| Living room | Basement | 0 x 0 |
| Family room | Main level | 0 x 0 |
| Primary Bedroom | Basement | 0 x 0 |
| Bedroom 2 | Basement | 0 x 0 |
| Utility room | Basement | 0 x 0 |
| Other | Basement | 0 x 0 |
| Office | Main level | 0 x 0 |
| Kitchen | Main level | 0 x 0 |
| Partial bathroom | Main level | 0 x 0 |
| Primary Bedroom | Upper Level | 0 x 0 |
| Bedroom 2 | Upper Level | 0 x 0 |
| Bedroom 3 | Upper Level | 0 x 0 |
| Bedroom 4 | Upper Level | 0 x 0 |
| Laundry room | Upper Level | 0 x 0 |
Facts & Location
Parking
4 spaces
Lot Size
36 x 136.6 FT
Annual Taxes
$8,548
Listing data
Listing information is provided for personal, non-commercial use and should be independently verified before making real estate decisions.
Last refreshed: Oct 6, 2026 3:25 AM
Explore nearby searches
SEO-friendly searches for this area, property type, and nearby neighbourhoods.
Similar Properties
More nearby listings that may fit the same search.
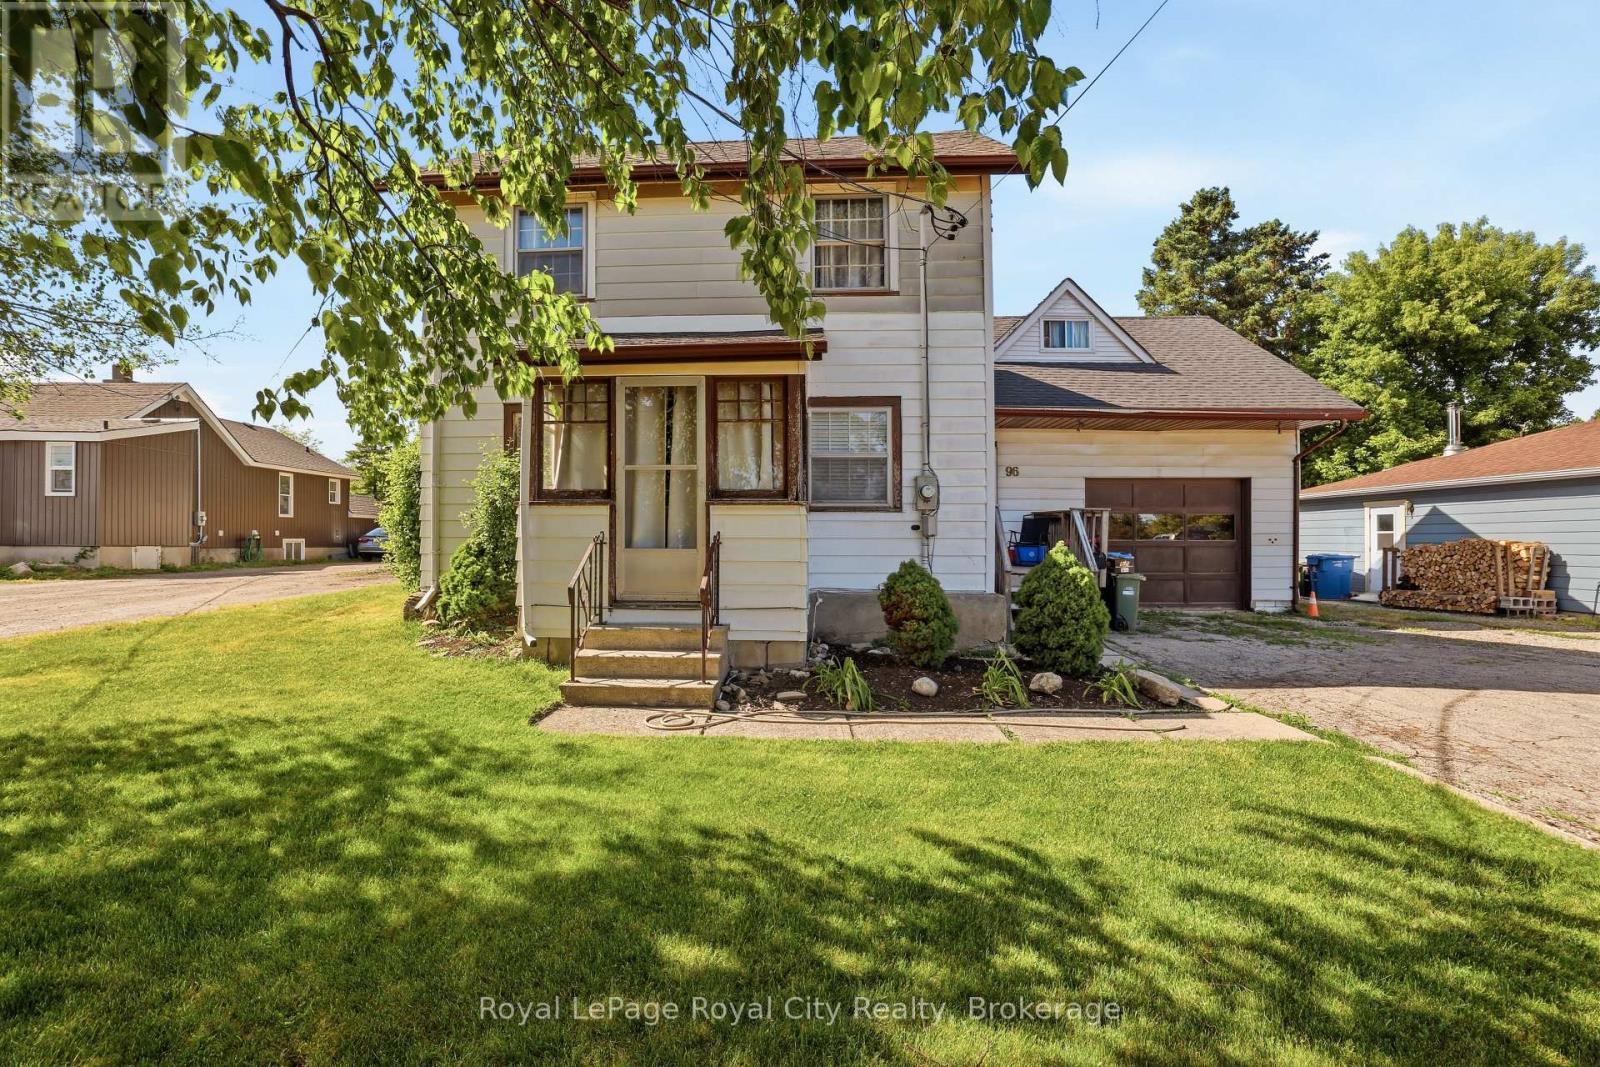
$699,900
96 Beaumont Crescent
Guelph (Grange Road) · MLS # X13573944
2 bed · 2 bath
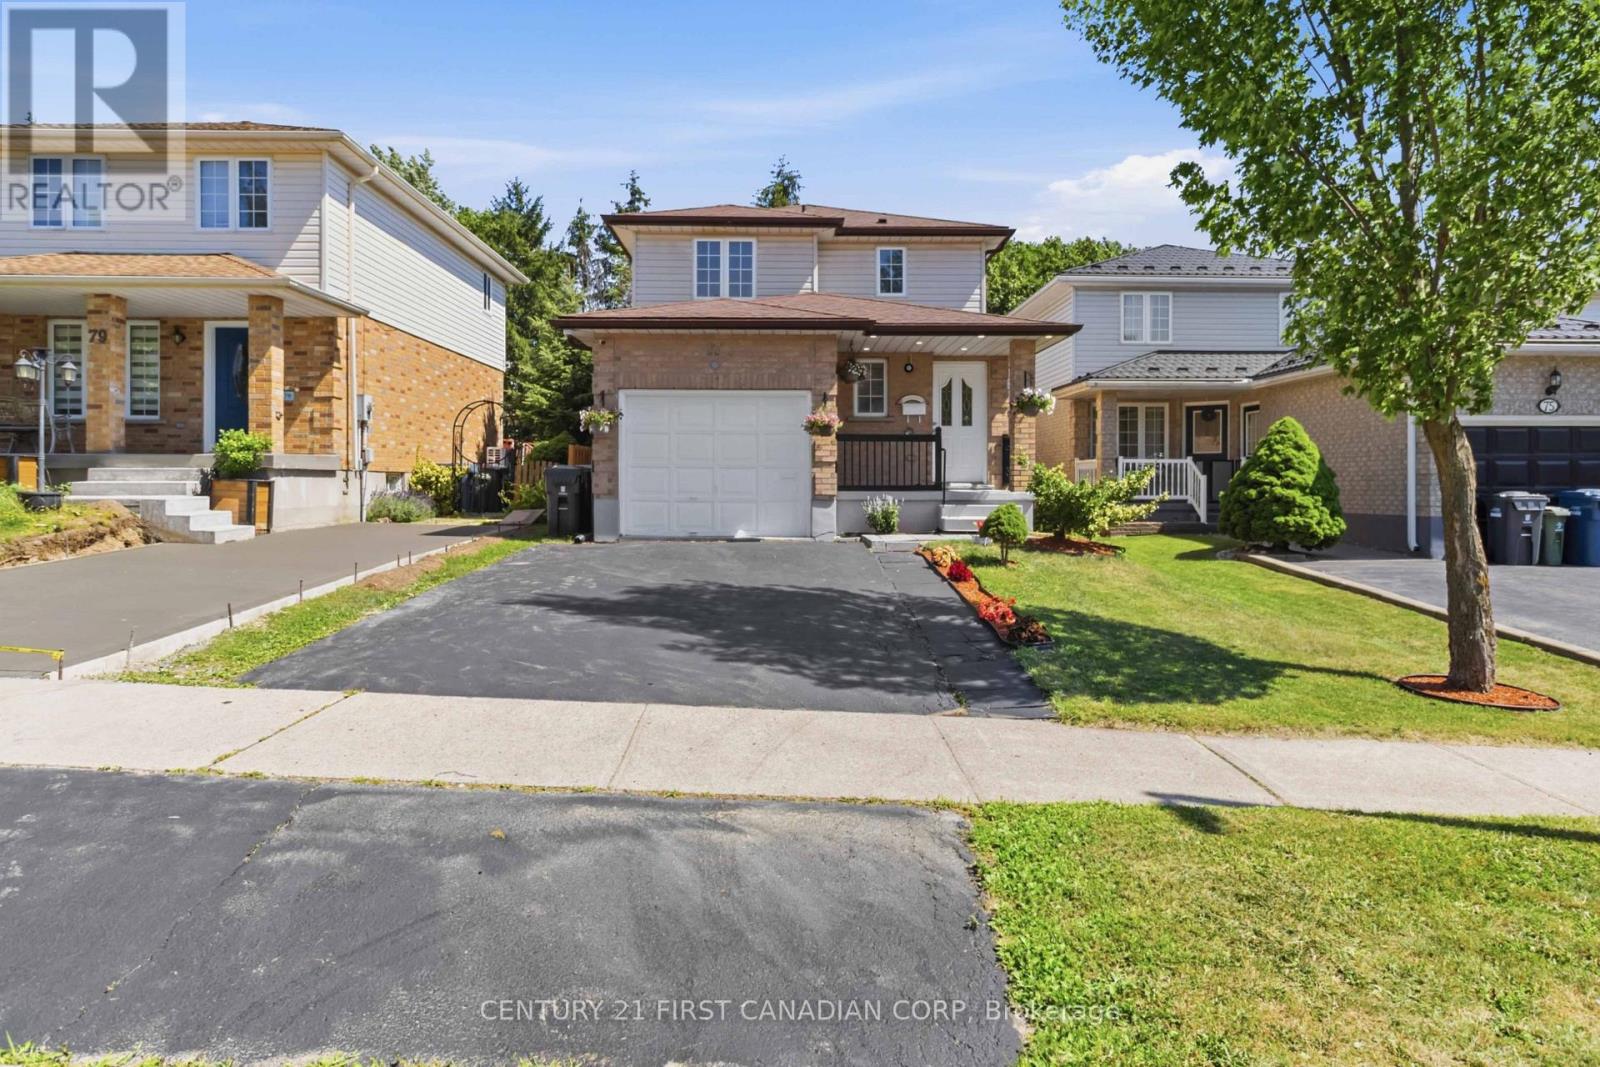
$719,999
77 Watt Street
Guelph (Grange Road) · MLS # X13566374
4 bed · 3 bath
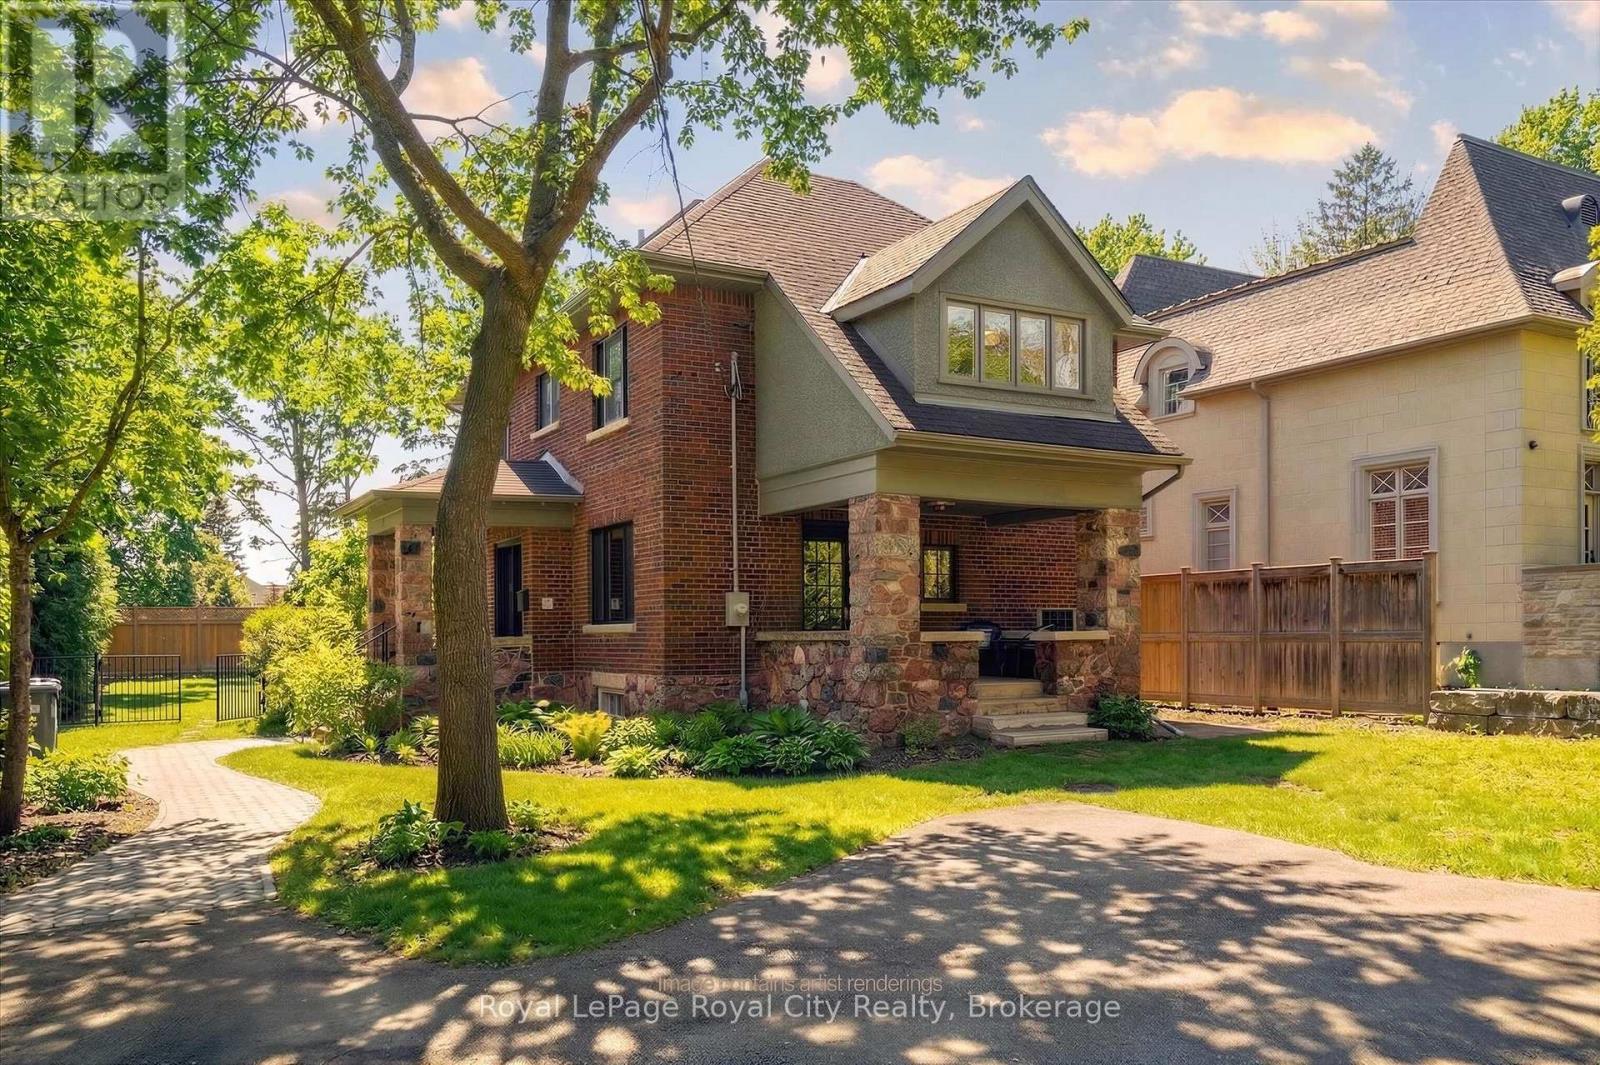
$1,899,900
87 University Avenue
Guelph (Dovercliffe Park/Old University) · MLS # X13548654
3 bed · 4 bath