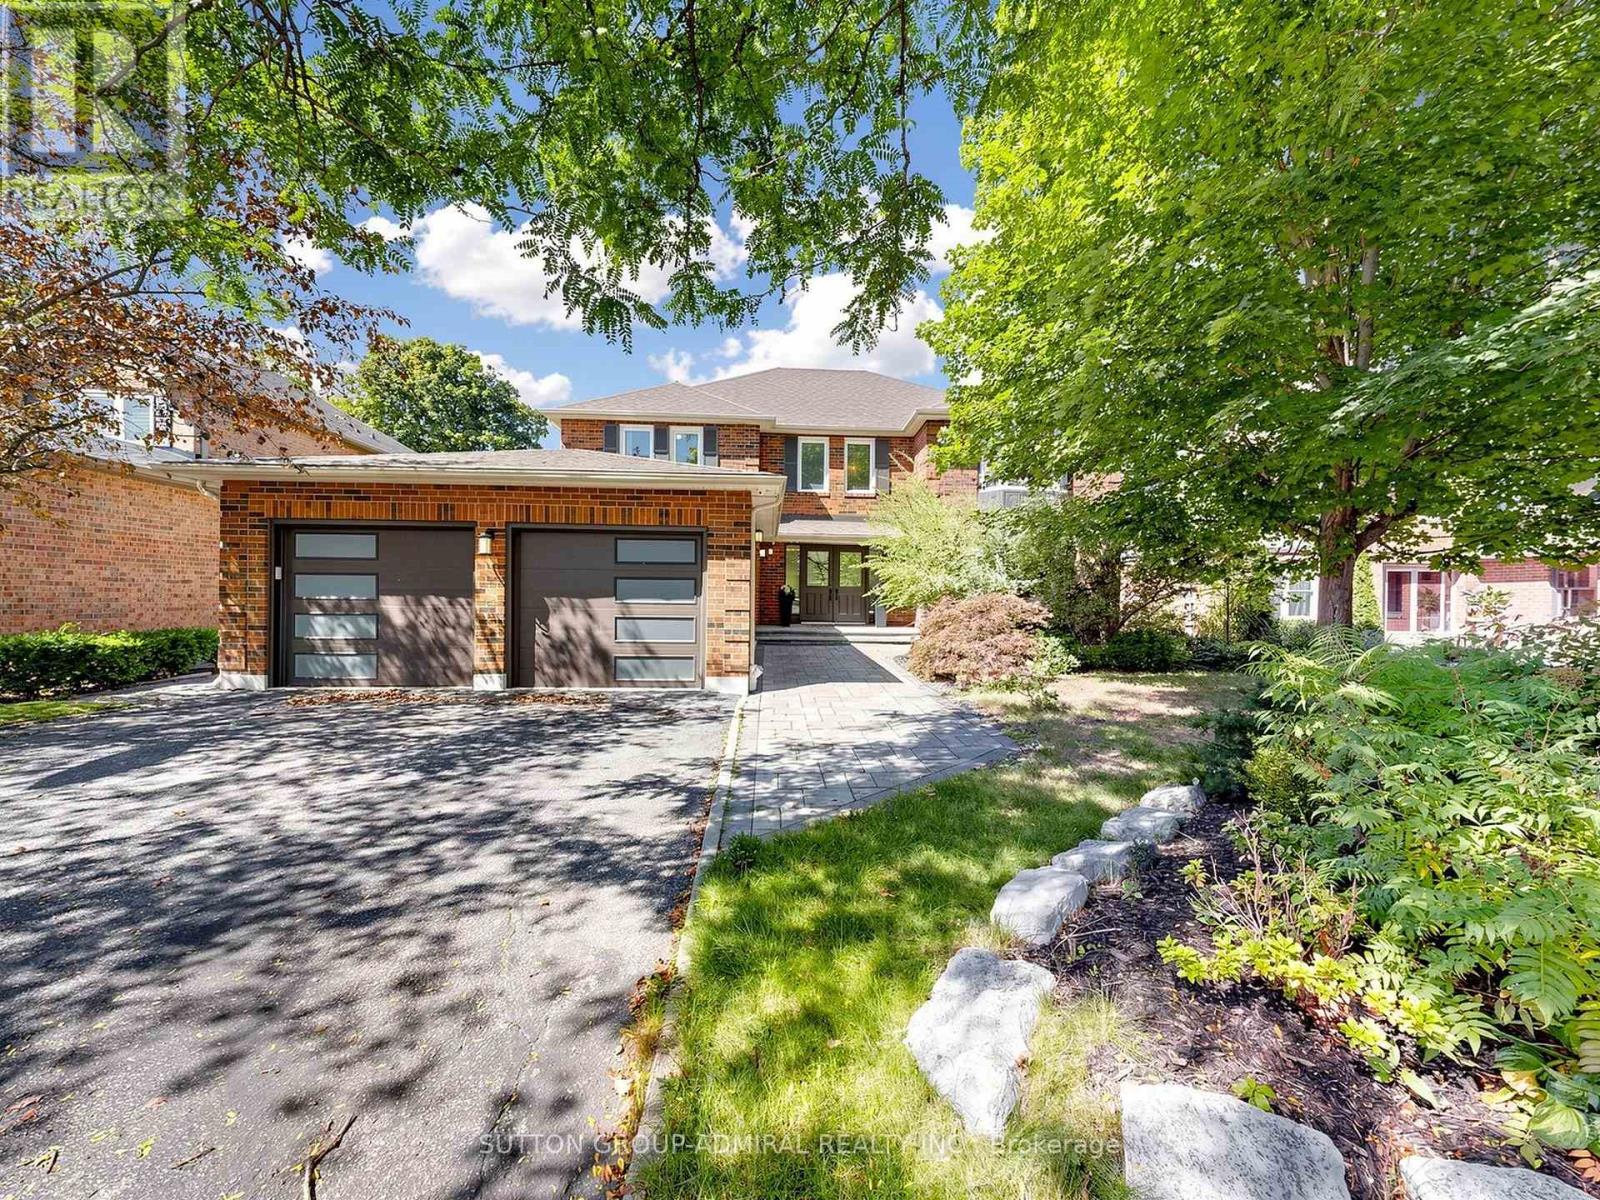
48 Petch Crescent
Aurora (Aurora Highlands), Ontario L4G5N9
MLS # N13753412
Property Details
Type
Detached
Beds
5
Baths
4
Status
For Sale
More homes like this
About this property
RAVINE VIEWS!!! Experience exceptional luxury and privacy at 48 Petch, an extensively renovated 4-bedroom residence set on a premium 61' x 143' lot overlooking a spectacular ravine. Offering over 4,500sq. ft. of total living space, this remarkable home combines sophisticated design, thoughtful upgrades, and an extraordinary natural setting. Completely renovated with meticulous attention to detail, the home showcases brand-new flooring throughout, beautifully renovated bathrooms, custom millwork, and refined finishes that create an elevated yet inviting atmosphere. The heart of the home is the stunning kitchen and family room, opening seamlessly to a spacious terrace where you can dine, entertain, or simply unwind while taking in the breathtaking ravine views. The exceptional privacy and lush natural backdrop create a true sense of escape. The fully finished walkout basement provides an abundance of additional living space and offers direct access to the private backyard, extending the home's living and entertaining possibilities. Complete waterproofing and a sump pump provide added peace of mind. Upstairs, four generously sized bedrooms offer comfort and privacy, including a spacious primary retreat. Every level of the home has been thoughtfully updated to provide a truly turnkey living experience. Additional improvements include a newer roof (approximately 7 years), air conditioning replaced in 2021, a brand-new garage door, motor and smart sensor (2021) and a double-car garage. Ideally situated close to schools, shopping, restaurants, parks, and everyday amenities, 48Petch offers the rare opportunity to enjoy the privacy and beauty of a ravine setting without compromising on convenience. A truly special home where extensive renovations, exceptional living space, breathtaking views,and unparalleled privacy come together.
Mortgage Estimate
Estimated monthly payment
Calculating…
Estimate only. Taxes, insurance, condo fees, and lender terms are not included.
Monthly costs to verify
Property taxes: about $685/month based on listed annual taxes.
Estimate only. Confirm taxes, condo/maintenance fees, insurance, utilities, and lender terms before making decisions.
Rooms
| Room | Level | Dimensions |
|---|---|---|
| Family room | Main level | 6.21 x 4.01 |
| Eating area | Main level | 3.68 x 3.39 |
| Primary Bedroom | Second level | 6.22 x 4.06 |
| Bedroom 2 | Second level | 4 x 3.72 |
| Bedroom 3 | Second level | 4.27 x 4.66 |
| Bedroom 4 | Second level | 4.06 x 3.72 |
| Recreational, Games room | Basement | 10.07 x 3.92 |
| Dining room | Main level | 4.87 x 4.01 |
| Media | Basement | 9.15 x 3.96 |
| Living room | Main level | 6.26 x 4.01 |
Facts & Location
Interior Size
4,500 sq ft
Parking
6 spaces
Lot Size
61 x 143 FT
Annual Taxes
$8,215
Listing data
Listing information is provided for personal, non-commercial use and should be independently verified before making real estate decisions.
Last refreshed: Oct 26, 2026 3:00 AM
Explore nearby searches
SEO-friendly searches for this area, property type, and nearby neighbourhoods.
Similar Properties
More nearby listings that may fit the same search.
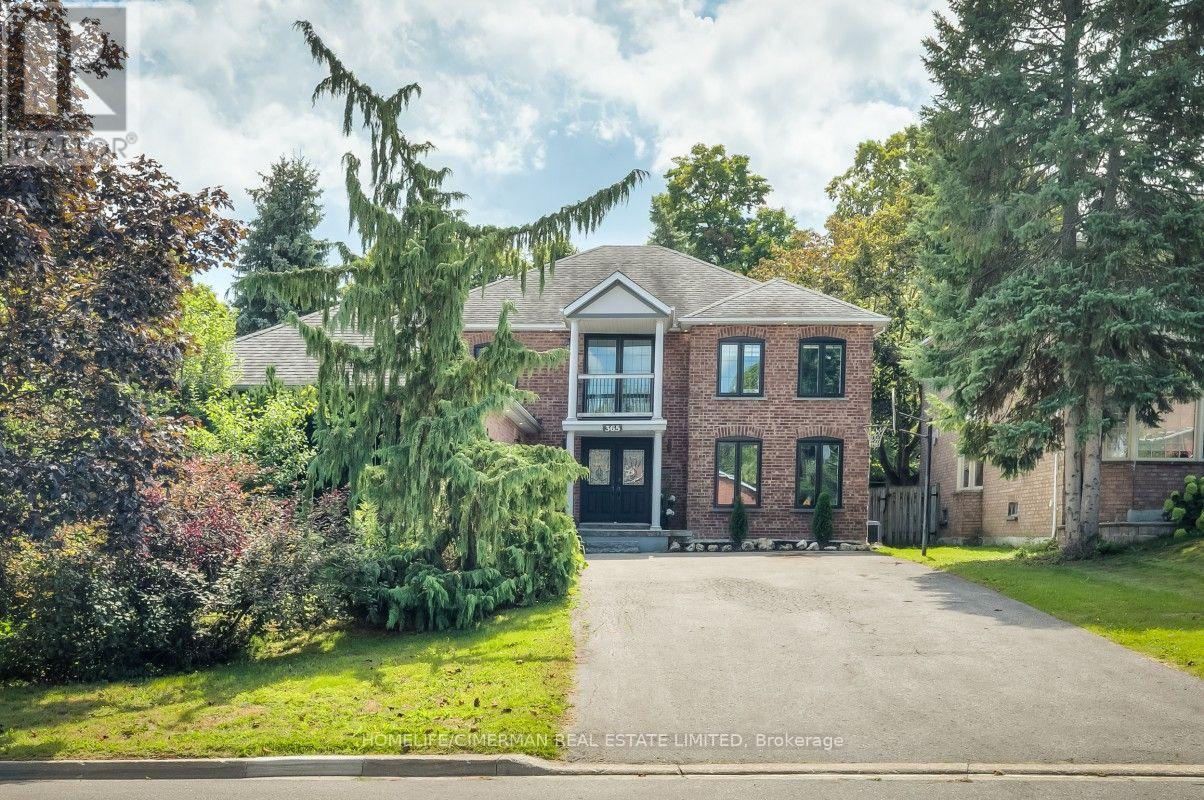
$1,838,000
365 Kennedy Street
Aurora (Aurora Highlands) · MLS # N13726436
5 bed · 4 bath
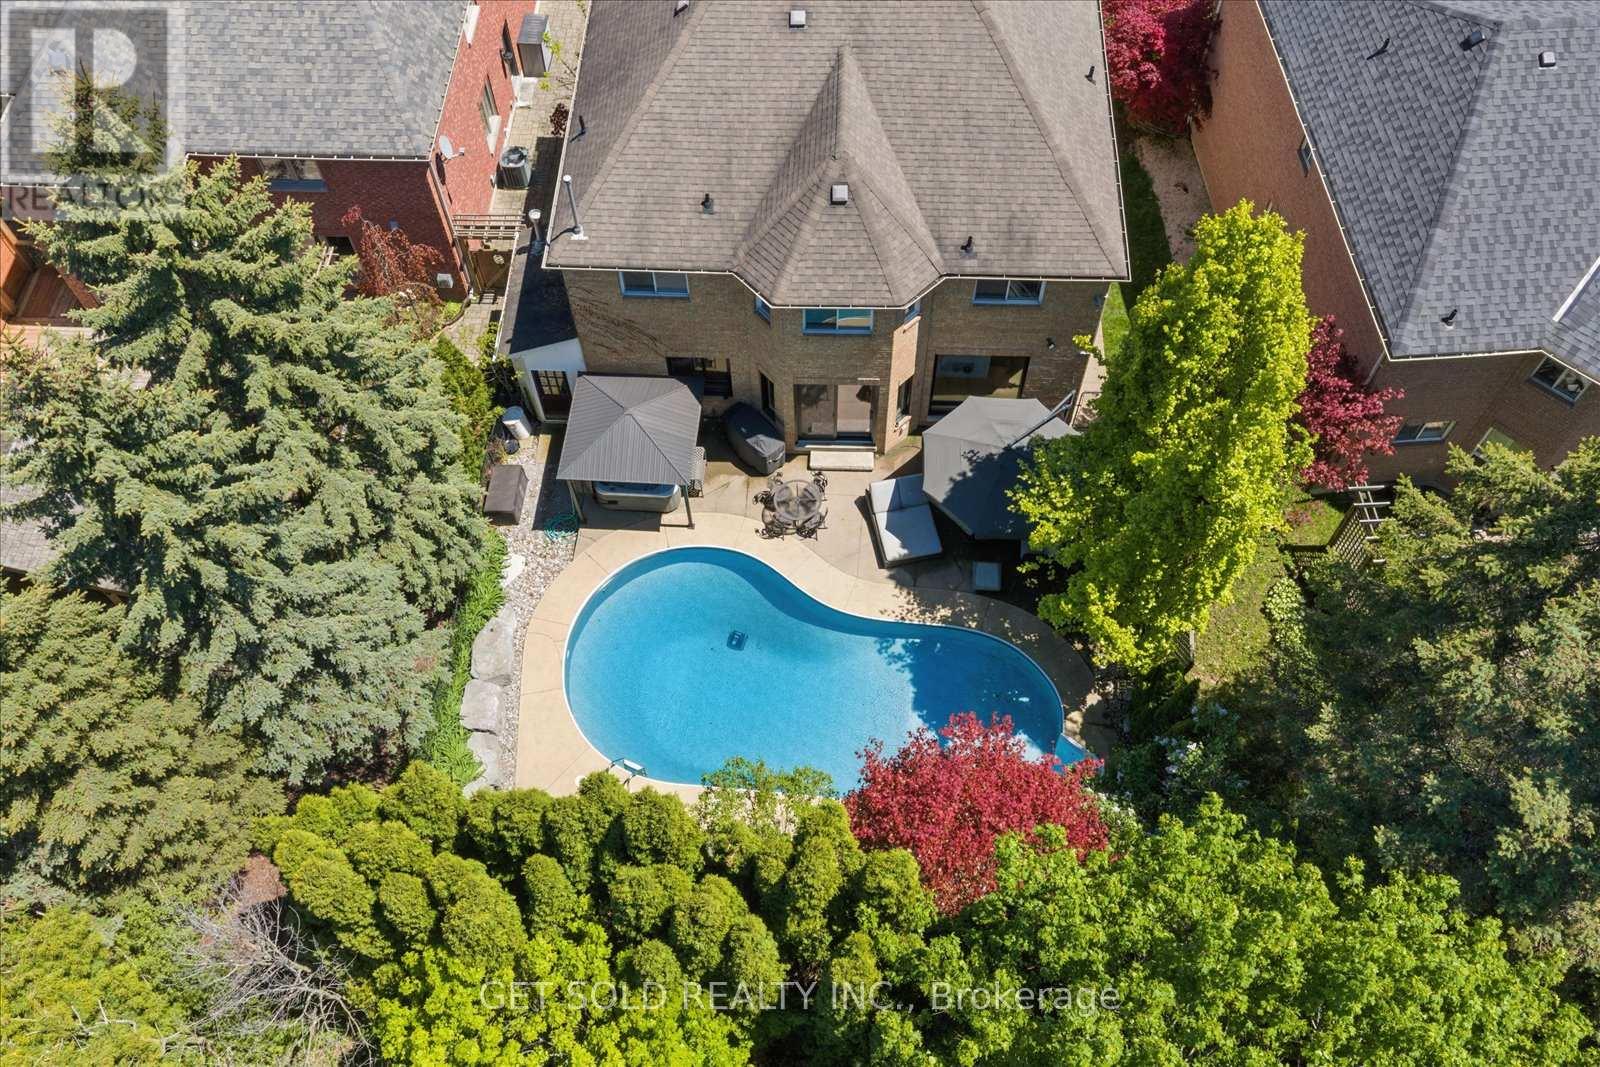
$1,699,000
64 Spence Drive
Aurora (Aurora Highlands) · MLS # N13633348
5 bed · 4 bath
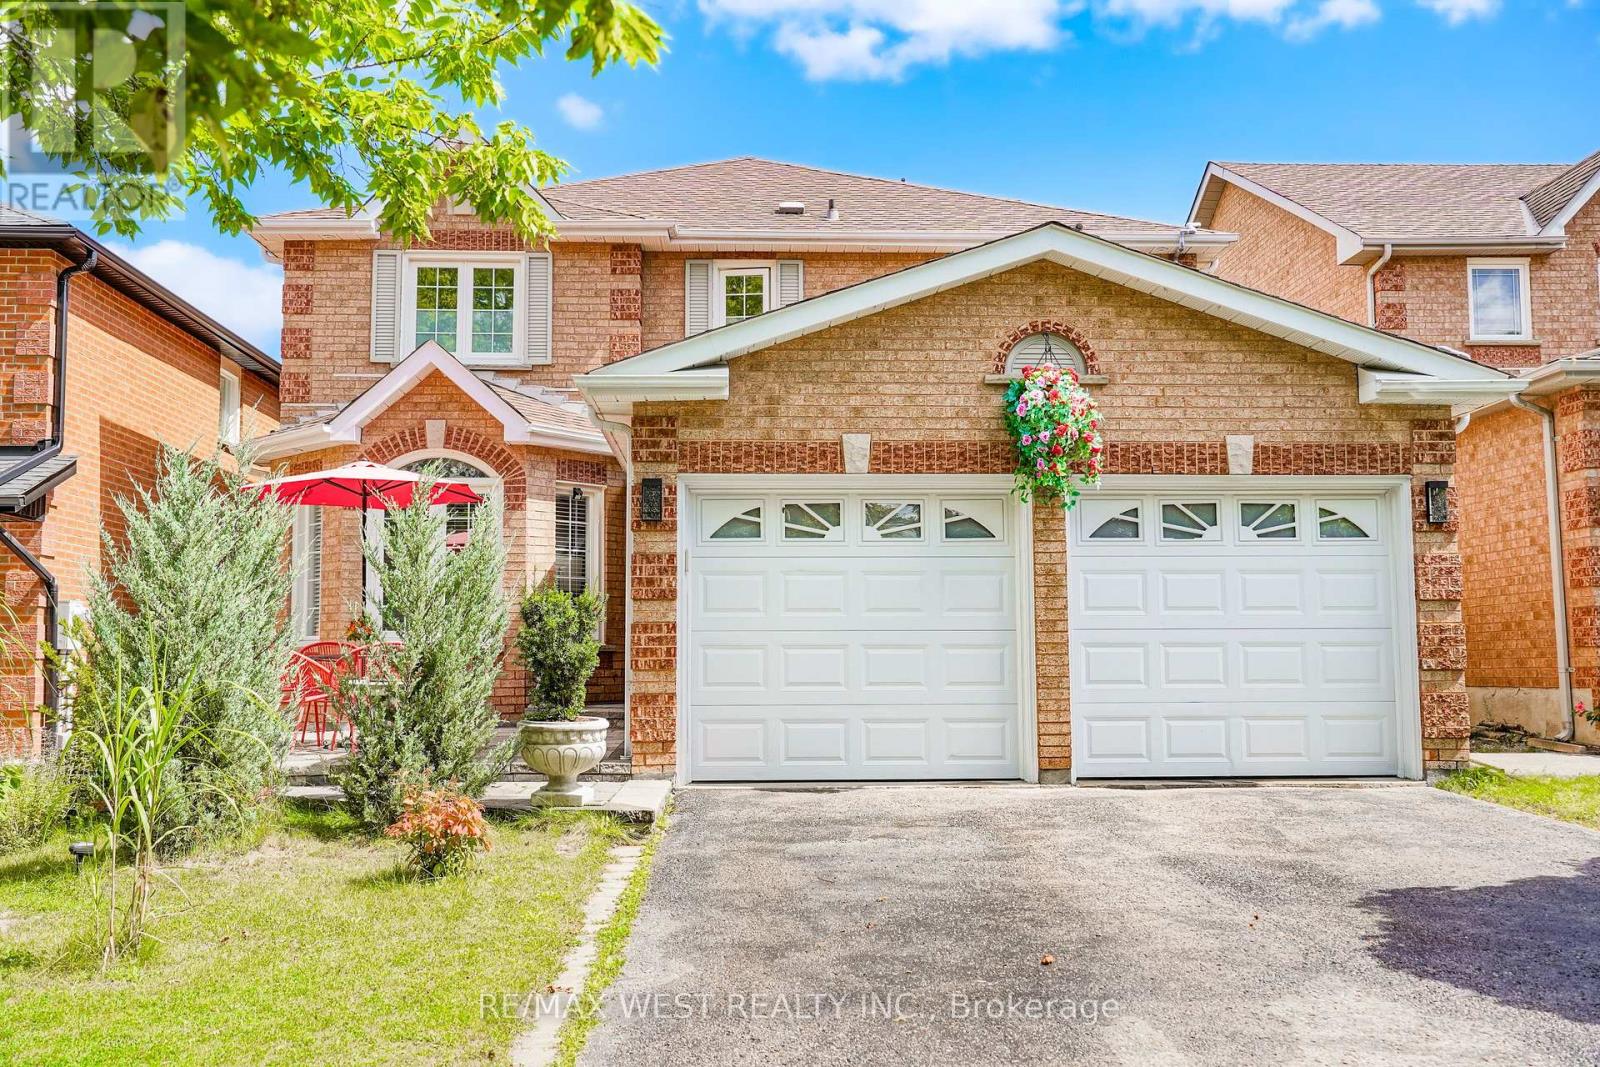
$1,548,888
67 Dawlish Avenue
Aurora (Aurora Highlands) · MLS # N13731580
6 bed · 4 bath · 3,852 sq ft