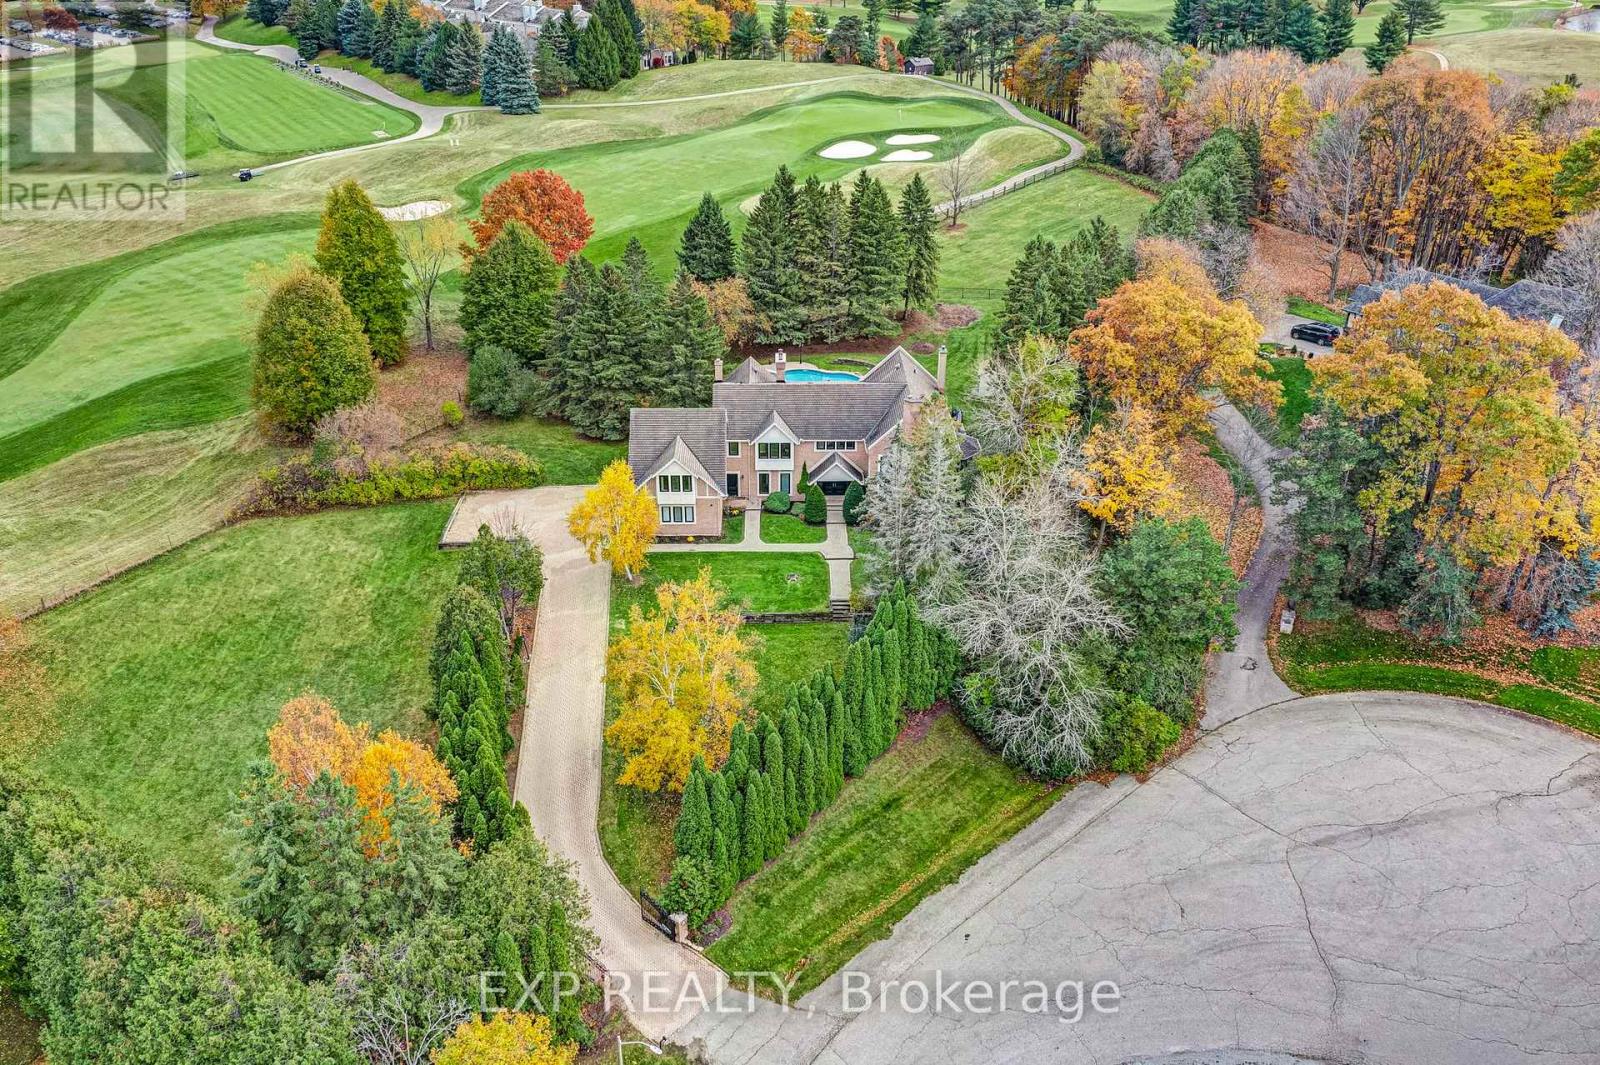
15 Jarvis Avenue
Aurora (Aurora Estates), Ontario L4G6W8
MLS # N13752988
Property Details
Type
Detached
Beds
4
Baths
5
Status
For Sale
More homes like this
About this property
Set on 2.25 acres at the end of a private cul-de-sac of just six custom homes, 15 Jarvis Avenue backs directly onto Beacon Hall Golf Club, offering an exceptionally rare combination of acreage, privacy and golf course views in Aurora Estates. With its brick facade, gated entry and grounds framed by mature trees and fairway views, the property has the presence of a country estate. Meticulously maintained by its owners, the residence offers 5,462 square feet above grade with grand, timeless proportions, including a dramatic two-storey foyer, formal principal rooms with extensive millwork and hardwood, and a private main-floor home office overlooking the grounds. The custom kitchen features extensive cabinetry and matching millwork continuing into the adjoining family room, complemented by a recently installed Sub-Zero built-in refrigerator/freezer. The breakfast area and family room walk out to the pool and outdoor resort style living space. Upstairs, the primary suite features a five-piece ensuite, walk-in closets and a private balcony overlooking the golf course and manicured grounds. Three additional bedrooms enjoy golf course views, including one on its own level with a private ensuite, ideal for guests or multigenerational living. The finished basement includes a recreation room with fireplace, home theater with 7.1 Dolby Atmos surround sound, fitted gym, den and full bath. Outside, professionally landscaped grounds feature an inground pool, multiple entertaining areas and complete privacy behind mature trees. A long gated drive and three-car garage with EV charger provide parking for eleven. Minutes to Yonge Street, Highways 404 and 400, top-rated public and private schools, golf courses, parks and the amenities of the surrounding area.
Mortgage Estimate
Estimated monthly payment
Calculating…
Estimate only. Taxes, insurance, condo fees, and lender terms are not included.
Monthly costs to verify
Property taxes: about $1,287/month based on listed annual taxes.
Estimate only. Confirm taxes, condo/maintenance fees, insurance, utilities, and lender terms before making decisions.
Rooms
| Room | Level | Dimensions |
|---|---|---|
| Foyer | Main level | 6.7 x 5.9 |
| Bedroom 3 | Second level | 5.62 x 4.59 |
| Bedroom 4 | Second level | 6.16 x 4.94 |
| Exercise room | In between | 5.69 x 4.35 |
| Recreational, Games room | Basement | 8.51 x 6.01 |
| Living room | Main level | 8.49 x 7.37 |
| Media | Basement | 5.97 x 4.58 |
| Den | Basement | 3.81 x 2.29 |
| Dining room | Main level | 5.96 x 4.68 |
| Kitchen | Main level | 5.14 x 3.81 |
| Eating area | Main level | 3.81 x 3.22 |
| Family room | Main level | 5.96 x 4.68 |
| Laundry room | Main level | 4.4 x 4.69 |
| Office | In between | 5.69 x 4.34 |
| Primary Bedroom | Second level | 8.66 x 4.57 |
| Bedroom 2 | Second level | 5.68 x 4.35 |
Facts & Location
Interior Size
5,462 sq ft
Parking
11 spaces
Lot Size
157.2 FT ; Irregular Shape Lot
Annual Taxes
$15,444
Listing data
Listing information is provided for personal, non-commercial use and should be independently verified before making real estate decisions.
Last refreshed: Oct 6, 2026 3:01 AM
Explore nearby searches
SEO-friendly searches for this area, property type, and nearby neighbourhoods.
Similar Properties
More nearby listings that may fit the same search.
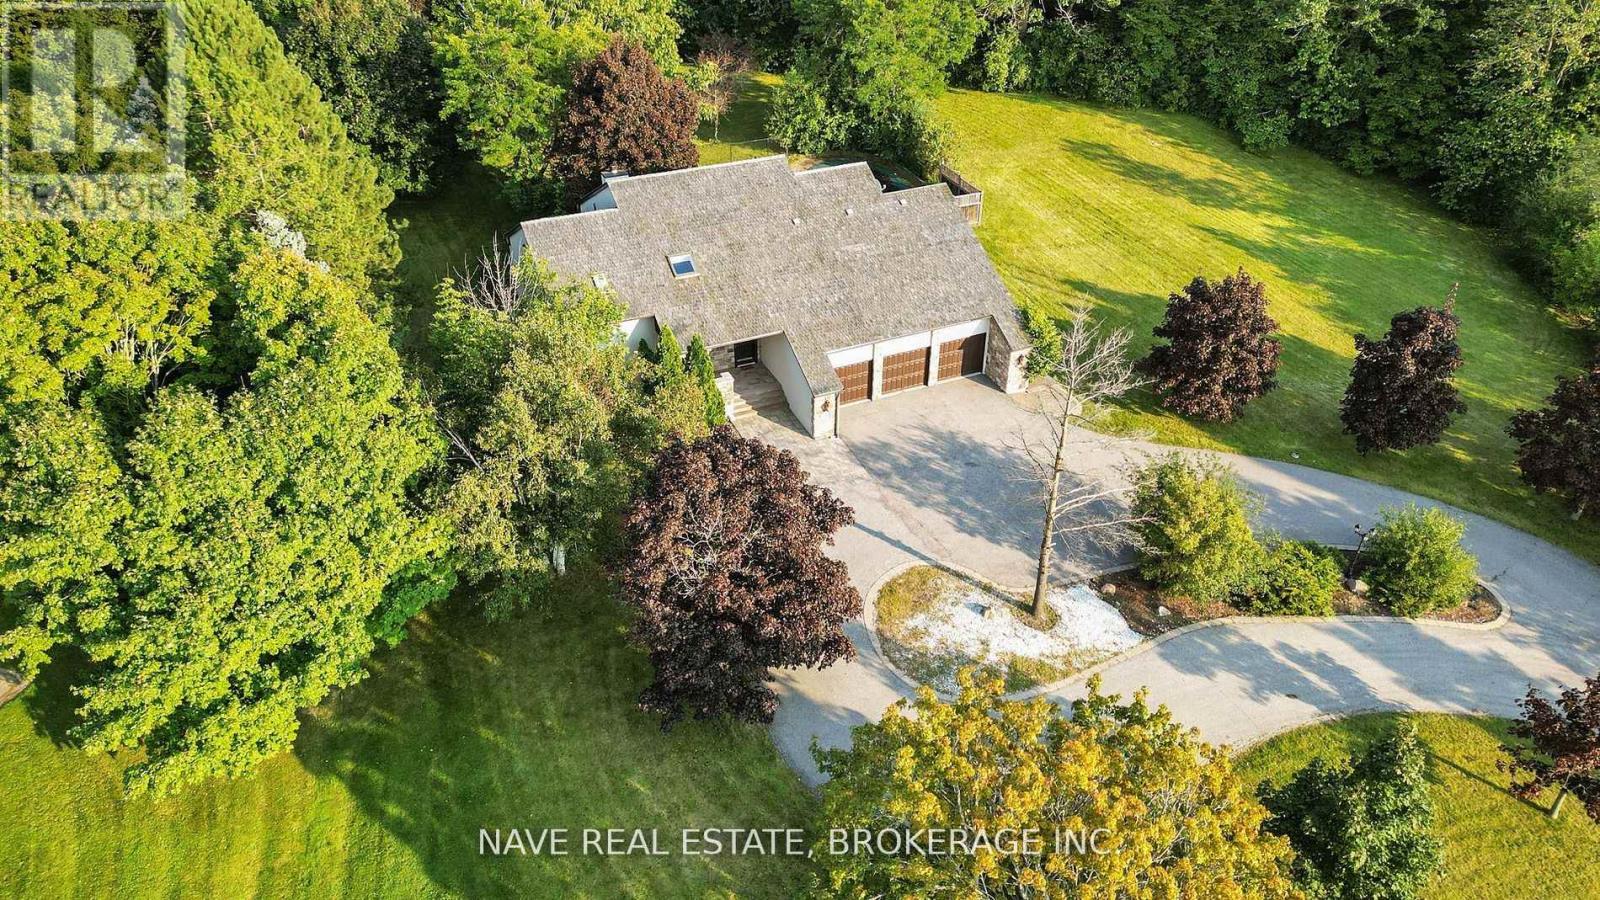
$3,128,000
63 Elderberry Trail
Aurora (Aurora Estates) · MLS # N13208146
5 bed · 5 bath
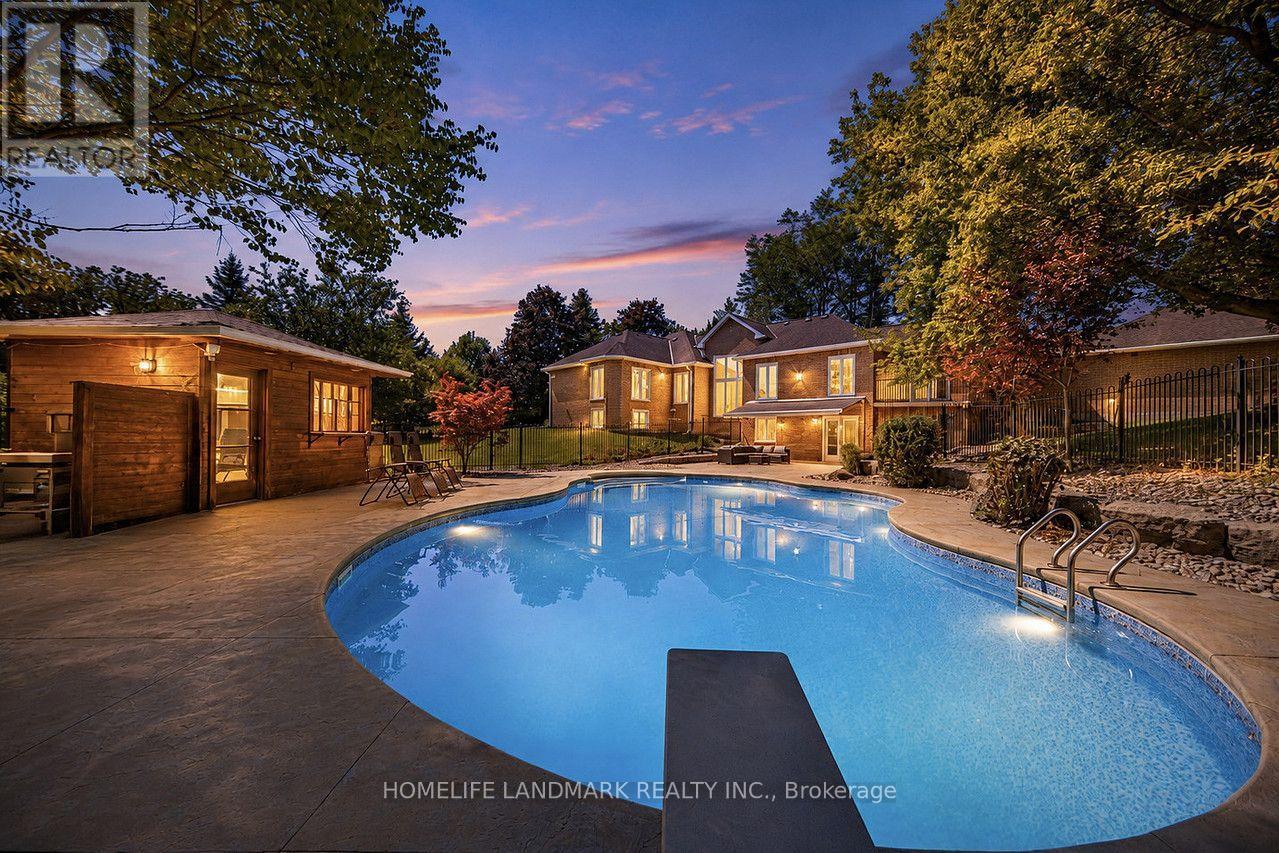
$2,850,000
113 Offord Crescent
Aurora (Bayview Southeast) · MLS # N13751088
6 bed · 5 bath · 6,000 sq ft
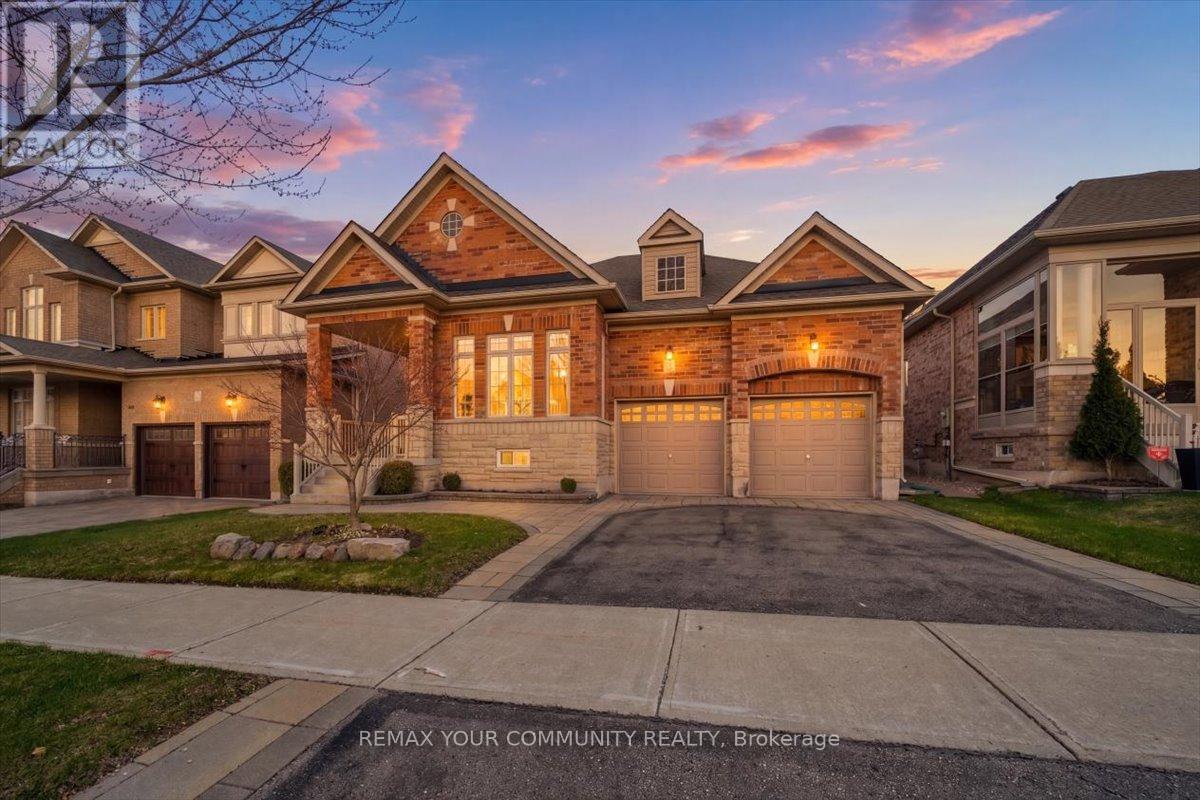
$1,399,990
51 Tonner Crescent
Aurora · MLS # N13751502
3 bed · 3 bath · 2,000 sq ft