Videos & Virtual Tours
Open available video, 3D tour, or virtual-tour media for this listing.
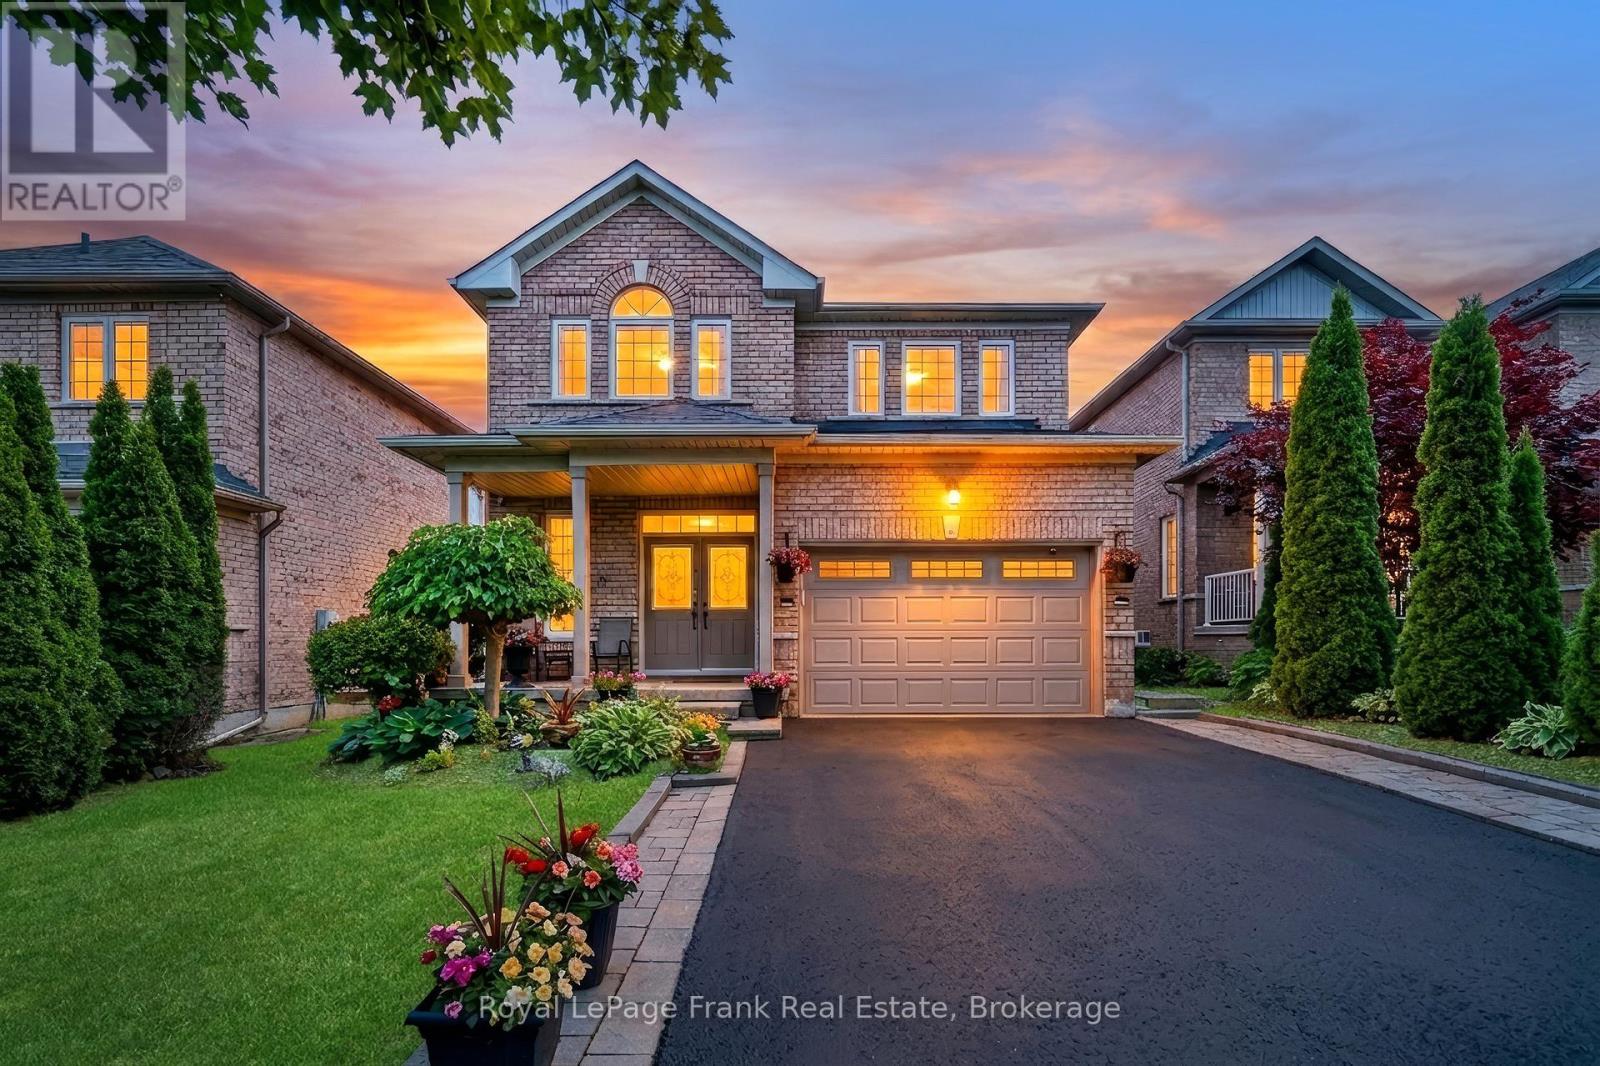
5 Partner Drive
Clarington (Courtice), Ontario L1E3J1
MLS # E13662662
Property Details
Type
Detached
Beds
4
Baths
3
Status
For Sale
More homes like this
About this property
Gorgeous 4-Bedroom Detached Family Home In Prime Courtice Location!" Spacious Foyer Greets You Upon Entering With Walk-In Coat Closet. Convenient Main Floor Laundry Room With Garage Access To The Home. 9' Ceilings On The Main Floor, Large Windows, An Eat-In Kitchen With Quartz Counter Top, Newer Stainless Steel Appliances, Walking Out To The Deck, & Sunny Southern Exposure. Formal Living & Dining Rooms With Hardwood Flooring. 4 Generously Sized Bedrooms On The Second Floor, Including Large Primary With Walk-In Closet & Ensuite. Newly Finished Basement Holds Lots Of Space For Entertaining, With A Bar, Rec Room, Office Area & Plenty Of Storage!! Carpet Free Home. Walking Distance To School, Transit &Parks. Close To 401, Shopping & All Amenities!! Updates - Garage door 2020, Appliances 2020 - waterline for fridge, Upstairs flooring 2023, Stairs 2025, Light fixtures updated 2020, Crown moulding 2020, Walkway 2021, Furnace 2020, Roof 2022, Gazebo - 2023, Shed 2023, Cameras, Lorex doorbell camera, Garage door door opener 2020
Mortgage Estimate
Estimated monthly payment
Calculating…
Estimate only. Taxes, insurance, condo fees, and lender terms are not included.
Monthly costs to verify
Property taxes: about $509/month based on listed annual taxes.
Estimate only. Confirm taxes, condo/maintenance fees, insurance, utilities, and lender terms before making decisions.
Rooms
| Room | Level | Dimensions |
|---|---|---|
| Laundry room | Main level | 1.71 x 3.55 |
| Dining room | Main level | 2.99 x 4.45 |
| Bedroom 4 | Second level | 3.67 x 4.2 |
| Recreational, Games room | Basement | 5.86 x 7.94 |
| Kitchen | Main level | 2.47 x 3.55 |
| Bedroom 3 | Second level | 2.93 x 3.79 |
| Primary Bedroom | Second level | 3.94 x 4.64 |
| Bedroom 2 | Second level | 3.37 x 3.35 |
| Office | Basement | 1.45 x 3.63 |
| Living room | Main level | 3.65 x 4.85 |
| Eating area | Main level | 2.54 x 3.1 |
Facts & Location
Parking
5 spaces
Lot Size
40 x 86.9 FT
Annual Taxes
$6,103
Listing data
Listing information is provided for personal, non-commercial use and should be independently verified before making real estate decisions.
Last refreshed: Oct 6, 2026 3:00 AM
Explore nearby searches
SEO-friendly searches for this area, property type, and nearby neighbourhoods.
Similar Properties
More nearby listings that may fit the same search.
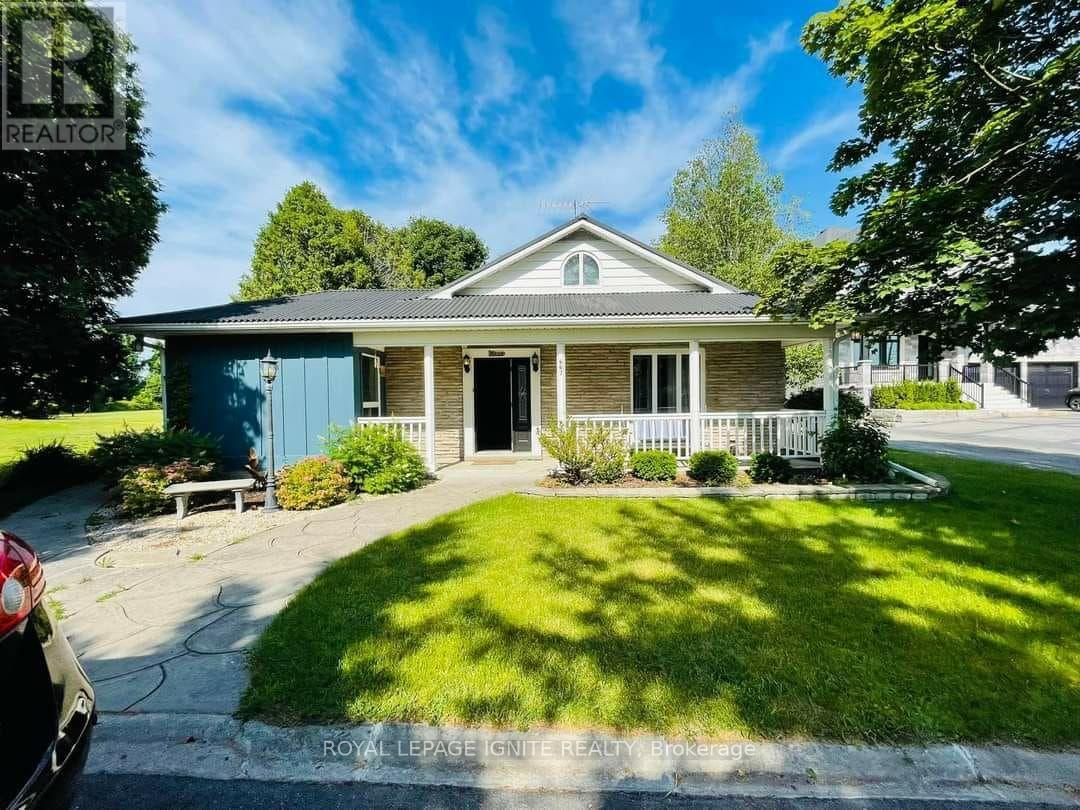
$898,000
667 Townline Road
Clarington (Courtice) · MLS # E13529452
5 bed · 3 bath
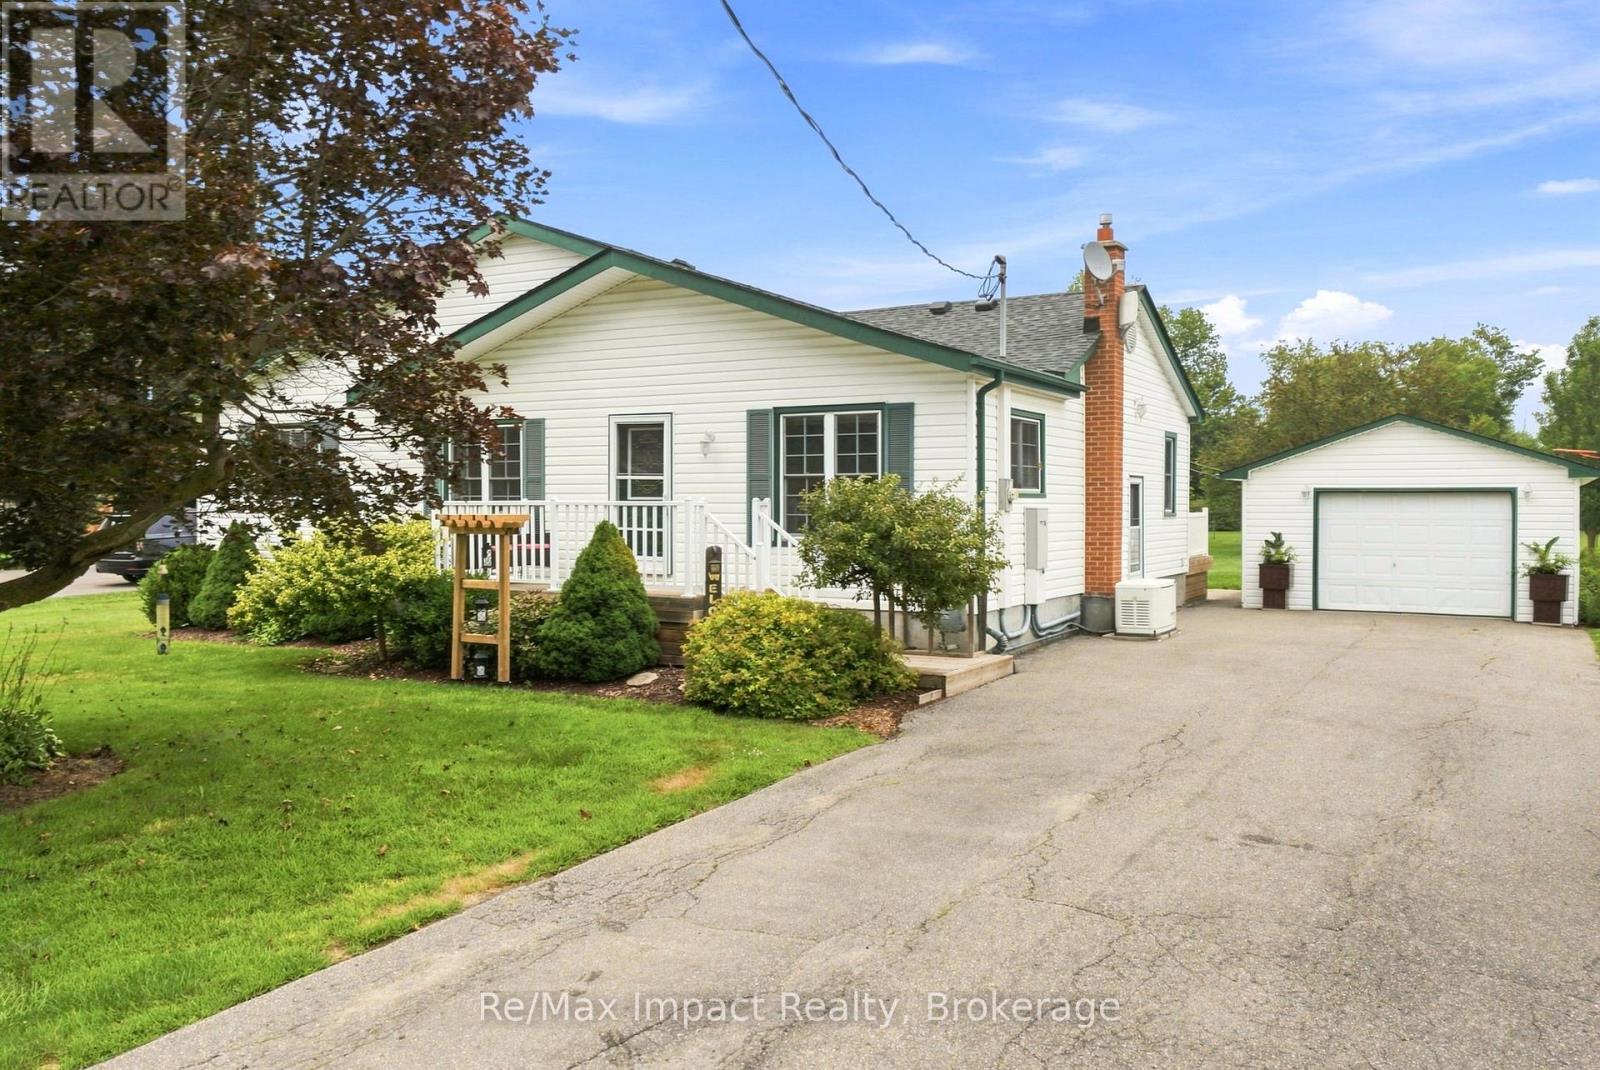
$879,900
2347 Hancock Road
Clarington (Courtice) · MLS # E13659512
4 bed · 2 bath
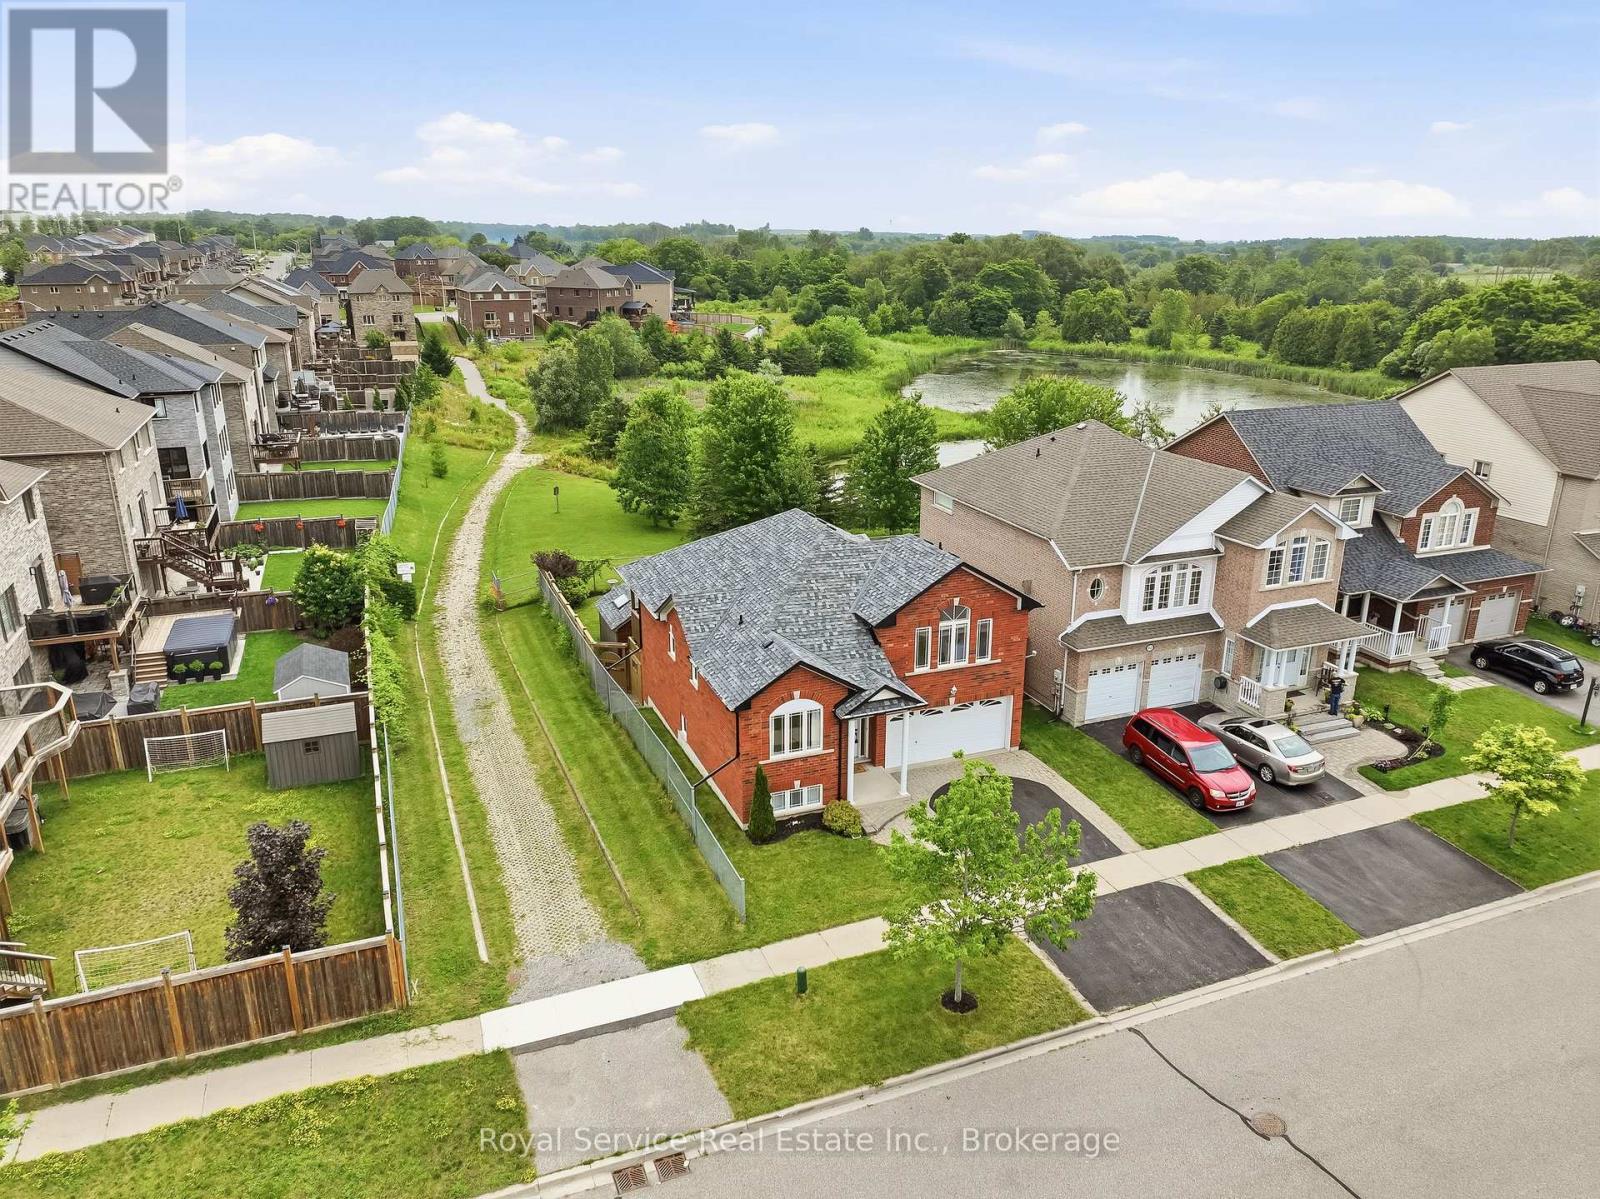
$870,000
179 Fenning Drive
Clarington (Courtice) · MLS # E13541286
4 bed · 3 bath