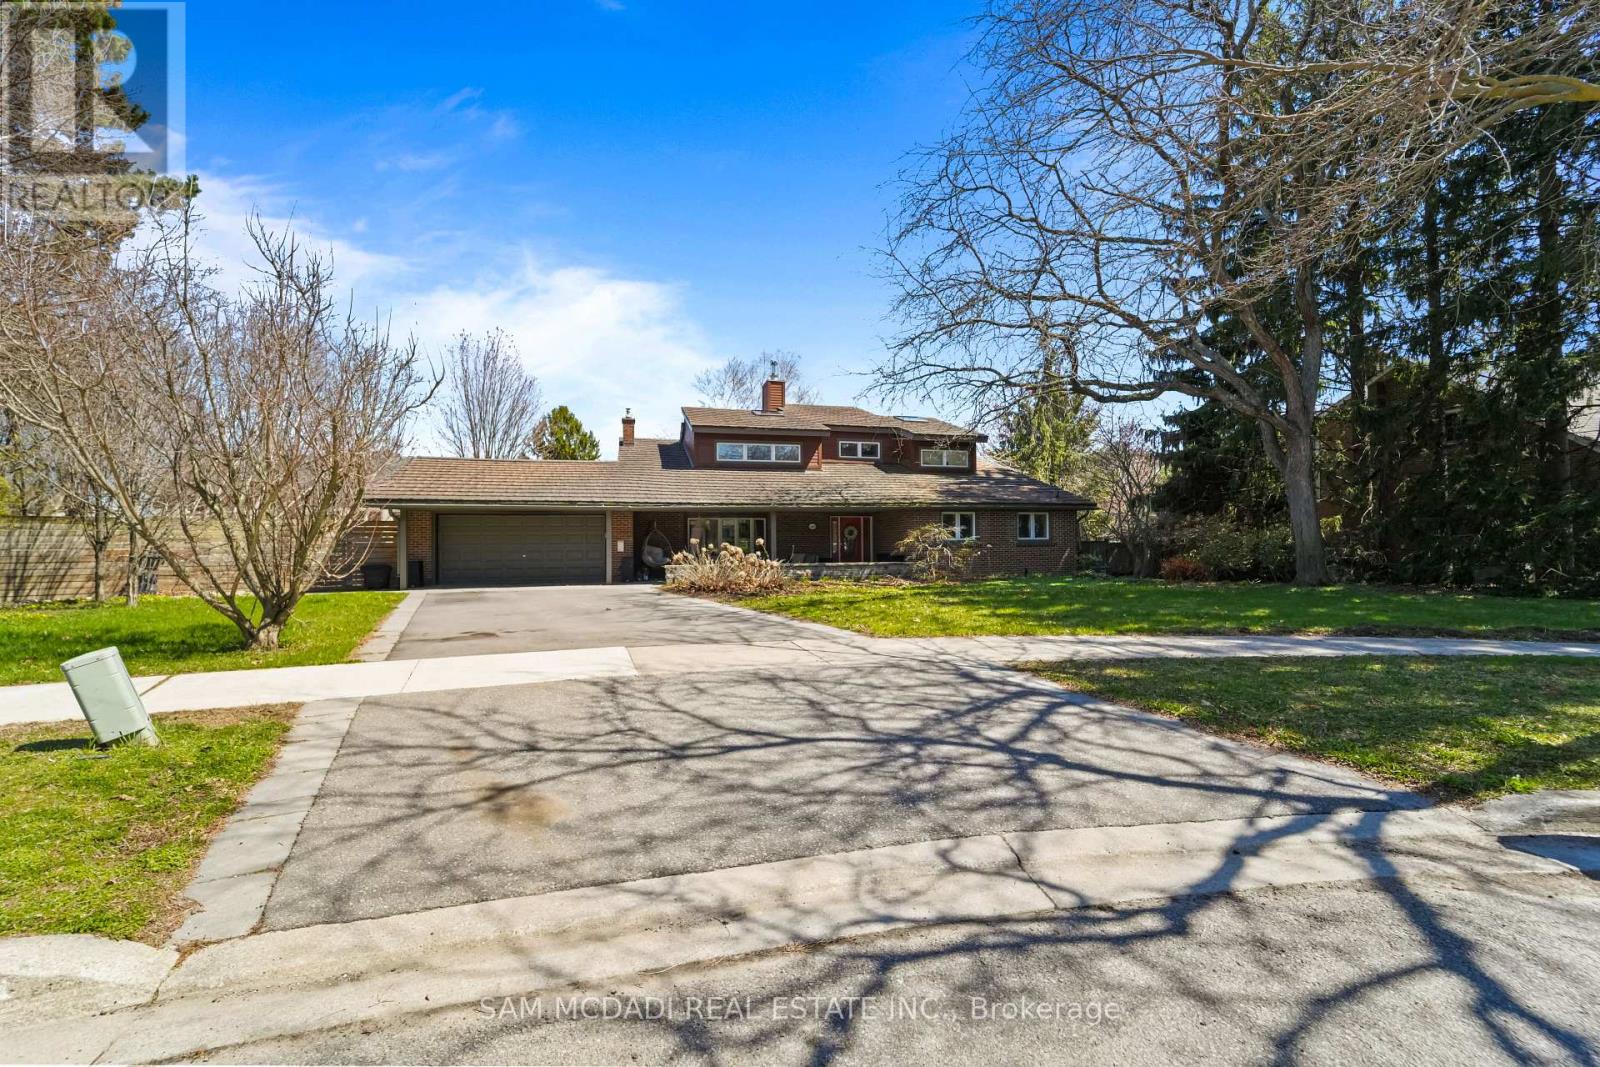
1460 Halyard Court
Mississauga (Clarkson), Ontario L5J1B1
MLS # W13059070
Property Details
Type
Detached
Beds
7
Baths
3
Status
For Sale
More homes like this
About this property
Tucked away on a quiet court in the highly sought-after Rattray Marsh, this impressive property offers a rare combination of space, privacy & future potential. Set on an oversized lot that widens to appr. 190ft across the rear, an opportunity for possible expansion while enjoying a beautifully landscaped setting complete with a newer irrigation system & lush, mature grounds. Inside, the home offers appr. 3,286 sq. ft. above-grade plus finished rec room. The living space is ideal for growing families, multi generational living & entertaining. A family-sized kitchen, lrg living and dining areas create an inviting atmosphere throughout. The ground-level family room provides seamless access to the expansive backyard, offering a private outdoor retreat surrounded by mature greenery & fantastic pool area. This property features 5 generous bdrms plus a possible 6th, along with 3 updated bathrooms and a newly finished basement showcasing new flooring-ideal for additional living, recreation or guest space. The upper-level loft adds a unique retreat, complete with lake views, which are also enjoyed from the primary ensuite. Recent updates include a newer furnace, sump pump, fresh paint throughout, irrigation system & basement flooring, offering peace of mind and move-in readiness. Perfectly positioned just steps from the lake, waterfront trail & the natural beauty of Rattray Marsh, this home is also conveniently close to Clarkson GO, top-rated schools, parks & everyday amenities, delivering an exceptional lifestyle in one of Mississauga's most desirable neighborhoods.
Mortgage Estimate
Estimated monthly payment
Calculating…
Estimate only. Taxes, insurance, condo fees, and lender terms are not included.
Monthly costs to verify
Property taxes: about $1,165/month based on listed annual taxes.
Estimate only. Confirm taxes, condo/maintenance fees, insurance, utilities, and lender terms before making decisions.
Rooms
| Room | Level | Dimensions |
|---|---|---|
| Loft | Upper Level | 4.7 x 3.7 |
| Bedroom 5 | Third level | 3.98 x 3.95 |
| Bedroom 4 | Third level | 4.86 x 3.96 |
| Bedroom 3 | Second level | 3.55 x 3 |
| Bedroom 2 | Second level | 4 x 3.3 |
| Primary Bedroom | Second level | 4.62 x 4.15 |
| Kitchen | Main level | 5.6 x 3.45 |
| Dining room | Main level | 4.06 x 4.05 |
| Living room | Main level | 6.42 x 4 |
| Recreational, Games room | Lower level | 7.62 x 7.46 |
| Bedroom | Ground level | 4.05 x 3.14 |
| Family room | Ground level | 6.97 x 4.05 |
Facts & Location
Interior Size
3,286 sq ft
Parking
6 spaces
Lot Size
90.3 x 102.6 FT ; 192.49 at rear (e) 192.21 right side (s)
Annual Taxes
$13,977
Listing data
Listing information is provided for personal, non-commercial use and should be independently verified before making real estate decisions.
Last refreshed: Aug 17, 2026 3:15 AM
Explore nearby searches
SEO-friendly searches for this area, property type, and nearby neighbourhoods.
Similar Properties
More nearby listings that may fit the same search.
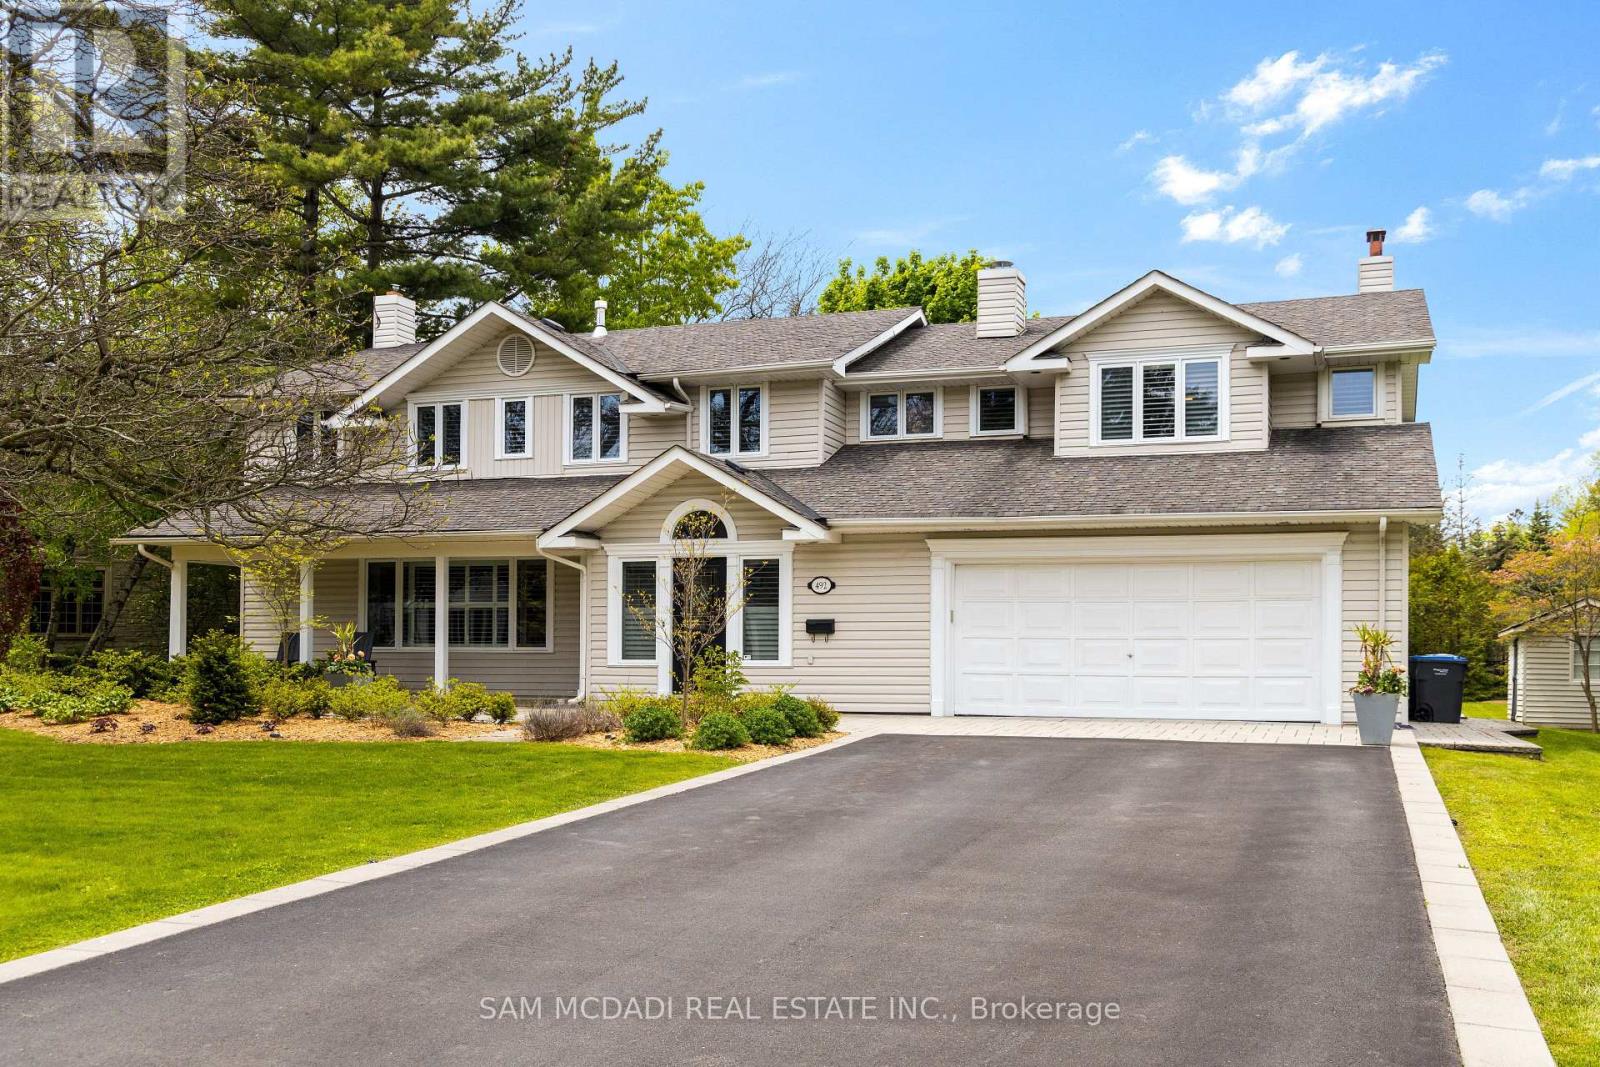
$2,900,000
492 Country Club Crescent
Mississauga (Clarkson) · MLS # W12978782
6 bed · 4 bath
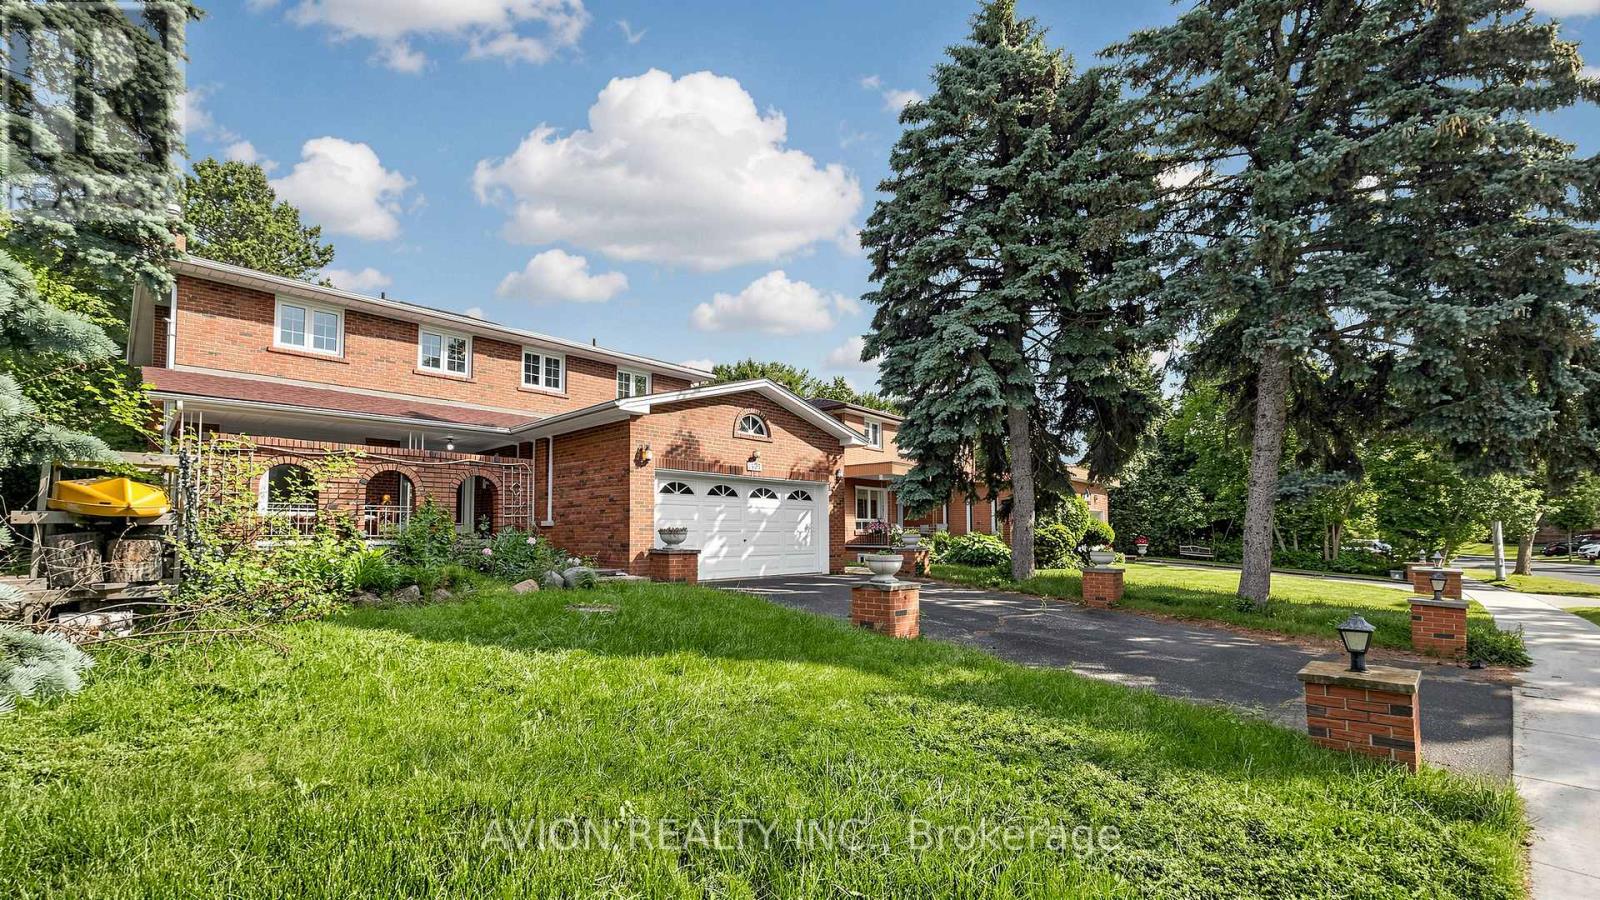
$2,079,999
1423 Malibou Terrace
Mississauga (Clarkson) · MLS # W13523552
6 bed · 4 bath
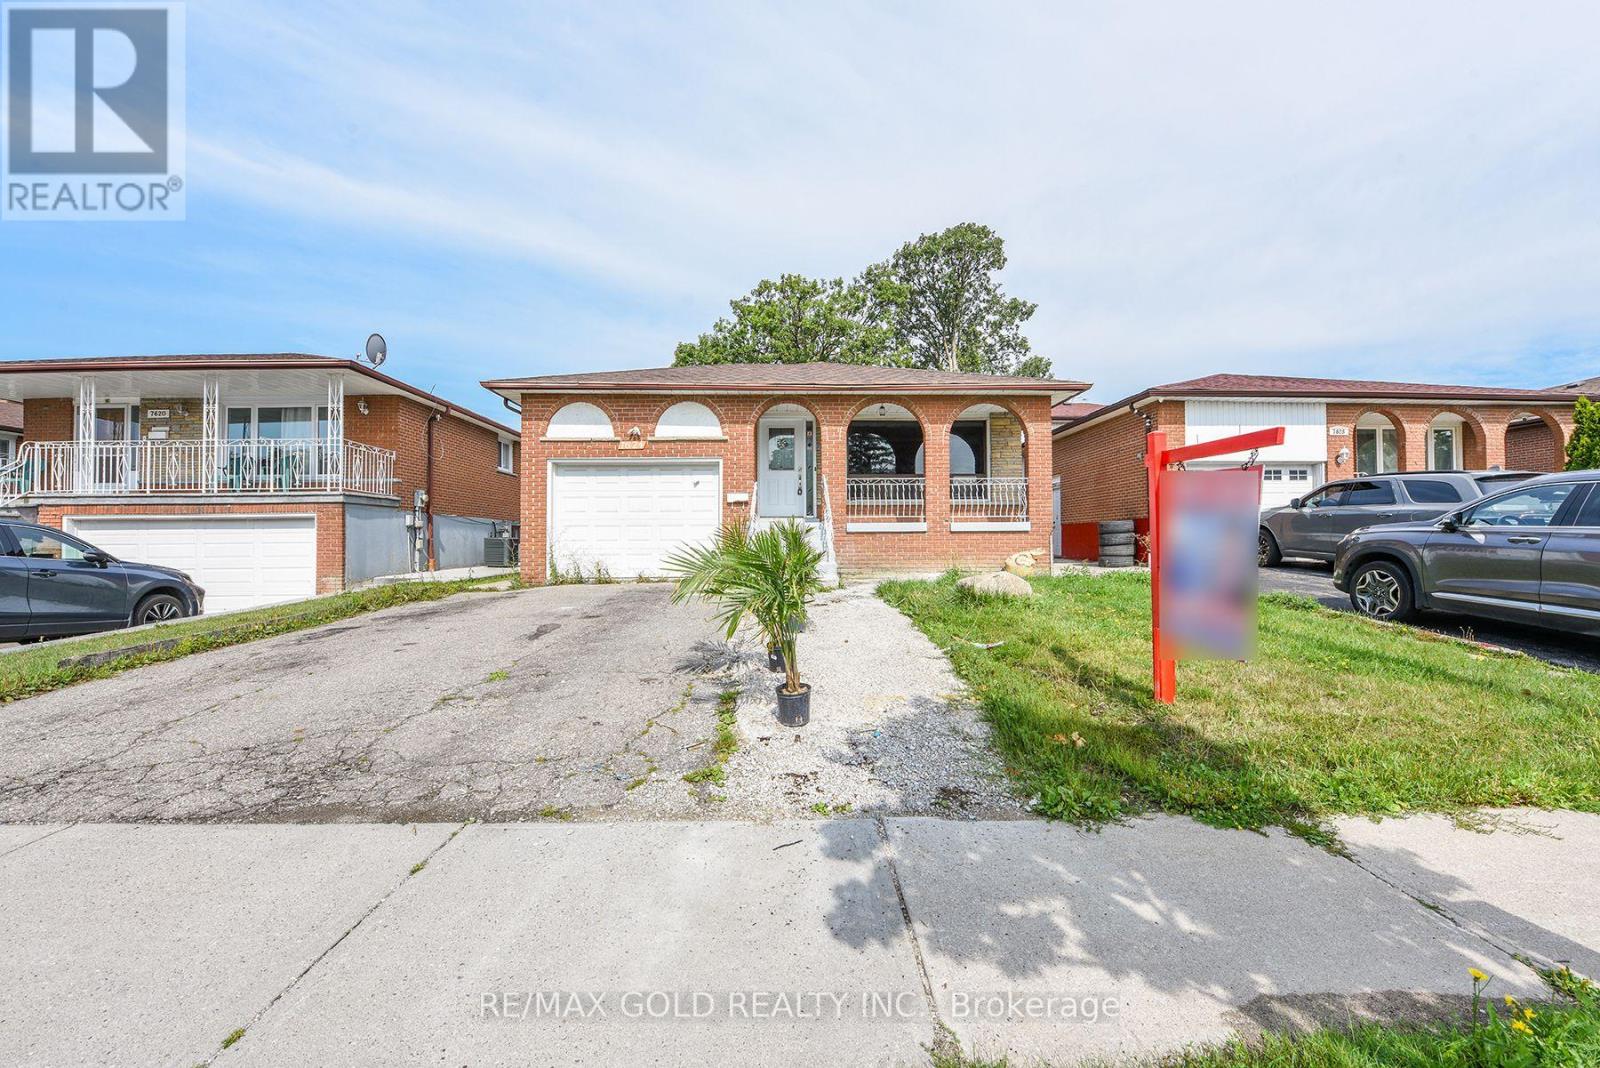
$749,000
7624 Middleshire Drive
Mississauga (Malton) · MLS # W13677622
5 bed · 2 bath