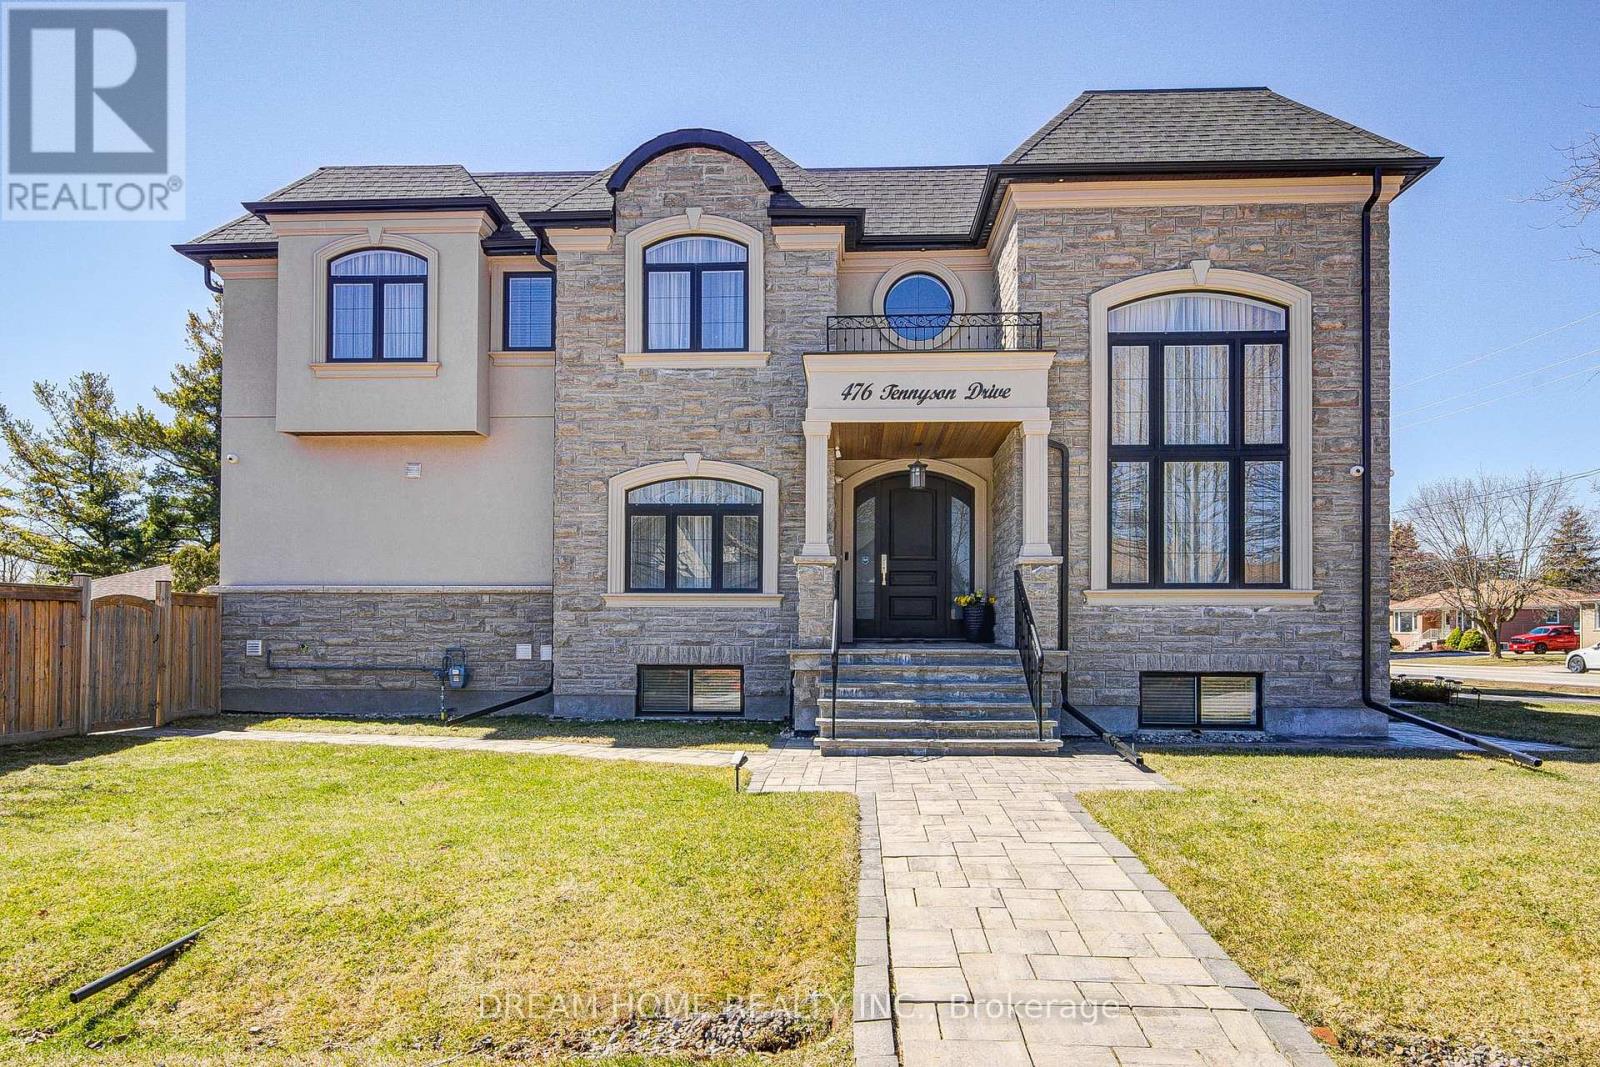
476 TENNYSON Drive
Oakville (WO West), Ontario L6L3Z1
MLS # W13414950
Property Details
Type
Detached
Beds
5
Baths
5
Status
For Sale
More homes like this
About this property
Exceptional Custom Luxury Residence On A Rare Corner Lot In Prestigious West Oakville. Designed For Modern Living, This 4+1 Bedroom, 4.5 Bathroom Smart Home Showcases Soaring Ceilings, Sun-Filled Interiors, And High-End Finishes Throughout.Chef-Inspired Kitchen With Premium Cabinetry, Heated Floors, Caesarstone Surfaces & Oversized Island Anchors The Main Floor, Flowing Into Elegant Living & Dining Spaces And A Cozy Family Room With Fireplace & Walkout To A Beautifully Upgraded Yard. Main Floor Office & Direct Garage Access Add Everyday Convenience.Upper Level Features A Serene Primary Retreat With Spa-Like Ensuite & Heated Floors, Alongside Generous Secondary Bedrooms With Ensuite & Jack & Jill Access. Finished Lower Level Offers Bright Living Space, 5th Bedroom & Walkout.Fully Integrated Smart Home With Advanced Security, Whole-Home Wiring, Mesh WiFi & Multi-Zone Audio. Extensively Enhanced By Current Owner With Custom Window Coverings, Professionally Improved Yard With Fruit Trees, Upgraded Safety Features, Regraded Lawns & Improved Walkways.Gently Lived In For Under One Year - A Rare Opportunity To Own A Nearly-New, Move-In Ready Luxury Home.
Mortgage Estimate
Estimated monthly payment
Calculating…
Estimate only. Taxes, insurance, condo fees, and lender terms are not included.
Monthly costs to verify
Property taxes: about $1,136/month based on listed annual taxes.
Estimate only. Confirm taxes, condo/maintenance fees, insurance, utilities, and lender terms before making decisions.
Rooms
| Room | Level | Dimensions |
|---|---|---|
| Recreational, Games room | Basement | 10.79 x 7.28 |
| Living room | Main level | 5.47 x 4.08 |
| Bedroom 5 | Basement | 3.98 x 3.93 |
| Dining room | Main level | 4.03 x 3.58 |
| Kitchen | Main level | 5.41 x 3.88 |
| Family room | Main level | 5.85 x 4.05 |
| Office | Main level | 3.22 x 2.43 |
| Primary Bedroom | Second level | 5.63 x 5.48 |
| Bedroom 2 | Second level | 4.21 x 3.37 |
| Bedroom 3 | Second level | 4.9 x 3.88 |
| Bedroom 4 | Second level | 3.57 x 3.42 |
Facts & Location
Parking
6 spaces
Lot Size
61.7 x 123.7 FT
Annual Taxes
$13,638
Listing data
Listing information is provided for personal, non-commercial use and should be independently verified before making real estate decisions.
Last refreshed: Sep 15, 2026 3:20 AM
Explore nearby searches
SEO-friendly searches for this area, property type, and nearby neighbourhoods.
Similar Properties
More nearby listings that may fit the same search.
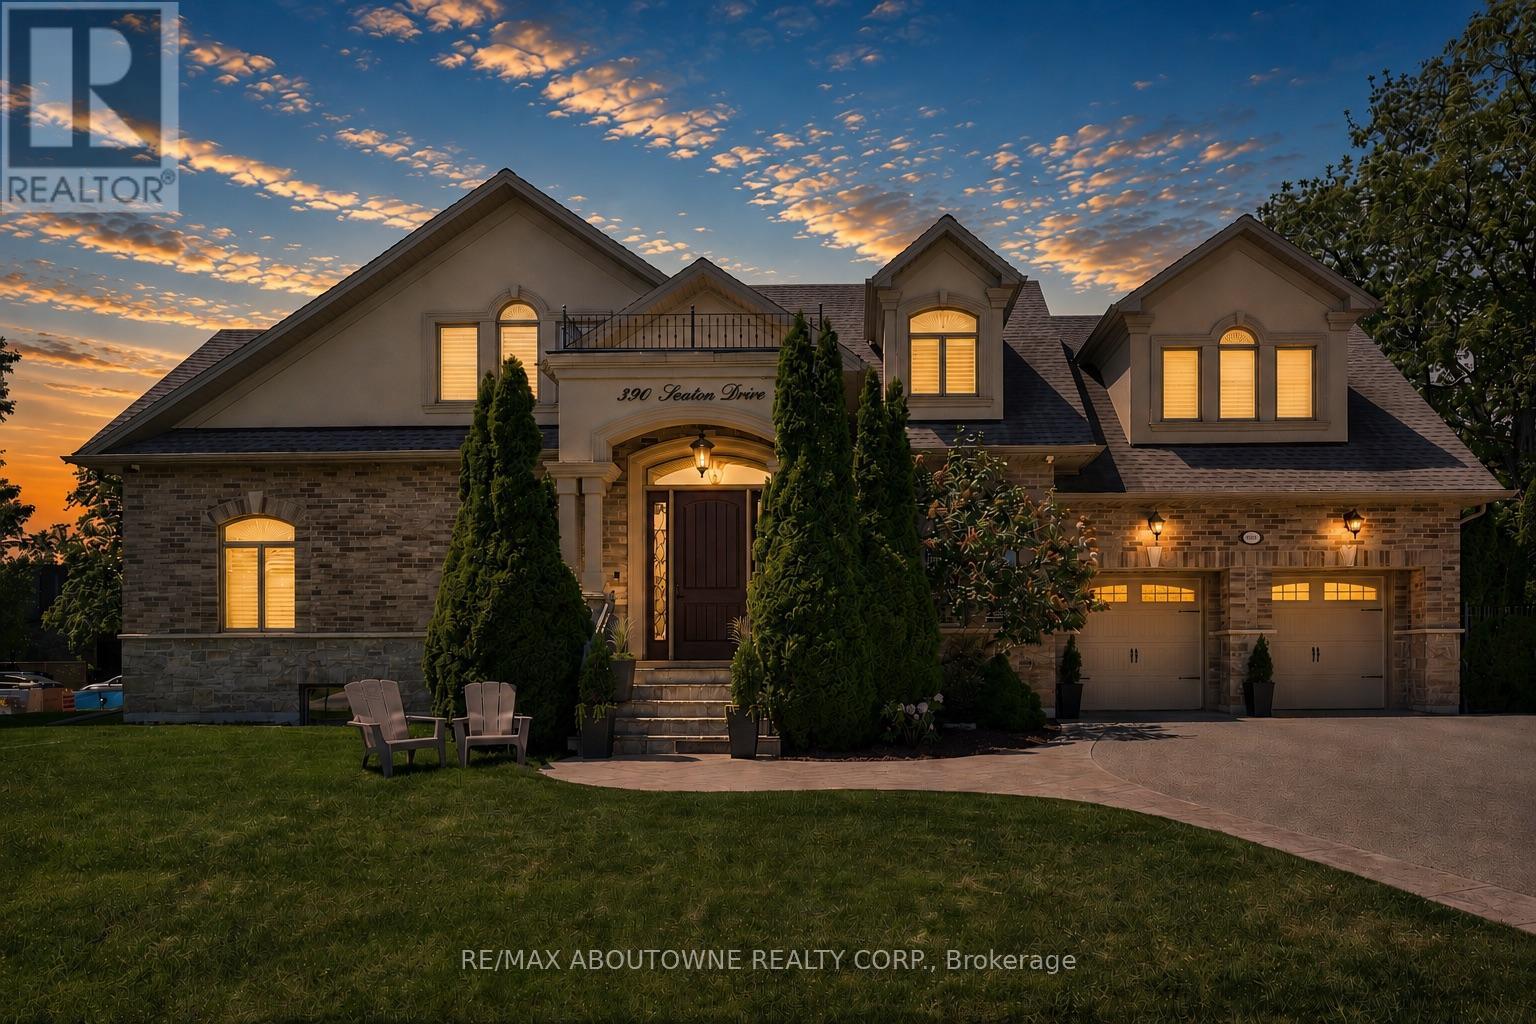
$2,799,000
390 Seaton Drive
Oakville (WO West) · MLS # W13126692
5 bed · 6 bath · 6,300 sq ft
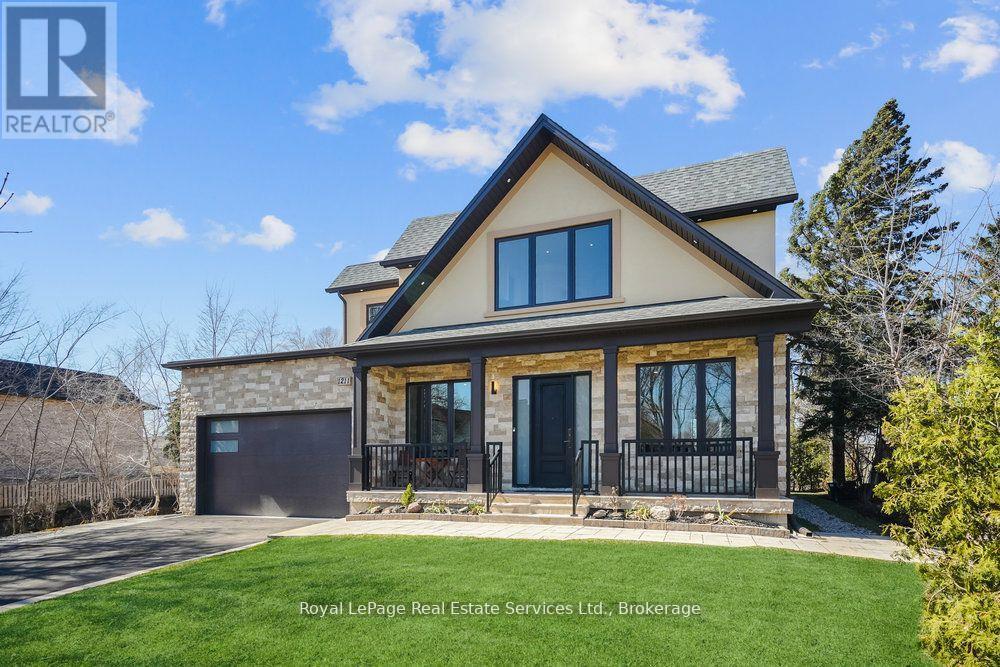
$2,699,000
1211 Pinegrove Road
Oakville (WO West) · MLS # W13699476
6 bed · 5 bath · 4,500 sq ft
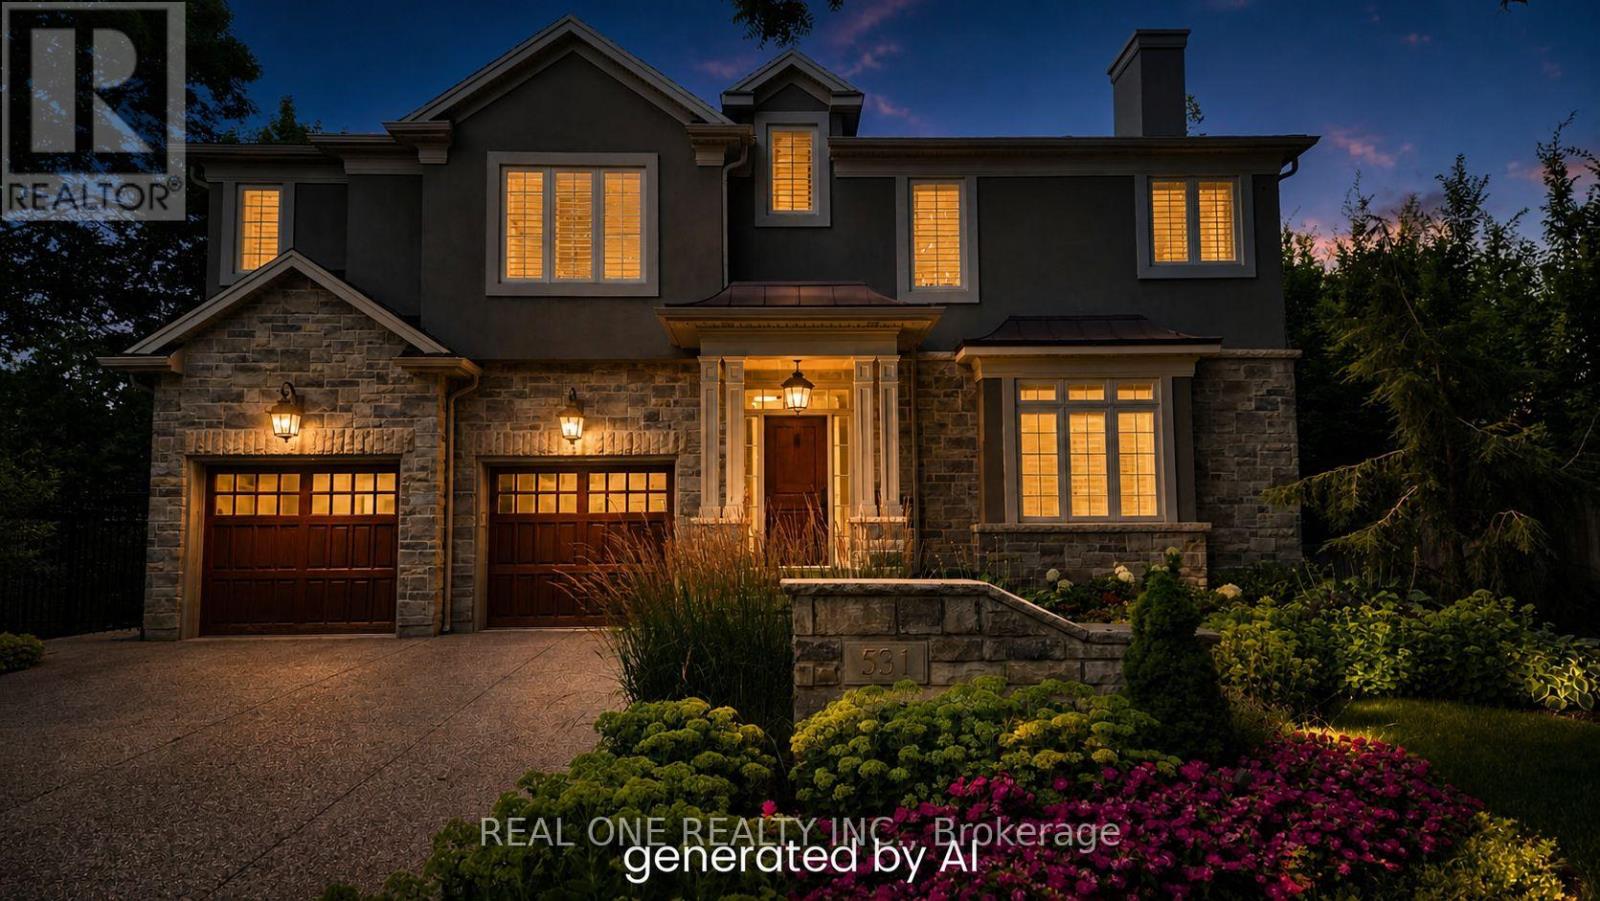
$2,698,000
531 Jeanette Drive
Oakville (WO West) · MLS # W13066506
5 bed · 5 bath