Videos & Virtual Tours
Open available video, 3D tour, or virtual-tour media for this listing.
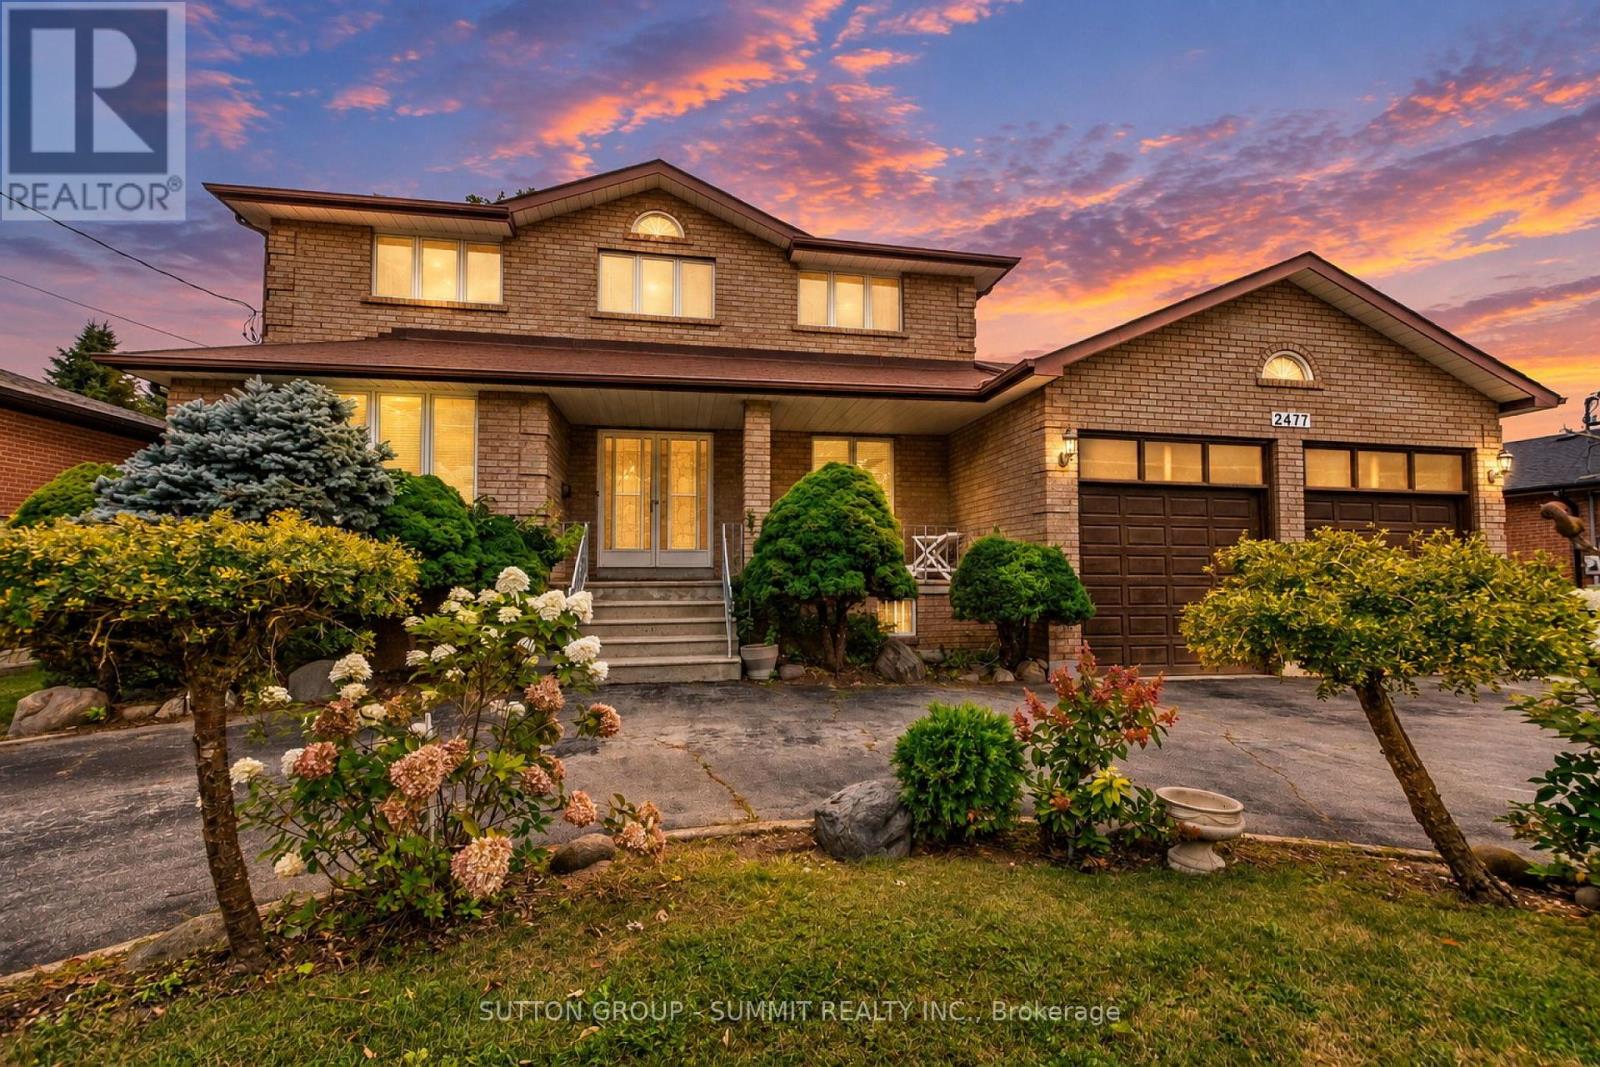
2477 CLIFF Road
Mississauga (Cooksville), Ontario L5A2P1
MLS # W13863264
Property Details
Type
Detached
Beds
4
Baths
4
Status
For Sale
More homes like this
About this property
Welcome to 2477 Cliff Road, ideally situated in a desirable Mississauga location. With approximately 3,000 sq. ft. of living space above grade and a fully finished lower level, this home features a generous layout with spacious principal rooms, a very large kitchen and a sunroom overlooking the backyard. The generous layout provides plenty of room for comfortable family living and entertaining. The finished basement offers a huge recreation room, second kitchen, additional bathroom, two cold cellars and a separate room offering flexibility for whatever best suits your needs. With its walk-up to the backyard and separate side entrance, the lower level offers excellent flexibility for extended family or additional living space. Outside, the circular driveway provides ample parking, while the large backyard offers plenty of room for outdoor entertaining, gardening, recreation or creating your own private retreat, with potential for a pool. A second large garage at the rear of the property provides valuable additional space for storage, hobbies or a workshop. With its generous layout, substantial lot and flexible living spaces, this property offers plenty of opportunity to personalize the home to suit your own style and needs. Conveniently located near major highways, shopping, schools, parks, transit, and all the amenities Mississauga has to offer.
Mortgage Estimate
Estimated monthly payment
Calculating…
Estimate only. Taxes, insurance, condo fees, and lender terms are not included.
Monthly costs to verify
Property taxes: about $904/month based on listed annual taxes.
Estimate only. Confirm taxes, condo/maintenance fees, insurance, utilities, and lender terms before making decisions.
Rooms
| Room | Level | Dimensions |
|---|---|---|
| Living room | Main level | 4.94 x 4.45 |
| Dining room | Main level | 3.66 x 4.45 |
| Kitchen | Main level | 4.03 x 3.42 |
| Eating area | Main level | 7.96 x 3.42 |
| Family room | Main level | 4.92 x 4.06 |
| Den | Main level | 3.78 x 3.08 |
| Primary Bedroom | Upper Level | 5.58 x 3.45 |
| Bedroom 2 | Upper Level | 4.54 x 2.77 |
| Bedroom 3 | Upper Level | 4.54 x 3.45 |
| Bedroom 4 | Upper Level | 3.66 x 3.45 |
Facts & Location
Interior Size
3,000 sq ft
Parking
8 spaces
Lot Size
69 x 200 FT
Annual Taxes
$10,846
Listing data
Listing information is provided for personal, non-commercial use and should be independently verified before making real estate decisions.
Last refreshed: Oct 5, 2026 6:00 PM
Explore nearby searches
SEO-friendly searches for this area, property type, and nearby neighbourhoods.
Similar Properties
More nearby listings that may fit the same search.
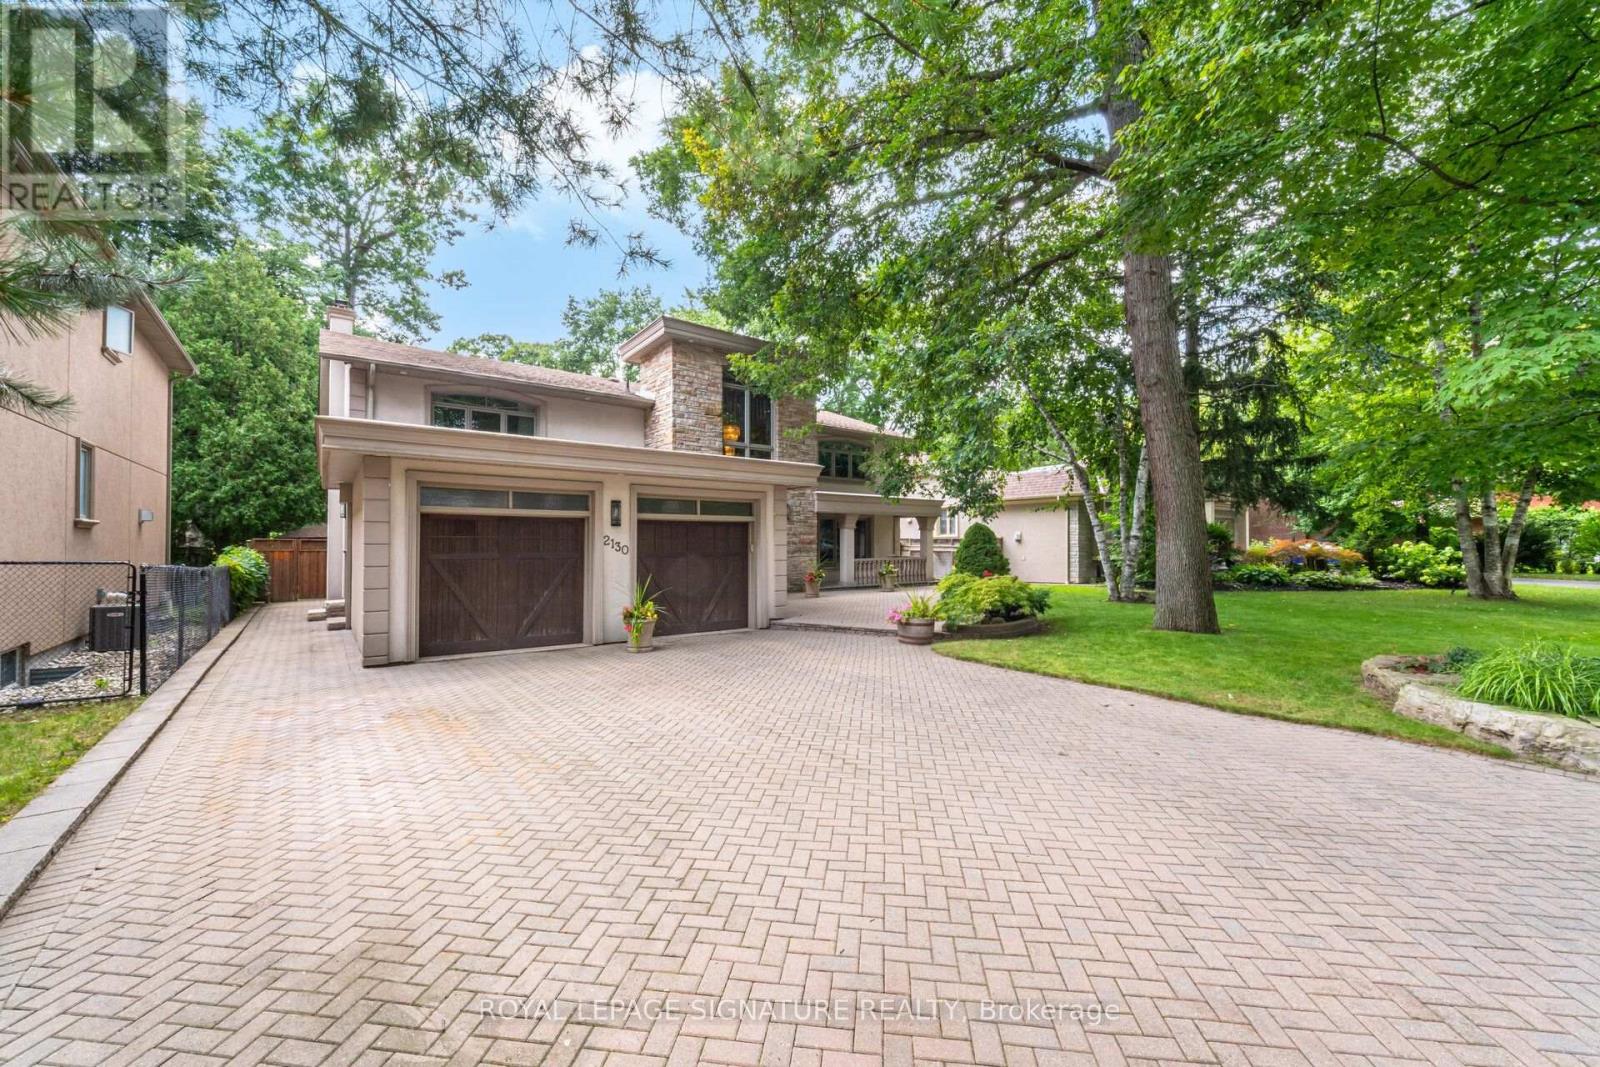
$2,399,000
2130 Autumn Breeze Drive
Mississauga (Cooksville) · MLS # W13838198
5 bed · 4 bath · 5,000 sq ft
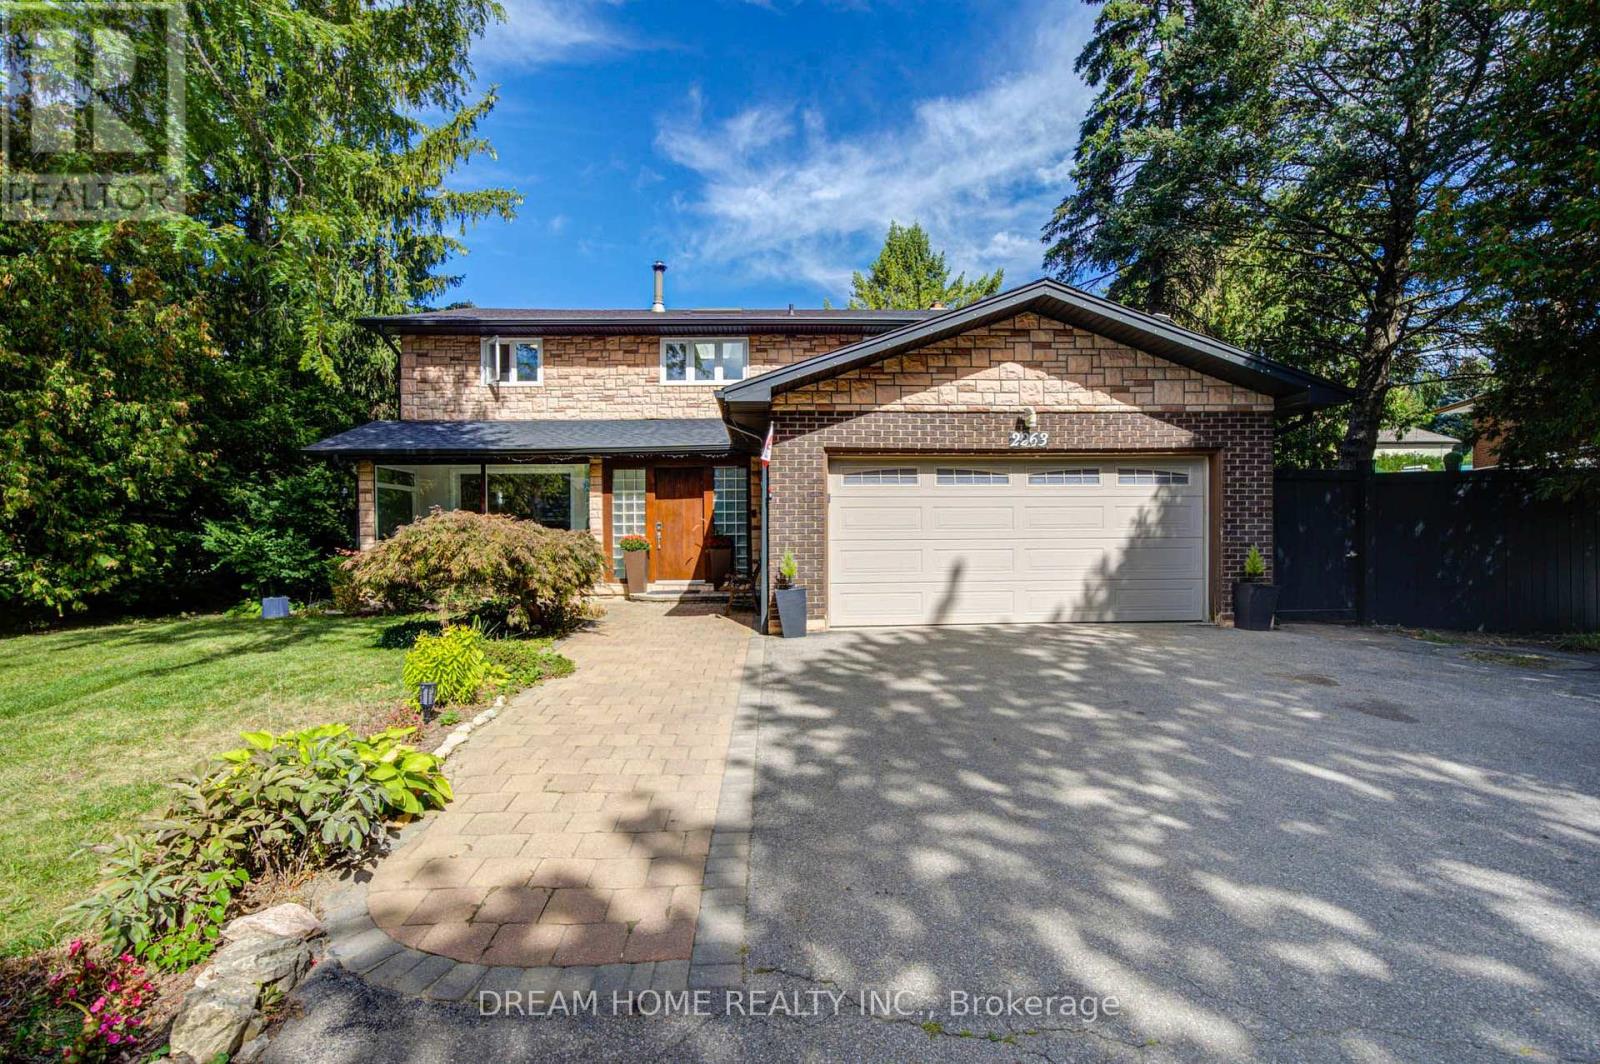
$2,250,000
2263 Taylor's Orchard
Mississauga (Cooksville) · MLS # W13836162
4 bed · 4 bath
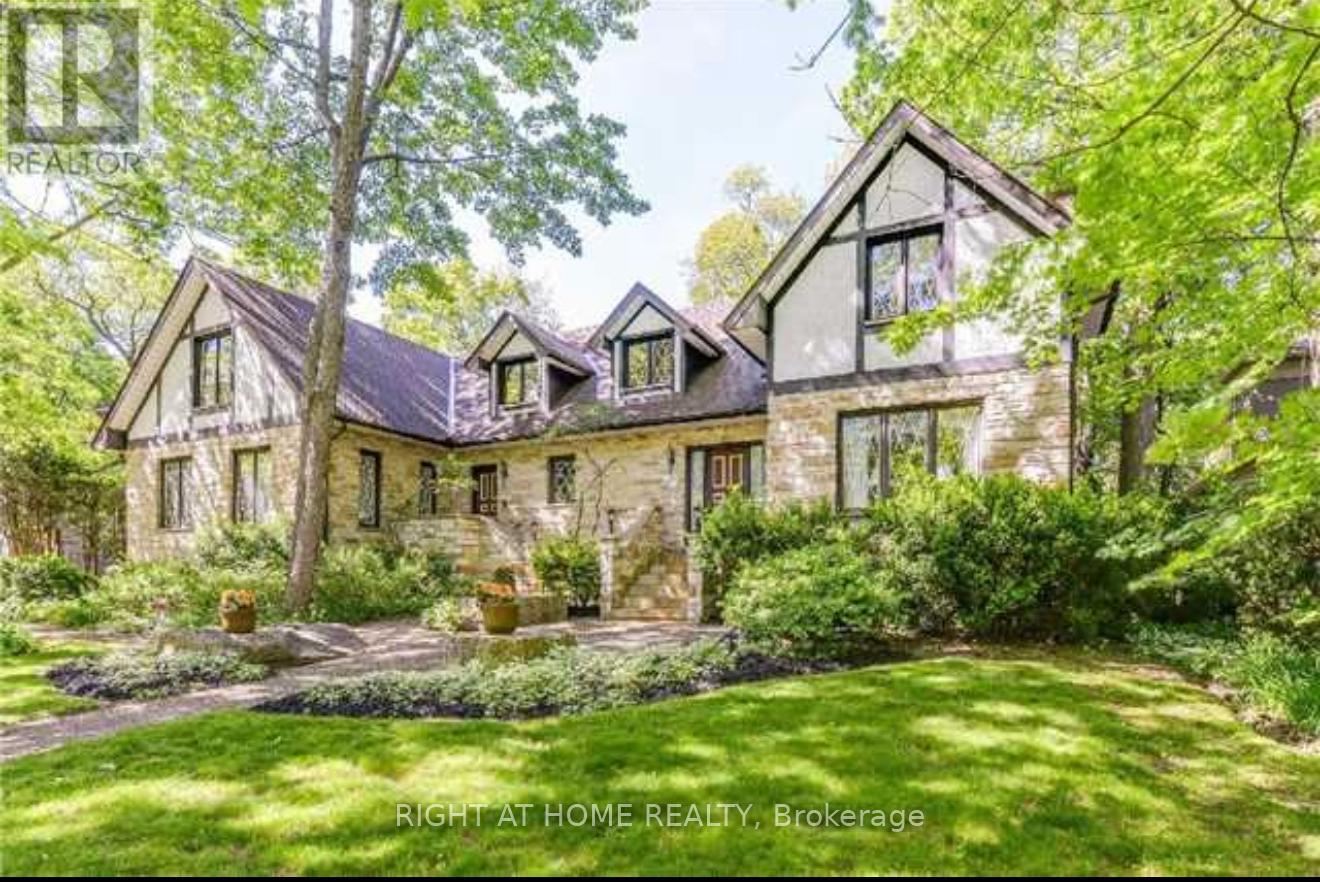
$2,148,800
2123 Gordon Drive
Mississauga (Cooksville) · MLS # W13852728
4 bed · 4 bath · 4,000 sq ft