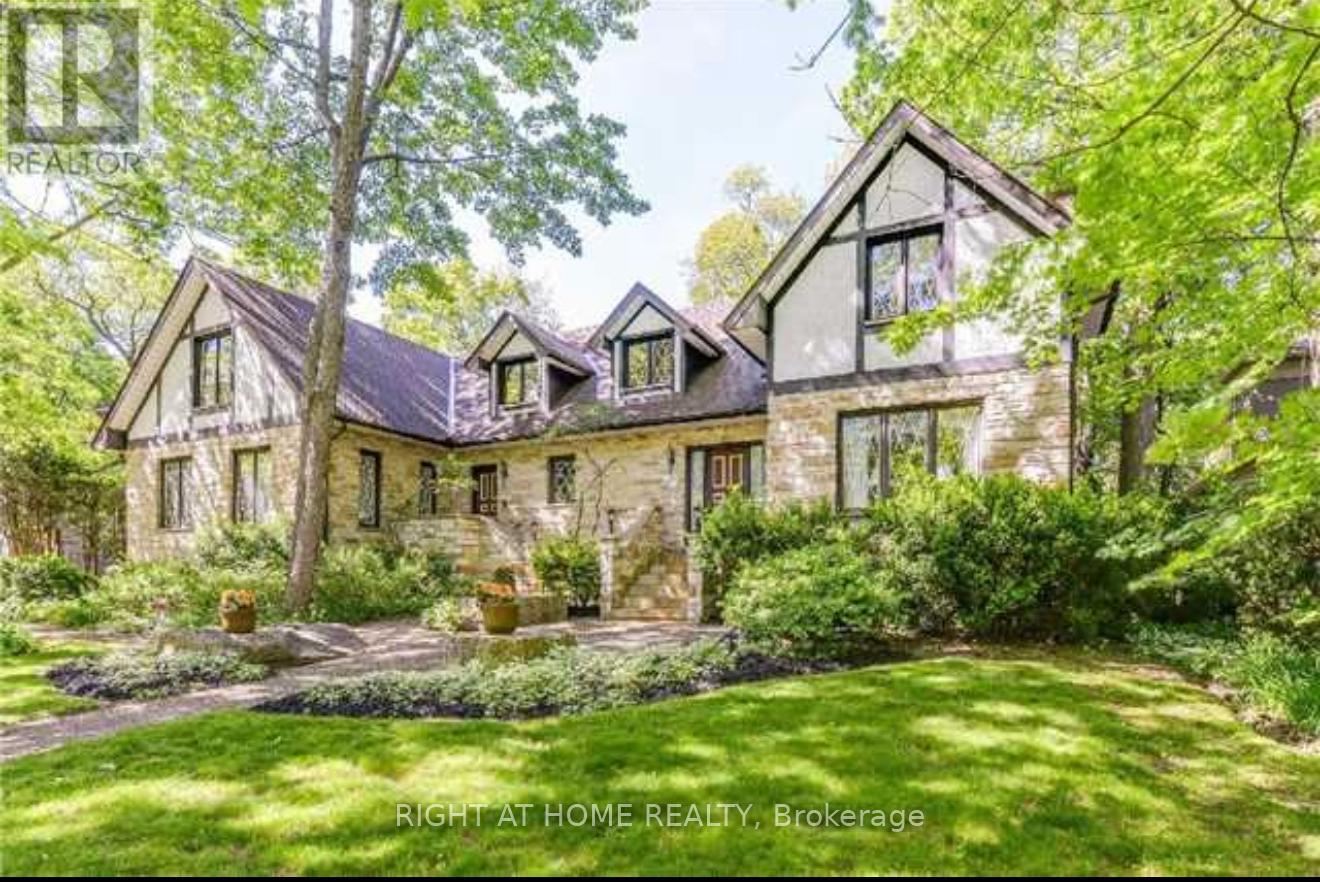
2123 Gordon Drive
Mississauga (Cooksville), Ontario L5B1S6
MLS # W13852728
Property Details
Type
Detached
Beds
4
Baths
4
Status
For Sale
More homes like this
About this property
Rarely offered in the heart of prestigious Gordon Woods! Set on an impressive 94 x 150 ft lot surrounded by multi-million-dollar custom residences, this property presents a remarkable opportunity to create your vision in one of Mississauga's most coveted communities. This well-maintained custom-built residence offers approximately 4,000 sq ft of above-grade living space, with generous principal rooms, a spacious and functional layout, solid construction and excellent bones. Comfortable and fully livable today, the home offers tremendous potential for thoughtful renovation, modernization and personalization. Whether you envision building a spectacular custom dream home, transforming the existing residence to suit your lifestyle, or simply enjoying the property as it is while planning for the future, the possibilities are truly special. Ideally situated on one of Gordon Woods' desirable streets, surrounded by impressive custom homes and mature greenery. Enjoy convenient access to GO Transit, major highways, parks, schools, shopping, restaurants, Port Credit and the many amenities of Mississauga. A rare opportunity to secure a substantial estate lot in an established luxury neighbourhood - build new, renovate, reimagine, or simply enjoy this exceptional property as it is. Opportunities of this scale, setting and location do not come to market often.
Mortgage Estimate
Estimated monthly payment
Calculating…
Estimate only. Taxes, insurance, condo fees, and lender terms are not included.
Monthly costs to verify
Property taxes: about $1,266/month based on listed annual taxes.
Estimate only. Confirm taxes, condo/maintenance fees, insurance, utilities, and lender terms before making decisions.
Rooms
| Room | Level | Dimensions |
|---|---|---|
| Living room | Main level | 8.48 x 3.91 |
| Recreational, Games room | Basement | 8.35 x 3.79 |
| Dining room | Main level | 5.52 x 3.59 |
| Kitchen | Main level | 6.37 x 3.55 |
| Family room | Main level | 6.69 x 4.67 |
| Office | Main level | 4.4 x 3.98 |
| Primary Bedroom | Second level | 5.75 x 5.59 |
| Sitting room | Second level | 3.62 x 3.3 |
| Bedroom 2 | Second level | 4.61 x 4.5 |
| Bedroom 3 | Second level | 4.3 x 3.62 |
| Bedroom 4 | Second level | 4.14 x 4.02 |
Facts & Location
Interior Size
4,000 sq ft
Parking
10 spaces
Lot Size
94 x 150 FT
Annual Taxes
$15,187
Listing data
Listing information is provided for personal, non-commercial use and should be independently verified before making real estate decisions.
Last refreshed: Oct 22, 2026 3:16 AM
Explore nearby searches
SEO-friendly searches for this area, property type, and nearby neighbourhoods.
Similar Properties
More nearby listings that may fit the same search.
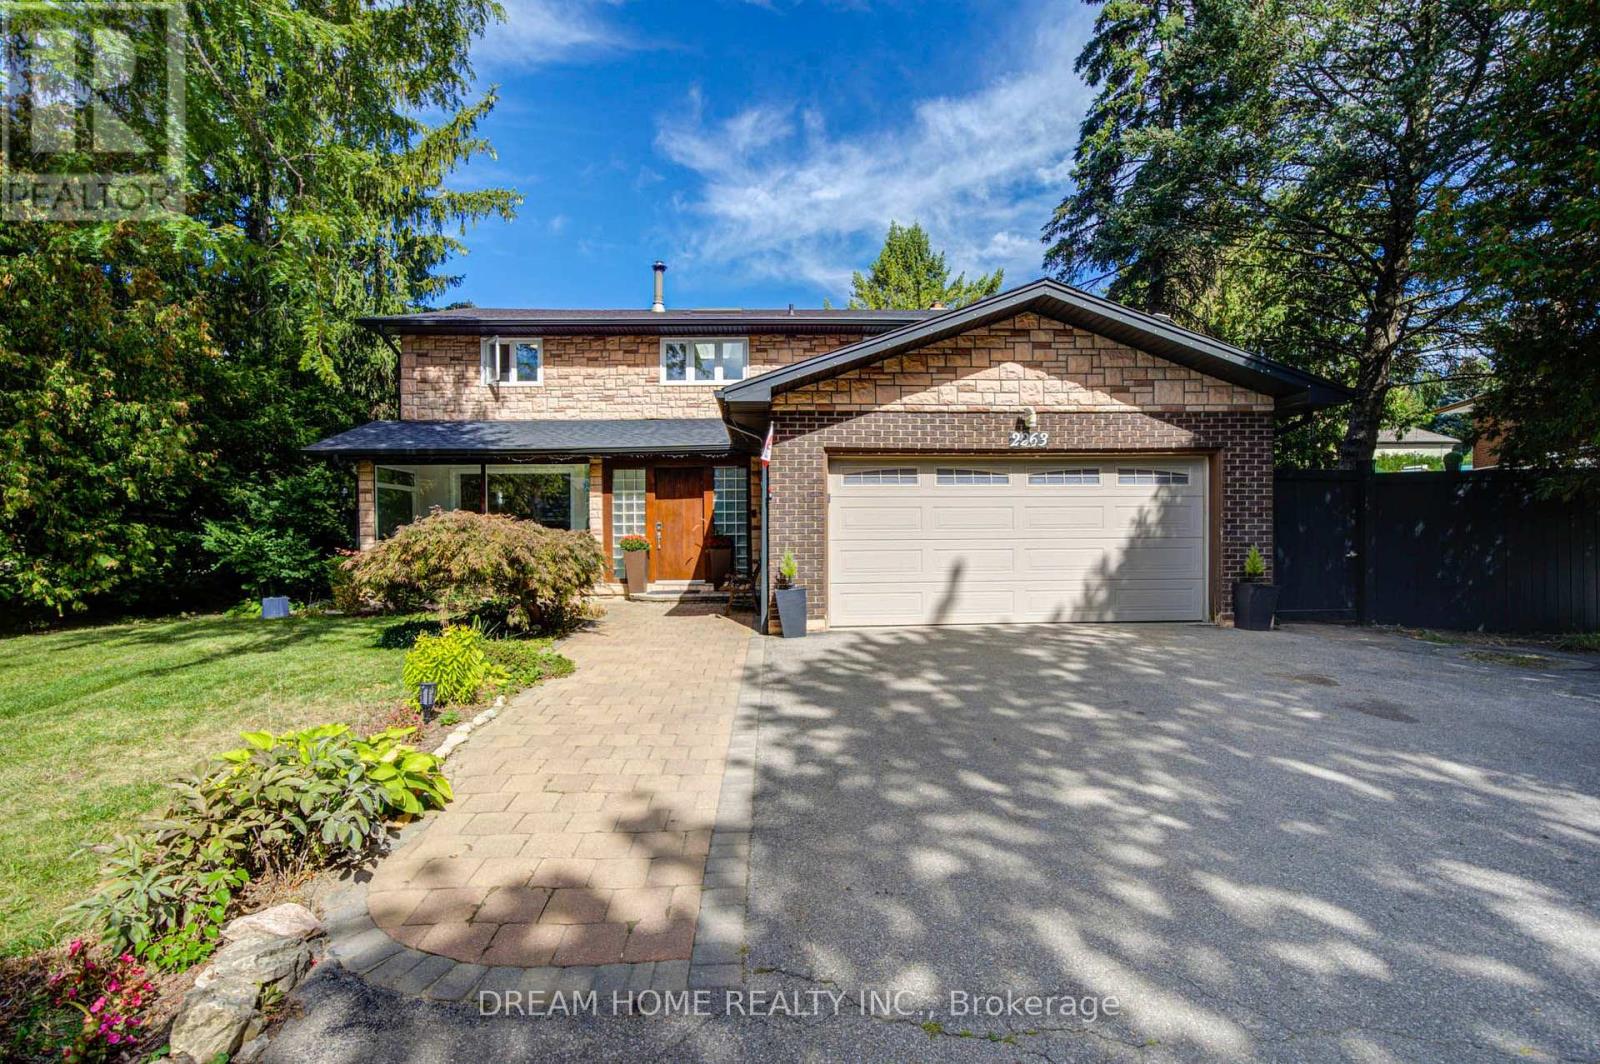
$2,099,000
2263 Taylor's Orchard
Mississauga (Cooksville) · MLS # W13836162
4 bed · 4 bath
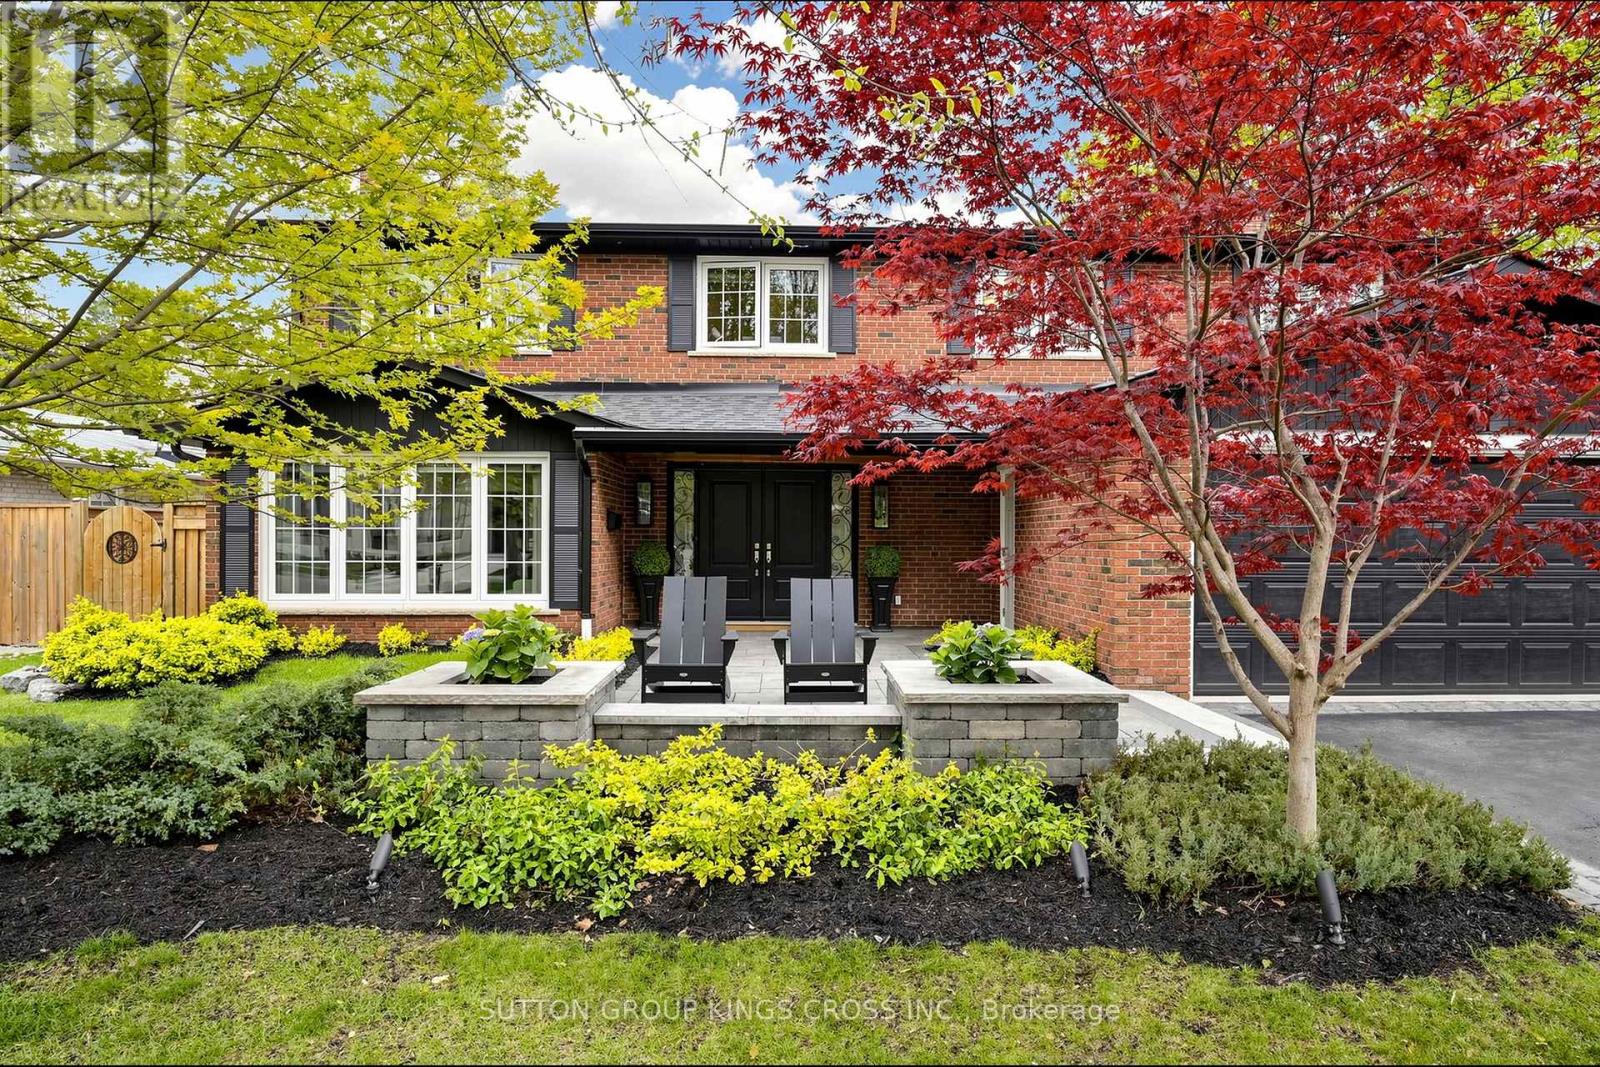
$1,899,999
360 Isabella Avenue
Mississauga (Cooksville) · MLS # W13863338
4 bed · 3 bath
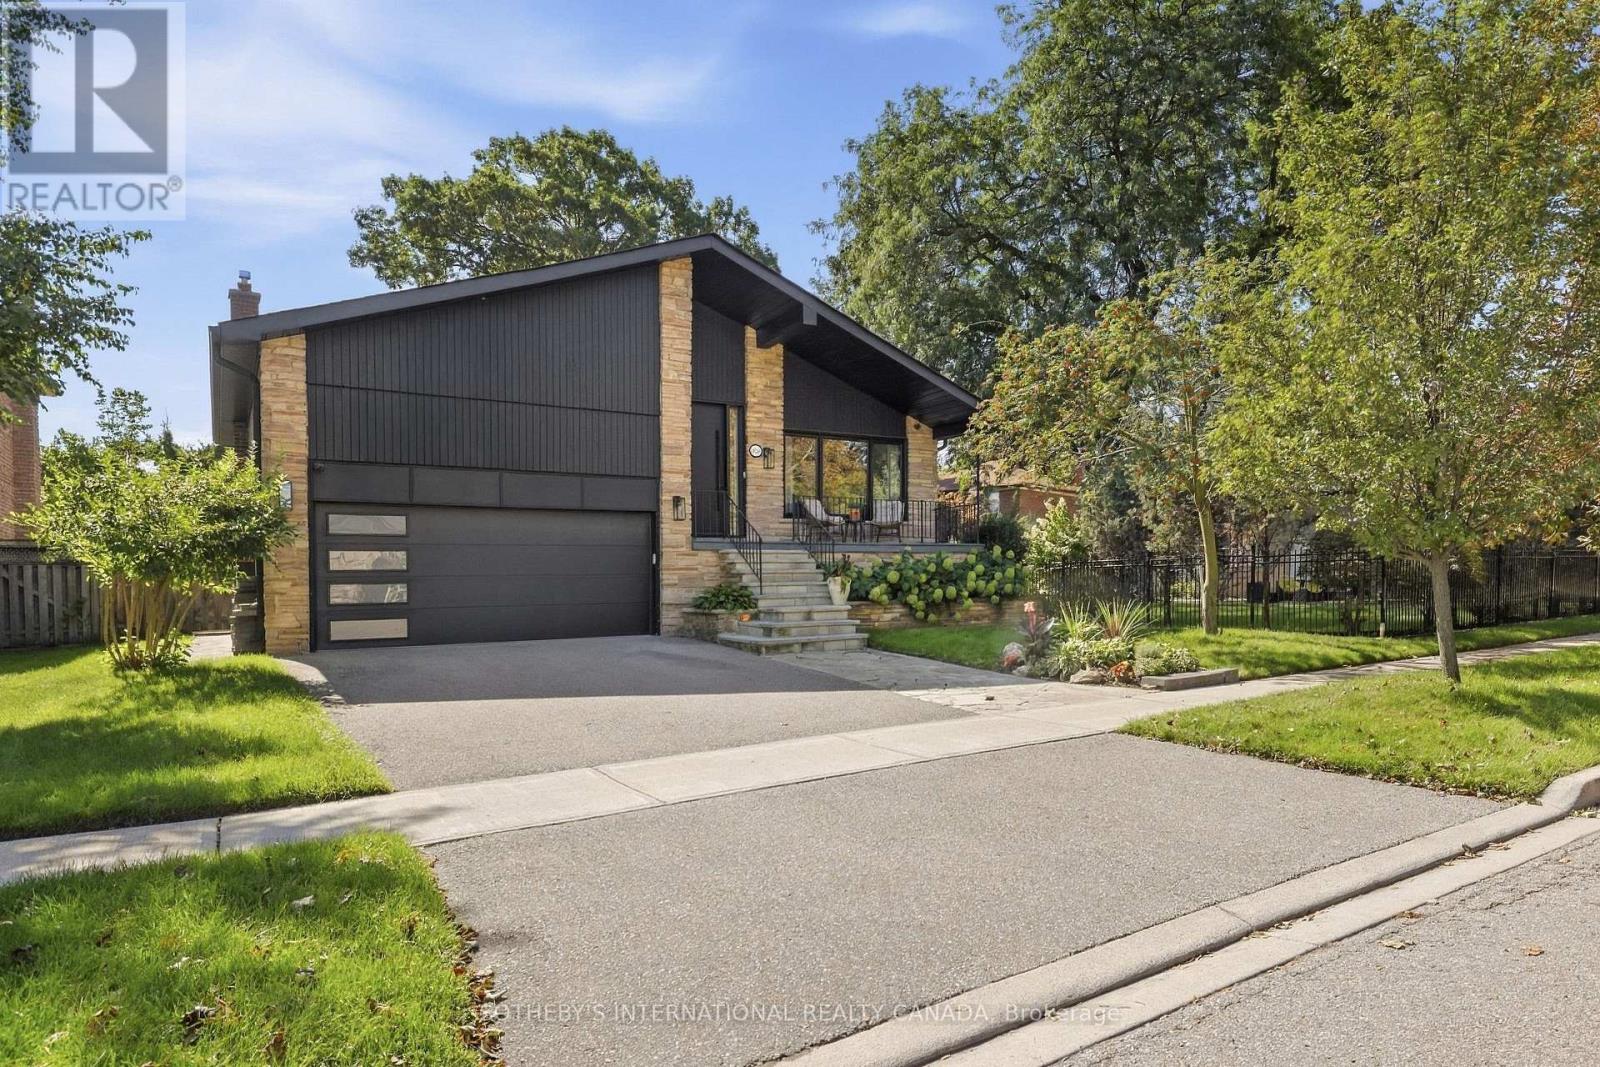
$1,899,999
420 Abington Avenue
Mississauga (Cooksville) · MLS # W13783974
3 bed · 4 bath