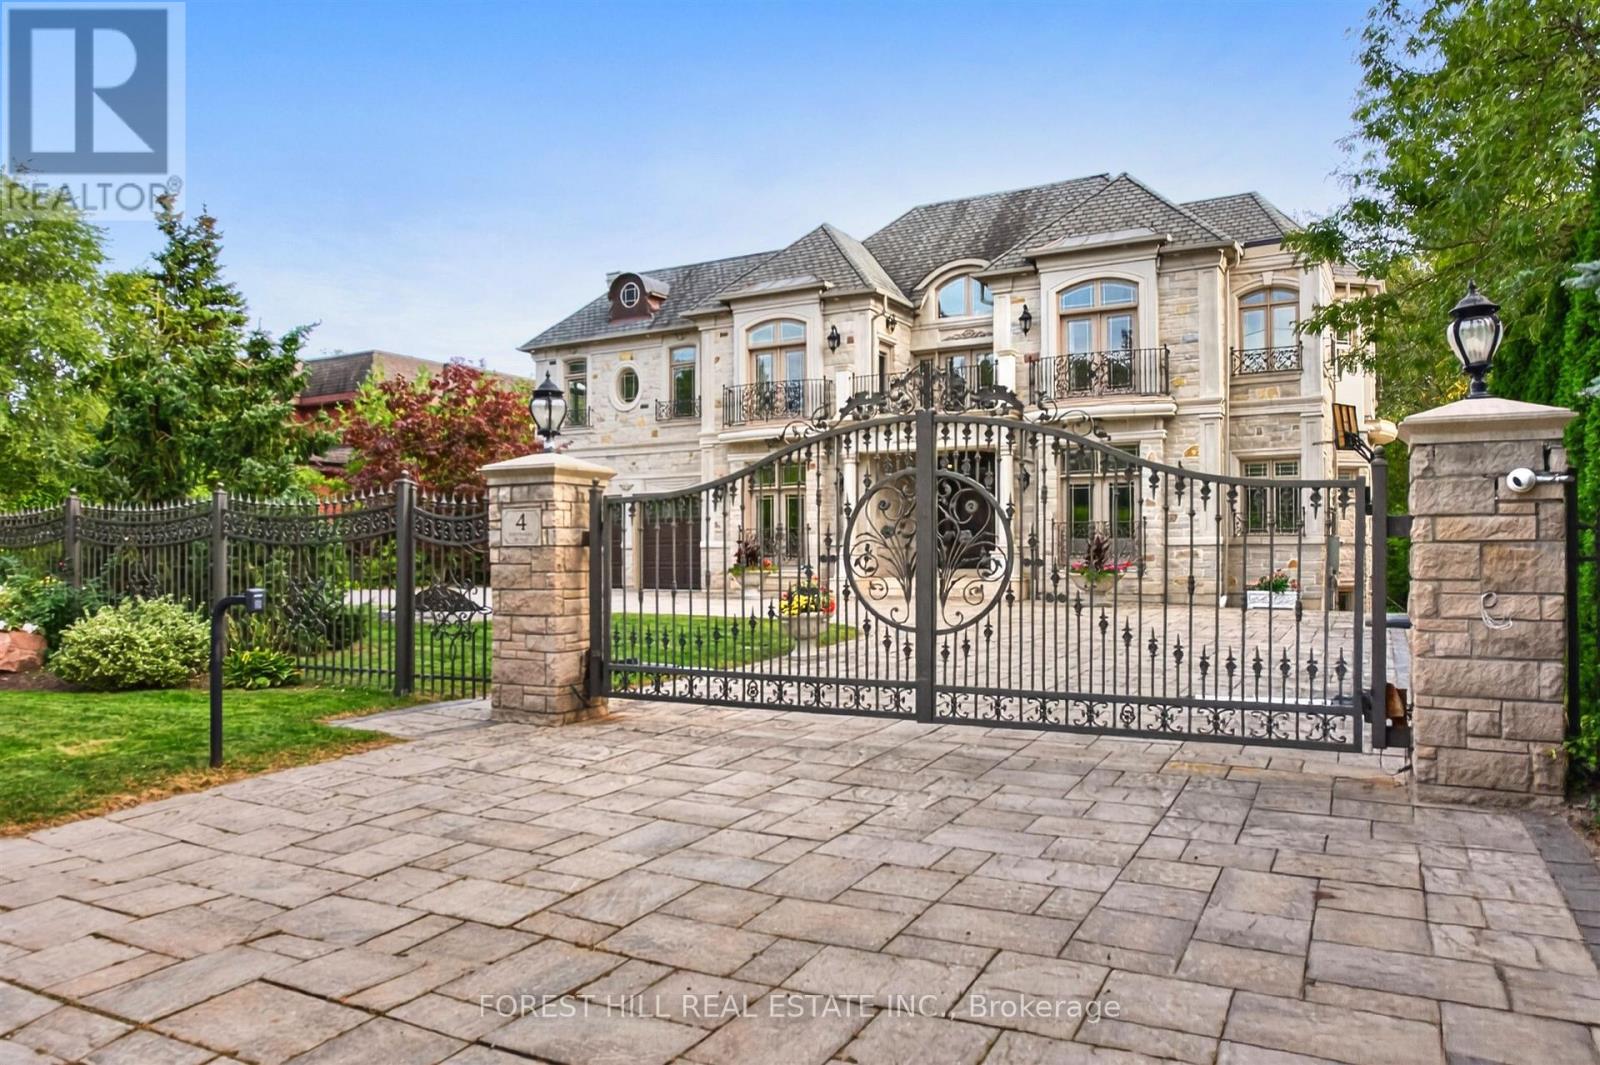
4 Fifeshire Road
Toronto (St. Andrew-Windfields), Ontario M2L2G5
MLS # C13838490
Property Details
Type
Detached
Beds
6
Baths
7
Status
For Sale
More homes like this
About this property
A showstopping gated estate offering nearly 10,000 sq. ft. of beautifully designed living space! Soaring ceilings, intricate millwork, marble and hardwood flooring, oversized windows and statement lighting create a striking first impression, anchored by a sweeping circular staircase with wrought-iron detailing.Expansive living and dining spaces are made for entertaining, alongside a spacious family room and custom kitchen with rich cabinetry, a large centre island, premium appliances and direct access to the main-floor terrace. The primary suite is a private retreat with a fireplace, sitting area, spa-like ensuite and generous his & hers closets.The lower level is an entertainer's dream - with a theatre, billiards room, wine cellar, sauna and gym. Enjoy own private elevator, beautifully landscaped grounds, a gated circular drive + a three car garage!
Mortgage Estimate
Estimated monthly payment
Calculating…
Estimate only. Taxes, insurance, condo fees, and lender terms are not included.
Monthly costs to verify
Property taxes: about $2,998/month based on listed annual taxes.
Estimate only. Confirm taxes, condo/maintenance fees, insurance, utilities, and lender terms before making decisions.
Rooms
| Room | Level | Dimensions |
|---|---|---|
| Living room | Main level | 6.21 x 5.22 |
| Bedroom 5 | Second level | 5.77 x 5.5 |
| Kitchen | Basement | 7.78 x 7.3 |
| Office | Main level | 5.2 x 3.2 |
| Recreational, Games room | Basement | 11.4 x 5.34 |
| Nursery | Basement | 4.23 x 3.89 |
| Media | Basement | 5.09 x 3.98 |
| Dining room | Main level | 5.77 x 4.36 |
| Kitchen | Main level | 4.78 x 3.94 |
| Eating area | Main level | 6.64 x 4.4 |
| Family room | Main level | 6.7 x 6.03 |
| Primary Bedroom | Second level | 8.09 x 4.49 |
| Bedroom 2 | Second level | 6.25 x 3.39 |
| Bedroom 3 | Second level | 7.21 x 7 |
| Bedroom 4 | Second level | 4.61 x 3.36 |
Facts & Location
Interior Size
10,000 sq ft
Parking
15 spaces
Lot Size
100.5 x 212.7 FT ; Gated Hm-Circular Driveway-3Cars Garage
Annual Taxes
$35,977
Listing data
Listing information is provided for personal, non-commercial use and should be independently verified before making real estate decisions.
Last refreshed: Oct 23, 2026 9:30 AM
Explore nearby searches
SEO-friendly searches for this area, property type, and nearby neighbourhoods.
Similar Properties
More nearby listings that may fit the same search.
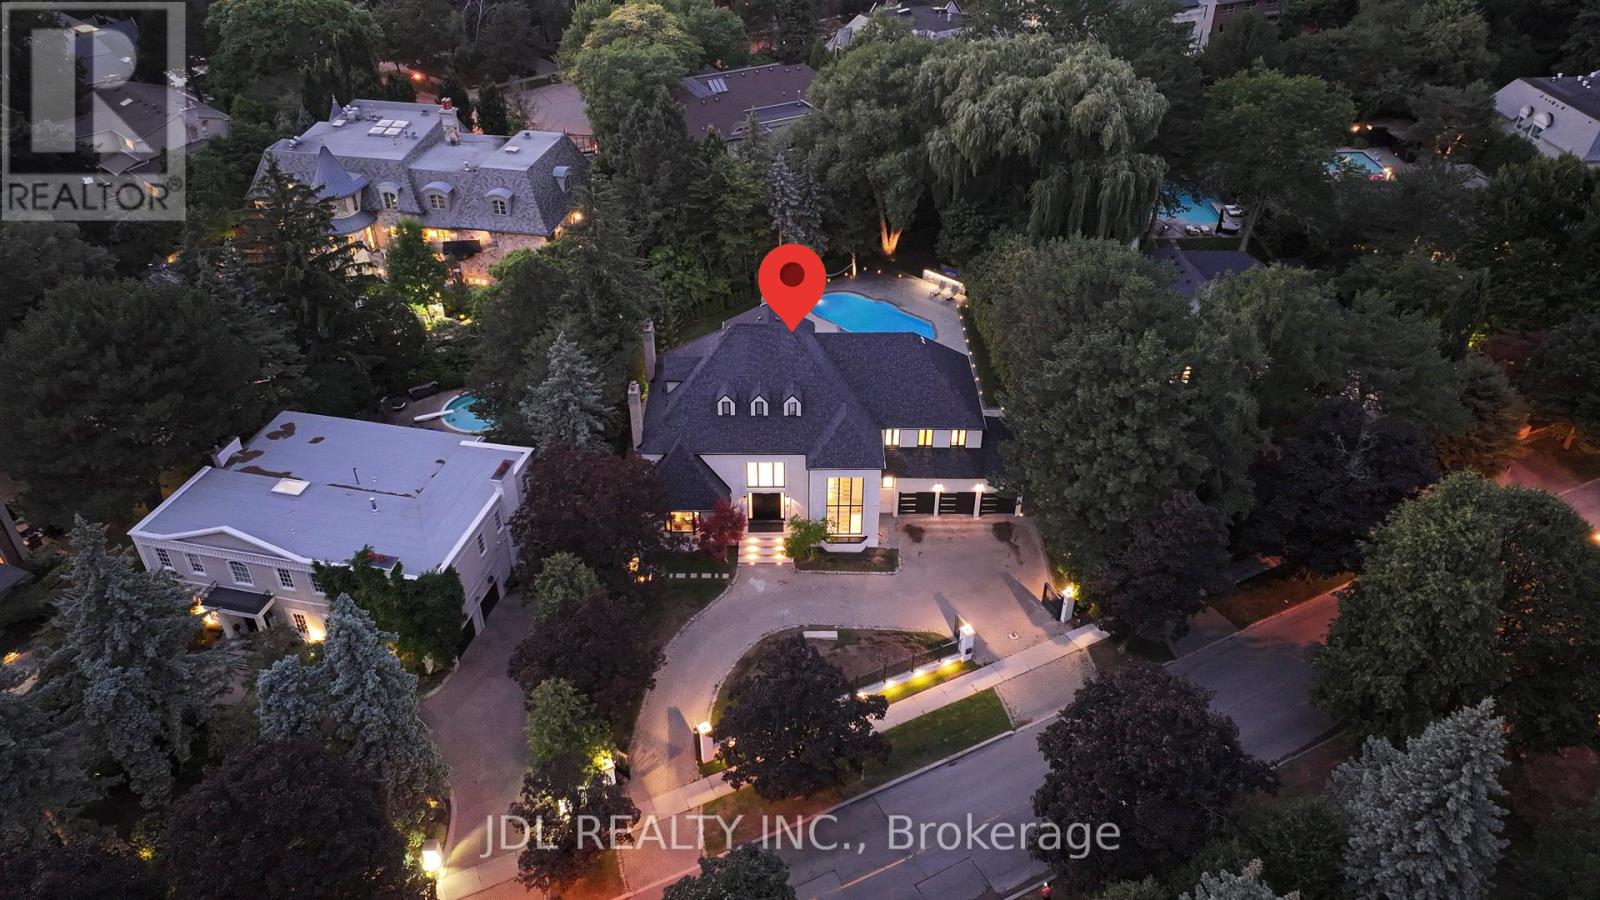
$8,980,000
19 Fifeshire Road
Toronto (St. Andrew-Windfields) · MLS # C13106346
7 bed · 8 bath
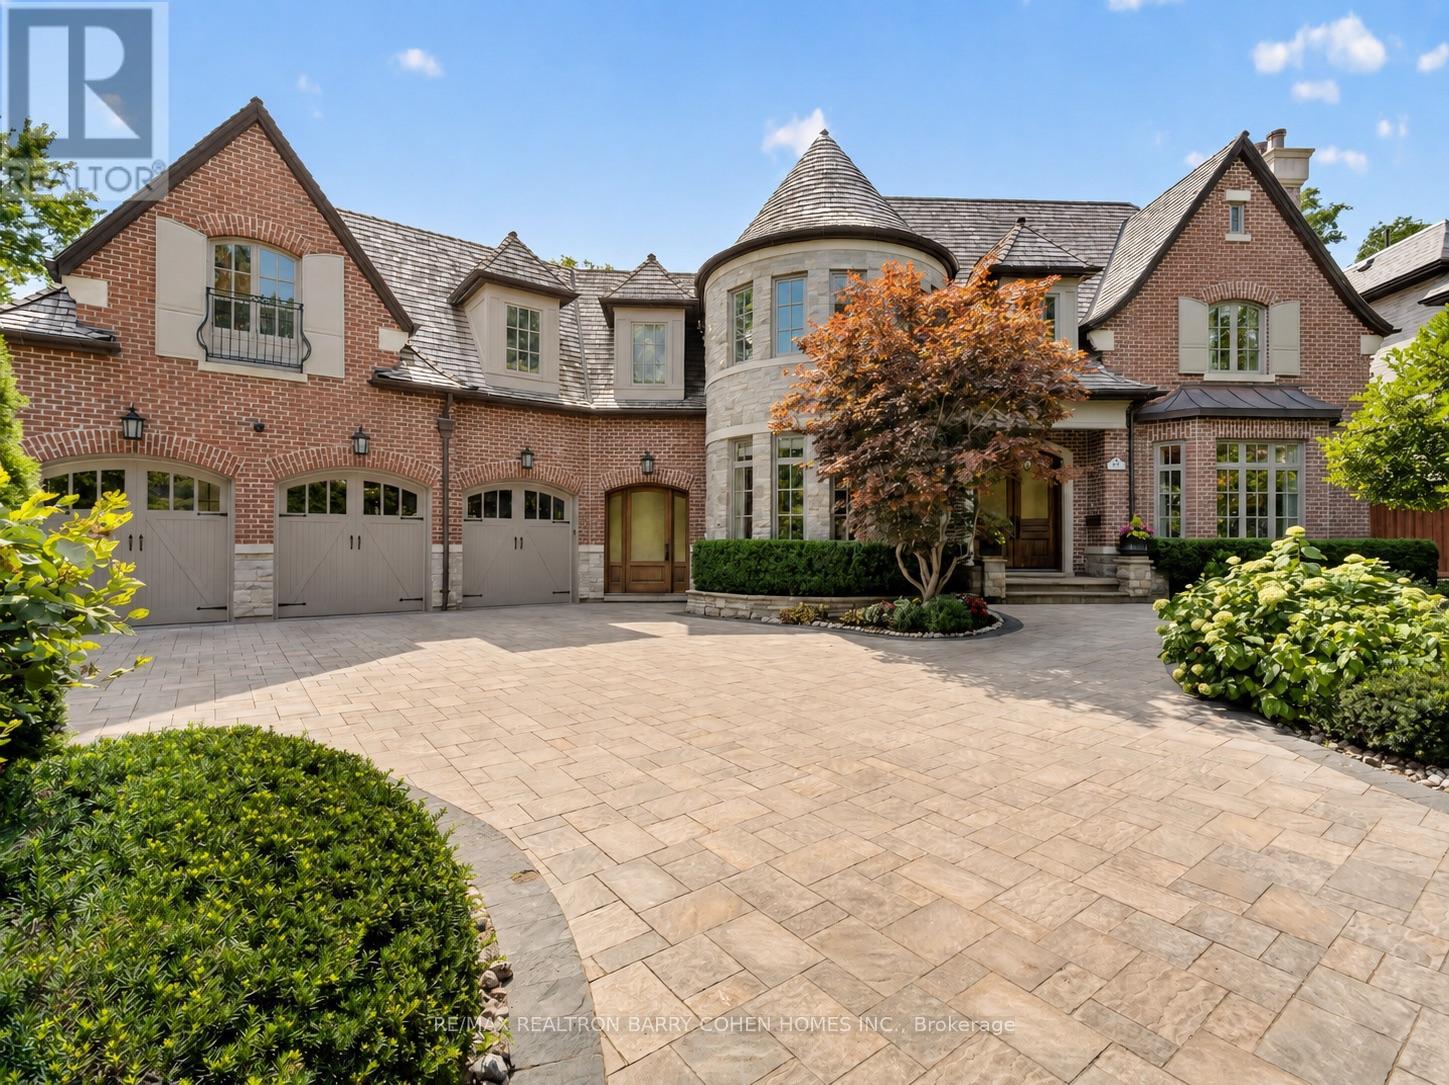
$7,995,000
21 Don Ridge Drive
Toronto (St. Andrew-Windfields) · MLS # C13708342
7 bed · 7 bath
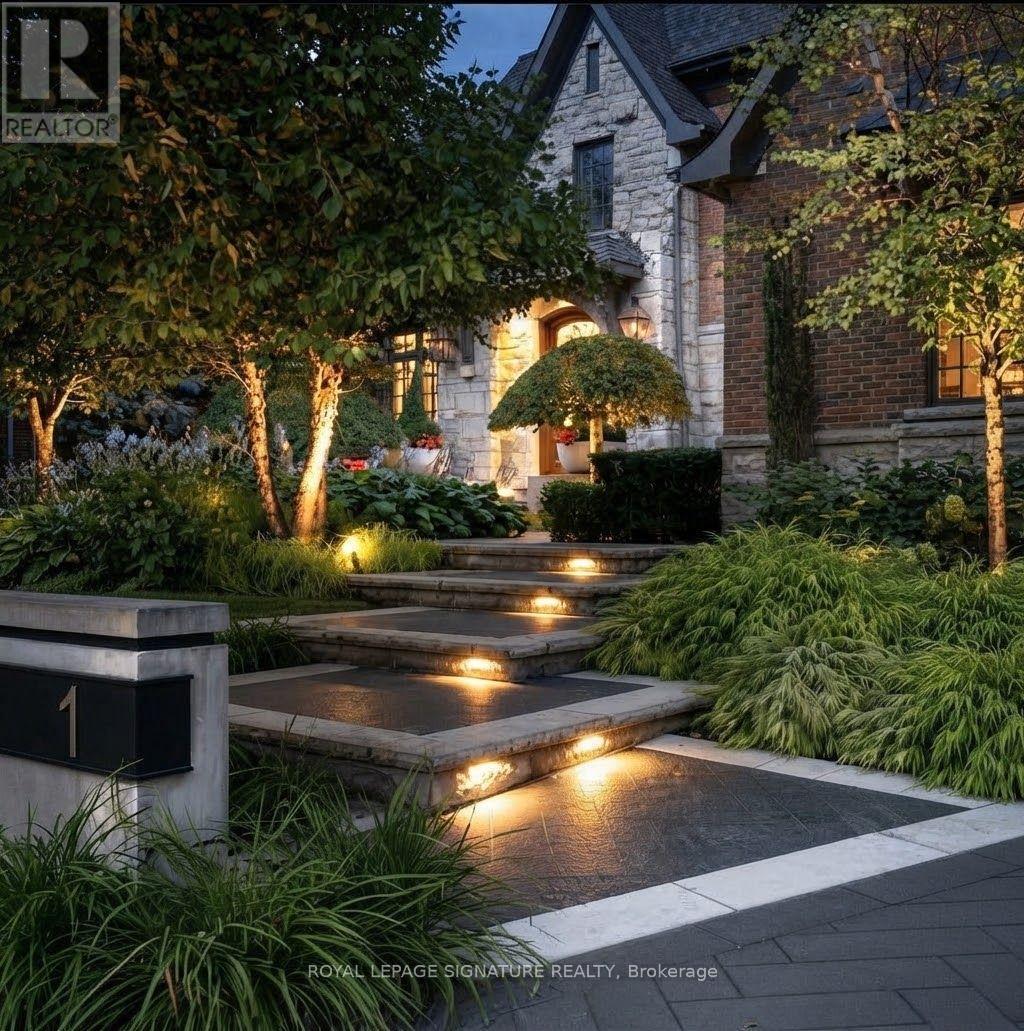
$7,880,000
1 Oakley Place
Toronto (St. Andrew-Windfields) · MLS # C13863144
6 bed · 8 bath · 5,000 sq ft