Videos & Virtual Tours
Open available video, 3D tour, or virtual-tour media for this listing.
3085 Mistletoe Gardens
Oakville (GO Glenorchy), Ontario L6M0Y7
MLS # W13250046
Property Details
Type
Townhouse
Beds
3
Baths
3
Status
For Sale
More homes like this
About this property
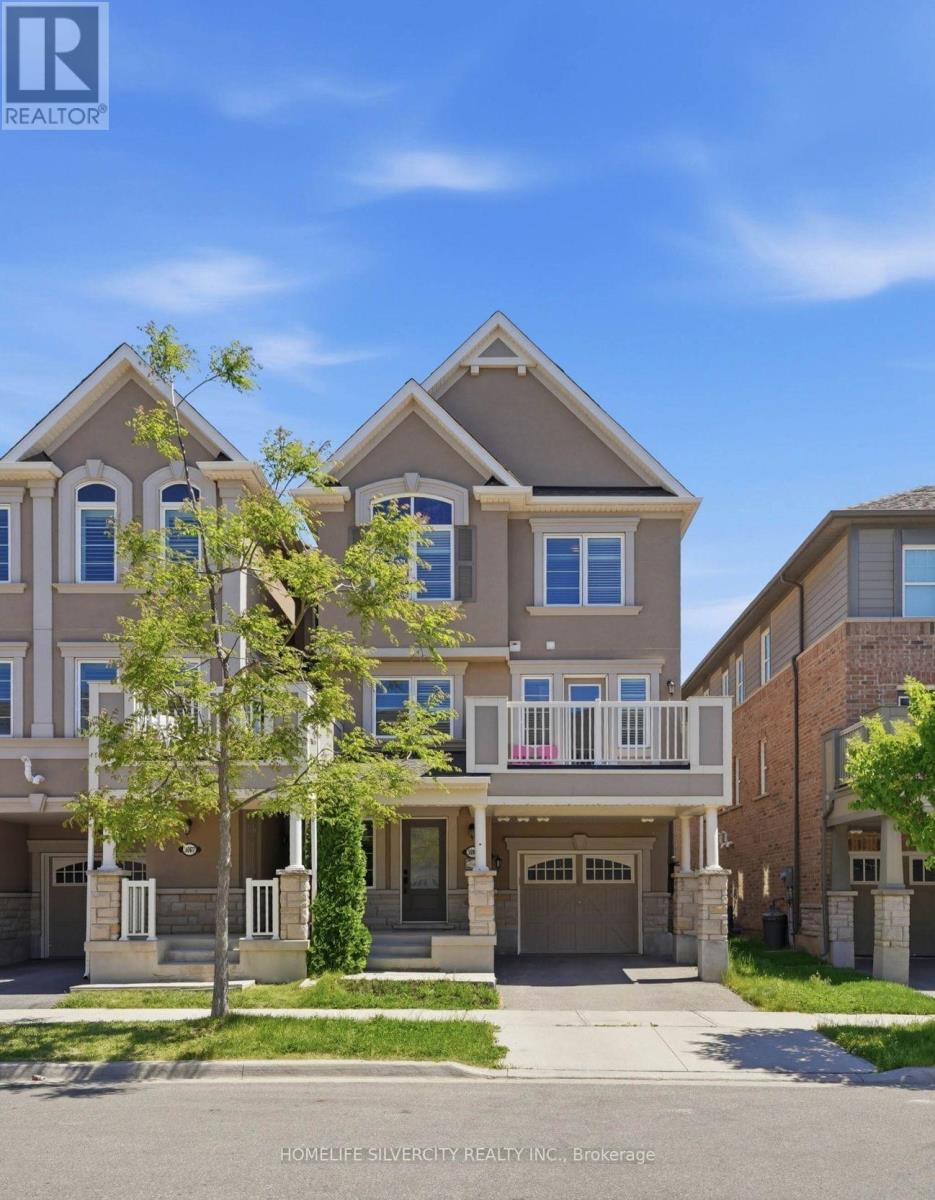
Nestled in the prestigious Preserve community of North Oakville, this stunning 3-bedroom, 2.5-bathroom freehold townhouse sits on a desirable corner lot, blending modern elegance with functionality and future potential. Steps from Preserve Park, minutes from Highway 407/Neyagawa,and close to the Sixteen Mile Sports Complex, top-rated school, trails,and shopping - including the highly rated Oodenawi Public School just around the corner.Spanning three thoughtfully designed levels, the ground floor welcomes you with a practical entryway that can flex as a home office or dedicated workspace.The second floor is where the home truly shines. Flooded with natural light, the open-concept kitchen, dining, and living areas feature sleek countertops, a contemporary backsplash, an eat-in island, and solid oak hardwood flooring. Step out directly onto your private patio - perfect for entertaining or unwinding. Fresh paint and matching oak staircases complete the crisp, move-in ready feel.The third floor is dedicated to rest and privacy, with a primary retreat and 3-piece ensuite, two additional bedrooms, and a well-appointed 3-piece main bathroom.Further highlights include five appliances, window coverings, a tankless water heater, a single-car garage with an additional driveway spot, and a built-in EV charger. The unfinished attic offers exciting opportunity to add living space and increase long-term value.Freshly painted, meticulously maintained, and truly move-in ready -with a prime corner lot, top school district, this is a rare opportunity not to be missed.
Mortgage Estimate
Estimated monthly payment
Calculating…
Estimate only. Taxes, insurance, condo fees, and lender terms are not included.
Monthly costs to verify
Property taxes: about $334/month based on listed annual taxes.
Estimate only. Confirm taxes, condo/maintenance fees, insurance, utilities, and lender terms before making decisions.
Rooms
| Room | Level | Dimensions |
|---|---|---|
| Living room | Second level | 2.99 x 4.57 |
| Dining room | Second level | 2.77 x 3.96 |
| Kitchen | Second level | 2.77 x 4 |
| Primary Bedroom | Third level | 2.99 x 4.57 |
| Bedroom 2 | Third level | 2.99 x 2.77 |
| Bedroom 3 | Third level | 3.05 x 2.74 |
| Den | Ground level | 1.92 x 3.78 |
Facts & Location
Parking
2 spaces
Lot Size
26.4 x 44.3 FT
Annual Taxes
$4,006
Listing data
Listing information is provided for personal, non-commercial use and should be independently verified before making real estate decisions.
Last refreshed: Jul 28, 2026 3:21 AM
Explore nearby searches
SEO-friendly searches for this area, property type, and nearby neighbourhoods.
Similar Properties
More nearby listings that may fit the same search.
$969,000
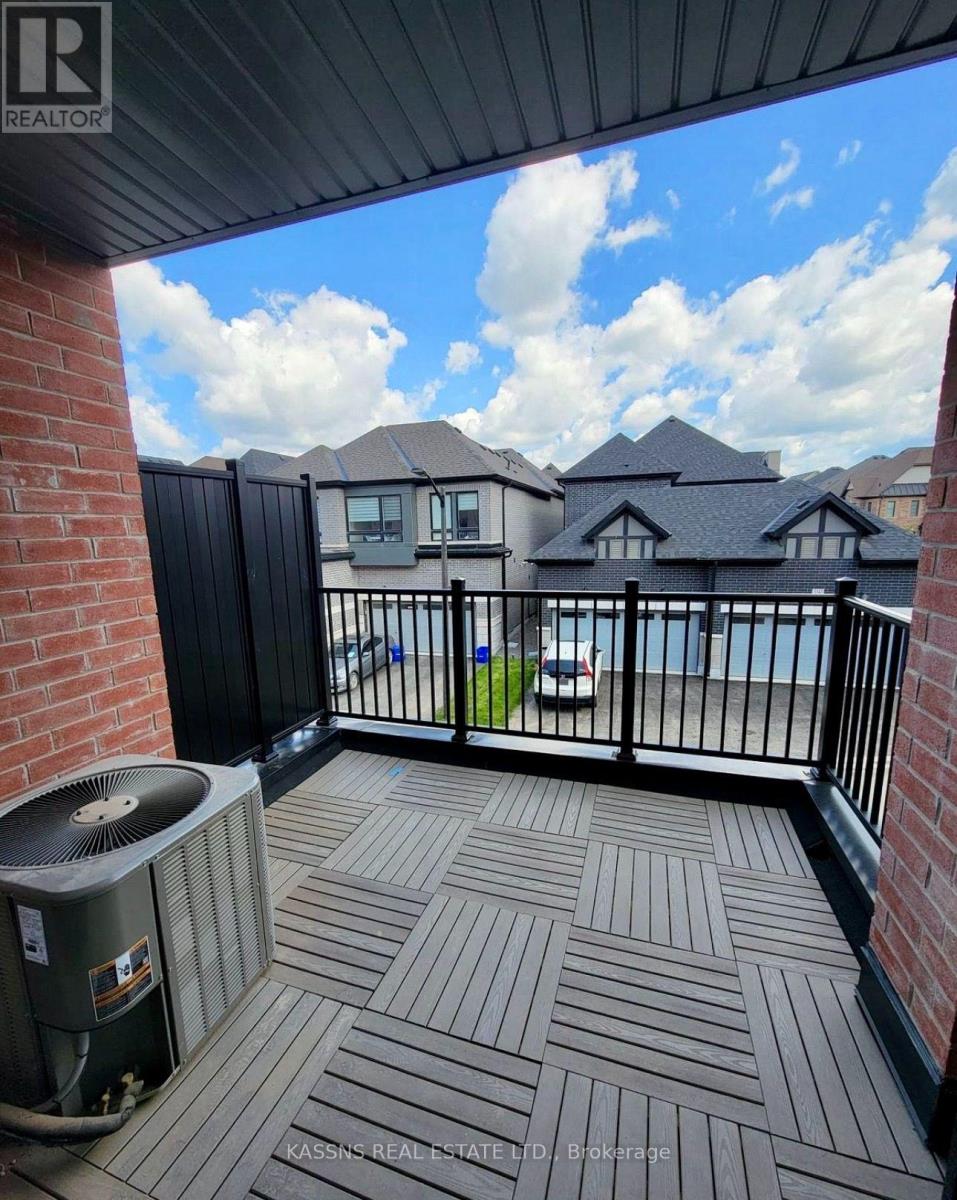
3305 Sixth Line
Oakville (GO Glenorchy) · MLS # W13599692
3 bed · 3 bath · 2,000 sq ft
$949,000
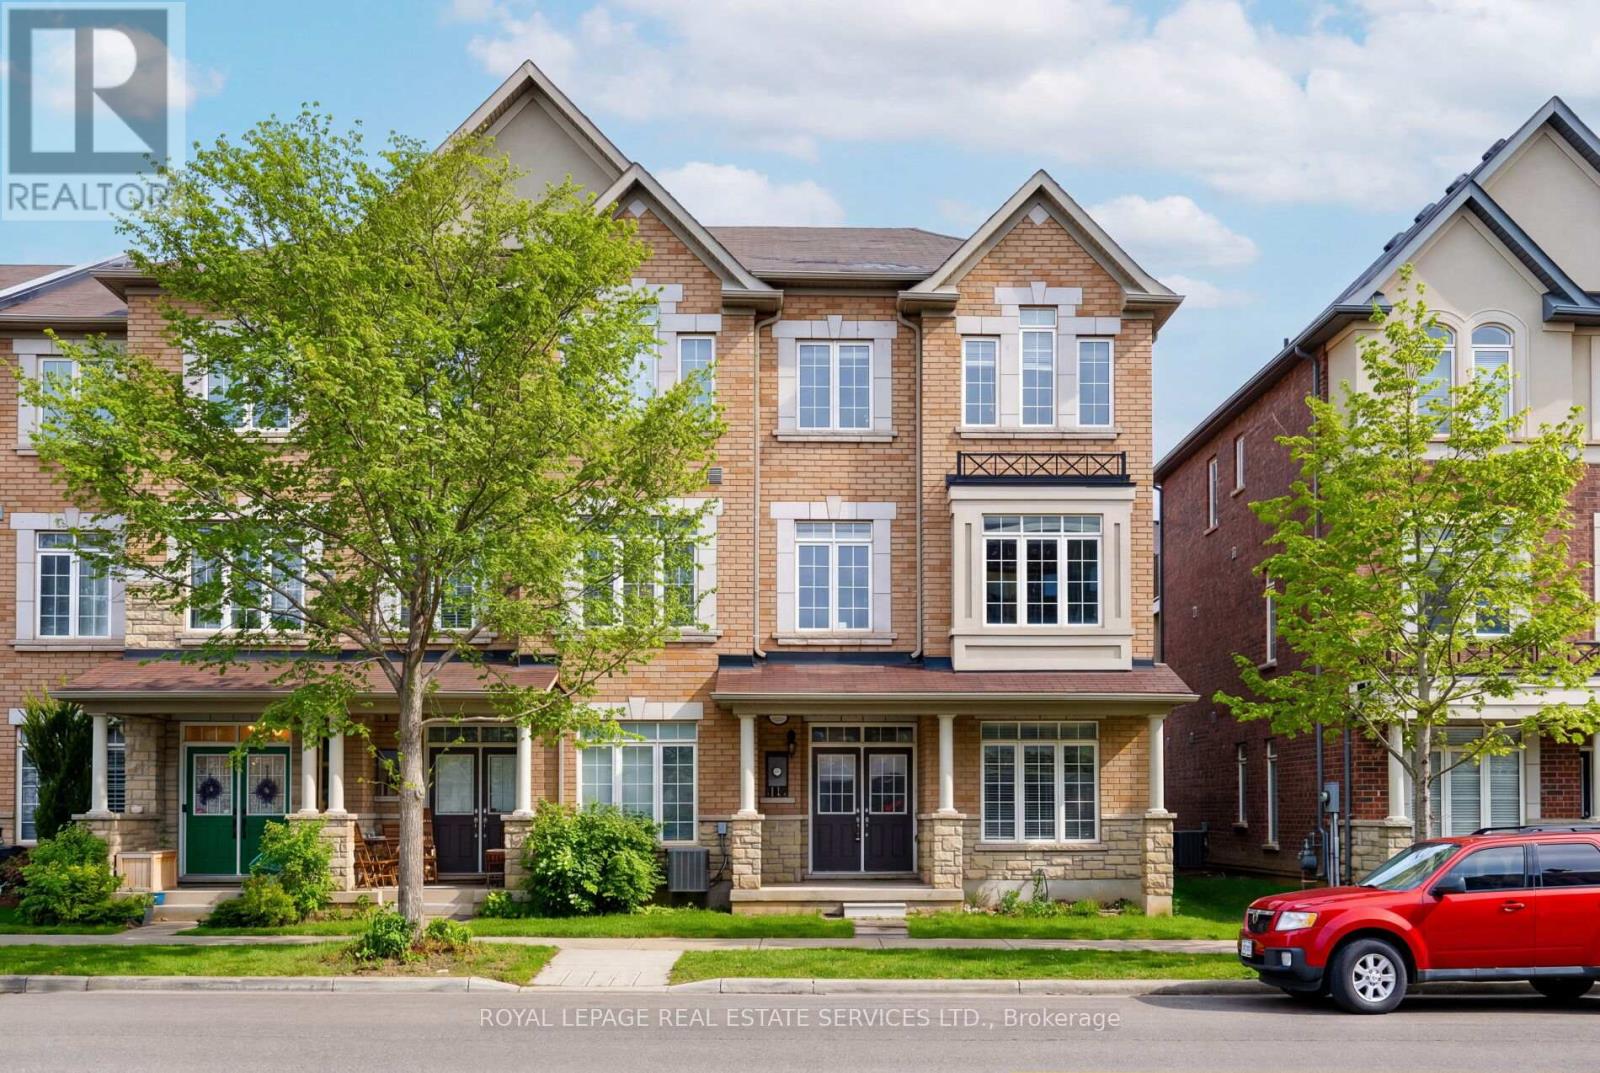
3061 Preserve Drive
Oakville (GO Glenorchy) · MLS # W13585916
3 bed · 3 bath
$949,000
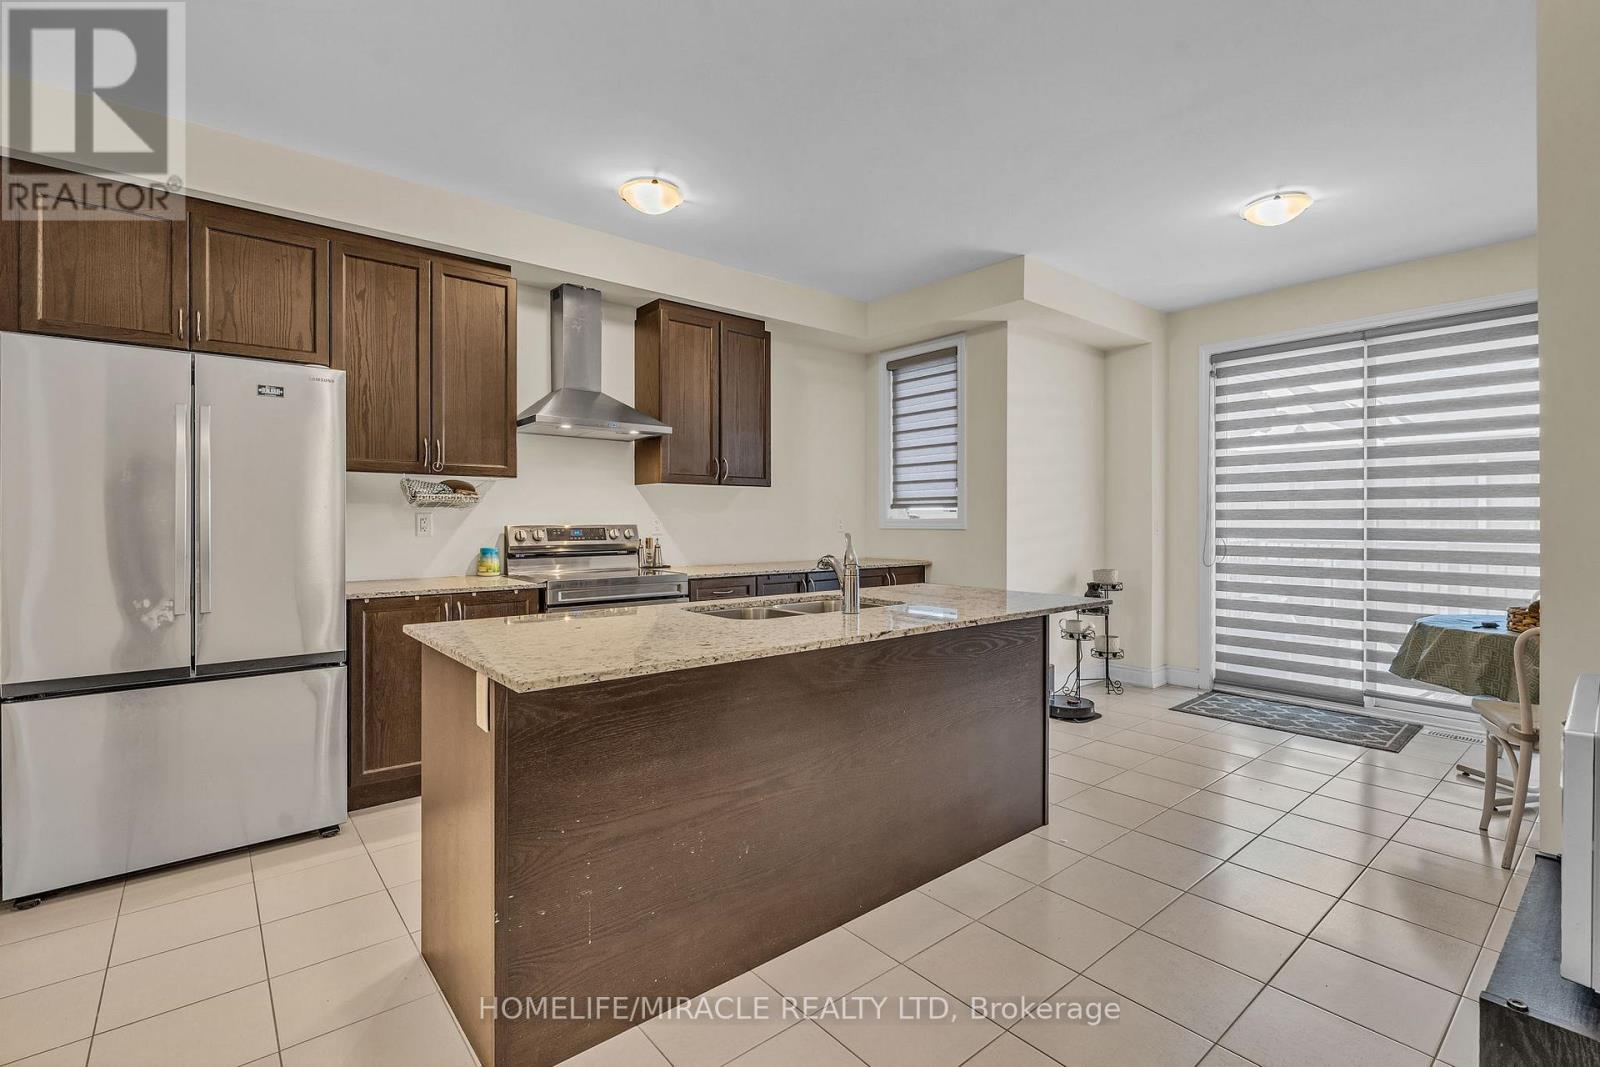
3373 Sixth Line
Oakville (GO Glenorchy) · MLS # W13421144
3 bed · 3 bath · 1,914 sq ft