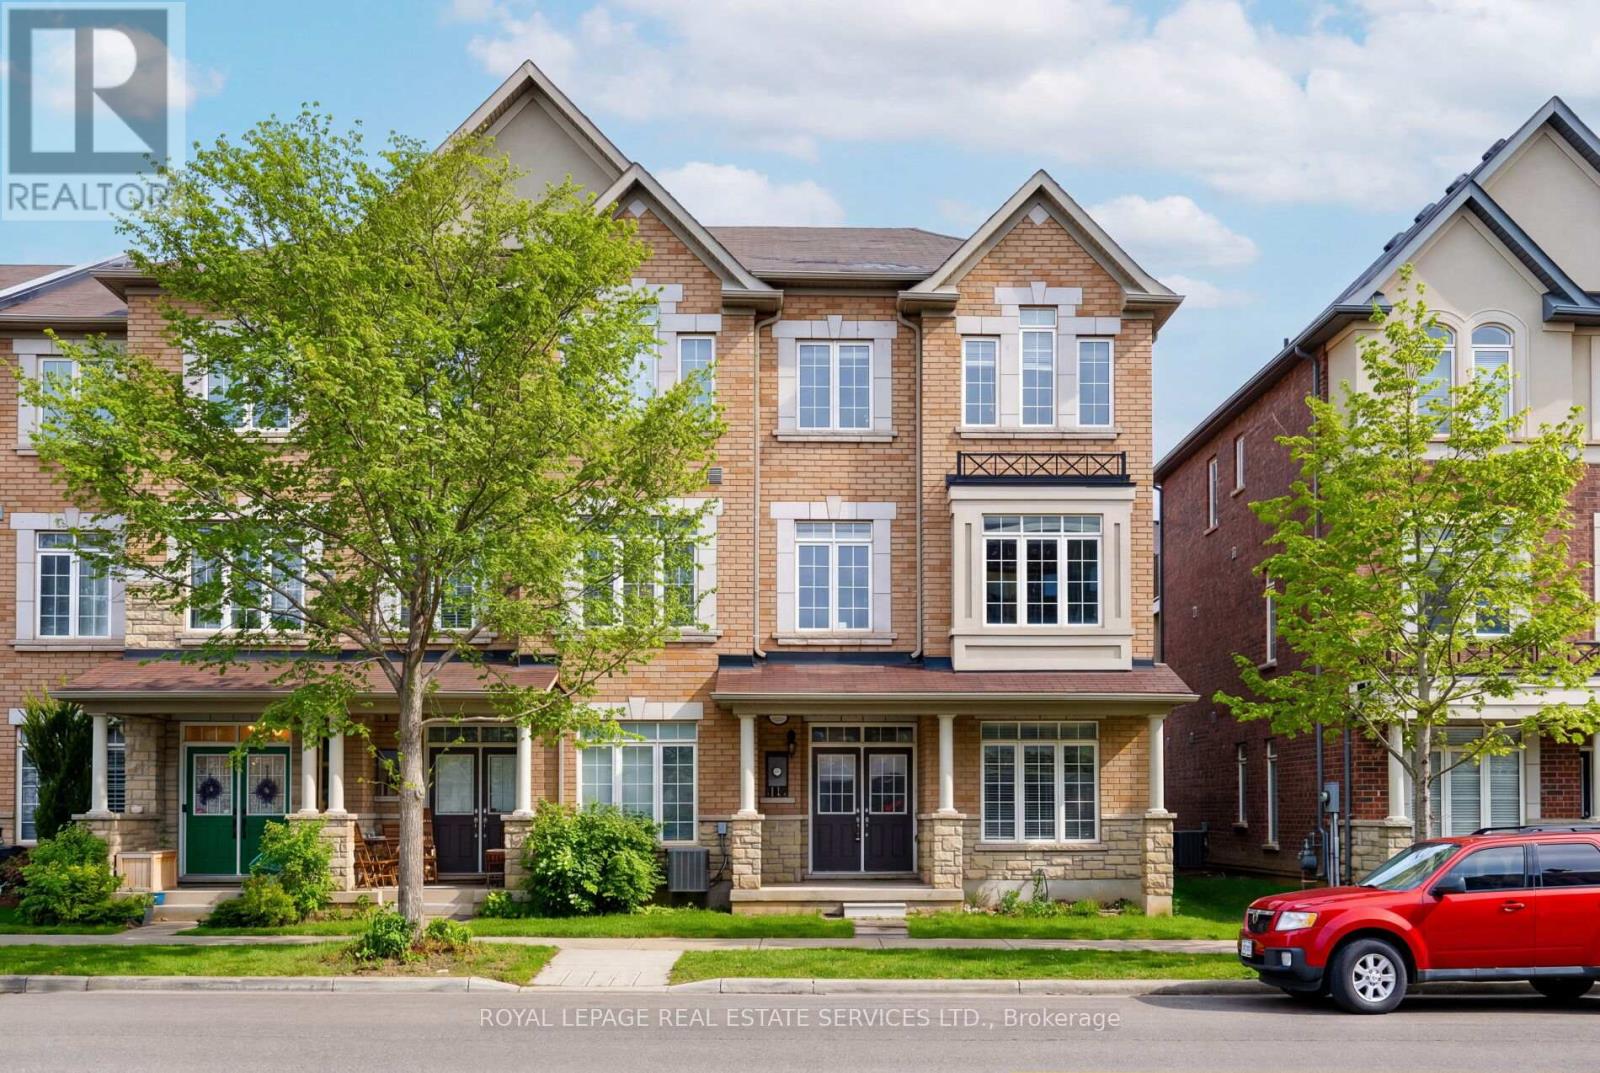
3061 Preserve Drive
Oakville (GO Glenorchy), Ontario L6M0W7
MLS # W13585916
Property Details
Type
Townhouse
Beds
3
Baths
3
Status
For Sale
More homes like this
About this property
Experience refined living in The Preserve, one of Oakville's most sought-after family communities, offering a charming, walkable lifestyle surrounded by parks, scenic trails, ponds, playgrounds, and neighbourhood shops, all just minutes to Oakville Trafalgar Memorial Hospital, Uptown Core, major highways, and the GO Train for easy commuting. This bright, freshly painted (2026) end-unit townhome features 3 bedrooms and 4 bathrooms, with an airy open-concept layout, 9-foot ceilings on the ground level, and abundant natural light from extra windows. The ground floor includes a welcoming family room, a 2-piece bath, a laundry room, and an inside entry to a rare attached double garage, complemented by an elegant oak staircase spanning all levels. The main living area offers a sun-filled living and dining space with hardwood floors, large windows, and a convenient servery open to a stylish kitchen, perfect for entertaining. The chef-inspired kitchen boasts modern cabinetry with glass accents, extensive granite countertops, stainless steel appliances, and a peninsula with a breakfast bar, flowing into a bright breakfast area with a walkout to a partially covered terrace for outdoor dining. A powder room completes this level. Upstairs, three spacious bedrooms and two full bathrooms include a luxurious primary retreat with a private balcony and a spa-like 4-piece ensuite featuring quartz counters, a soaker tub, and a separate shower-an exceptional opportunity in a prime Oakville location.
Mortgage Estimate
Estimated monthly payment
Calculating…
Estimate only. Taxes, insurance, condo fees, and lender terms are not included.
Monthly costs to verify
Property taxes: about $395/month based on listed annual taxes.
Estimate only. Confirm taxes, condo/maintenance fees, insurance, utilities, and lender terms before making decisions.
Rooms
| Room | Level | Dimensions |
|---|---|---|
| Family room | Main level | 4.88 x 2.87 |
| Living room | Second level | 5.72 x 4.88 |
| Kitchen | Second level | 4.5 x 2.67 |
| Eating area | Second level | 3.84 x 3.05 |
| Primary Bedroom | Third level | 4.42 x 3.33 |
| Bedroom 2 | Third level | 3.1 x 2.72 |
| Bedroom 3 | Third level | 3.17 x 2.87 |
Facts & Location
Parking
2 spaces
Lot Size
25.4 x 60.7 FT
Annual Taxes
$4,741
Listing data
Listing information is provided for personal, non-commercial use and should be independently verified before making real estate decisions.
Last refreshed: Aug 17, 2026 3:19 AM
Explore nearby searches
SEO-friendly searches for this area, property type, and nearby neighbourhoods.
Similar Properties
More nearby listings that may fit the same search.
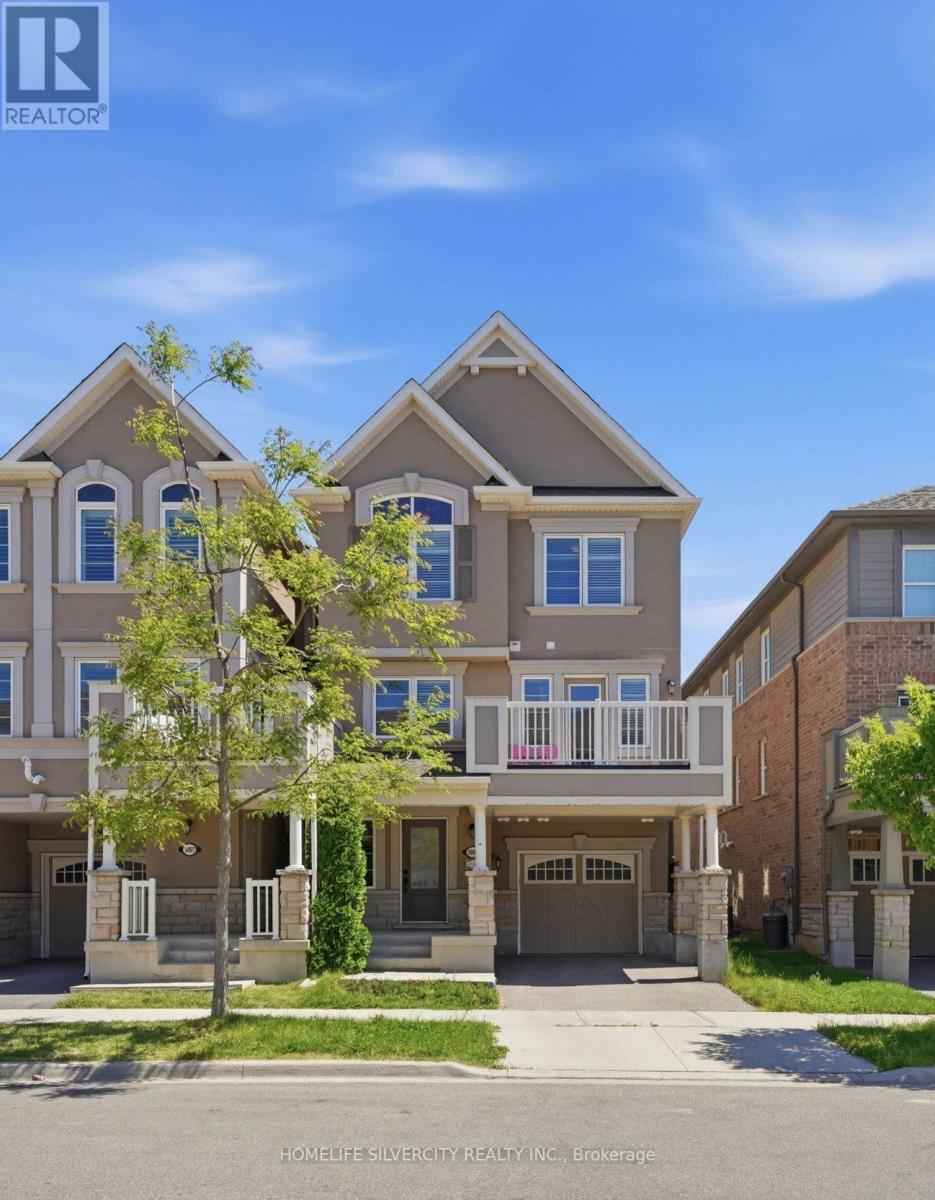
$948,000
3085 Mistletoe Gardens
Oakville (GO Glenorchy) · MLS # W13626854
3 bed · 3 bath
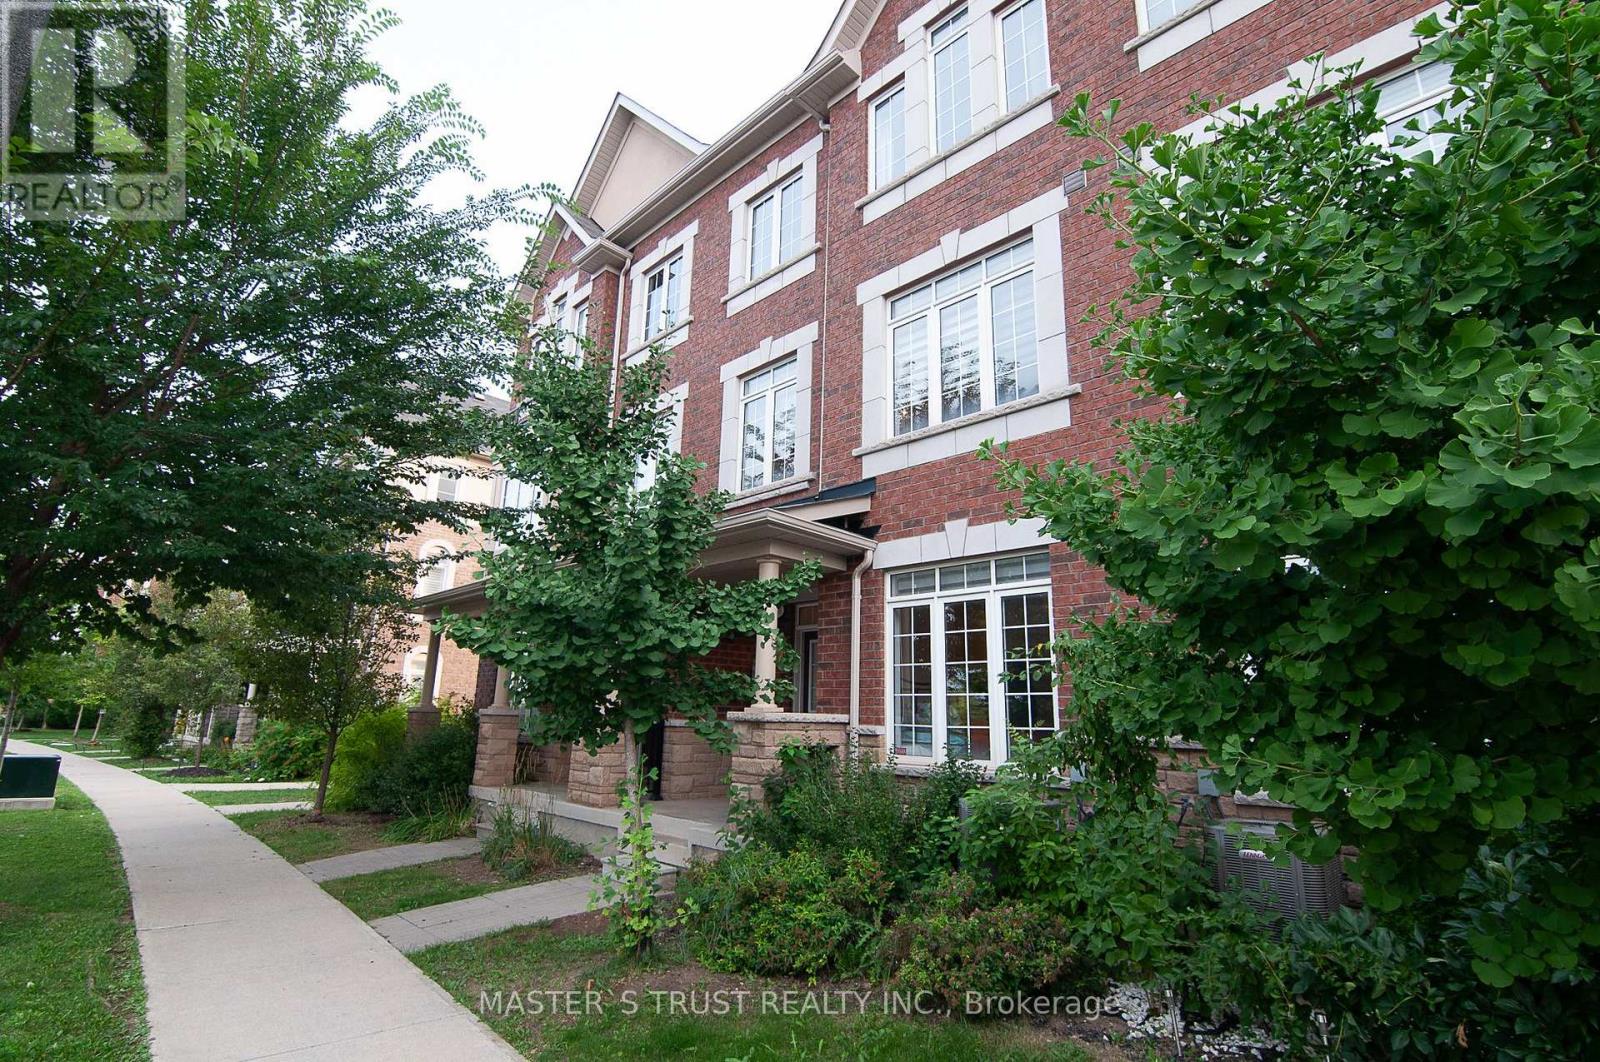
$939,000
3038 George Savage Avenue
Oakville (GO Glenorchy) · MLS # W13657718
3 bed · 4 bath
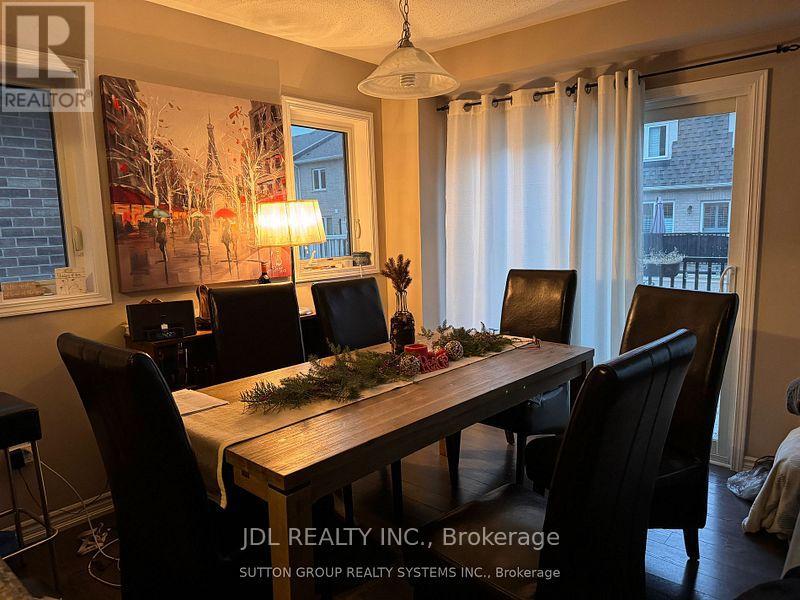
$930,000
286 Ellen Davidson Drive
Oakville (GO Glenorchy) · MLS # W13591544
4 bed · 3 bath · 1,952 sq ft