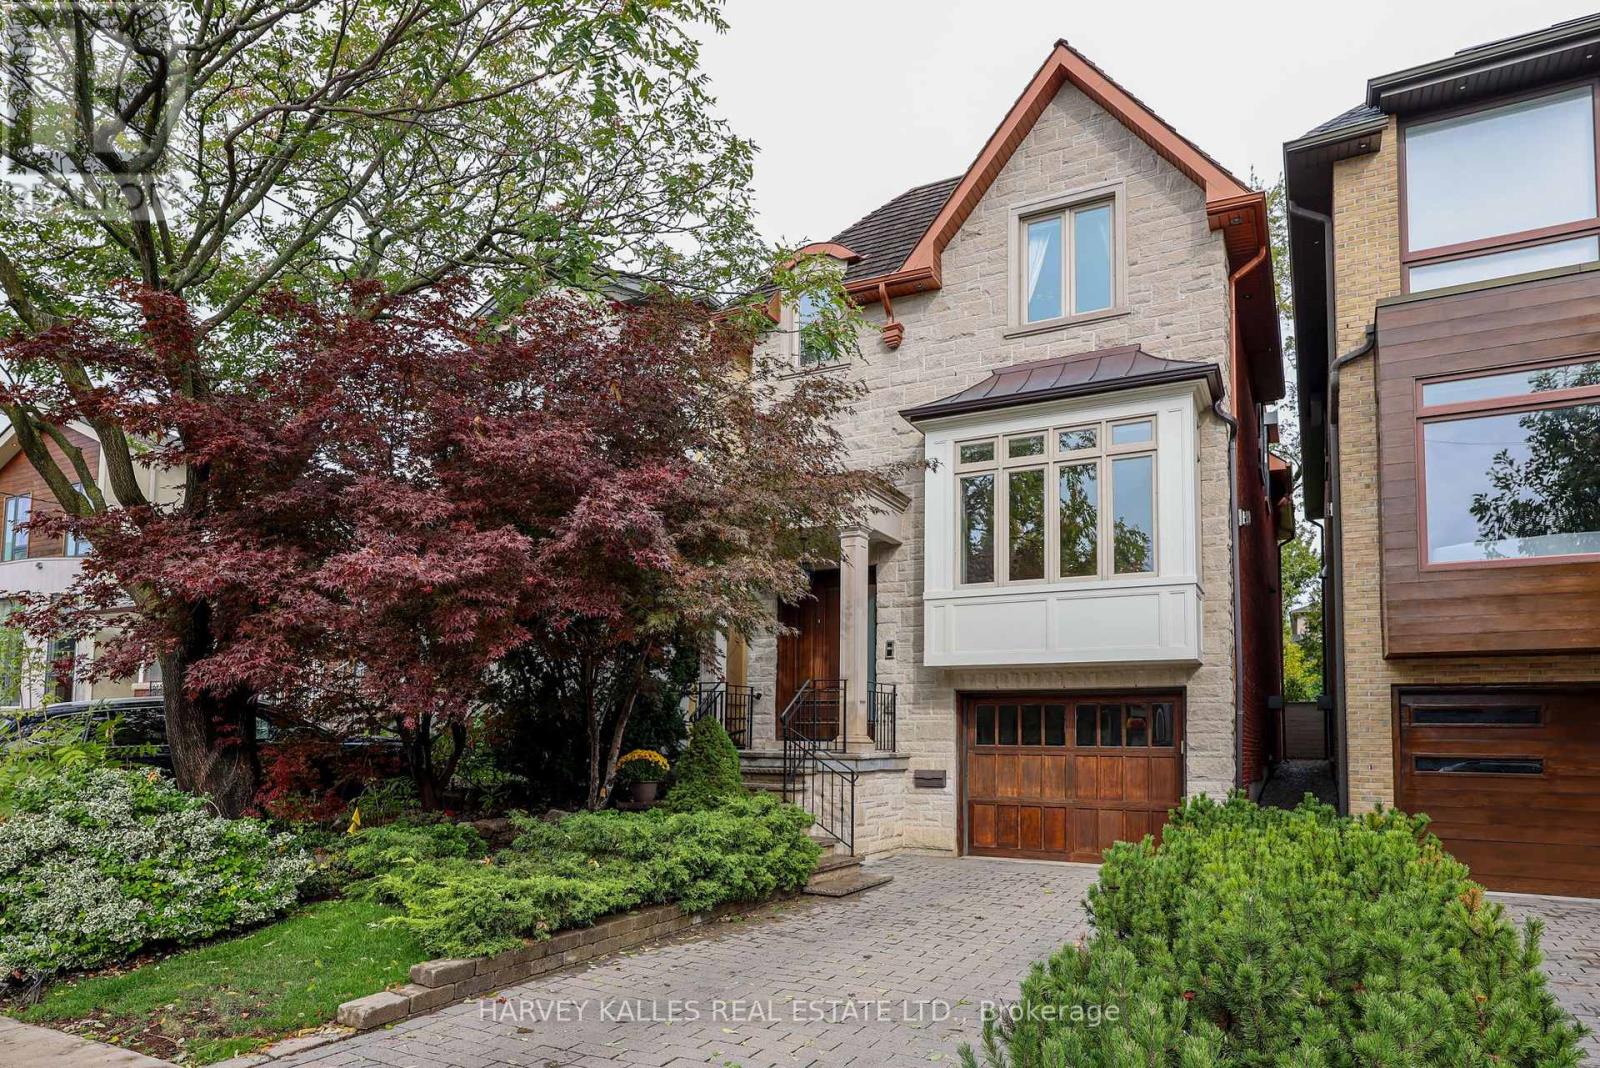
344 Fairlawn Avenue
Toronto (Bedford Park-Nortown), Ontario M5M1T6
MLS # C13862610
Property Details
Type
Detached
Beds
5
Baths
4
Status
For Sale
More homes like this
About this property
Fantastic Opportunity In Prime Bedford Park On An Oversized Lot! This exceptional family home offers an abundance of living space, thoughtful design, and exemplary finishes throughout. The spacious main floor features a chef inspired kitchen with Thermador appliances, seamlessly opening to generous family and breakfast areas, complete with a built-in entertainment unit and walkout to the patio and beautifully landscaped backyard. Perfect for everyday family living and entertaining. The impressive primary retreat features soaring vaulted ceilings and a sumptuous 7-piece ensuite, creating a luxurious private escape. A separate study with custom wall panelling provides the perfect work-from-home space, while the additional bedrooms are generously proportioned. The finished lower level further expands the living space with radiant flooring throughout, a well-appointed guest suite, mud area and garage access. An ideal space for extended family, guests, recreation, or additional living accommodations.Situated in the highly sought-after Bedford Park neighbourhood, with John Wanless Public School, Glenview and Lawrence Park Collegiate nearby. Enjoy an exceptional family-friendly lifestyle with shops, restaurants, parks, public/private schools, transit, and everyday amenities all within easy walking distance. A rare opportunity to own a substantial, beautifully finished home on an generous lot in one of Toronto's most desirable neighbourhoods.
Mortgage Estimate
Estimated monthly payment
Calculating…
Estimate only. Taxes, insurance, condo fees, and lender terms are not included.
Monthly costs to verify
Property taxes: about $1,261/month based on listed annual taxes.
Estimate only. Confirm taxes, condo/maintenance fees, insurance, utilities, and lender terms before making decisions.
Rooms
| Room | Level | Dimensions |
|---|---|---|
| Laundry room | Second level | 1.5 x 1.32 |
| Recreational, Games room | Basement | 5.64 x 4.39 |
| Bedroom 5 | Basement | 3.58 x 2.84 |
| Laundry room | Basement | 2.84 x 1.96 |
| Living room | Main level | 7.8 x 4.5 |
| Dining room | Main level | 7.8 x 4.5 |
| Kitchen | Main level | 6.27 x 3.05 |
| Eating area | Main level | 4.14 x 2.82 |
| Family room | Main level | 5.87 x 4.88 |
| Primary Bedroom | Second level | 5.89 x 4.32 |
| Bedroom 2 | Second level | 3.99 x 2.92 |
| Bedroom 3 | Second level | 3.53 x 2.84 |
| Bedroom 4 | Second level | 3.3 x 2.92 |
Facts & Location
Parking
2 spaces
Lot Size
25 x 151.6 FT
Annual Taxes
$15,132
Listing data
Listing information is provided for personal, non-commercial use and should be independently verified before making real estate decisions.
Last refreshed: Oct 5, 2026 3:45 PM
Explore nearby searches
SEO-friendly searches for this area, property type, and nearby neighbourhoods.
Similar Properties
More nearby listings that may fit the same search.

$2,995,000
174 Ridley Boulevard
Toronto (Bedford Park-Nortown) · MLS # C13764620
4 bed · 3 bath

$2,998,000
3 Glen Rush Boulevard
Toronto (Bedford Park-Nortown) · MLS # C13759612
6 bed · 3 bath
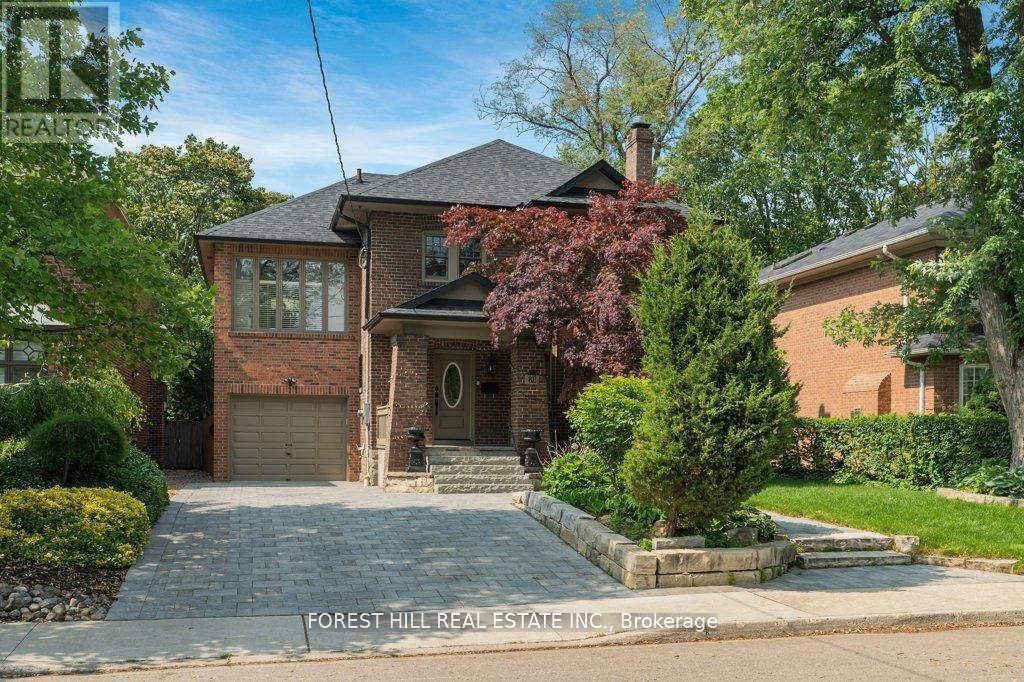
$2,999,000
82 Brooke Avenue
Toronto (Bedford Park-Nortown) · MLS # C13841178
5 bed · 4 bath