
3 Glen Rush Boulevard
Toronto (Bedford Park-Nortown), Ontario M5N2T2
MLS # C13759612
Property Details
Type
Detached
Beds
6
Baths
3
Status
For Sale
More homes like this
About this property
Exceptional Opportunity in Prestigious Bathurst/Glencairn! Located in the highly sought-after Alexandra Wood / Lytton Park community, this spectacular ranch-style bungalow sits on a premium50' x 150' corner lot and offers approx. 4,800 sq. ft. of living space. Featuring 4+2 bedrooms and 3 bathrooms, this bright, spacious open-concept home is ideal for families, multi-generational living, or those seeking the convenience of single-level living. Expansive principal rooms and generously sized bedrooms provide exceptional comfort without the need for daily stair use. The renovated chef's kitchen features a spectacular 10+ ft. quartz island, premium stainless-steel appliances and seamless flow into the bright living and dining areas. Oversized and almost floor-to-ceiling windows fill the home with natural light. The versatile main-floor 4th bedroom, with custom millwork and floor-to-ceiling paneling, is ideal as a home office or guest room. The lower level, with a separate entrance, offers 2 large bedrooms, a full kitchen with granite counters, 4-piece bath, wet bar, and flexible space for extended family, guests, nanny/caregiver quarters, recreation or work-from-home needs. A massive utility room offers exciting potential for a sauna, spa, fitness studio or wellness retreat. Freshly painted throughout, the home features central forced-air heating and air conditioning. Outside, enjoy a private pool-sized backyard, spacious covered porch with natural gas BBQ line and the rare convenience of an attached 2-car garage. Minutes to TTC, shopping, elite/private schools. A rare opportunity to own a spacious, versatile bungalow on a premium lot in one of Toronto's most established and desirable neighbourhoods.
Mortgage Estimate
Estimated monthly payment
Calculating…
Estimate only. Taxes, insurance, condo fees, and lender terms are not included.
Monthly costs to verify
Property taxes: about $1,272/month based on listed annual taxes.
Estimate only. Confirm taxes, condo/maintenance fees, insurance, utilities, and lender terms before making decisions.
Rooms
| Room | Level | Dimensions |
|---|---|---|
| Living room | Main level | 8.43 x 6.78 |
| Kitchen | Lower level | 4.7 x 3.56 |
| Dining room | Main level | 3.71 x 2.85 |
| Kitchen | Main level | 6.63 x 4.75 |
| Primary Bedroom | Main level | 6.05 x 4.75 |
| Bedroom 2 | Main level | 3.61 x 3.61 |
| Bedroom 3 | Main level | 3.81 x 3.38 |
| Bedroom 4 | Main level | 4.7 x 3.45 |
| Recreational, Games room | Lower level | 9.4 x 5.87 |
| Bedroom 5 | Lower level | 9.55 x 3.8 |
| Bedroom | Lower level | 3.56 x 3.56 |
Facts & Location
Interior Size
4,800 sq ft
Parking
4 spaces
Lot Size
50 x 150 FT
Annual Taxes
$15,262
Listing data
Listing information is provided for personal, non-commercial use and should be independently verified before making real estate decisions.
Last refreshed: Oct 21, 2026 4:02 AM
Explore nearby searches
SEO-friendly searches for this area, property type, and nearby neighbourhoods.
Similar Properties
More nearby listings that may fit the same search.
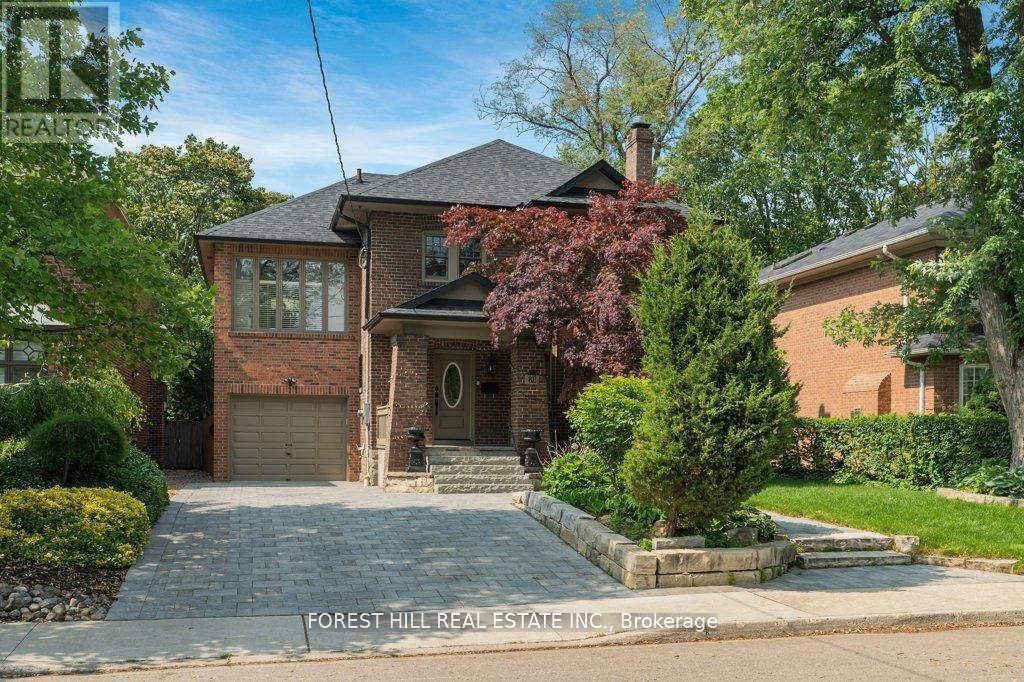
$2,999,000
82 Brooke Avenue
Toronto (Bedford Park-Nortown) · MLS # C13841178
5 bed · 4 bath
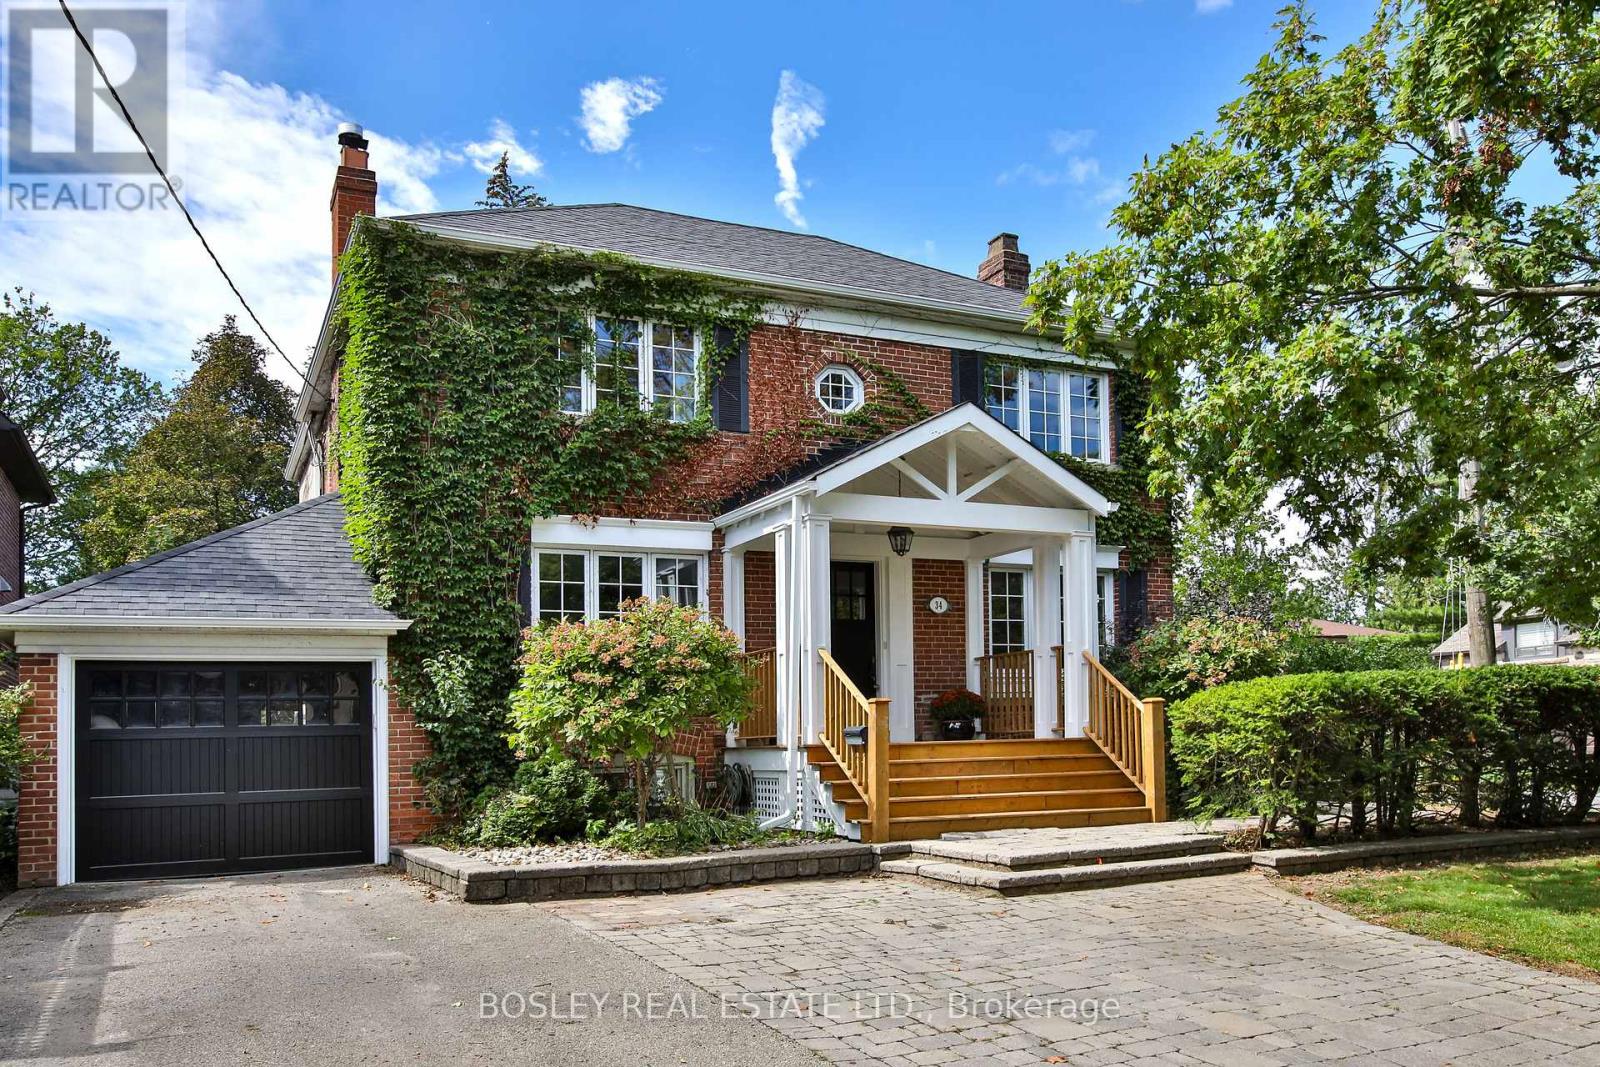
$2,988,000
34 Edgecombe Avenue
Toronto (Bedford Park-Nortown) · MLS # C13780622
5 bed · 4 bath
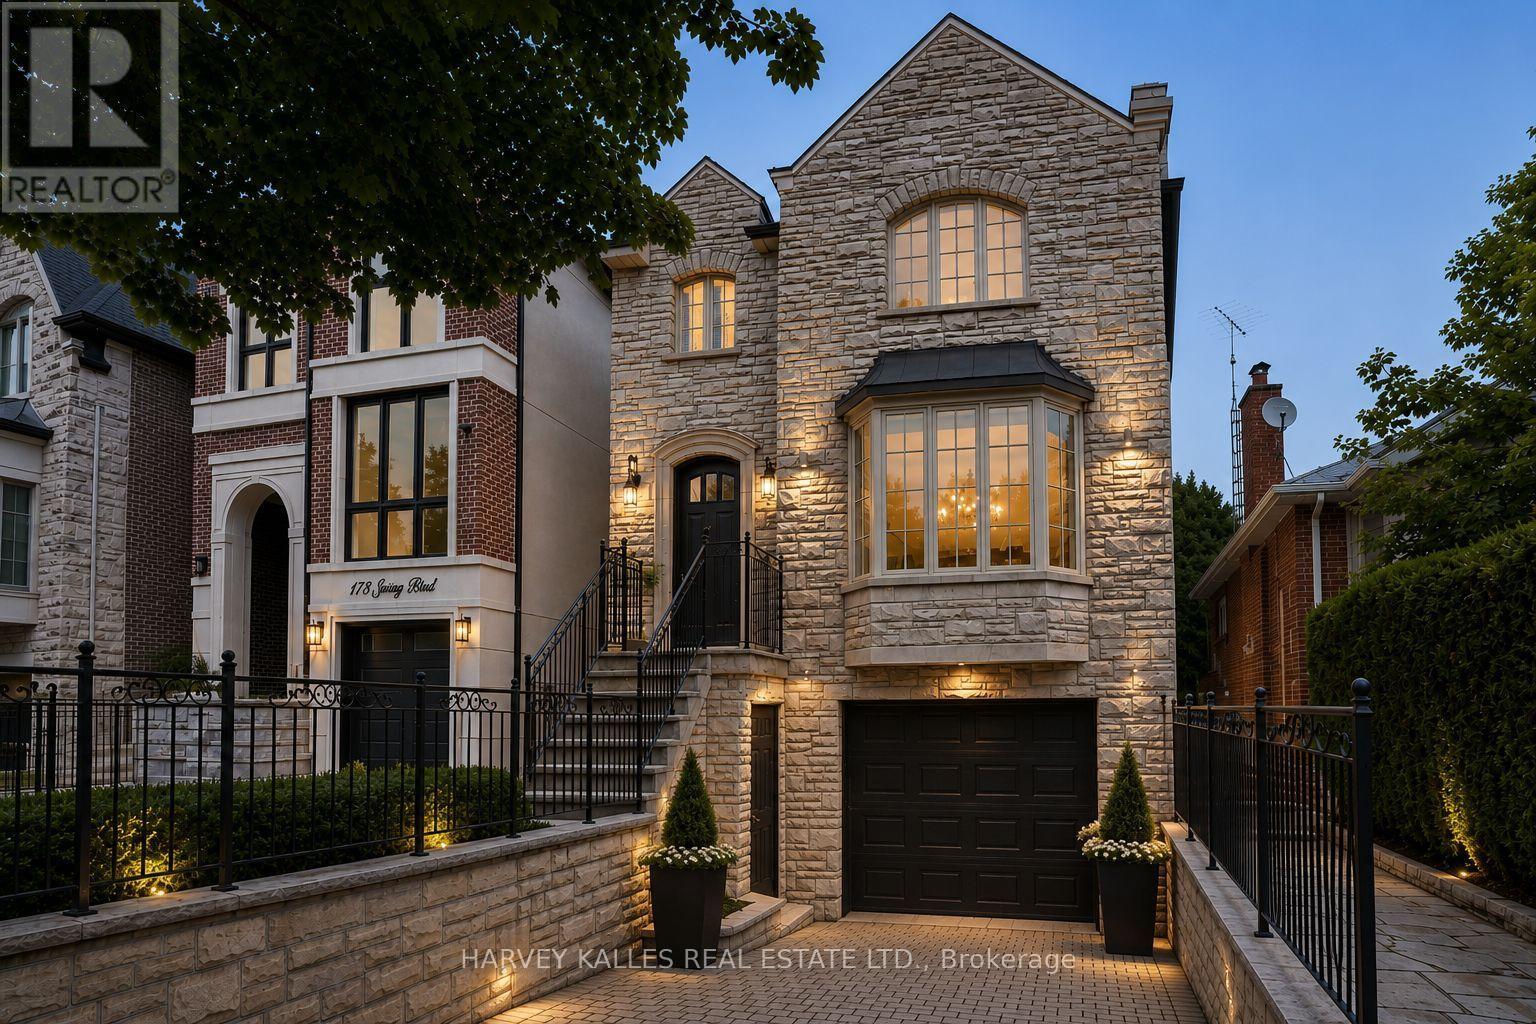
$2,895,000
176 Joicey Boulevard
Toronto (Bedford Park-Nortown) · MLS # C13862782
5 bed · 4 bath