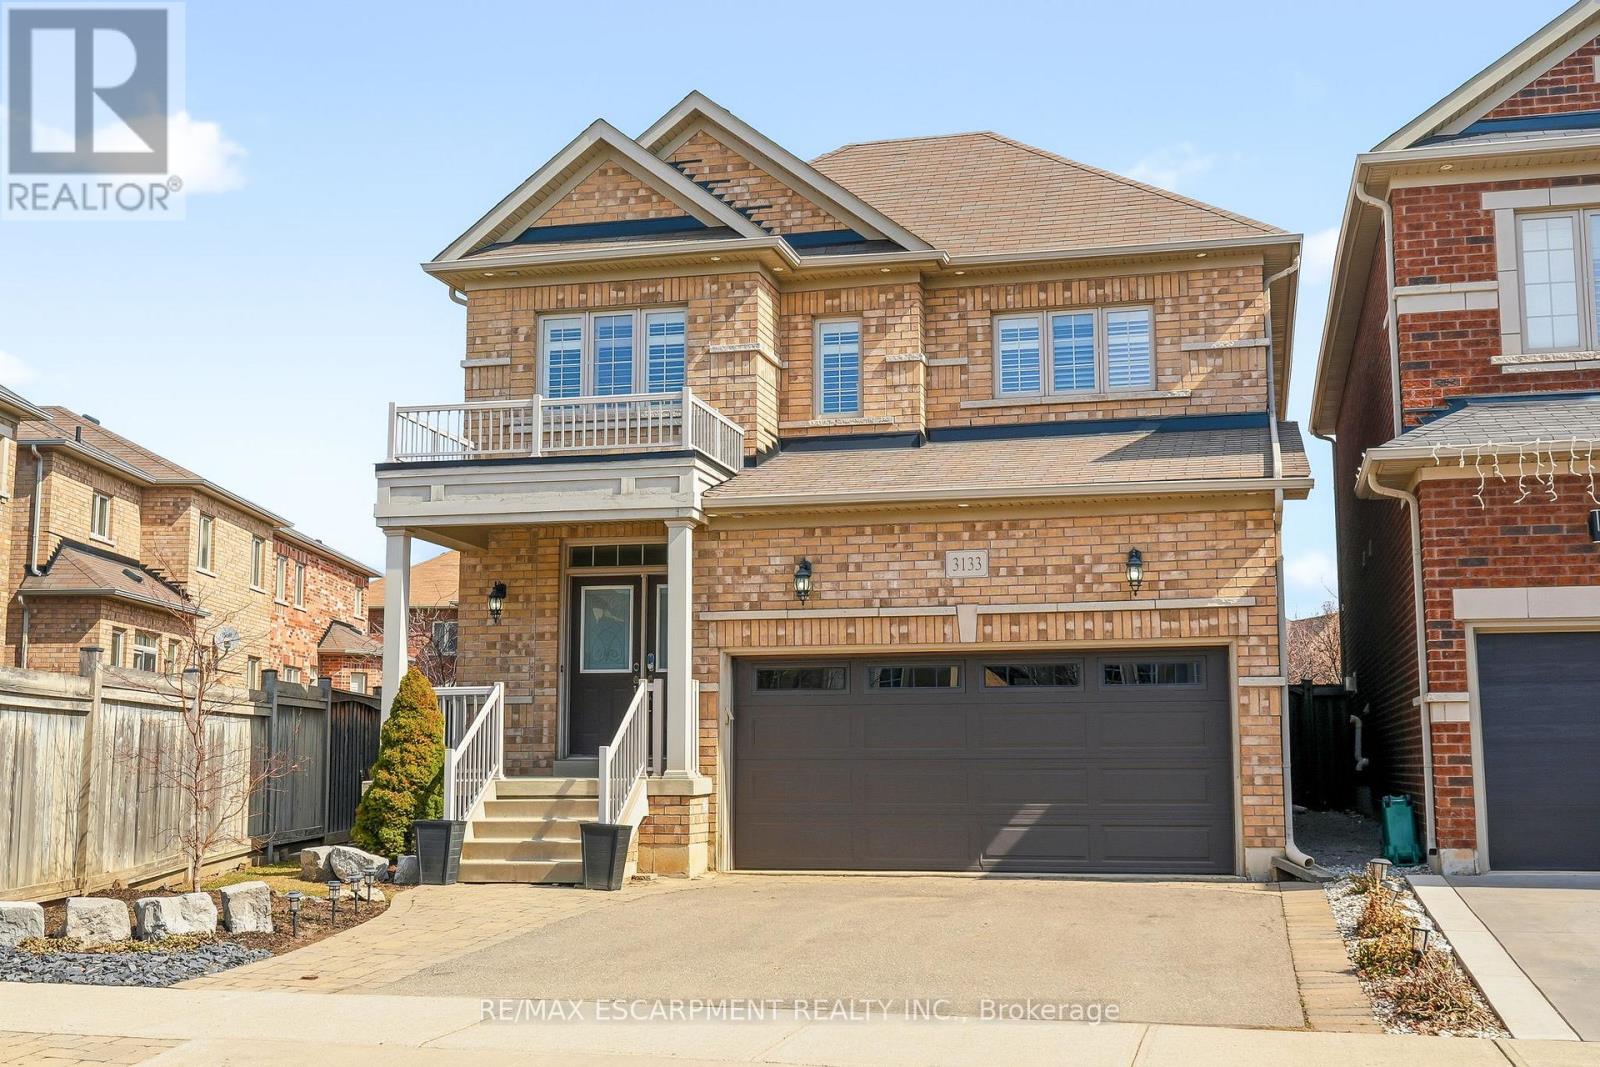
3133 Hiram Terrace
Oakville (GO Glenorchy), Ontario L6M0P7
MLS # W13247150
Property Details
Type
Detached
Beds
4
Baths
3
Status
For Sale
More homes like this
About this property
Beautifully updated 4-bedroom, 3-bathroom home situated on a premium pie-shaped lot in one of Oakville's most sought-after neighbourhoods. The bright, open-concept main floor showcases new hardwood flooring throughout and features a spacious living and dining area with a gas fireplace, seamlessly connected to the modern kitchen. The kitchen is complete with stainless steel appliances, quartz countertops, a matching quartz backsplash and sliding doors leading to the expansive backyard. Professionally landscaped, the fully fenced backyard offers a new interlocking stone patio. Upstairs, you'll find four generously sized bedrooms, 4-piece bathroom, and an oversized primary bedroom featuring double-door entry, a walk-in closet and a 5-piece ensuite with quartz countertops. The lower level boasts an open-concept layout, providing additional living space. Move in and enjoy this home on a quiet street, conveniently located close to shopping, major highways, schools and Oakville Trafalgar Memorial Hospital.
Mortgage Estimate
Estimated monthly payment
Calculating…
Estimate only. Taxes, insurance, condo fees, and lender terms are not included.
Monthly costs to verify
Property taxes: about $627/month based on listed annual taxes.
Estimate only. Confirm taxes, condo/maintenance fees, insurance, utilities, and lender terms before making decisions.
Rooms
| Room | Level | Dimensions |
|---|---|---|
| Dining room | Main level | 3.01 x 5.99 |
| Other | Basement | 2.81 x 1.84 |
| Kitchen | Main level | 2.9 x 3.78 |
| Eating area | Main level | 1.96 x 3.49 |
| Living room | Main level | 3.21 x 4.82 |
| Laundry room | Main level | 1.88 x 3.08 |
| Bedroom | Second level | 4.41 x 4.69 |
| Bedroom 2 | Second level | 4.5 x 3.41 |
| Bedroom 3 | Second level | 3.17 x 3.09 |
| Primary Bedroom | Second level | 5.17 x 3.49 |
| Other | Basement | 8.17 x 12.8 |
Facts & Location
Parking
4 spaces
Lot Size
30.5 x 118.3 FT
Annual Taxes
$7,528
Listing data
Listing information is provided for personal, non-commercial use and should be independently verified before making real estate decisions.
Last refreshed: Aug 17, 2026 3:19 AM
Explore nearby searches
SEO-friendly searches for this area, property type, and nearby neighbourhoods.
Similar Properties
More nearby listings that may fit the same search.
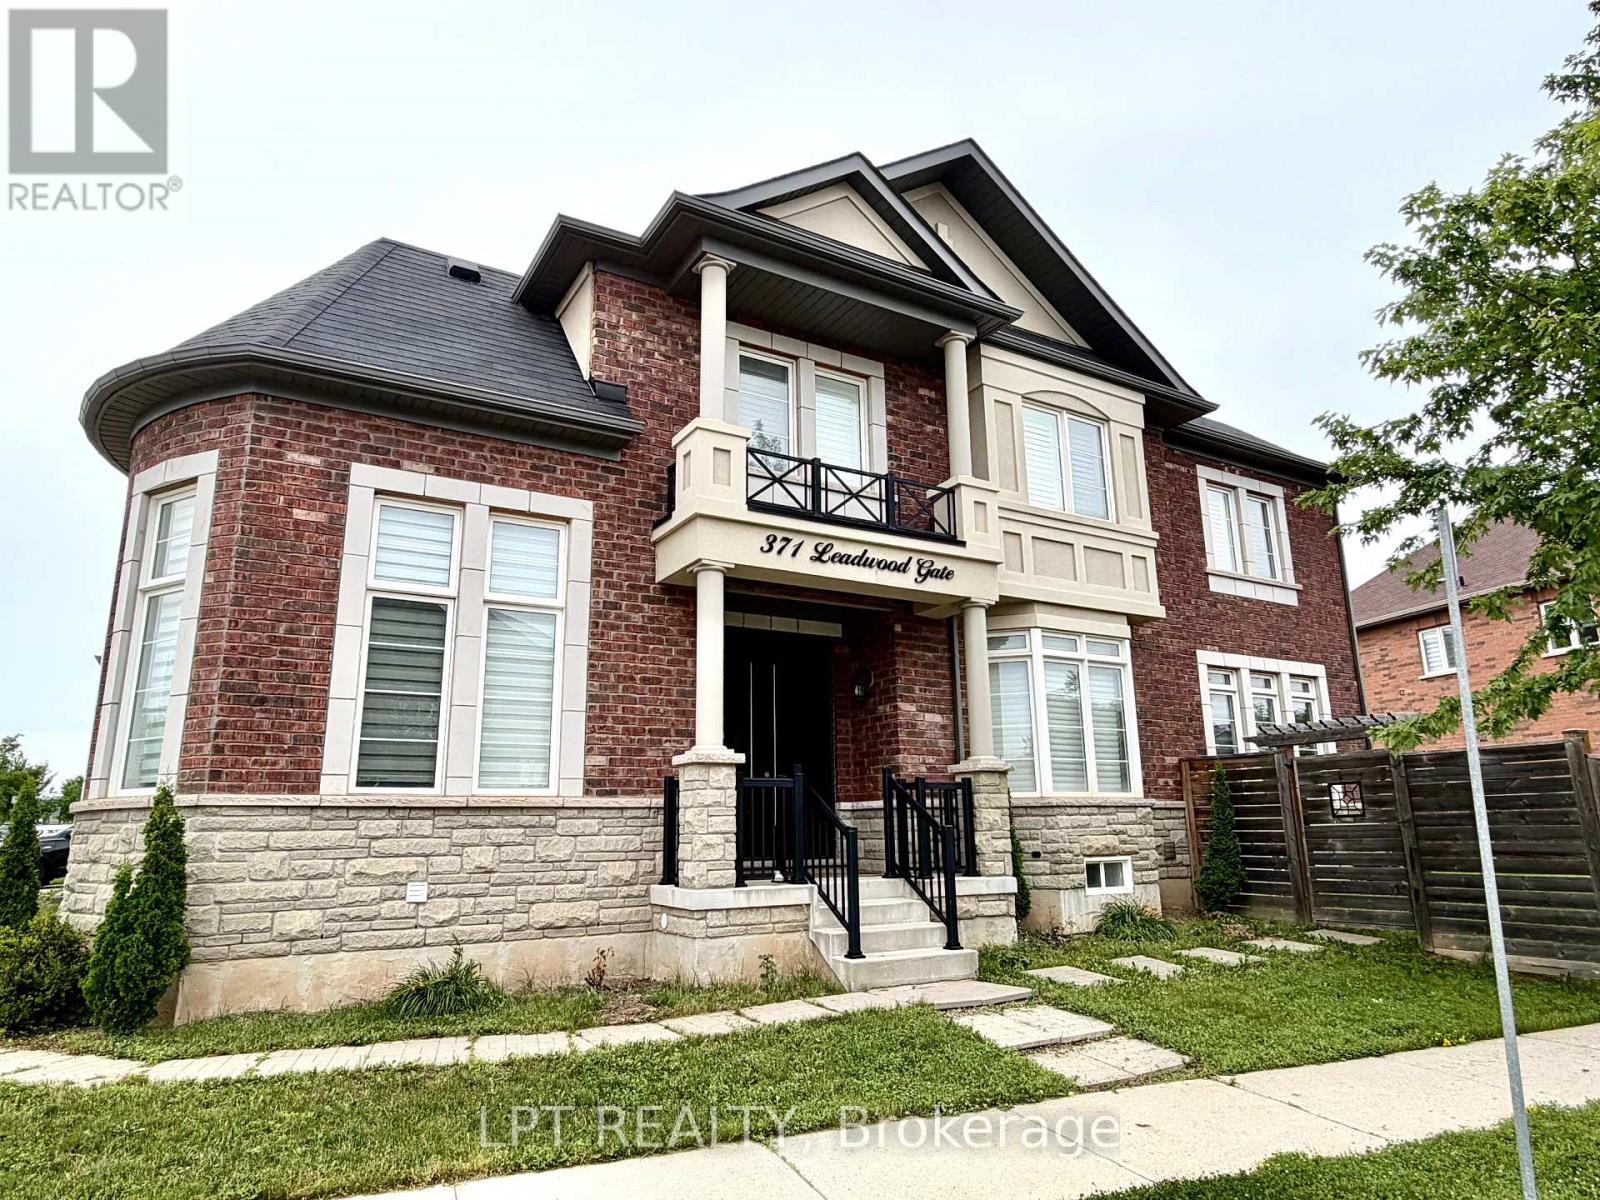
$1,699,888
371 Leadwood Gate
Oakville (GO Glenorchy) · MLS # W13530152
4 bed · 4 bath
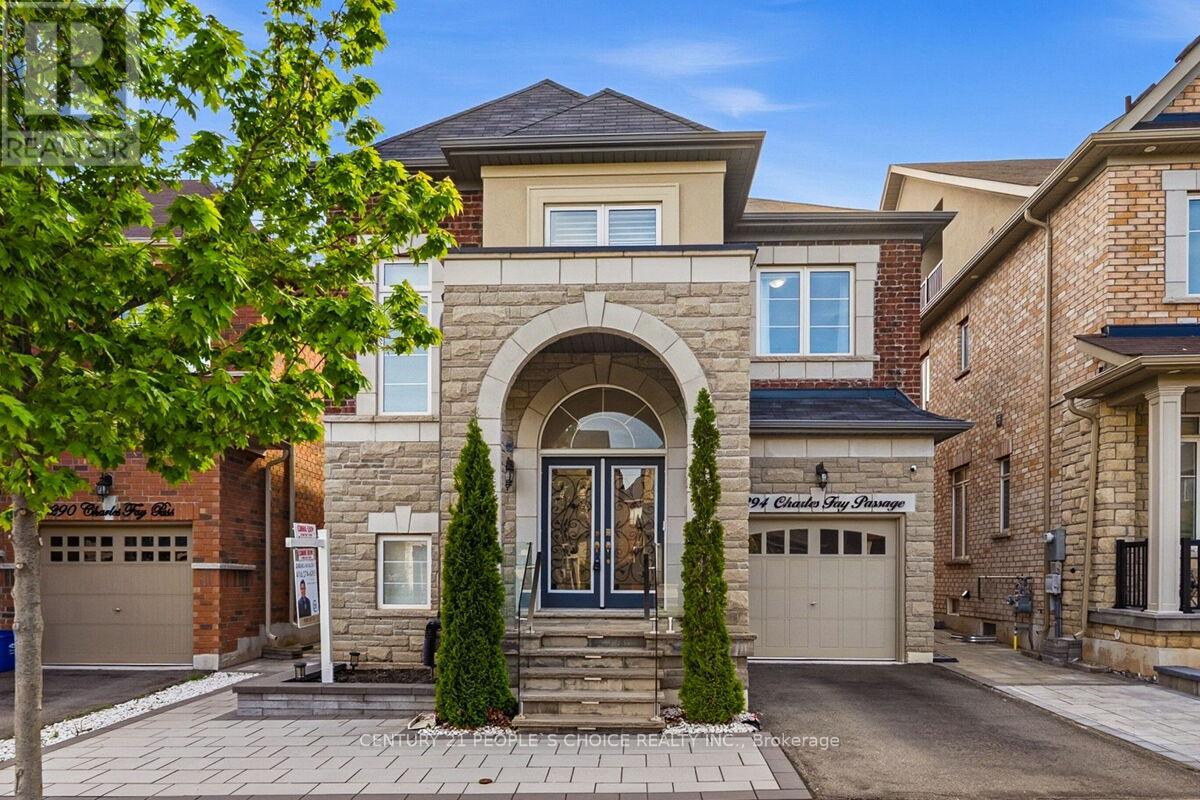
$1,599,000
3294 Charles Fay Passage
Oakville (GO Glenorchy) · MLS # W13230326
5 bed · 4 bath
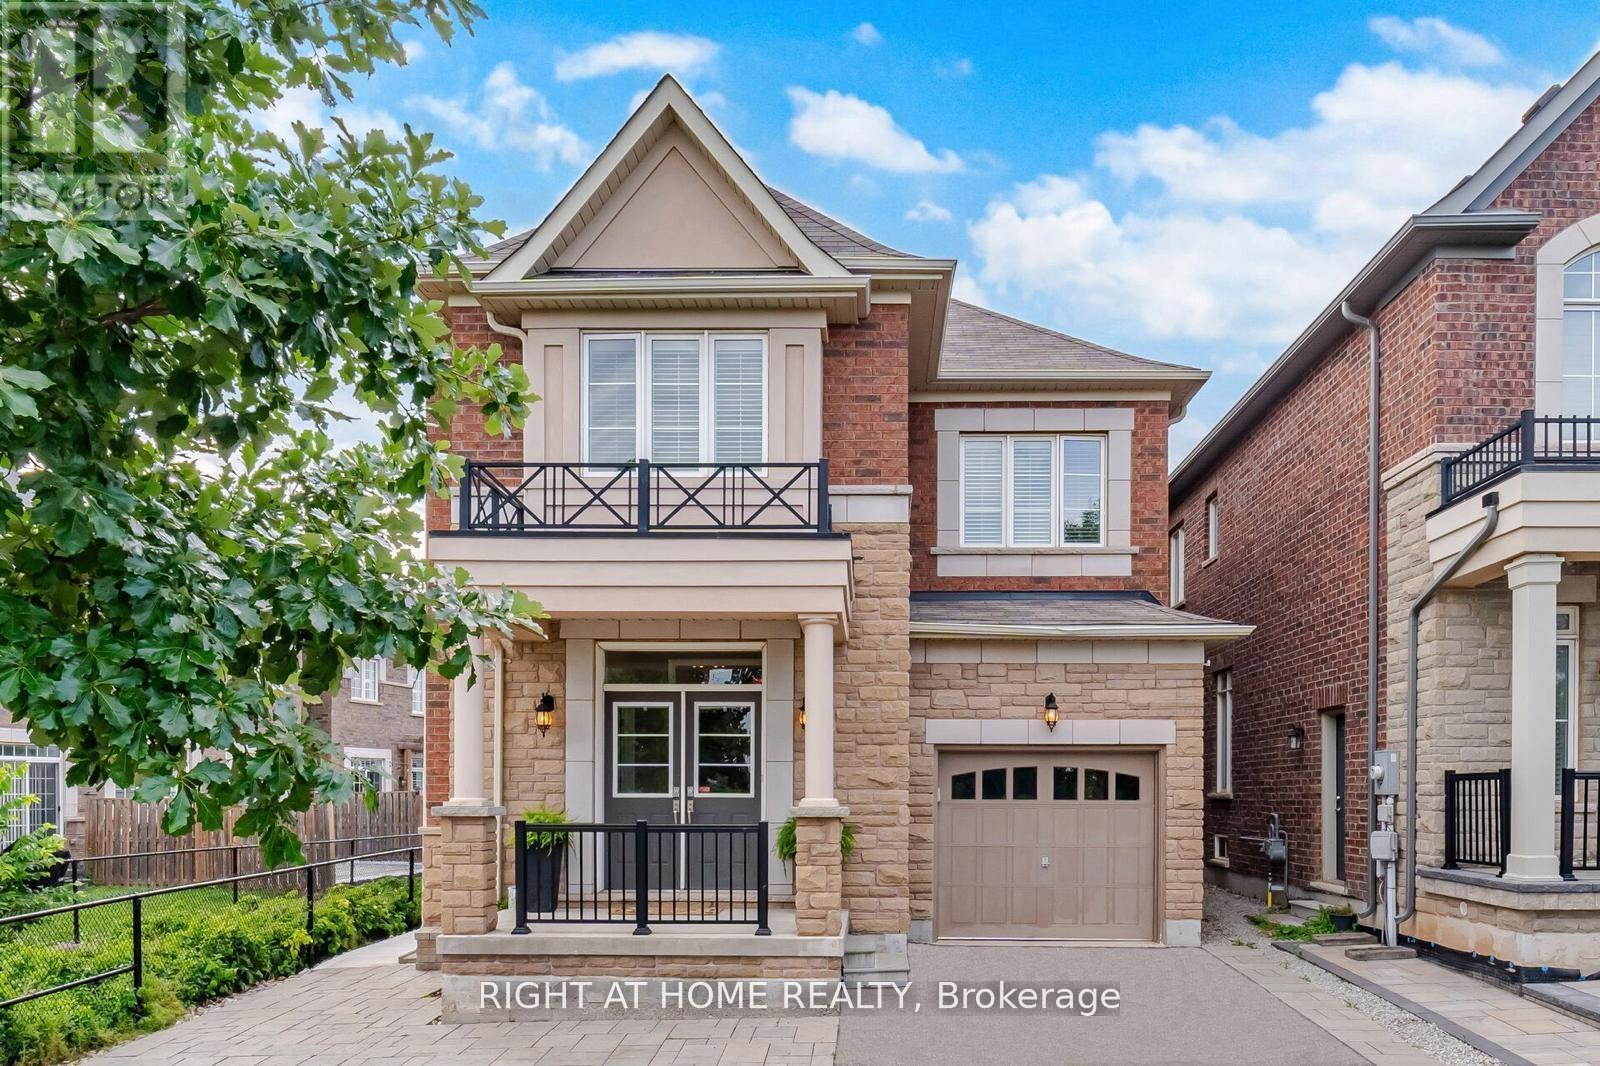
$1,598,000
183 Kaitting Trail
Oakville (GO Glenorchy) · MLS # W13524340
5 bed · 4 bath