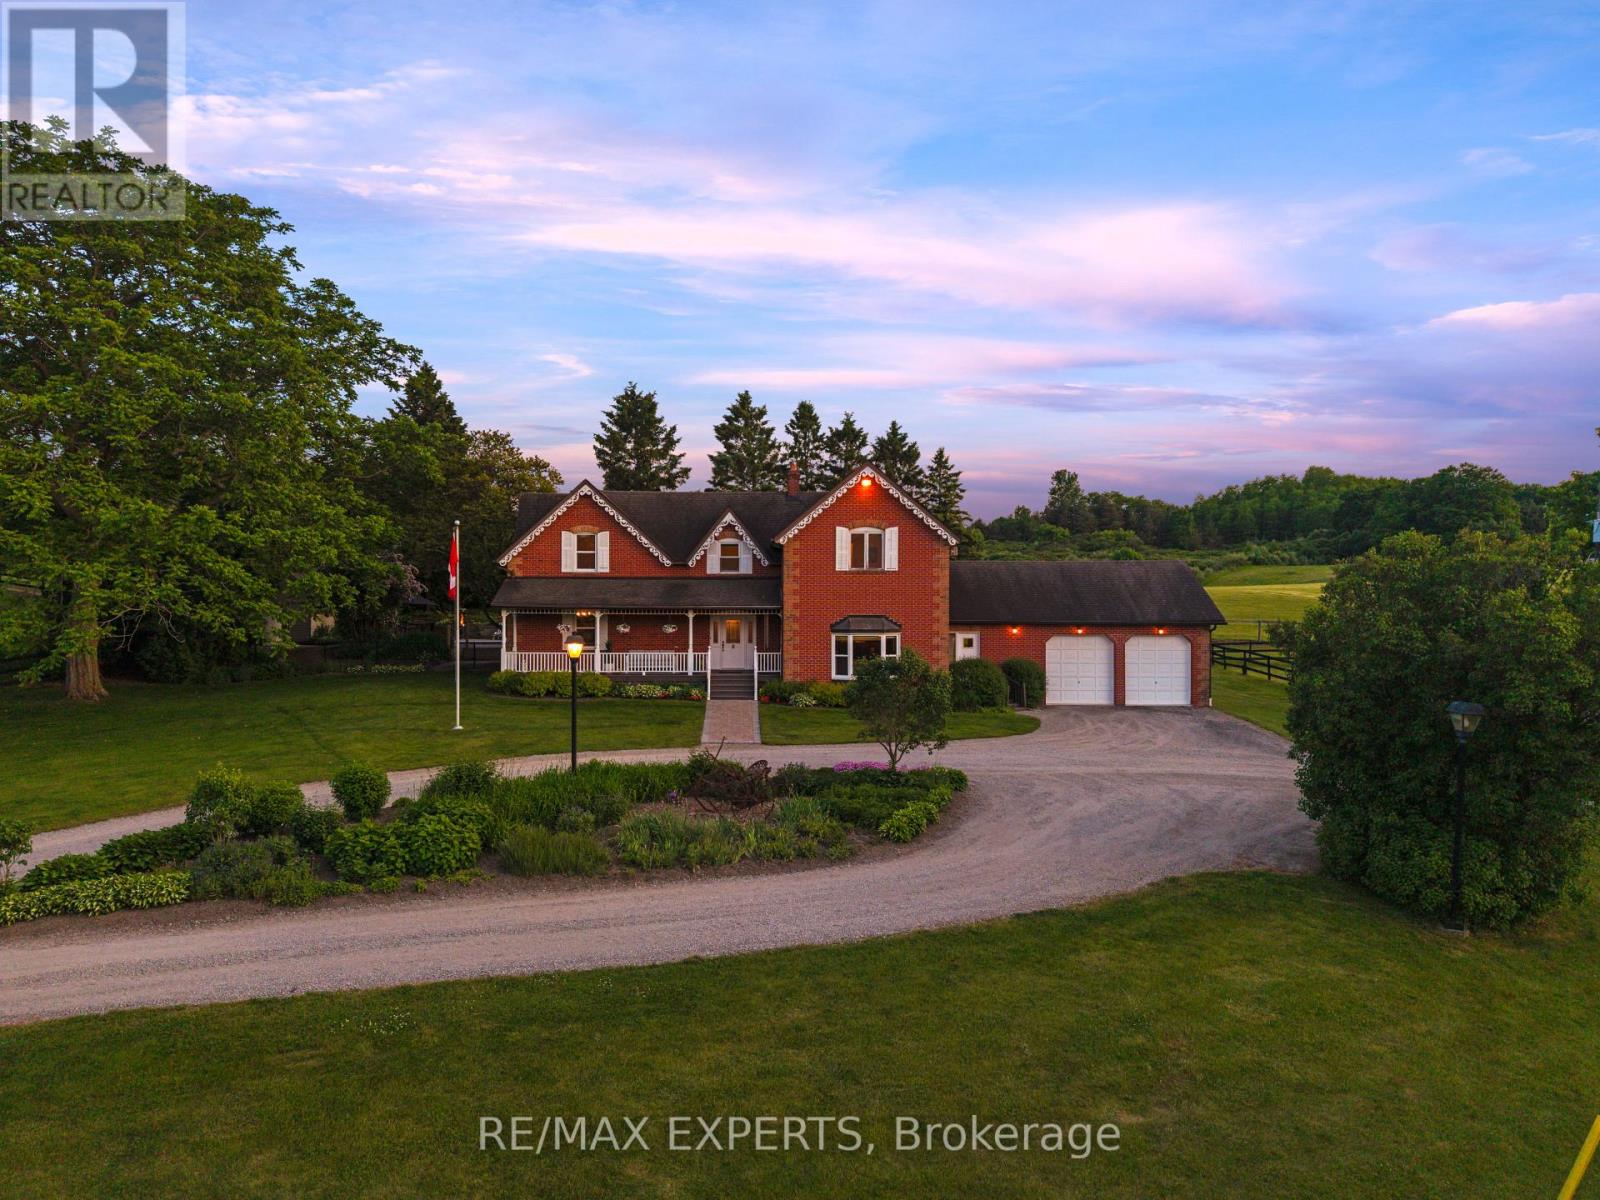
Videos & Virtual Tours
Open available video, 3D tour, or virtual-tour media for this listing.
16718 Caledon King Townline
Caledon (Palgrave), Ontario L7E3R5
MLS # W13861262
Property Details
Type
Detached
Beds
5
Baths
2
Status
For Sale
More homes like this
About this property
A Rare Gated Country Estate Set On Just Under 25 Acres, Where Privacy, Natural Beauty And Exceptional Versatility Come Together. From The Moment You Enter The Gates, A Long Private Drive Leads You Through Mature Trees And Park-Like Surroundings Toward A Residence Completely Hidden From The Road, Creating An Extraordinary Sense Of Seclusion And Escape. Ideally Located Just Minutes From Bolton, Tottenham And Schomberg, This Impressive 5-Bedroom Home Offers Generous Principal Rooms, Abundant Natural Light And Exceptional Space For Family Living And Entertaining. Outdoors, Enjoy Your Own Private Retreat With An In-Ground Pool, Two Scenic Ponds And Expansive Grounds Ideal For Relaxing, Entertaining And Enjoying The Countryside. Equestrian Features Include A 6-Stall Barn And Paddocks, While The Approx. 1,200 Sq. Ft. Workshop Offers Outstanding Flexibility For Car Collectors, Hobbyists, Contractors, Storage Or A Home-Based Business. This Unique Property Delivers The Freedom And Privacy Of Country Living While Remaining Within Convenient Reach Of Surrounding Communities And The GTA. Whether Envisioned As A Luxury Family Estate, Equestrian Property, Hobby Farm Or Private Country Retreat, Opportunities Of This Scale And Character Are Increasingly Difficult To Find. From The Gated Entrance And Hidden Residence To The Pool, Ponds, Barn, Paddocks And Workshop, This Is A Truly Special Estate That Must Be Experienced In Person.
Mortgage Estimate
Estimated monthly payment
Calculating…
Estimate only. Taxes, insurance, condo fees, and lender terms are not included.
Monthly costs to verify
Property taxes: about $594/month based on listed annual taxes.
Estimate only. Confirm taxes, condo/maintenance fees, insurance, utilities, and lender terms before making decisions.
Rooms
| Room | Level | Dimensions |
|---|---|---|
| Dining room | Main level | 4.36 x 4.34 |
| Bedroom 5 | Second level | 4.61 x 4.44 |
| Office | Main level | 5.4 x 3.21 |
| Foyer | Main level | 5.62 x 4.34 |
| Kitchen | Main level | 5.47 x 3.9 |
| Family room | Main level | 5.47 x 8.21 |
| Laundry room | Main level | 3.08 x 2.2 |
| Primary Bedroom | Second level | 5.45 x 4.81 |
| Bedroom 2 | Second level | 5.56 x 3.55 |
| Bedroom 3 | Second level | 4.34 x 3.11 |
| Bedroom 4 | Second level | 4.36 x 3.11 |
Facts & Location
Interior Size
1,200 sq ft
Parking
52 spaces
Lot Size
400.3 x 1593 FT ; 1,269.36 ft x 298.56 ft x 304.05 ft x 36
Annual Taxes
$7,127
Listing data
Listing information is provided for personal, non-commercial use and should be independently verified before making real estate decisions.
Last refreshed: Oct 5, 2026 8:15 PM
Explore nearby searches
SEO-friendly searches for this area, property type, and nearby neighbourhoods.
Similar Properties
More nearby listings that may fit the same search.
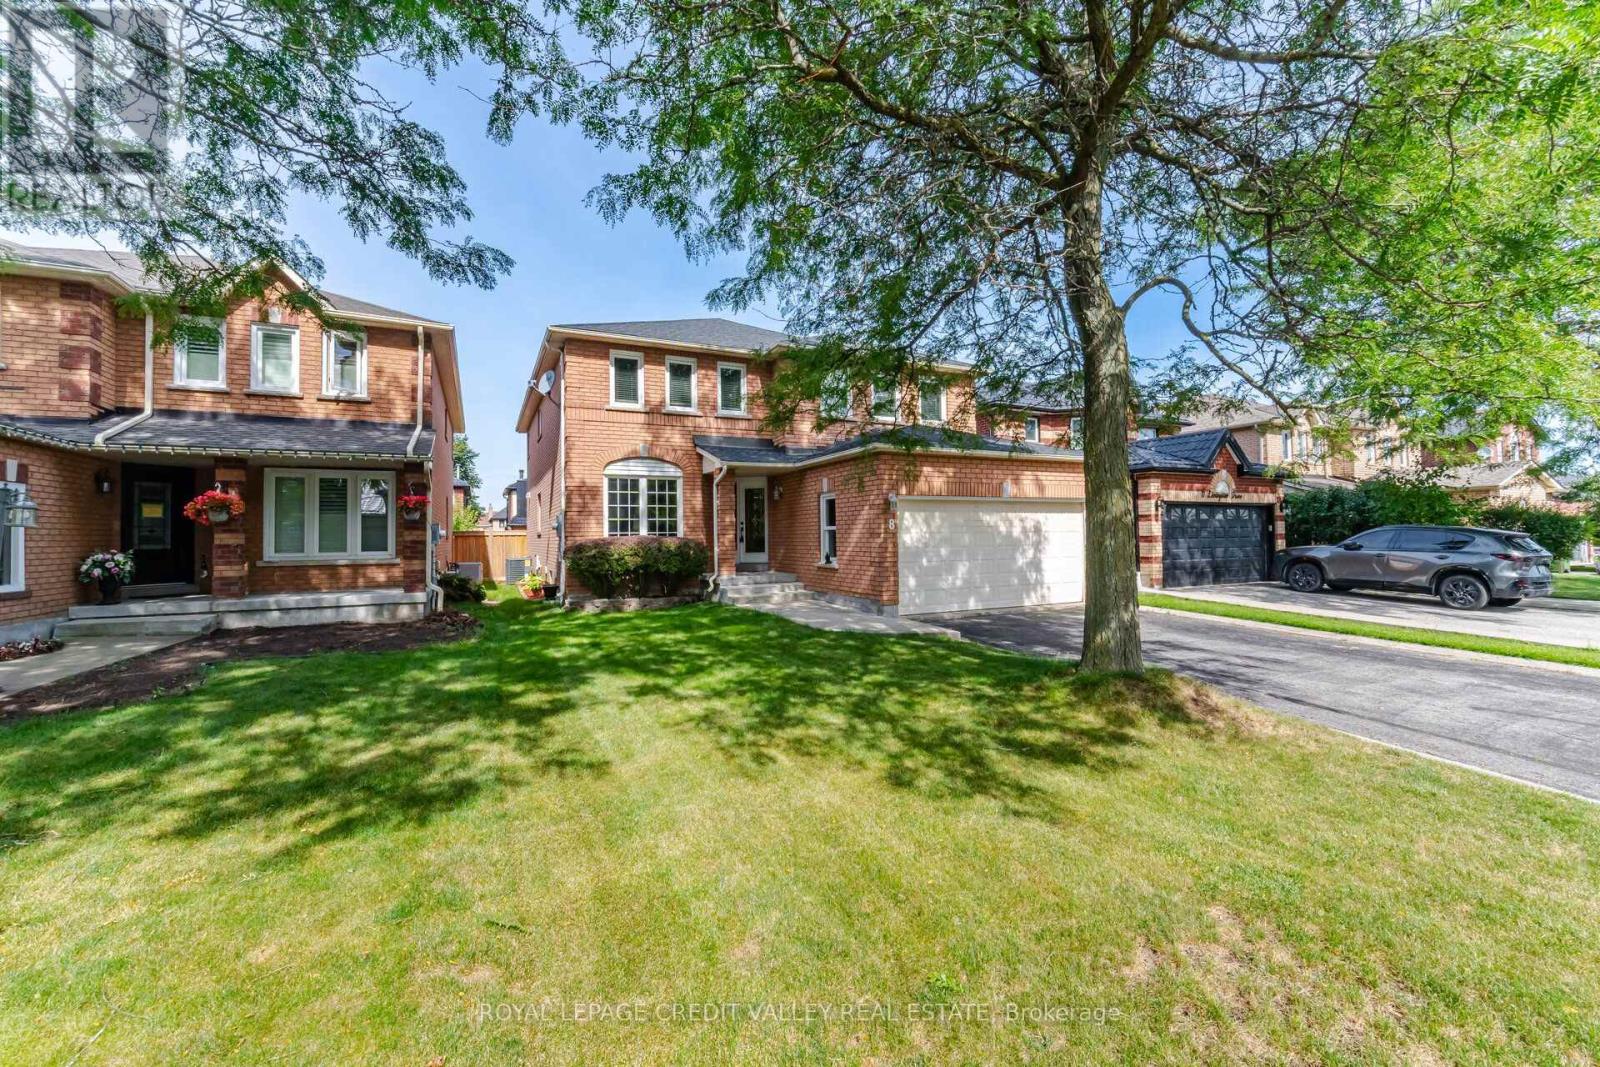
$1,285,000
8 Livingston Drive
Caledon · MLS # W13747338
5 bed · 4 bath
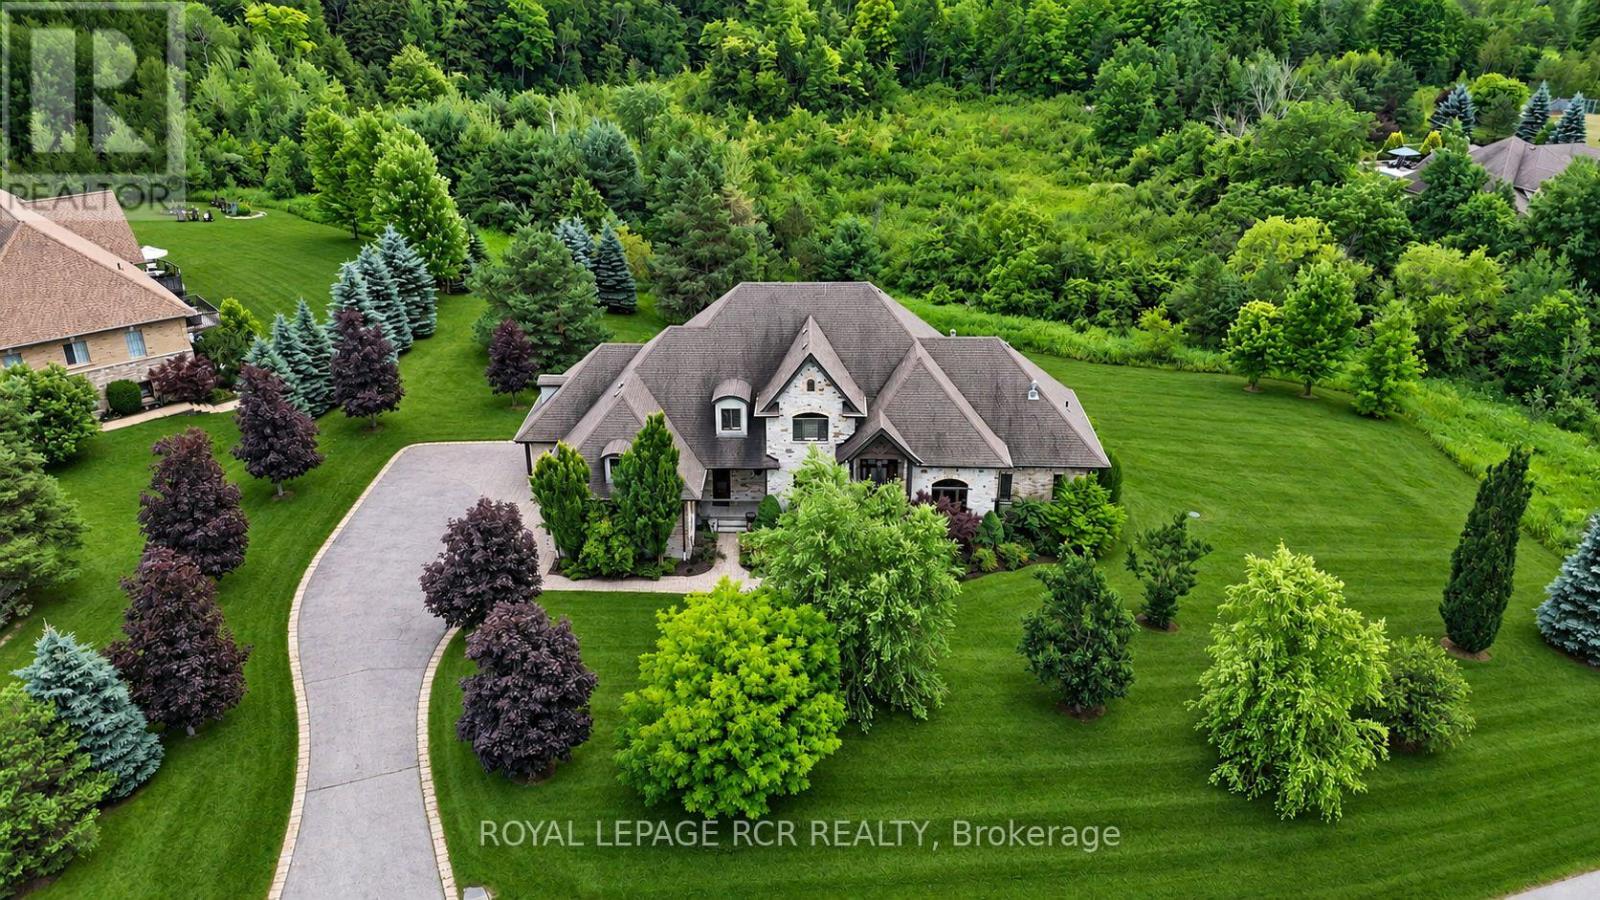
$2,595,000
7 Proctor Avenue
Caledon · MLS # W13814062
5 bed · 6 bath · 4,000 sq ft
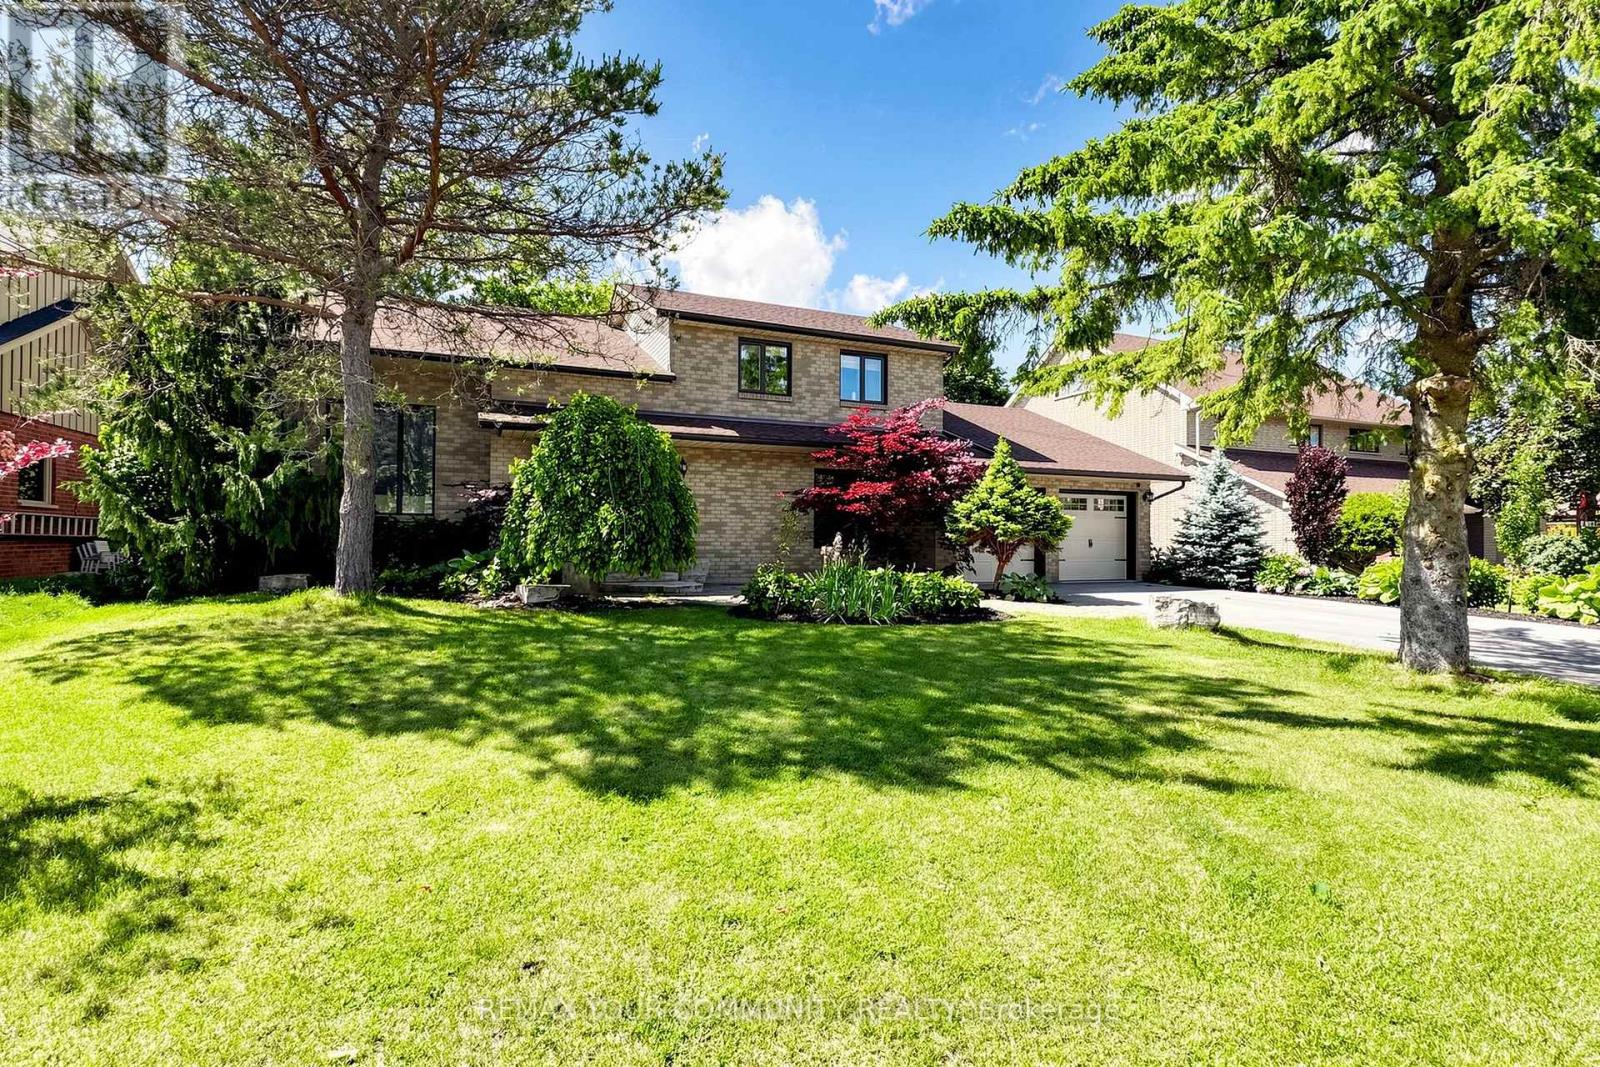
$1,398,000
32 Brawton Drive
Caledon (Palgrave) · MLS # W13659096
7 bed · 4 bath