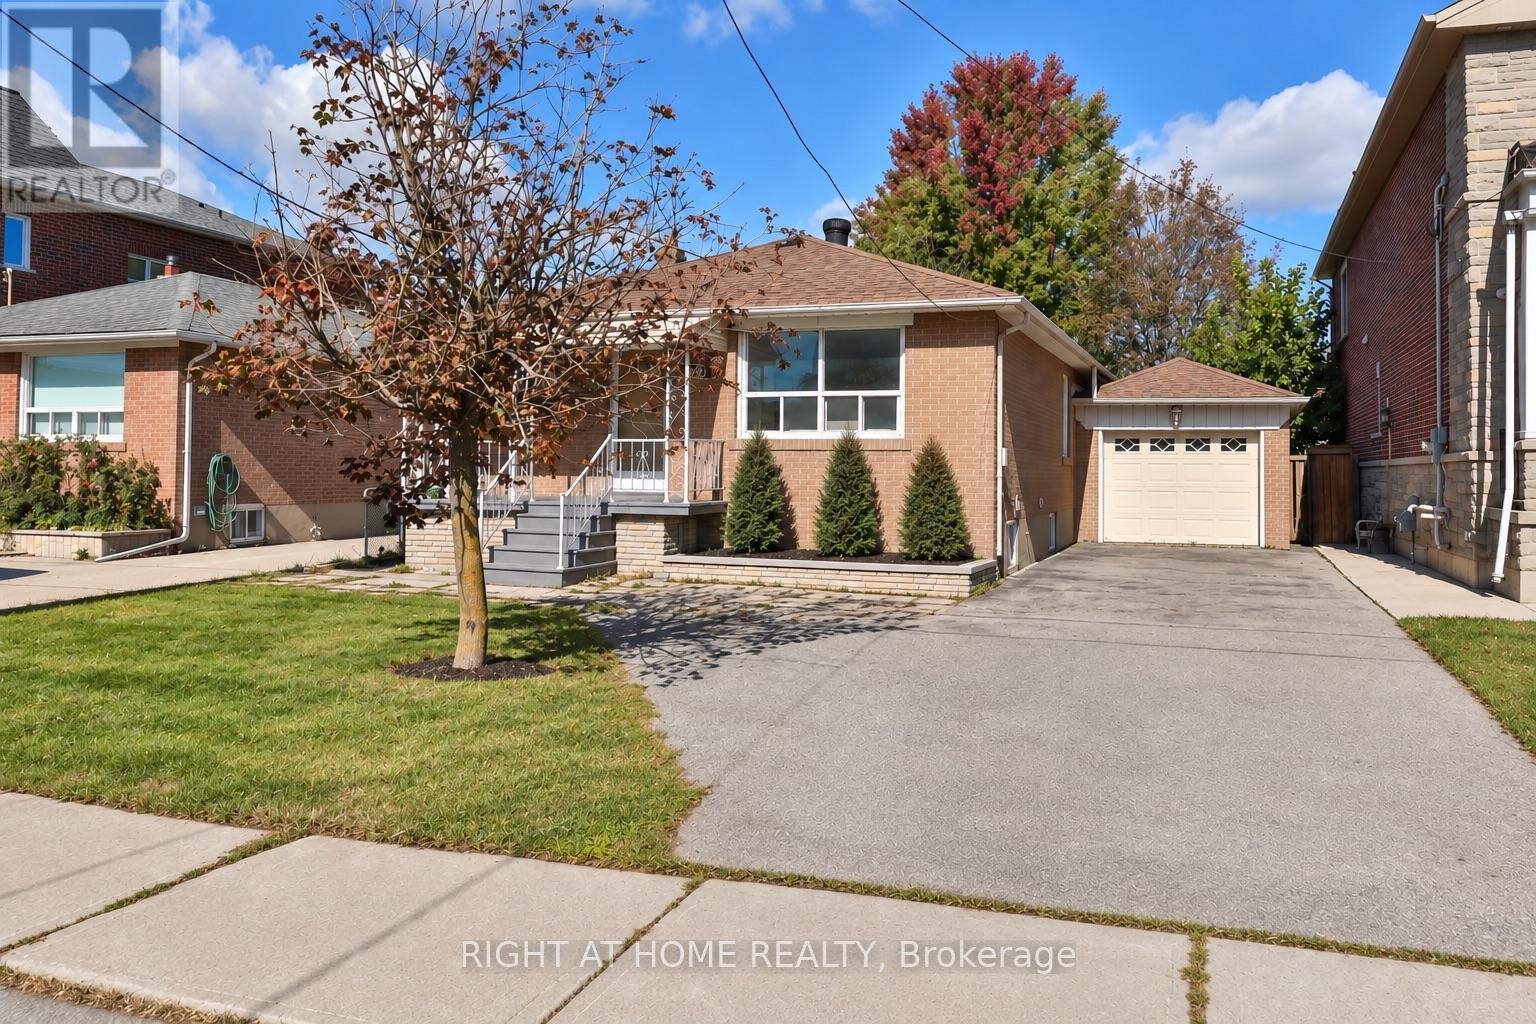
22 Katherine Road
Toronto (Downsview-Roding-CFB), Ontario M3K1H9
MLS # W13861214
Property Details
Type
Detached
Beds
4
Baths
2
Status
For Sale
More homes like this
About this property
A rare opportunity to own a fully renovated detached home on an impressive 41 by 132 foot lot, complete with a separate entrance basement suite and excellent income potential. Sun filled and move in ready, the home offers 3+1 spacious bedrooms, 2 bathrooms, 2 kitchens, and a garage, giving families the space they need with the added flexibility of an in law suite, multigenerational living, or potential rental income. Step outside to a massive backyard with plenty of room to entertain, play, garden, or simply enjoy the kind of outdoor space that is increasingly difficult to find in Toronto. The street has a mature, established character, while a growing collection of newly built custom homes is bringing fresh investment and renewed appeal to the neighbourhood. Location completes the picture. Moments from Wilson subway station, Highways 400 and 401, Yorkdale Shopping Centre and York University, with well regarded schools, parks and everyday conveniences all close by. With detached living, a substantial lot, versatile lower level and a neighbourhood continuing to evolve, 22 Katherine Road is an opportunity with both immediate appeal and exciting long term potential.
Mortgage Estimate
Estimated monthly payment
Calculating…
Estimate only. Taxes, insurance, condo fees, and lender terms are not included.
Monthly costs to verify
Property taxes: about $404/month based on listed annual taxes.
Estimate only. Confirm taxes, condo/maintenance fees, insurance, utilities, and lender terms before making decisions.
Rooms
| Room | Level | Dimensions |
|---|---|---|
| Kitchen | Main level | 4.88 x 3.66 |
| Eating area | Main level | 4.88 x 3.66 |
| Living room | Main level | 4.45 x 4.12 |
| Primary Bedroom | Main level | 4.12 x 3.77 |
| Bedroom 2 | Main level | 3.96 x 3.77 |
| Bedroom 3 | Main level | 3.66 x 3.63 |
| Laundry room | Basement | 4.34 x 3.77 |
| Kitchen | Basement | 6.12 x 3.66 |
| Living room | Basement | 6.12 x 3.66 |
| Bedroom | Basement | 7.12 x 3.77 |
Facts & Location
Parking
5 spaces
Lot Size
41.2 x 132.2 FT
Annual Taxes
$4,850
Listing data
Listing information is provided for personal, non-commercial use and should be independently verified before making real estate decisions.
Last refreshed: Oct 5, 2026 10:00 PM
Explore nearby searches
SEO-friendly searches for this area, property type, and nearby neighbourhoods.
Similar Properties
More nearby listings that may fit the same search.
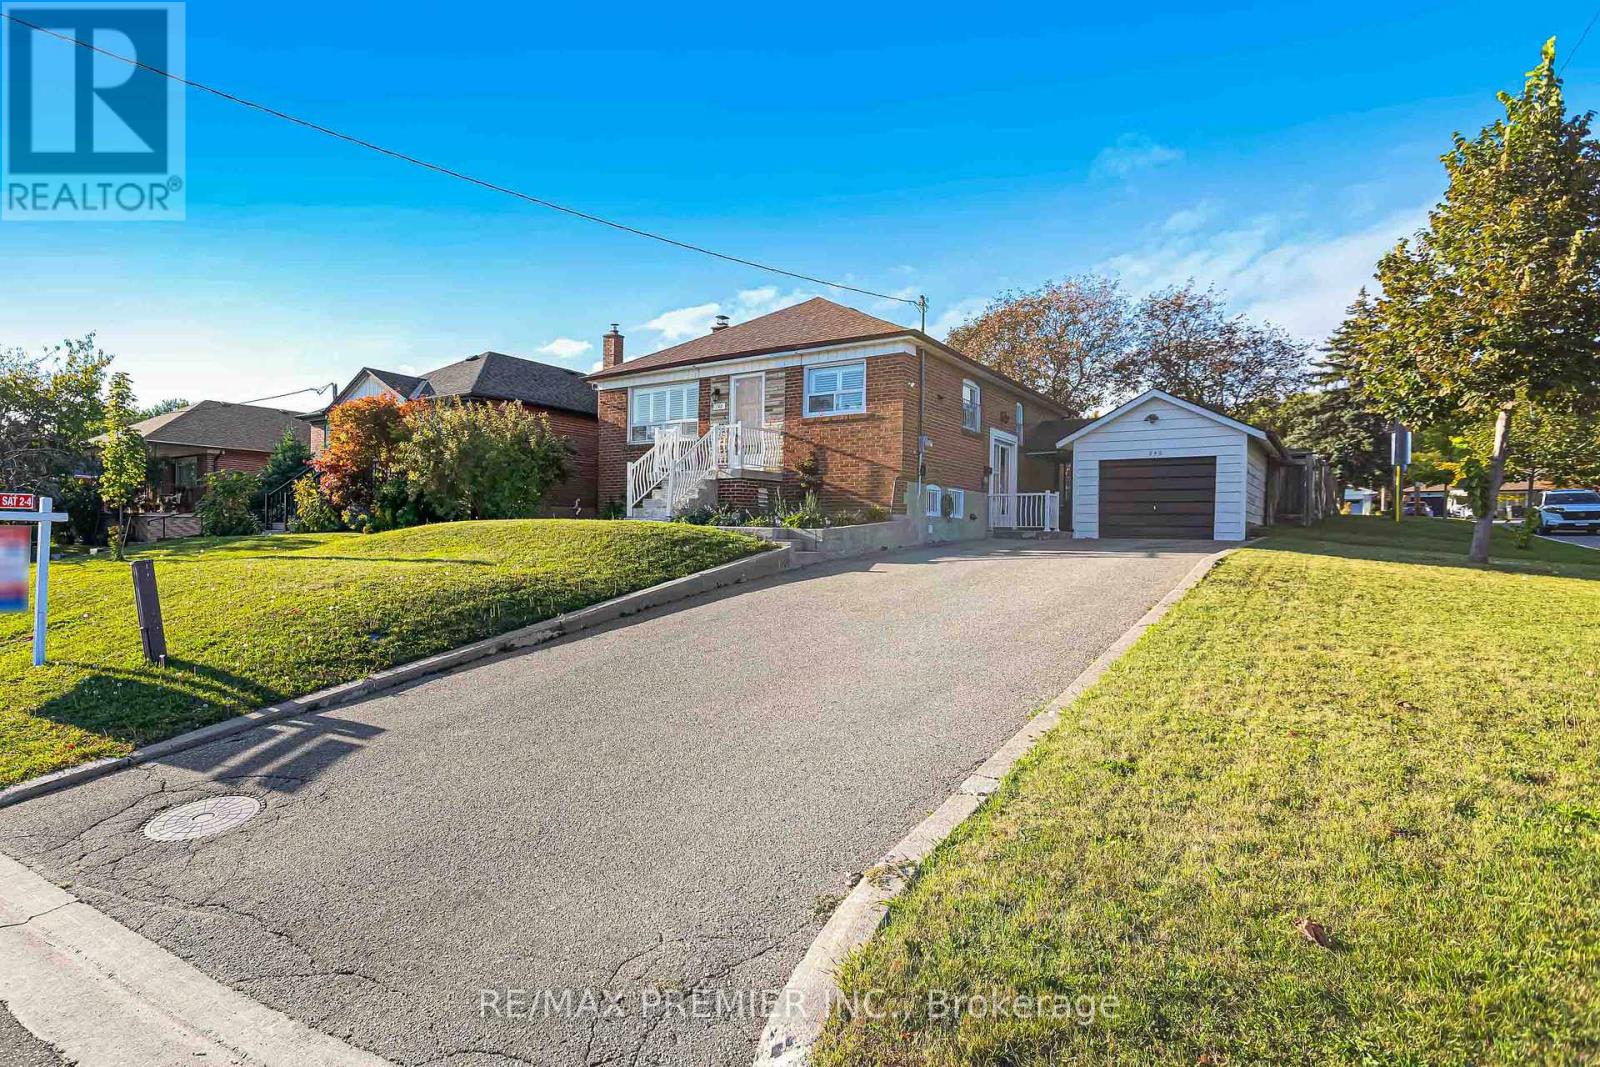
$799,000
240 Calvington Drive
Toronto (Downsview-Roding-CFB) · MLS # W13843122
3 bed · 1 bath · 2,100 sq ft
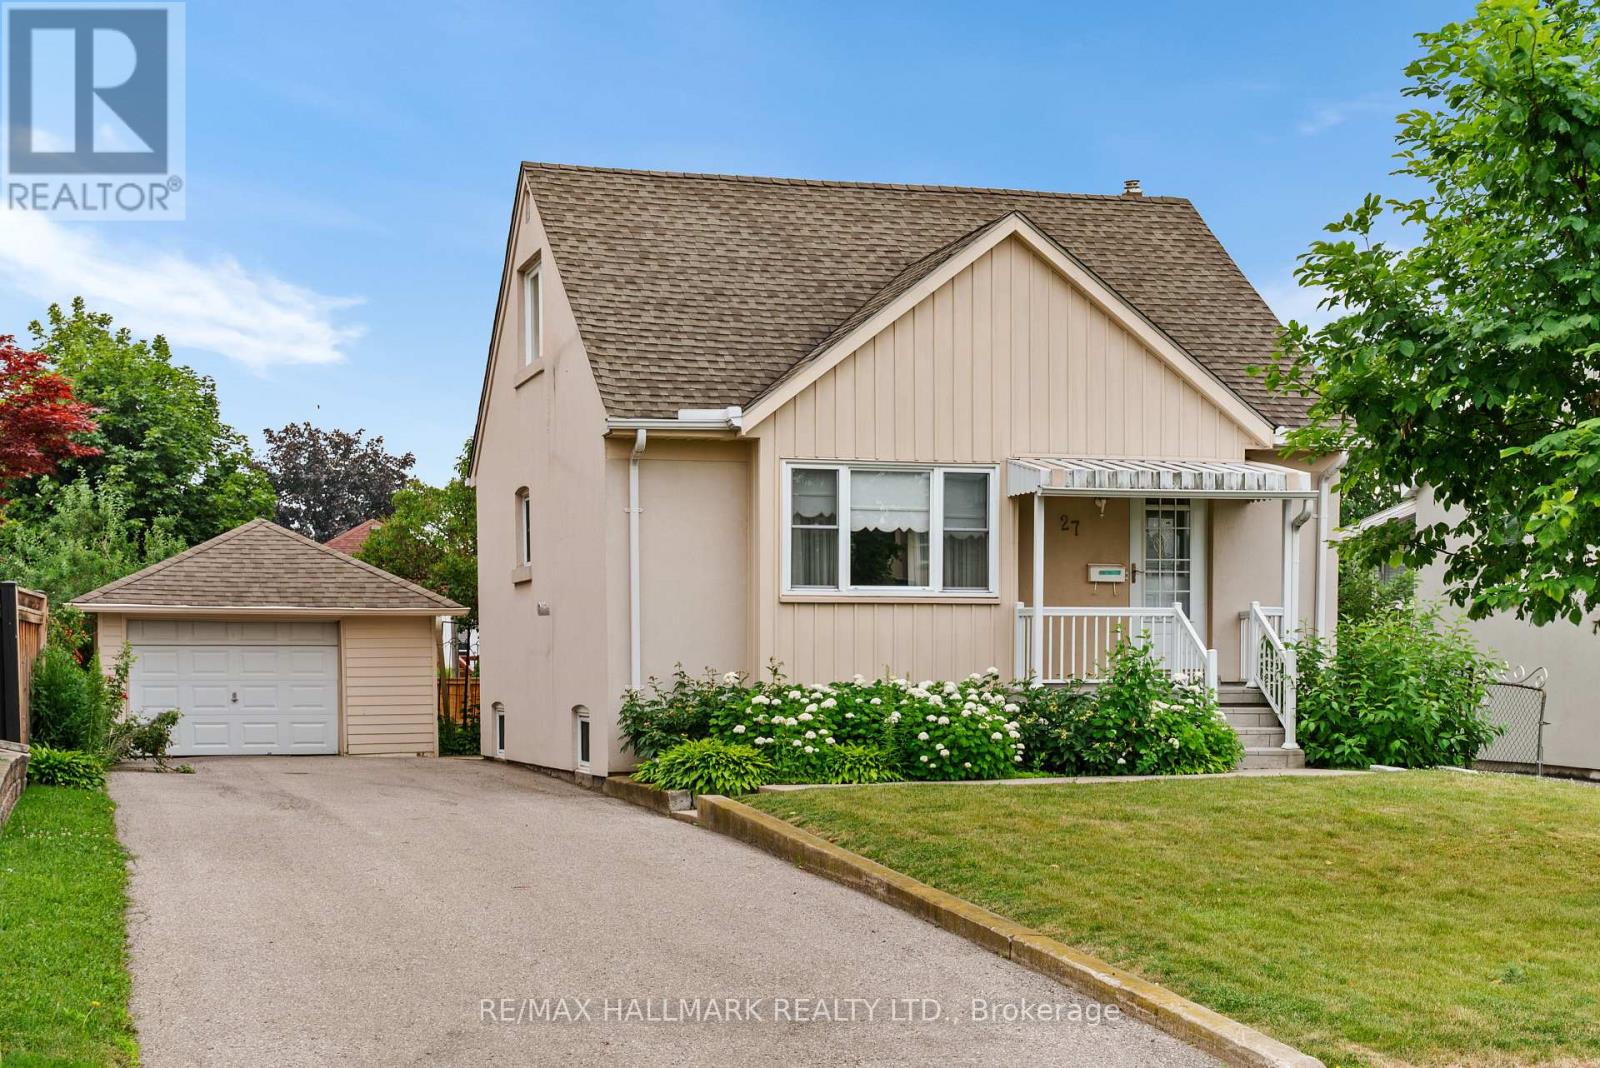
$875,000
27 Sunray Crescent
Toronto (Downsview-Roding-CFB) · MLS # W13636628
4 bed · 1 bath
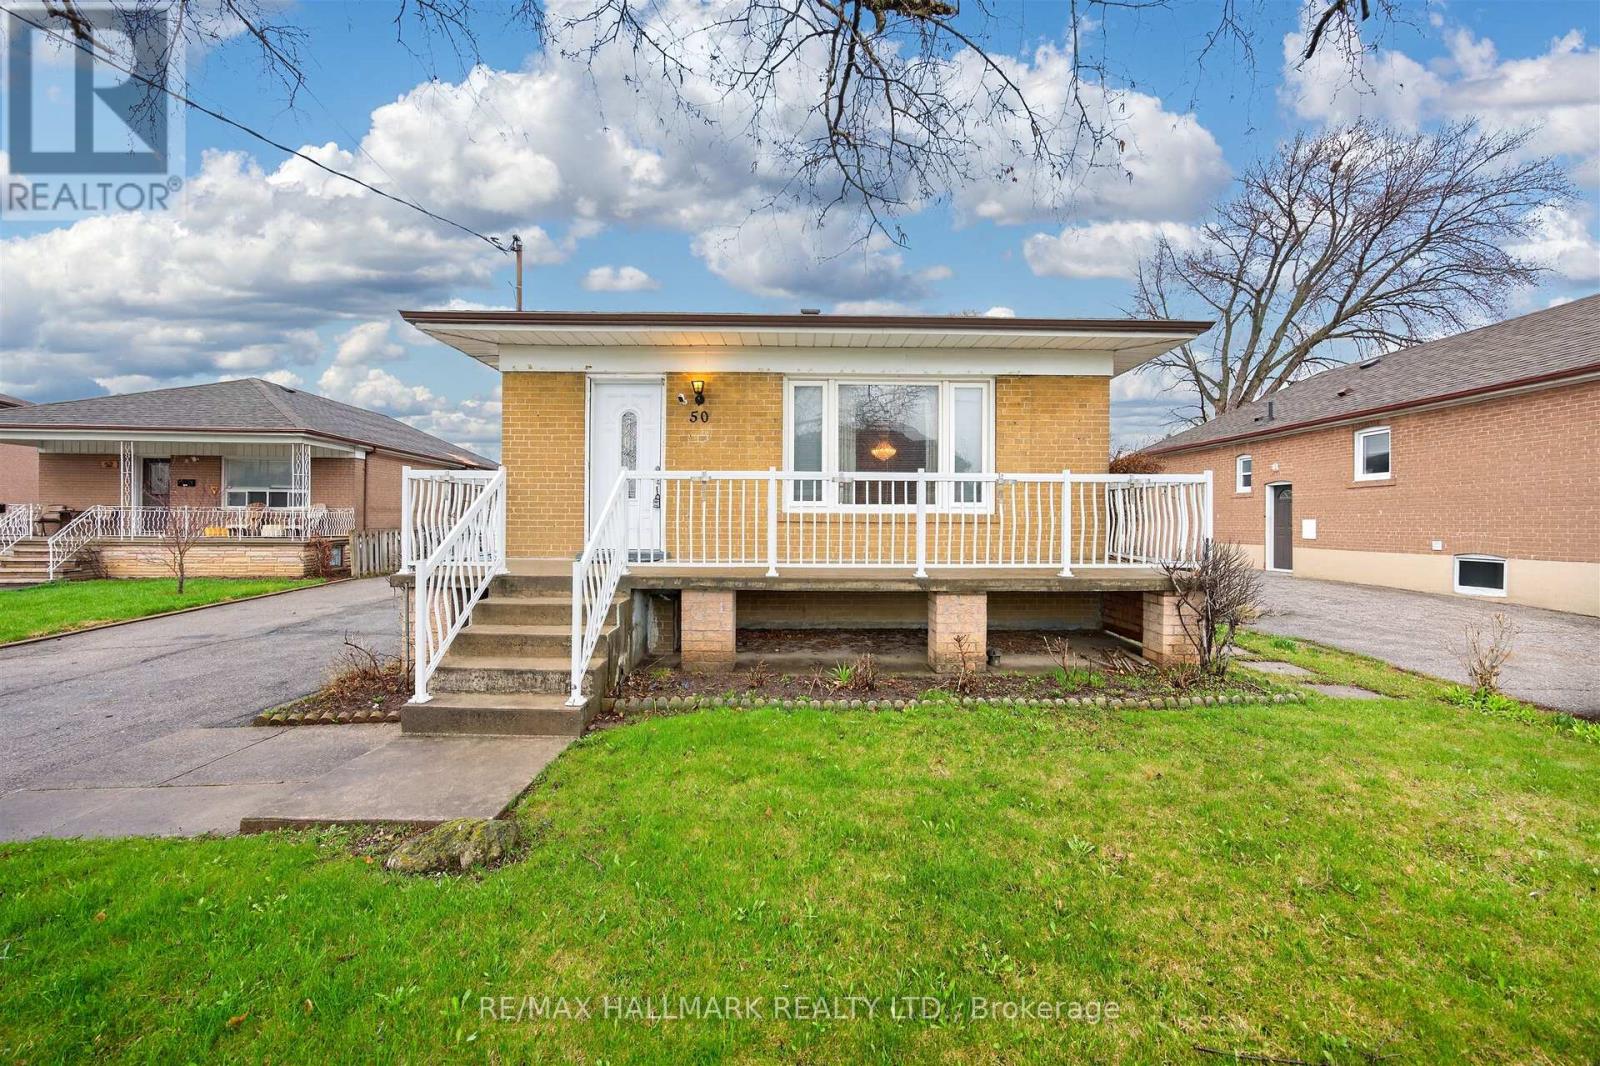
$899,000
50 Dorking Crescent
Toronto (Downsview-Roding-CFB) · MLS # W13754266
4 bed · 2 bath