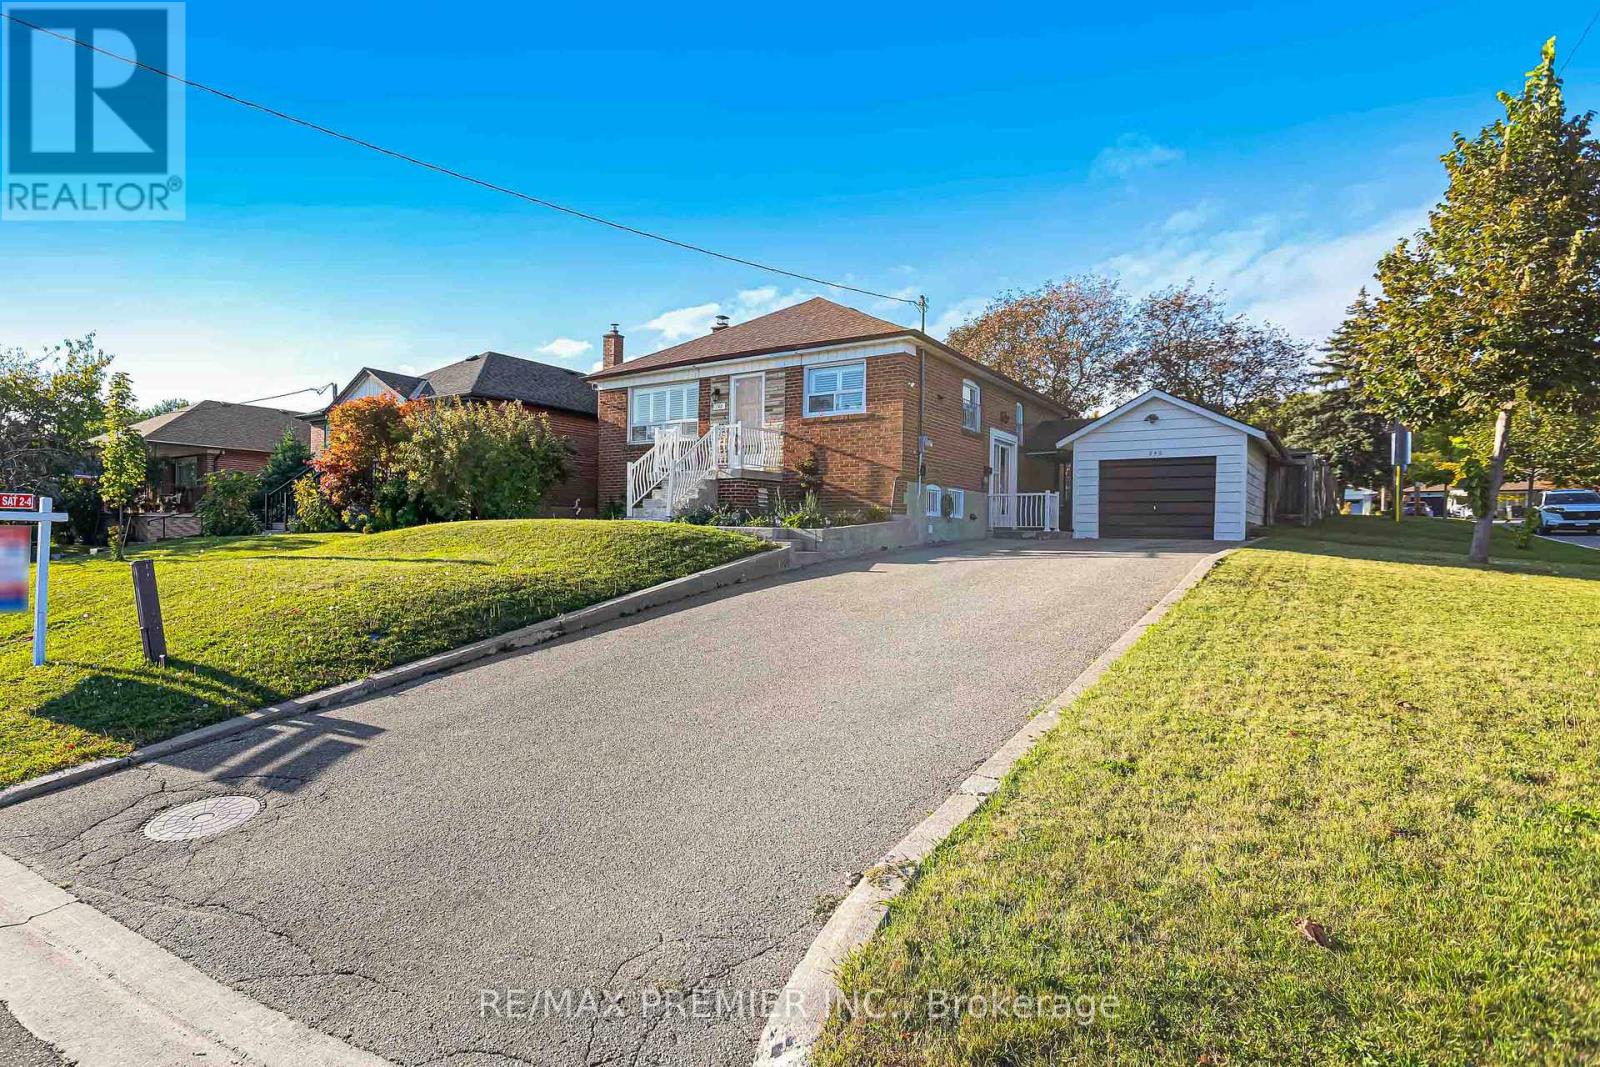
240 Calvington Drive
Toronto (Downsview-Roding-CFB), Ontario M3M2N4
MLS # W13843122
Property Details
Type
Detached
Beds
3
Baths
1
Status
For Sale
More homes like this
About this property
*** OPEN HOUSE SAT OCT 3RD 2PM-4PM*** Opportunity Knocks At 240 Calvington St In The Desirable Downsview Area Of North York! This Original Bungalow Offers Approximately 2,100 Sq. Ft. Of Total Living Space And Sits On A Rare 50' X 120' Corner Lot, A Blank Canvas Waiting For Your Vision. Renovate, Expand, Or Build New. Inside, You'll Find 2 Bedrooms Originally 3 Bedrooms, Now The Office, Two Kitchens, And A Finished Basement With Potential To Add Extra Washrooms And An Extra Bedrooms, Offering Excellent Multigenerational Or In-Law Potential. Outside, A Detached Garage And Parking For Up To 7 Vehicles Make This One Of The Most Versatile Properties On The Market, Ideal For Contractors, Car Enthusiasts, Or Extended Families. Enjoy Steps-To-Transit Convenience, Minutes To Downsview Park, Schools, Shopping, Restaurants, Major Highways, And Humber River Hospital. Properties Offering This Combination Of Approximately 2,100 Sq. Ft. Of Living Space, A Rare 50' X 120' Corner Lot, And Parking For Up To 7 Vehicles Rarely Come To Market.
Mortgage Estimate
Estimated monthly payment
Calculating…
Estimate only. Taxes, insurance, condo fees, and lender terms are not included.
Monthly costs to verify
Property taxes: about $370/month based on listed annual taxes.
Estimate only. Confirm taxes, condo/maintenance fees, insurance, utilities, and lender terms before making decisions.
Rooms
| Room | Level | Dimensions |
|---|---|---|
| Foyer | Main level | 3.91 x 1.82 |
| Laundry room | Basement | 2.69 x 1.85 |
| Cold room | Basement | 2.69 x 1.85 |
| Living room | Main level | 7.36 x 3.35 |
| Kitchen | Main level | 4.53 x 3.91 |
| Dining room | Main level | 3.91 x 2.61 |
| Office | Main level | 3.35 x 2.93 |
| Primary Bedroom | Main level | 3.61 x 3.36 |
| Bedroom 2 | Main level | 3.92 x 2.51 |
| Family room | Basement | 3.92 x 4.5 |
| Kitchen | Basement | 3.75 x 3.1 |
| Utility room | Basement | 7.27 x 3.56 |
Facts & Location
Interior Size
2,100 sq ft
Parking
7 spaces
Lot Size
50 x 120 FT
Annual Taxes
$4,438
Listing data
Listing information is provided for personal, non-commercial use and should be independently verified before making real estate decisions.
Last refreshed: Sep 30, 2026 3:31 PM
Explore nearby searches
SEO-friendly searches for this area, property type, and nearby neighbourhoods.
Similar Properties
More nearby listings that may fit the same search.
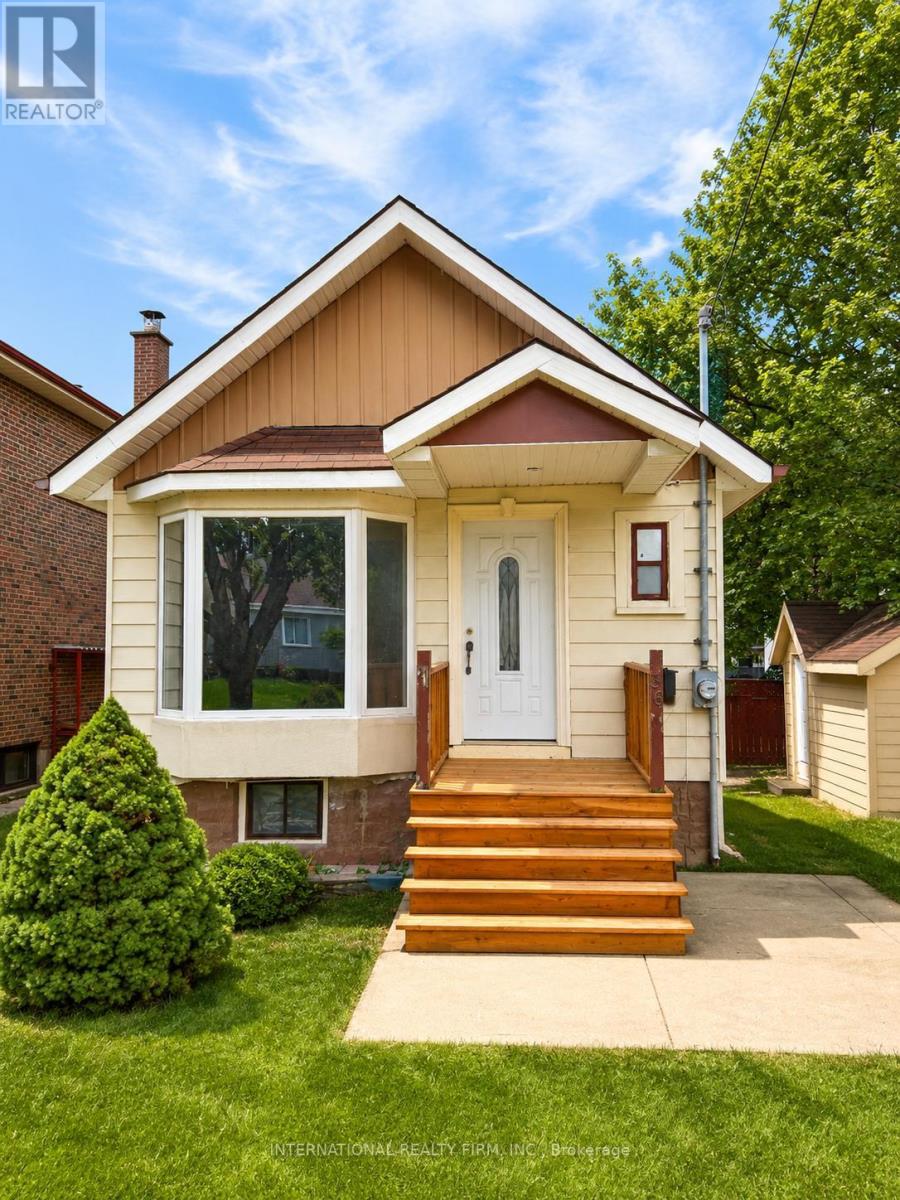
$779,000
36 Ridge Road
Toronto (Downsview-Roding-CFB) · MLS # W13544218
2 bed · 1 bath
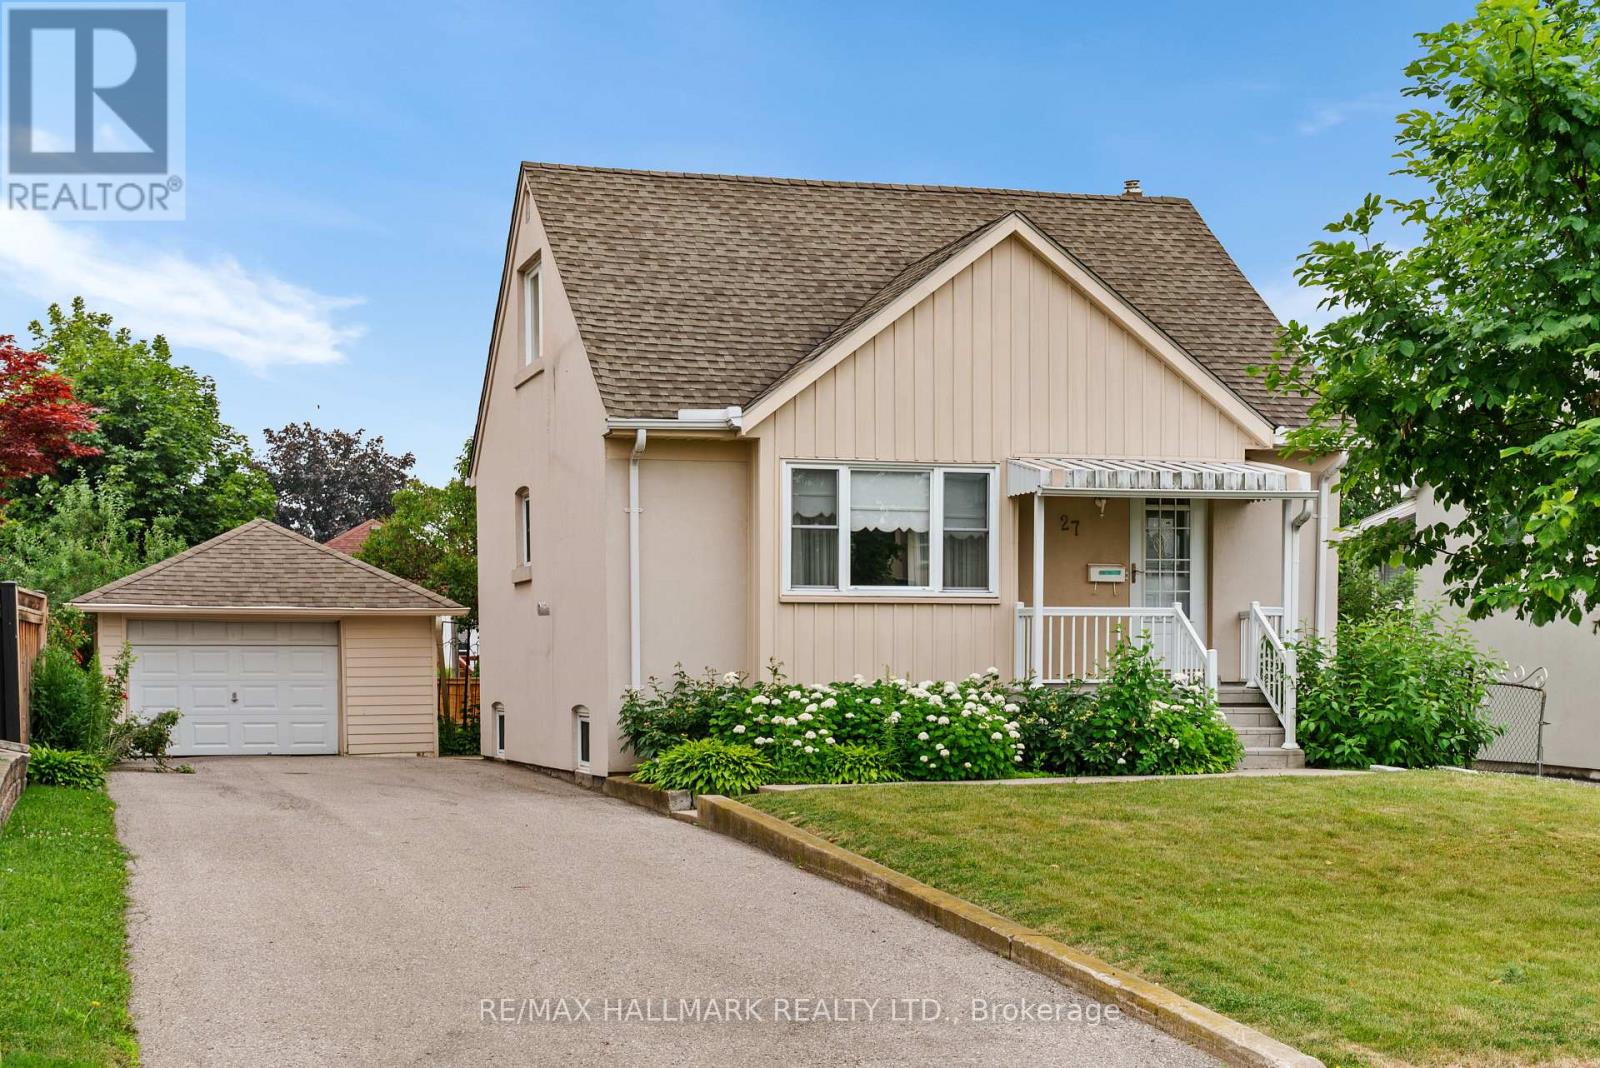
$875,000
27 Sunray Crescent
Toronto (Downsview-Roding-CFB) · MLS # W13636628
4 bed · 1 bath
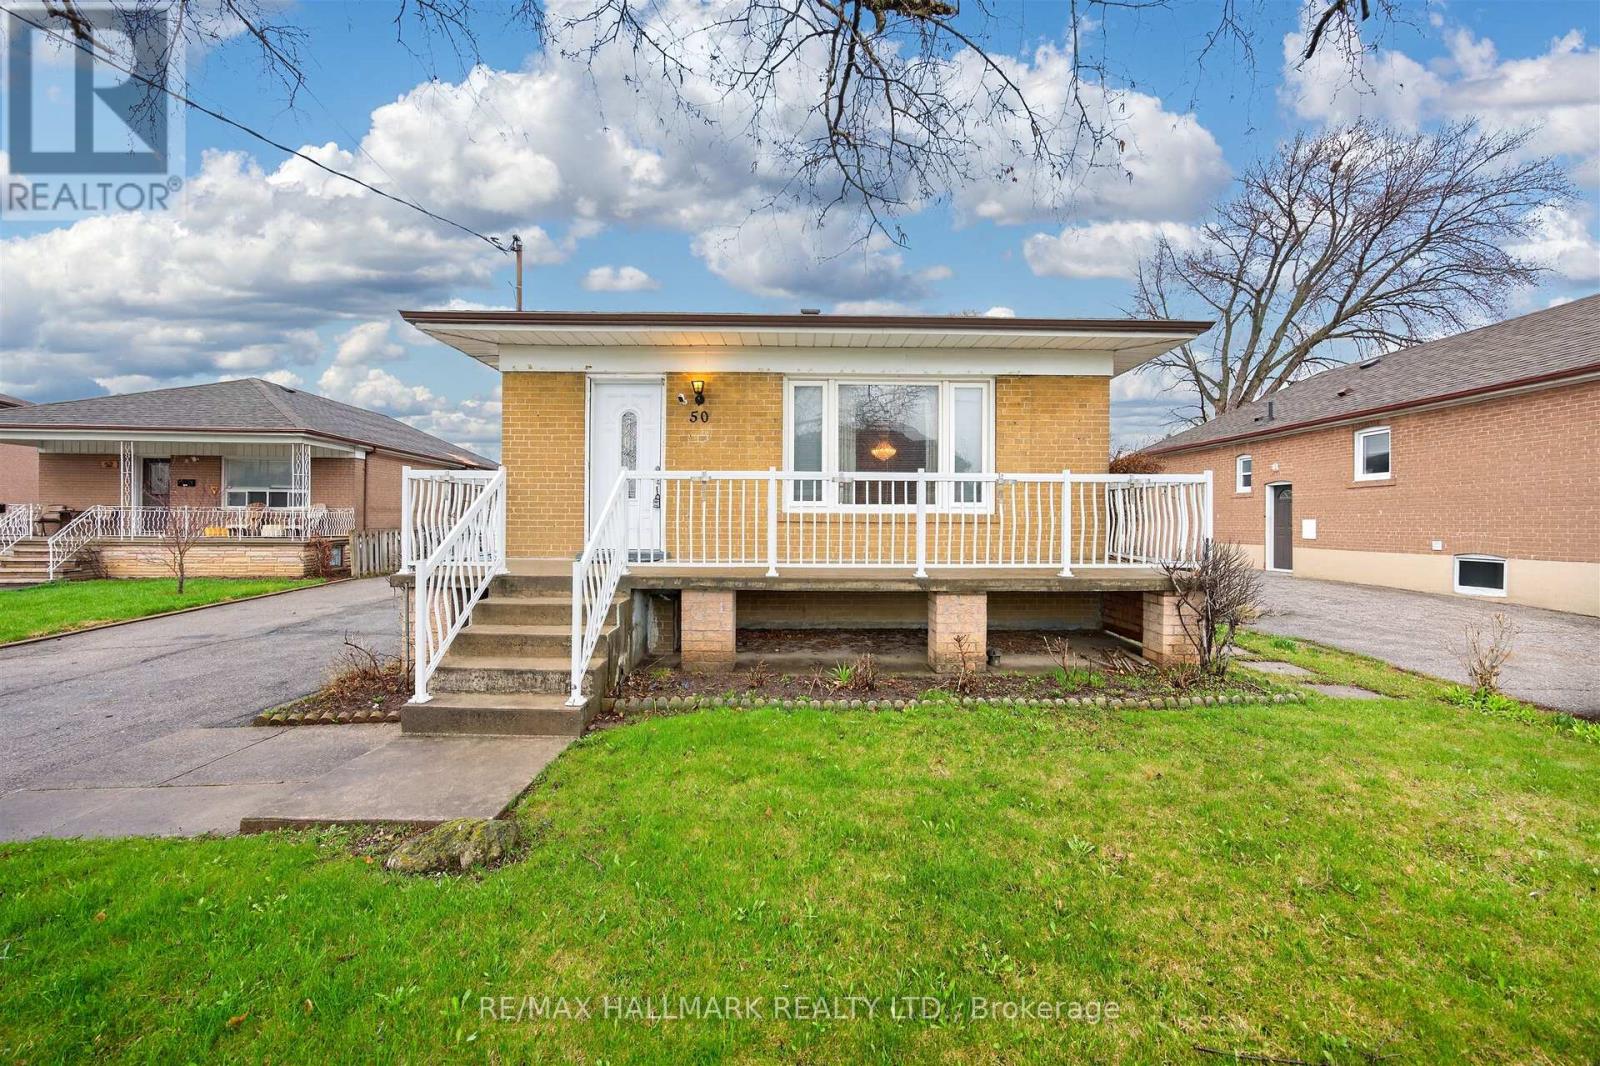
$899,000
50 Dorking Crescent
Toronto (Downsview-Roding-CFB) · MLS # W13754266
4 bed · 2 bath