
Videos & Virtual Tours
Open available video, 3D tour, or virtual-tour media for this listing.
5263 Russell View Road
Mississauga (Central Erin Mills), Ontario L5M5W1
MLS # W13861186
Property Details
Type
Detached
Beds
4
Baths
4
Status
For Sale
More homes like this
About this property
Prime Central Erin Mills Location! Welcome to this well maintained, original owner home nestled in a highly sought-after family neighbourhood within the renowned John Fraser and Gonzaga school district. Lovingly cared for over the years, this home offers a wonderful opportunity to move in and enjoy as is, or renovate and personalize to suit your own style and vision.The main floor offers a functional and inviting layout, beginning with a combined living and dining area ideal for both everyday living and entertaining. The spacious kitchen provides plenty of cabinetry and storage and overlooks the bright breakfast area. The generous family room is a comfortable gathering space, featuring vaulted ceilings, a fireplace and views of the backyard, creating a warm and open feel. Upstairs, the spacious primary bedroom features a 4 piece ensuite and walk-in closet, while three additional bedrooms are thoughtfully appointed with large windows and generous closet space. The layout provides plenty of room for a growing family, guests, or a dedicated home office.The professionally finished basement, with a separate entrance, adds valuable living space and features laminate flooring and a large recreation room perfect for entertaining, relaxing or family movie nights. A built-in Murphy bed provides added versatility for overnight guests, while the additional storage throughout the basement, including a convenient cold room, provides plenty of space to keep everything organized and out of sight. Enjoy the exceptional convenience of Central Erin Mills, with parks, schools, grocery stores, public transit and everyday amenities all close by. A wonderful opportunity to own a well-kept home in an established, family-friendly neighbourhood with excellent potential to make it your own.
Mortgage Estimate
Estimated monthly payment
Calculating…
Estimate only. Taxes, insurance, condo fees, and lender terms are not included.
Monthly costs to verify
Property taxes: about $655/month based on listed annual taxes.
Estimate only. Confirm taxes, condo/maintenance fees, insurance, utilities, and lender terms before making decisions.
Rooms
| Room | Level | Dimensions |
|---|---|---|
| Living room | Main level | 2.99 x 4.67 |
| Dining room | Main level | 2.69 x 3.9 |
| Kitchen | Main level | 3.61 x 2.99 |
| Eating area | Main level | 3.56 x 2.61 |
| Family room | Main level | 4.92 x 3.66 |
| Primary Bedroom | Second level | 4.98 x 6.57 |
| Bedroom 2 | Second level | 3.07 x 4.39 |
| Bedroom 3 | Second level | 3.47 x 3.37 |
| Bedroom 4 | Second level | 3.07 x 3.04 |
| Recreational, Games room | Basement | 6.2 x 7 |
Facts & Location
Parking
6 spaces
Lot Size
43.2 x 114.9 FT
Annual Taxes
$7,866
Listing data
Listing information is provided for personal, non-commercial use and should be independently verified before making real estate decisions.
Last refreshed: Oct 7, 2026 3:17 AM
Explore nearby searches
SEO-friendly searches for this area, property type, and nearby neighbourhoods.
Similar Properties
More nearby listings that may fit the same search.
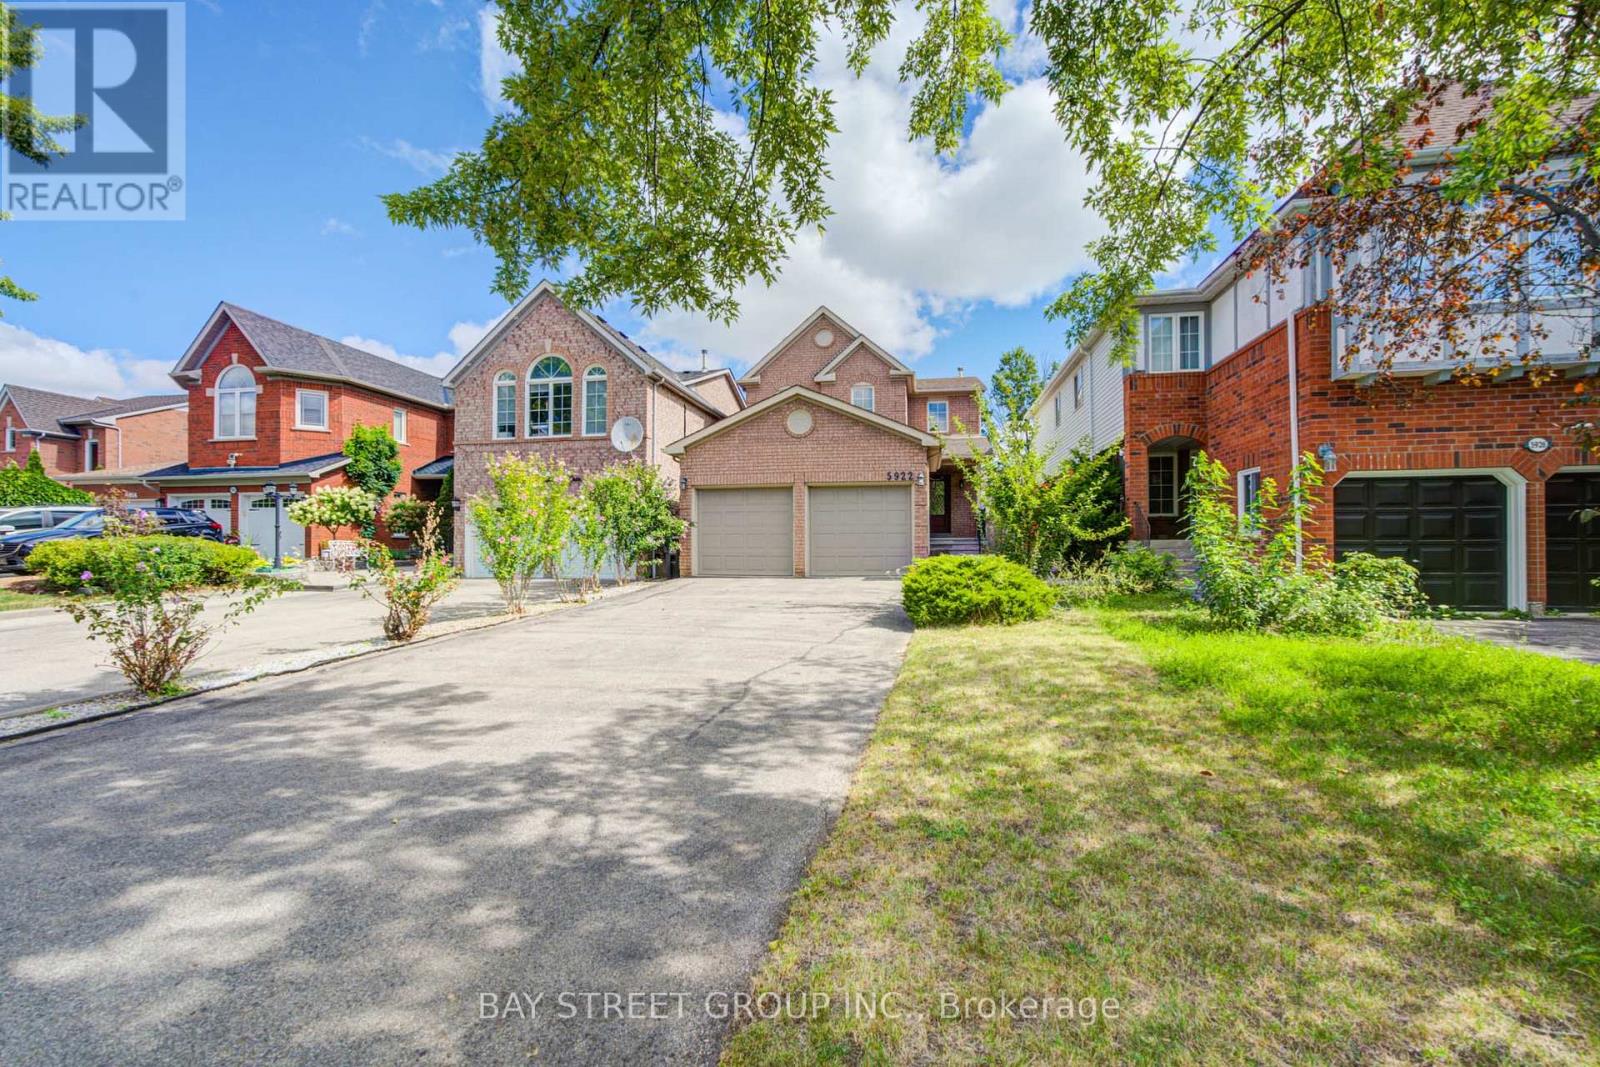
$999,990
5922 Dalebrook Crescent
Mississauga (Central Erin Mills) · MLS # W13693770
3 bed · 3 bath
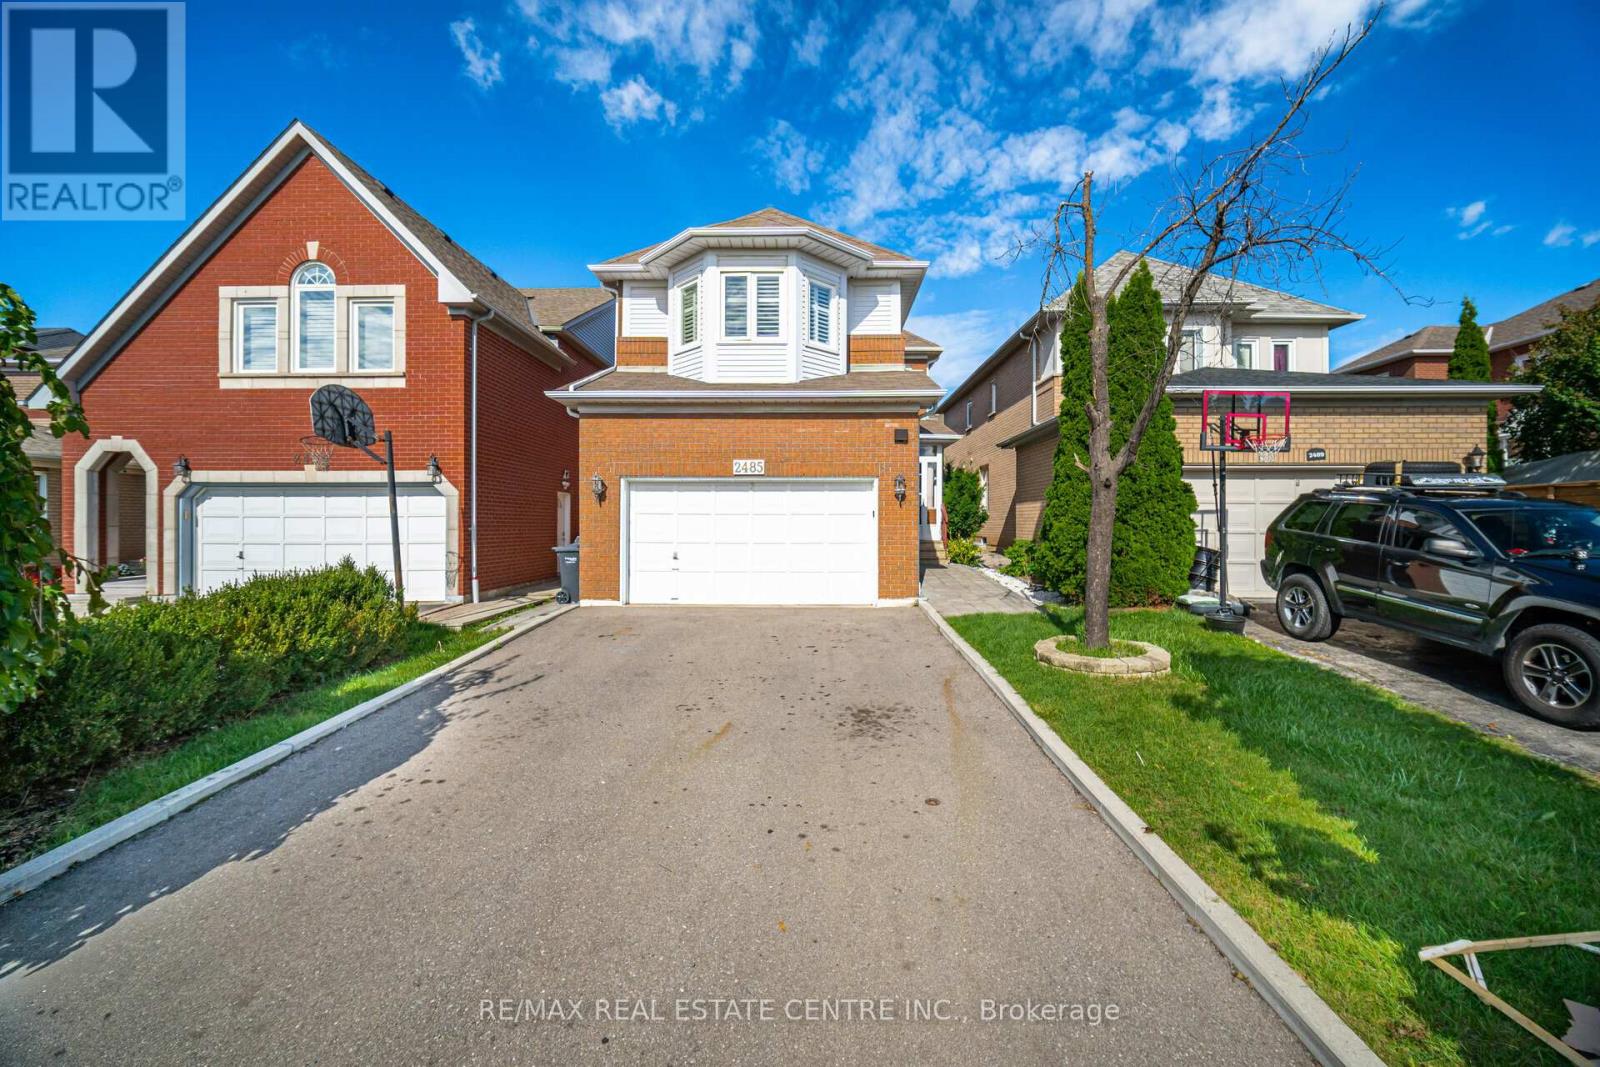
$1,199,900
2485 Strathmore Crescent
Mississauga (Central Erin Mills) · MLS # W13787758
4 bed · 4 bath
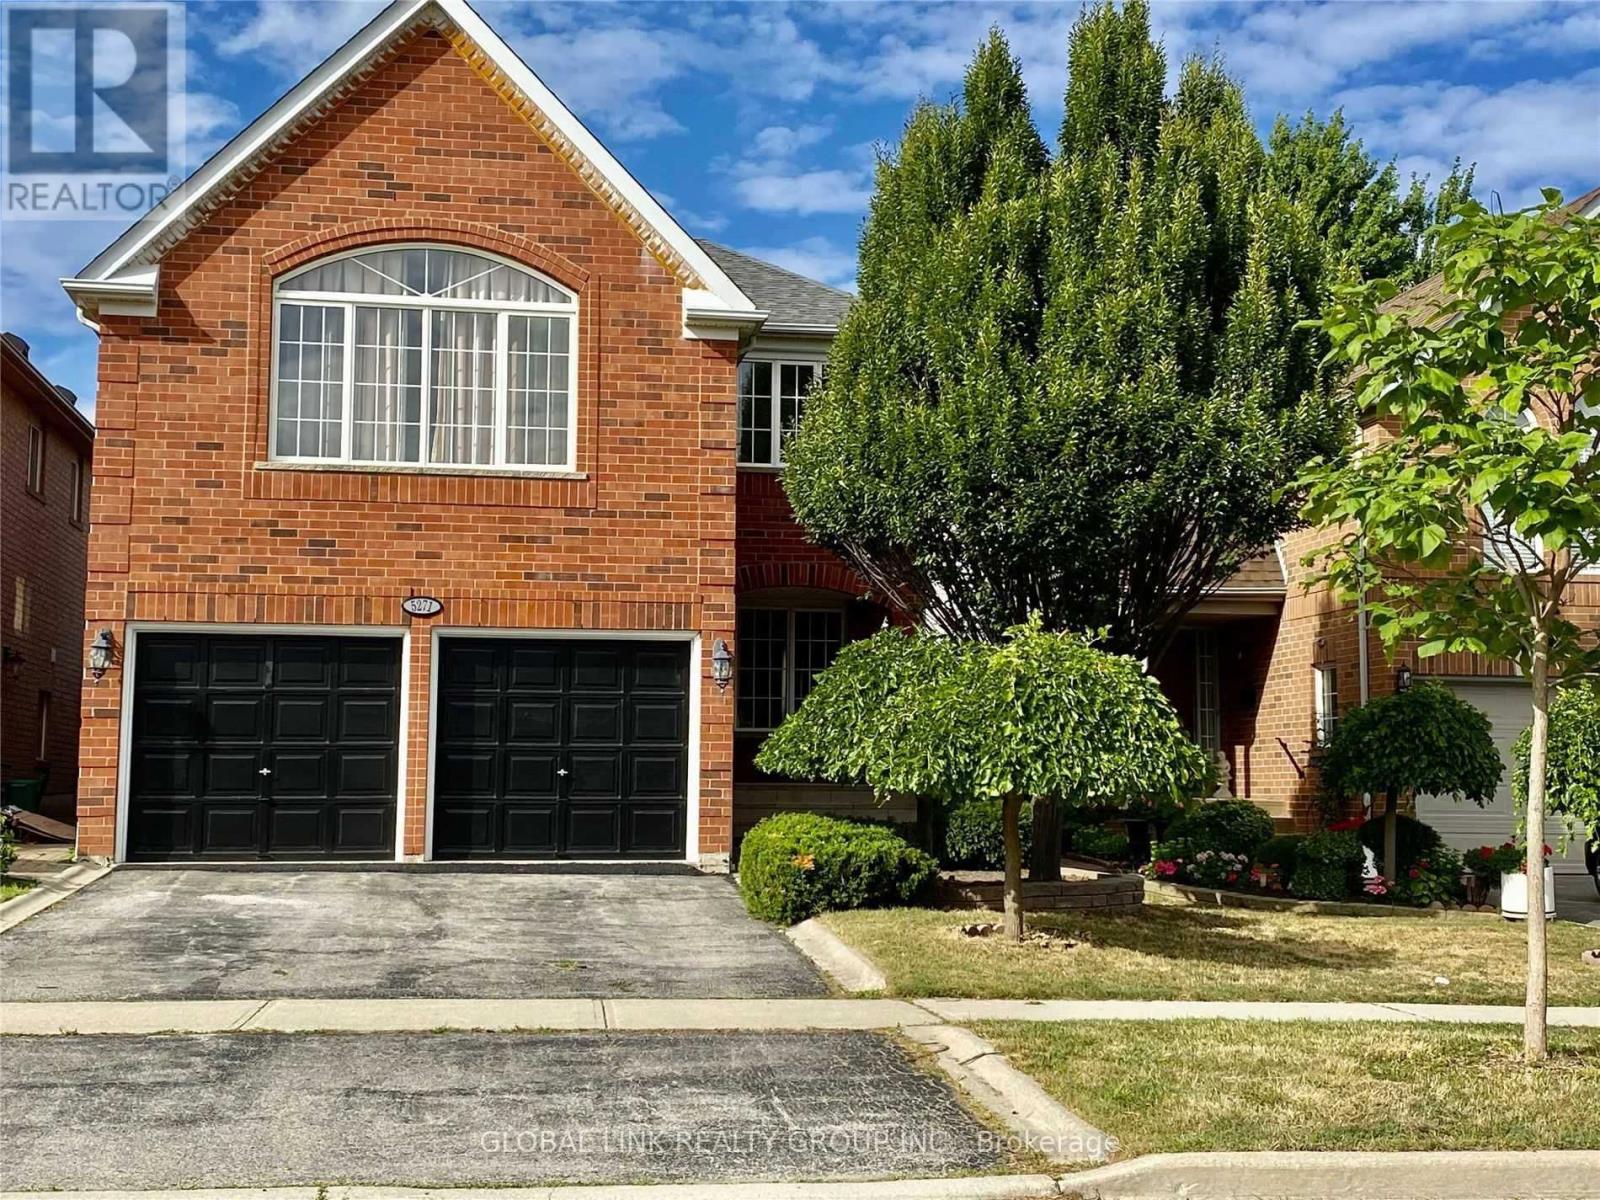
$1,290,000
5271 Russell View Road
Mississauga (Central Erin Mills) · MLS # W13445466
4 bed · 3 bath