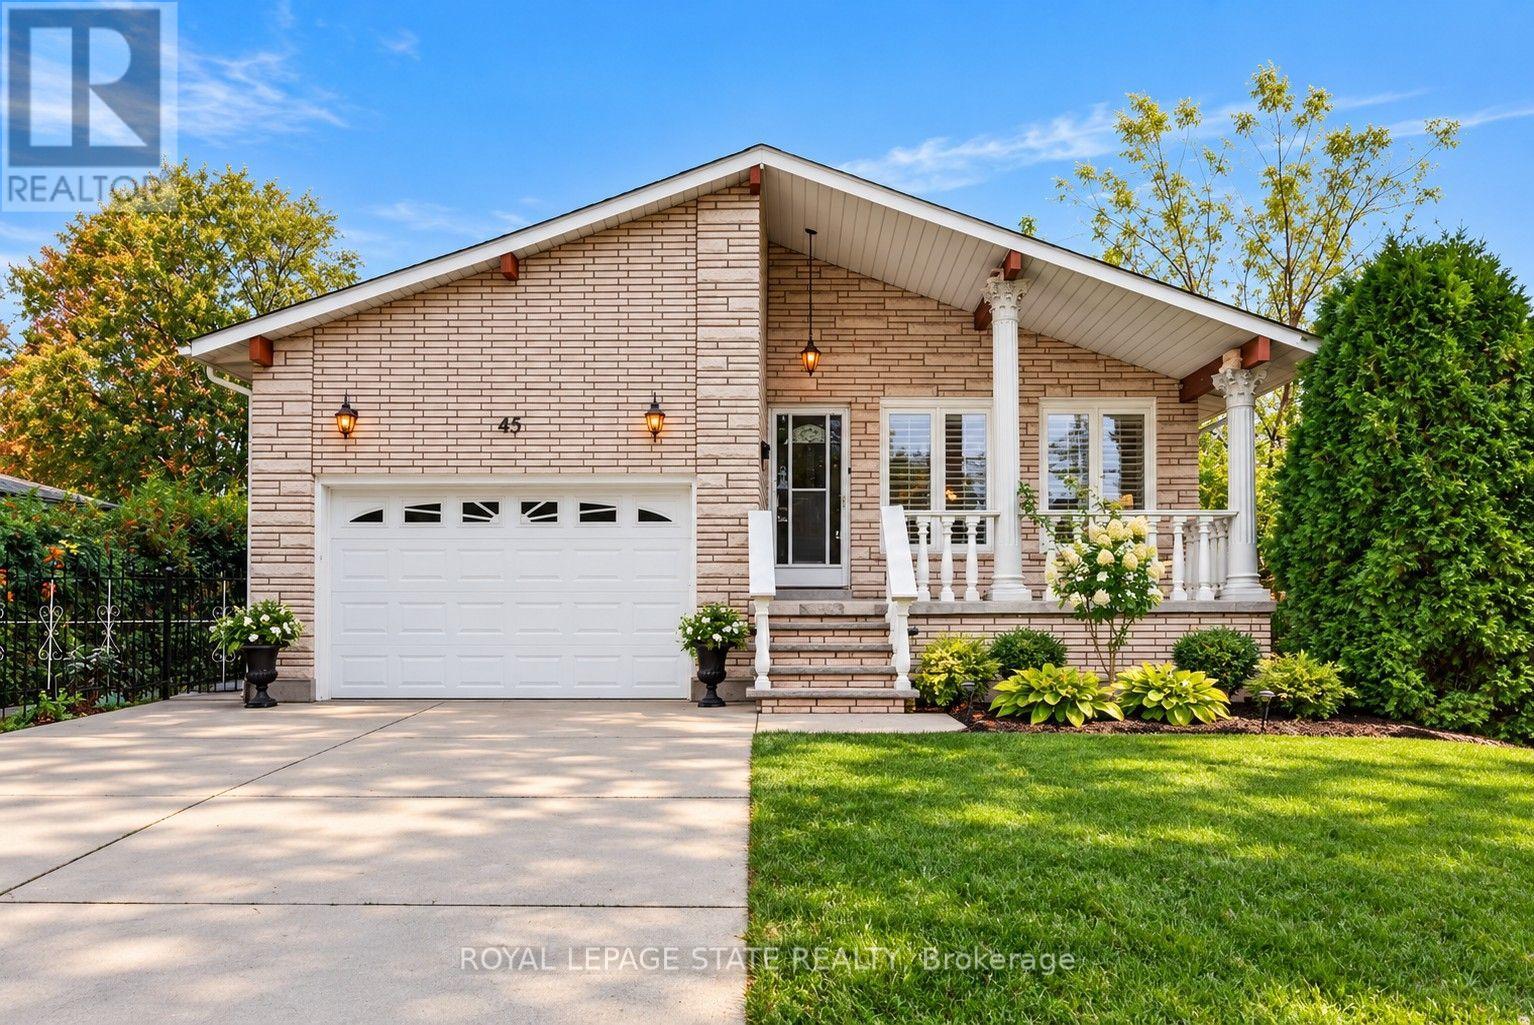
45 Worsley Road
Hamilton (Stoney Creek), Ontario L8E2E9
MLS # X14086994
Property Details
Type
Detached
Beds
3
Baths
2
Status
For Sale
More homes like this
About this property
Welcome to 45 Worsley Rd, a spacious raised bungalow nestled in an established Stoney Creek neighbourhood, where generous living space, a large backyard and endless possibilities come together! Featuring over 1,500sqft on the main level, this home is brimming with potential and ready for its next chapter. The main floor features a functional layout with inviting living and dining areas, a spacious eat-in kitchen adjacent to family room, and plenty of natural light throughout. The finished lower level adds incredible versatility, complete with a generous recreation room, second kitchen, fireplace and convenient walk-up access to the outdoors, creating exciting possibilities for an in-law suite, multi-generational living or additional space for extended family. Step outside to discover a large backyard with plenty of room for entertaining, gardening, family gatherings or creating your very own outdoor retreat. Ample driveway parking and attached garage add everyday convenience. While the home retains much of its original charm and finishes, it presents a wonderful opportunity to update, personalize and transform the space to reflect your own style and vision. Situated in a mature, family-friendly neighbourhood close to parks, schools, shopping, restaurants and everyday amenities, with convenient access to major commuter routes.
Mortgage Estimate
Estimated monthly payment
Calculating…
Estimate only. Taxes, insurance, condo fees, and lender terms are not included.
Monthly costs to verify
Property taxes: about $483/month based on listed annual taxes.
Estimate only. Confirm taxes, condo/maintenance fees, insurance, utilities, and lender terms before making decisions.
Rooms
| Room | Level | Dimensions |
|---|---|---|
| Foyer | Main level | 4.67 x 1.02 |
| Other | Basement | 4.7 x 3.3 |
| Utility room | Basement | 2.24 x 2.11 |
| Laundry room | Basement | 2.34 x 4.04 |
| Living room | Main level | 3.61 x 5.03 |
| Dining room | Main level | 3.61 x 3.66 |
| Family room | Main level | 4.47 x 3.3 |
| Kitchen | Main level | 4.6 x 3.81 |
| Bedroom | Main level | 3.61 x 3.05 |
| Bedroom | Main level | 3.58 x 3.89 |
| Primary Bedroom | Main level | 3.68 x 4.01 |
| Recreational, Games room | Basement | 11.25 x 4.5 |
| Kitchen | Basement | 4.7 x 3.71 |
Facts & Location
Interior Size
1,500 sq ft
Parking
5 spaces
Lot Size
50 x 213.8 FT
Annual Taxes
$5,794
Listing data
Listing information is provided for personal, non-commercial use and should be independently verified before making real estate decisions.
Last refreshed: Oct 18, 2026 3:32 AM
Explore nearby searches
SEO-friendly searches for this area, property type, and nearby neighbourhoods.
Similar Properties
More nearby listings that may fit the same search.
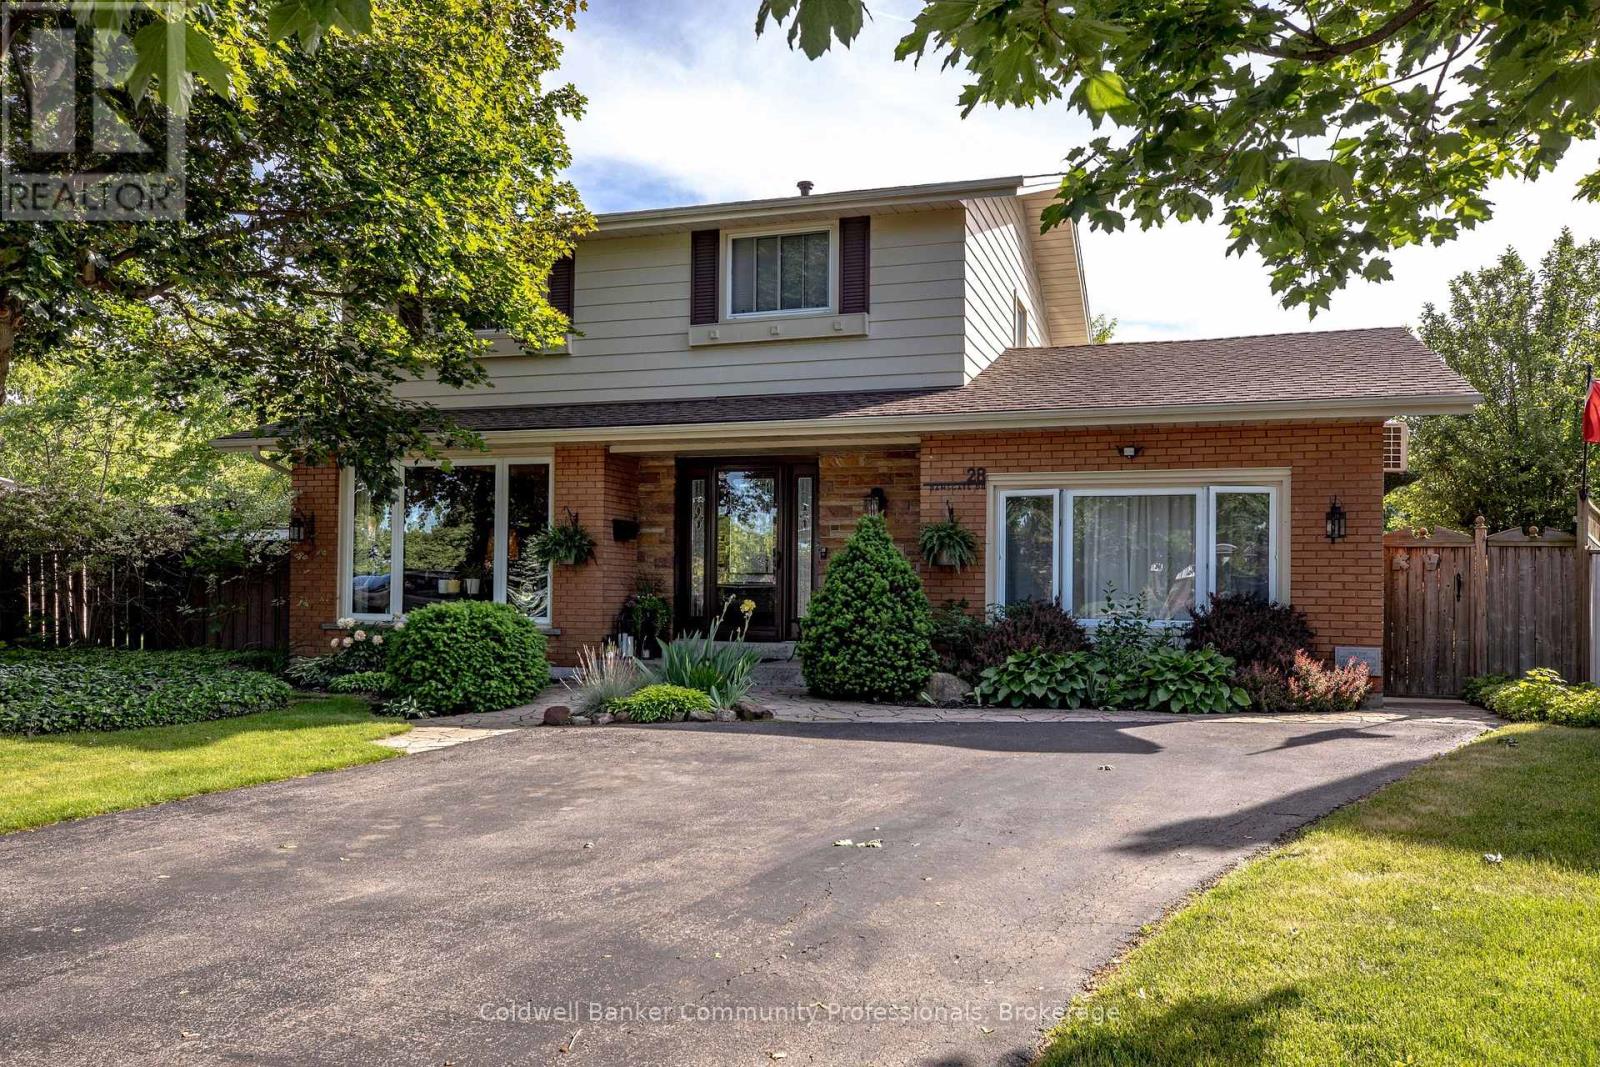
$819,900
28 Ramsgate Drive
Hamilton (Stoney Creek) · MLS # X13657938
4 bed · 2 bath
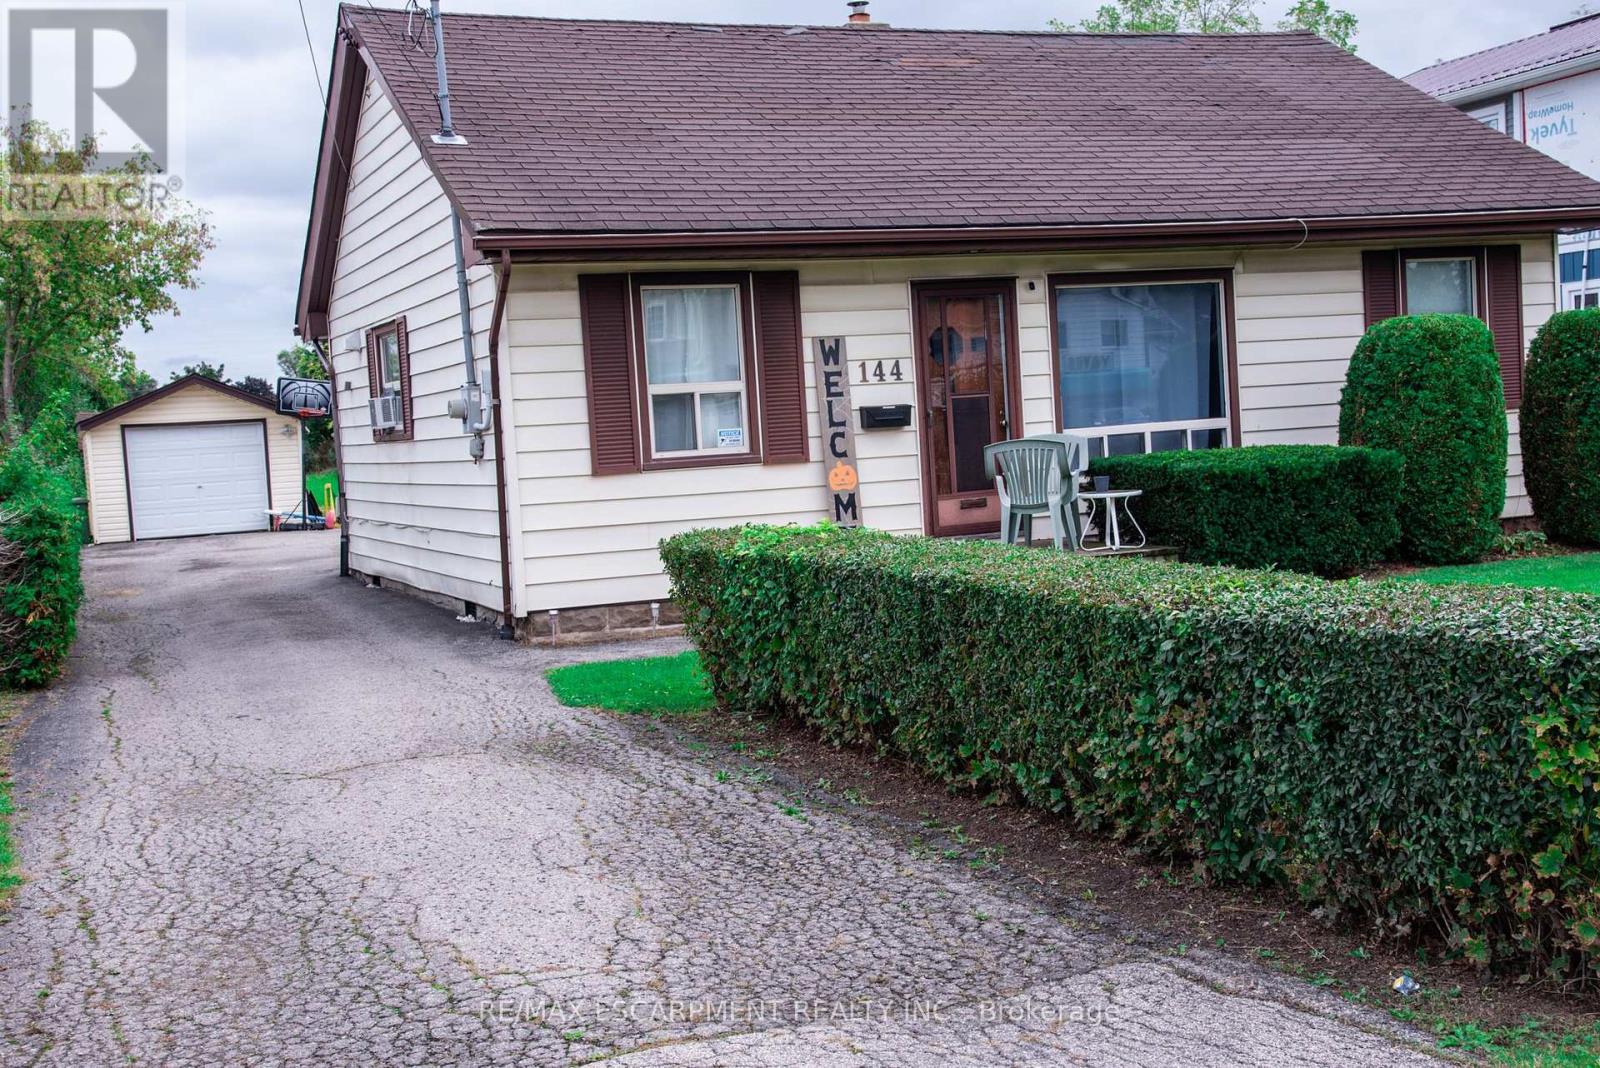
$825,000
144 Green Road
Hamilton (Stoney Creek) · MLS # X9387103
3 bed · 1 bath
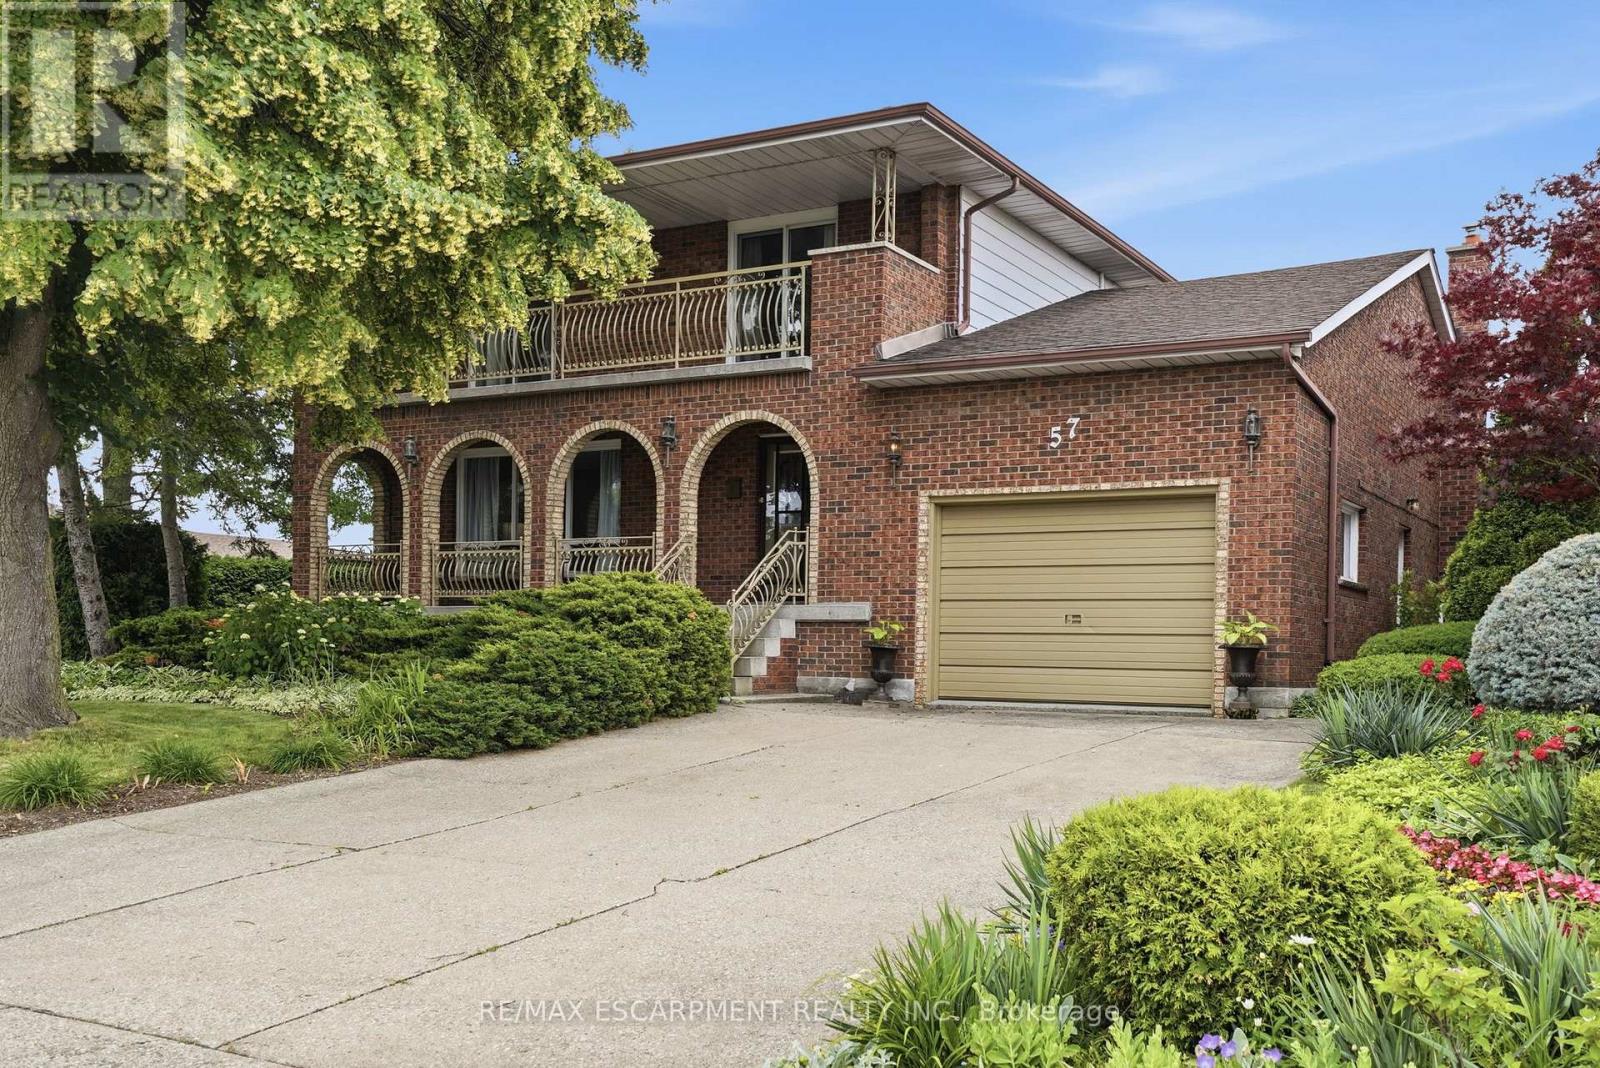
$829,900
57 NEIL Avenue
Hamilton (Stoney Creek) · MLS # X13721600
4 bed · 2 bath