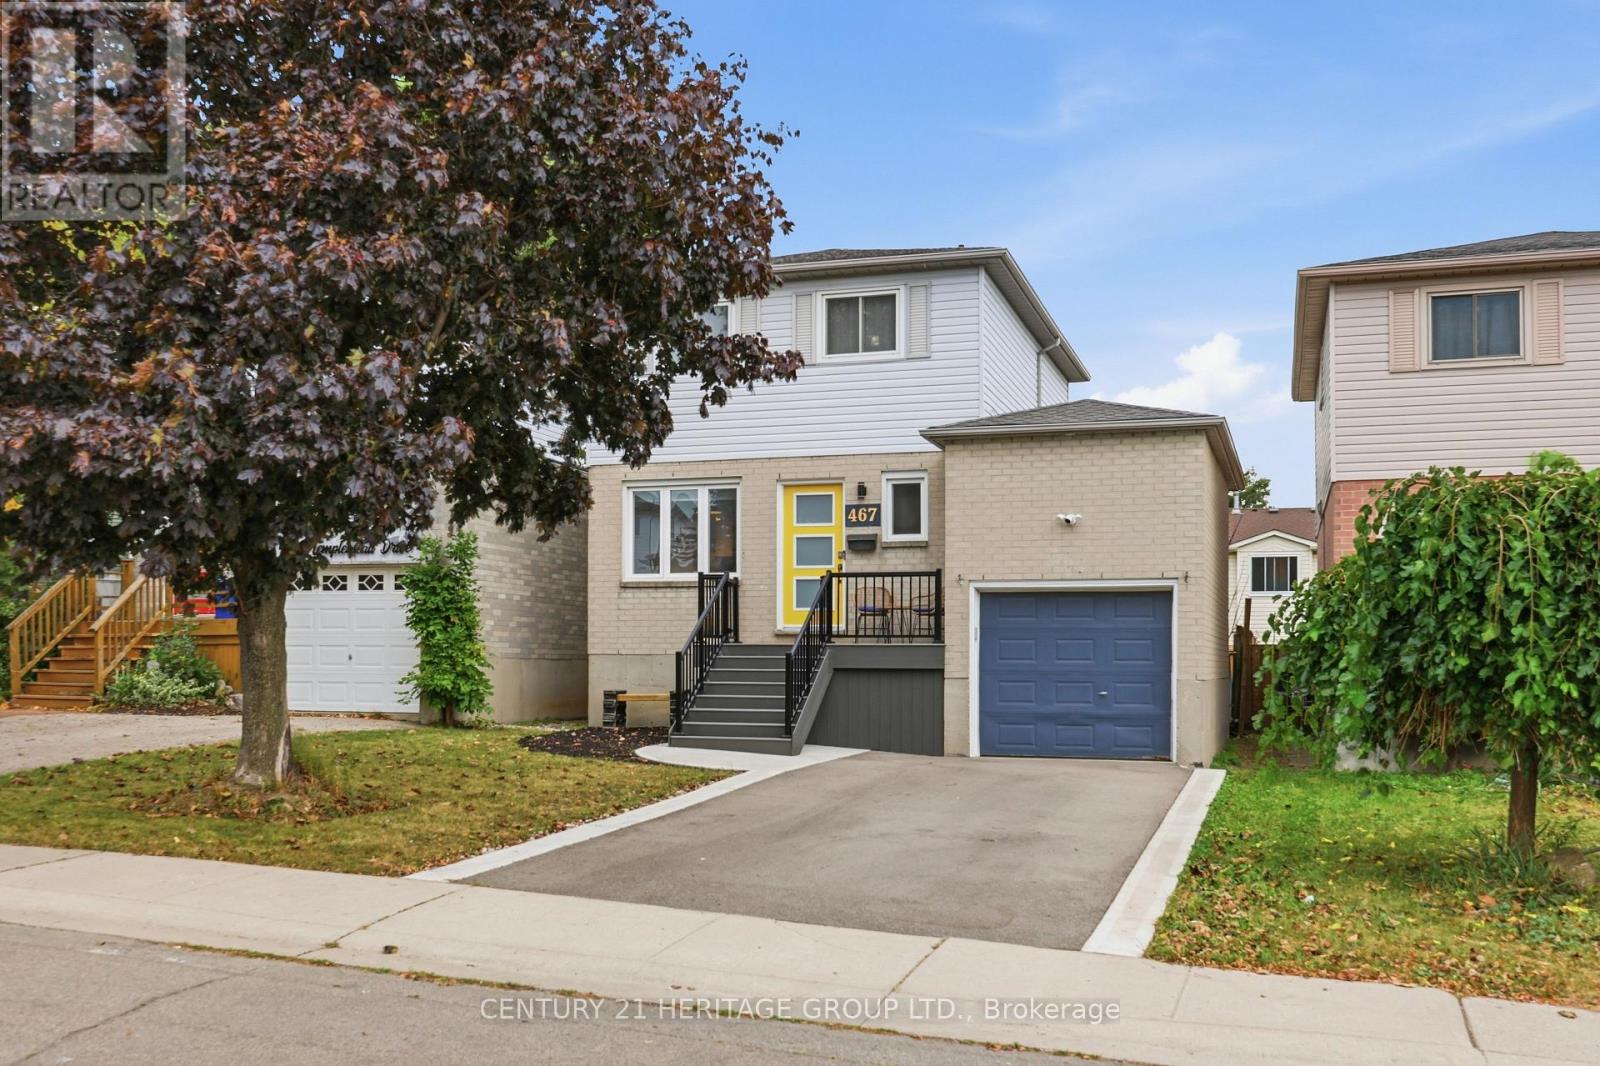
467 Templemead Drive
Hamilton (Templemead), Ontario L8W3K6
MLS # X13860658
Property Details
Type
Detached
Beds
3
Baths
3
Status
For Sale
More homes like this
About this property
This beautifully updated 3-bedroom, 3 bathroom home is the perfect opportunity for a truly move-in-ready property. The main living spaces offer modern comfort and functionality. Enjoy the renovated eat-in kitchen with quartz countertops and all new appliances. Large basement rec room and office space perfect for working from home! Step outside to enjoy the large & private rear deck, perfect for summer entertaining, BBQs, and relaxing with family and friends. The oversized primary bedroom offers dual closets, built-in cabinets & a semi-ensuite bathroom. This home also offers an attached garage, private driveway, and inviting front porch. Conveniently located near schools, parks, & amenities with easy access to the LINC. The extensive list of updates means you can move in with confidence: roof (2021), kitchen appliances (2022) furnace (2023), washer & dryer (2023), kitchen (2024), front porch, walkway and driveway (2024), A/C (2025), hot water tank (2025), and rear sliding door (2026). Beautifully maintained, thoughtfully updated, and ready to enjoy - this is the kind of home where you can simply move in and make it your own!
Mortgage Estimate
Estimated monthly payment
Calculating…
Estimate only. Taxes, insurance, condo fees, and lender terms are not included.
Monthly costs to verify
Property taxes: about $411/month based on listed annual taxes.
Estimate only. Confirm taxes, condo/maintenance fees, insurance, utilities, and lender terms before making decisions.
Rooms
| Room | Level | Dimensions |
|---|---|---|
| Kitchen | Main level | 5.03 x 2.44 |
| Living room | Main level | 5.18 x 3.2 |
| Partial bathroom | Main level | 1.83 x 1.52 |
| Primary Bedroom | Second level | 4.75 x 2.85 |
| Bedroom 2 | Second level | 3.56 x 2.44 |
| Bedroom 3 | Second level | 2.9 x 2.49 |
| Bathroom | Second level | 2.44 x 1.75 |
| Recreational, Games room | Basement | 6.43 x 5.21 |
| Bathroom | Basement | 3.05 x 1.83 |
| Utility room | Basement | 5.44 x 2.03 |
Facts & Location
Parking
3 spaces
Lot Size
34 x 100 FT
Annual Taxes
$4,936
Listing data
Listing information is provided for personal, non-commercial use and should be independently verified before making real estate decisions.
Last refreshed: Oct 7, 2026 3:32 AM
Explore nearby searches
SEO-friendly searches for this area, property type, and nearby neighbourhoods.
Similar Properties
More nearby listings that may fit the same search.
$799,990
333 Strathearne Avenue
Hamilton (Homeside) · MLS # X13869450
3 bed · 3 bath · 1,737 sq ft
$2,380,000
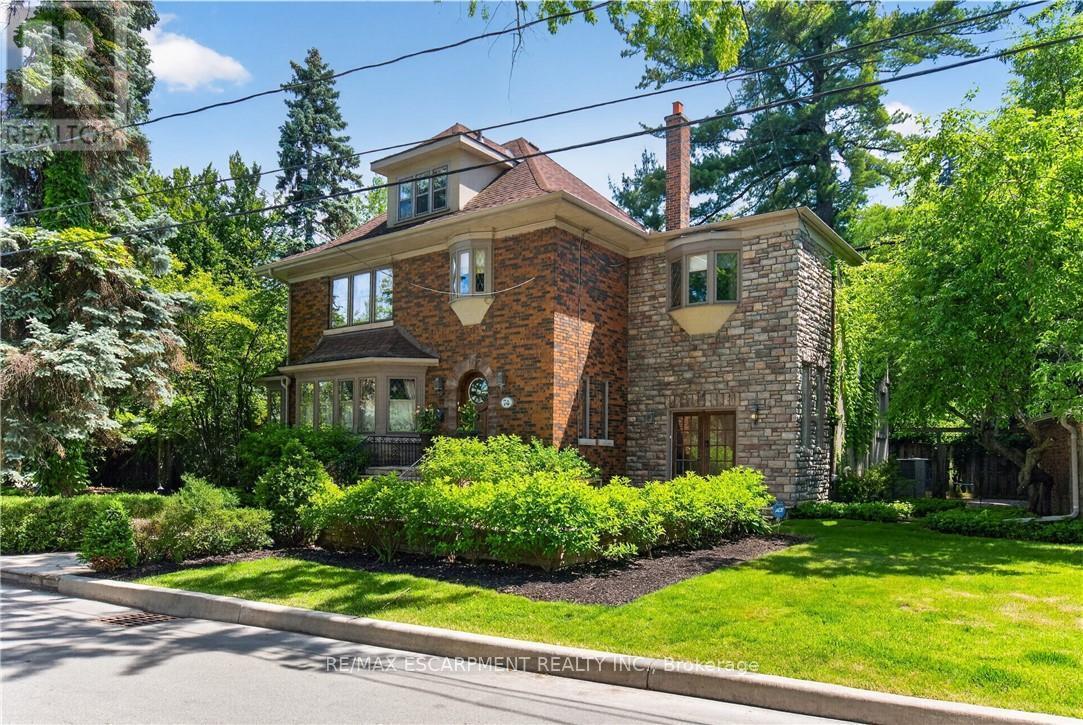
74 OAK KNOLL Drive
Hamilton (Westdale) · MLS # X13869384
5 bed · 5 bath
$964,900
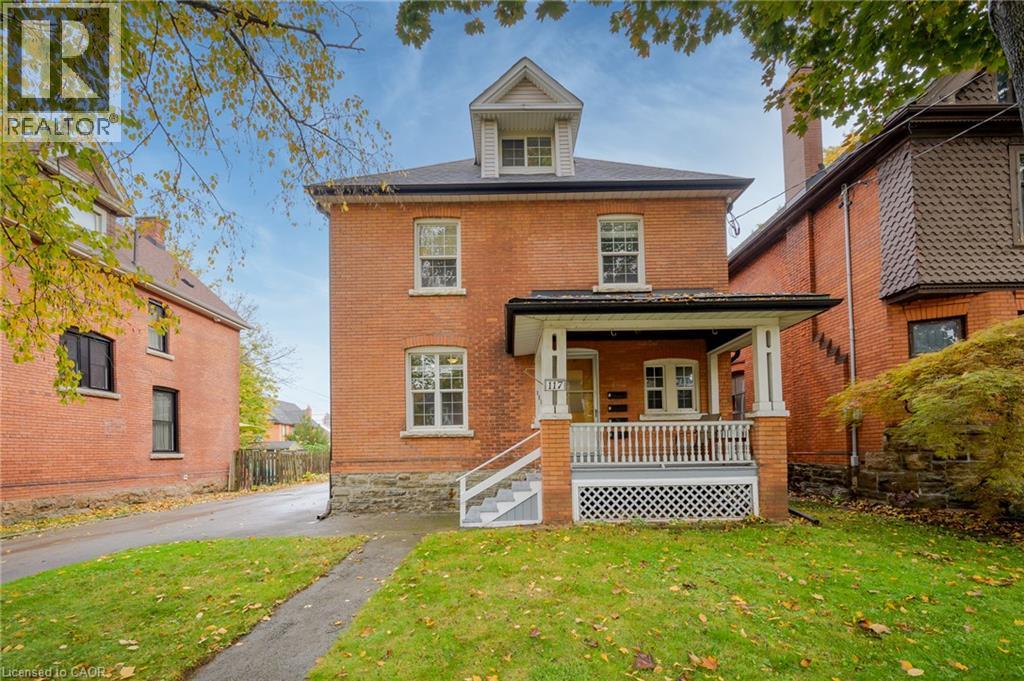
117 FAIRLEIGH Avenue
Hamilton · MLS # 40868438
6 bed · 4 bath · 2,299 sq ft