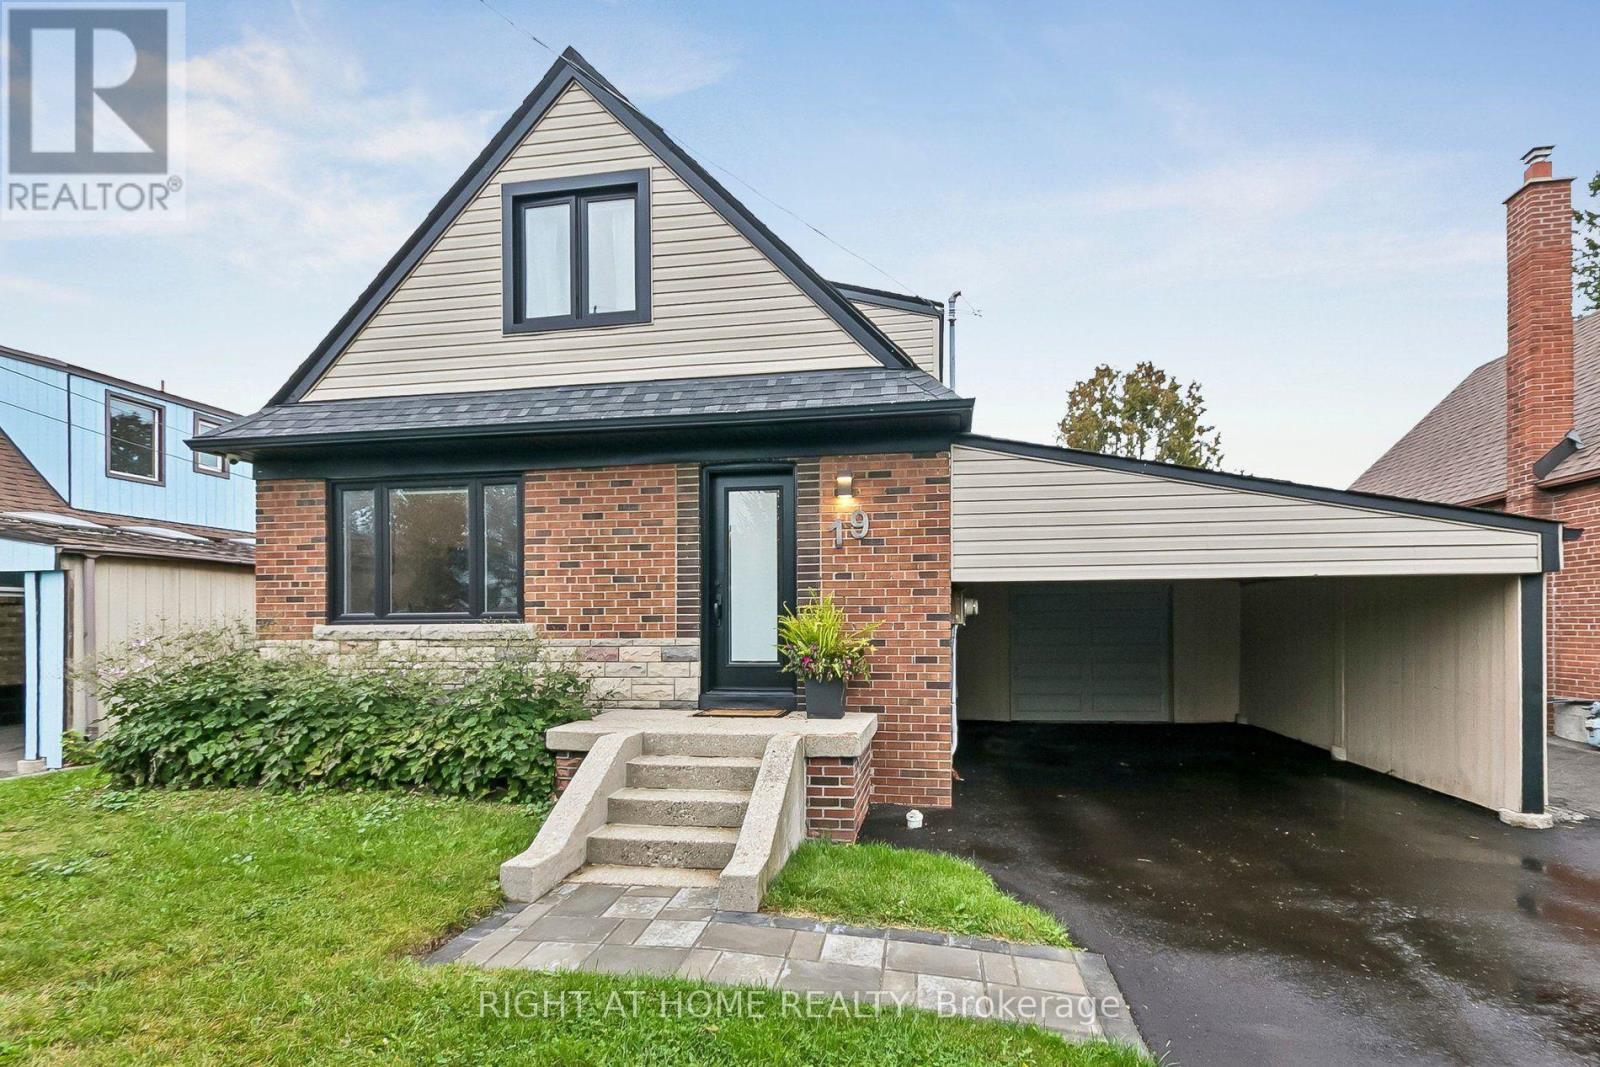
19 Flempton Crescent
Toronto (Ionview), Ontario M1K3B3
MLS # E13860556
Property Details
Type
Detached
Beds
6
Baths
3
Status
For Sale
More homes like this
About this property
Welcome to 19 Flempton Crescent! This turn-key, story-and-a -half bungalow nestled on a quiet crescent in a highly sought after neighbourhood offers 5+1 bedrooms, 3 updated bathrooms, and a dedicated separate entrance to the basement. This property is perfectly designed for multigenerational living, extended family, and or income generation. Pull up into a newly paved 4 car driveway, with both carport and garage with opener. The main floor features brand-new hardwood floors, a well thought out, updated and highly functional eat-in kitchen, a large bedroom which may serve as the Primary and a second bedroom with walk-out to an updated deck. Upstairs you'll find; 3 more bedrooms, original hardwood floors and a newly updated bathroom. Freshly painted throughout. New windows on main and upper with custom roller shades. The lower level features a 1 bedroom apartment, with separated laundry and side entrance. This is a true move-in-ready home, where all the heavy lifting has been done. **UPDATED ELECTRICAL, PLUMBING, WATERPROOFING AND DRAINAGE TO NAME A FEW. Neighbourhood features: Eglinton LRT, Kennedy Subway Station, Schools, Church and Mosque all short walking distance. ** OPEN HOUSE SATURDAY OCTOBER 10TH 2-4PM**
Mortgage Estimate
Estimated monthly payment
Calculating…
Estimate only. Taxes, insurance, condo fees, and lender terms are not included.
Monthly costs to verify
Property taxes: about $372/month based on listed annual taxes.
Estimate only. Confirm taxes, condo/maintenance fees, insurance, utilities, and lender terms before making decisions.
Rooms
| Room | Level | Dimensions |
|---|---|---|
| Kitchen | Main level | 3.7 x 3 |
| Recreational, Games room | Basement | 6.2 x 4.27 |
| Living room | Main level | 4.5 x 3.2 |
| Dining room | Main level | 3.2 x 2.3 |
| Primary Bedroom | Main level | 3.66 x 3.15 |
| Bedroom 2 | Main level | 2.9 x 2.59 |
| Bedroom 3 | Upper Level | 3.8 x 3.4 |
| Bedroom 4 | Upper Level | 3 x 2.6 |
| Bedroom 5 | Upper Level | 3.5 x 3.5 |
| Laundry room | Basement | 3 x 1.5 |
| Bedroom | Basement | 3.05 x 2.74 |
Facts & Location
Parking
5 spaces
Lot Size
46.7 x 10⁷ FT
Annual Taxes
$4,458
Listing data
Listing information is provided for personal, non-commercial use and should be independently verified before making real estate decisions.
Last refreshed: Oct 5, 2026 10:30 AM
Explore nearby searches
SEO-friendly searches for this area, property type, and nearby neighbourhoods.
Similar Properties
More nearby listings that may fit the same search.

$914,500
4 Moorecroft Crescent
Toronto (Ionview) · MLS # E13859090
5 bed · 3 bath
$1,050,000
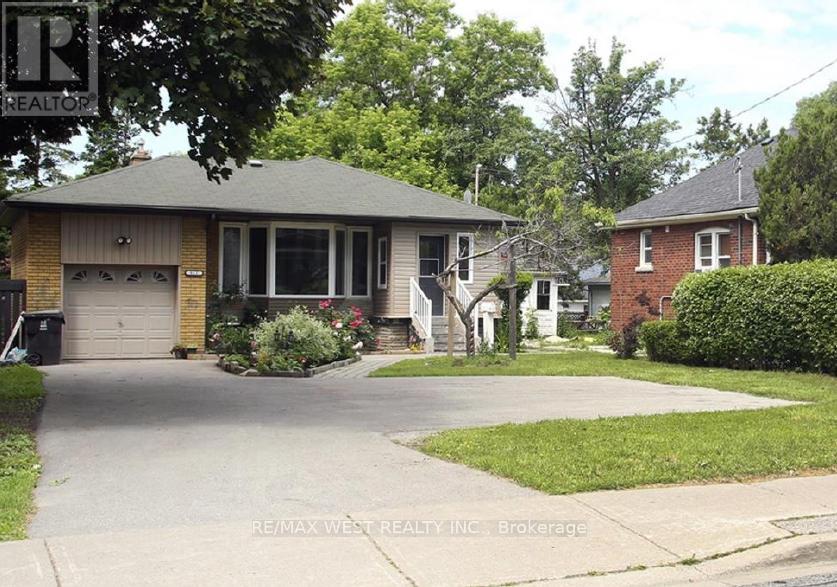
812 Kennedy Road
Toronto (Ionview) · MLS # E12843068
6 bed · 2 bath
$1,399,800
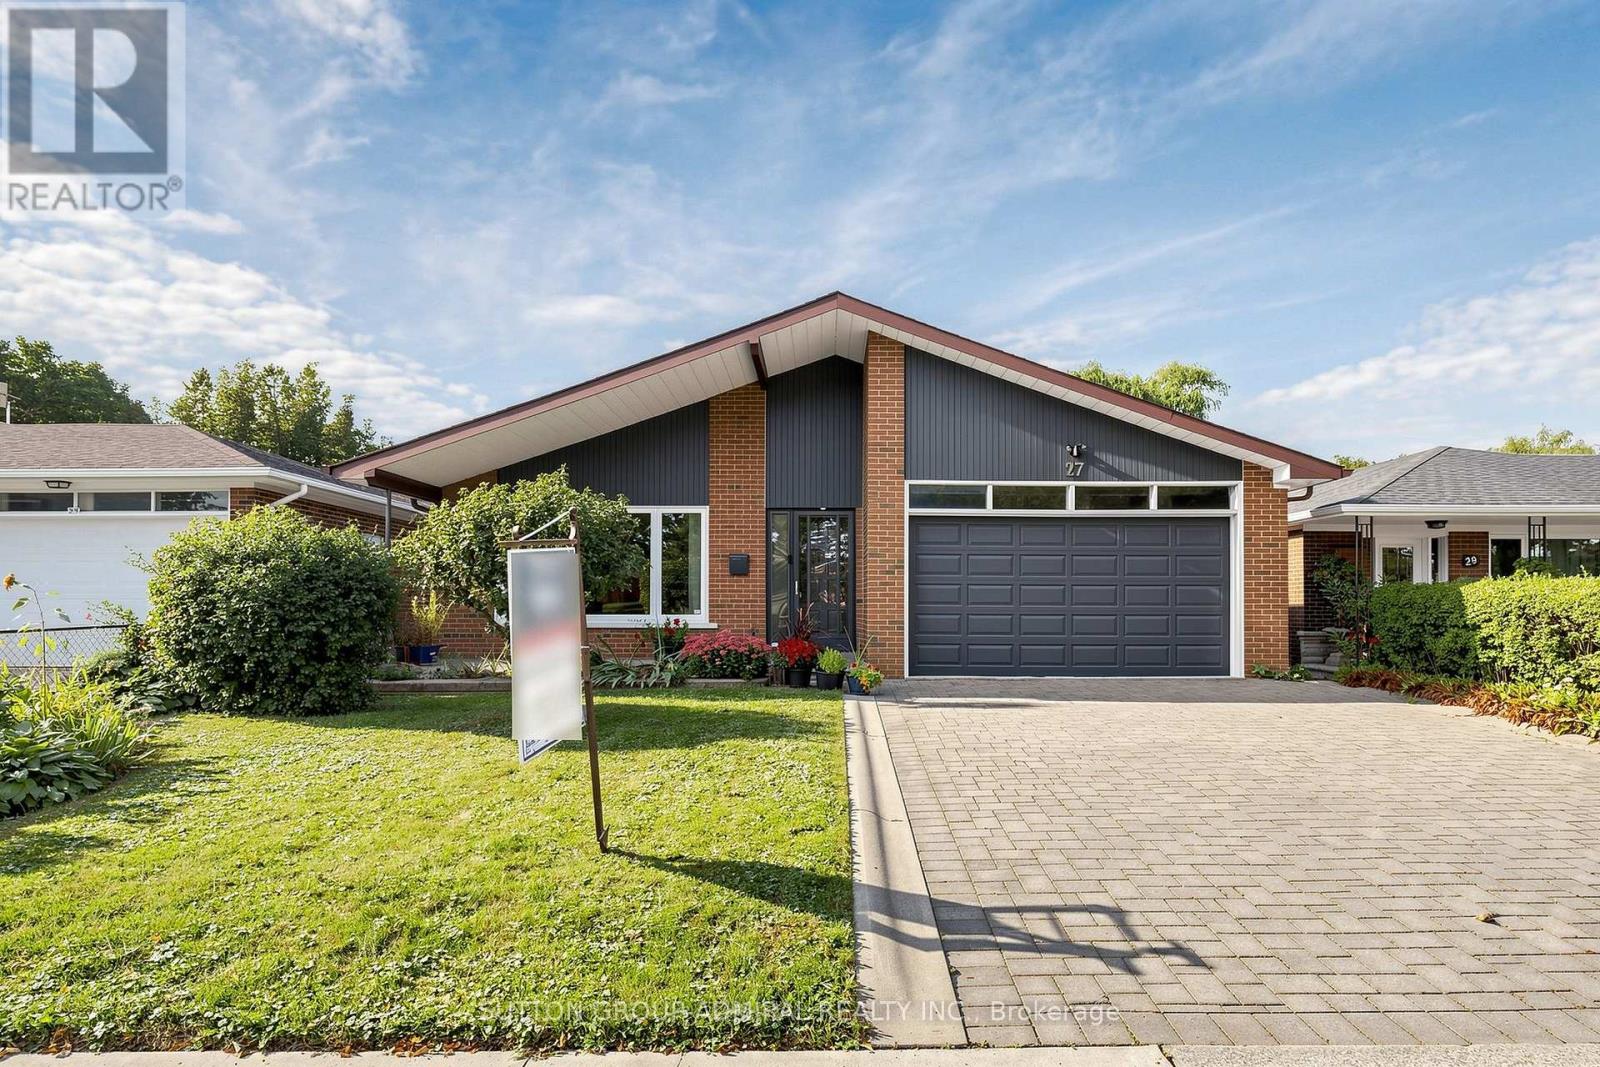
27 Warlingham Court
Toronto (Eringate-Centennial-West Deane) · MLS # W13787032
4 bed · 2 bath · 2,600 sq ft