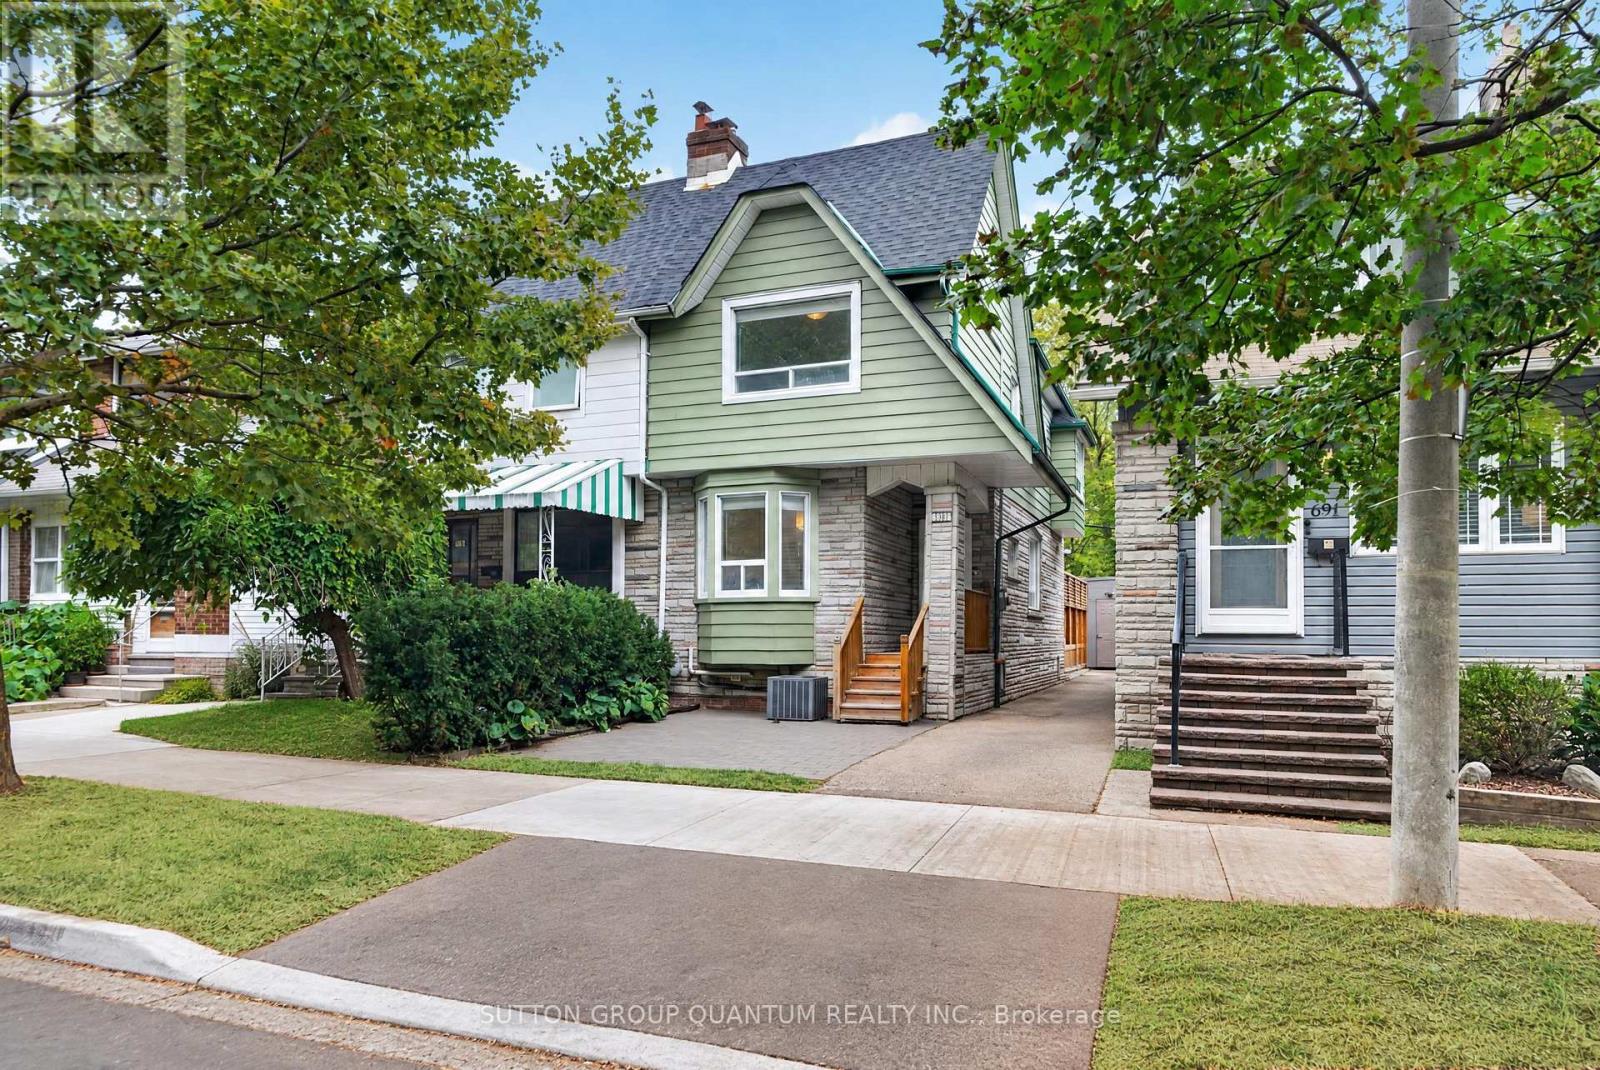
693 Greenwood Avenue
Toronto (Danforth), Ontario M4J4B6
MLS # E13860348
Property Details
Type
Semi-Detached
Beds
3
Baths
3
Status
For Sale
More homes like this
About this property
Welcome to 693 Greenwood Avenue, a beautifully updated 3-bedroom semi-detached home in the heart of one of Toronto's most vibrant and sought-after neighbourhoods. Blending timeless character with modern updates, this inviting home offers exceptional versatility for families, first-time buyers, or anyone looking to enjoy a connected East Toronto lifestyle.From the charming curb appeal and welcoming front porch to the thoughtfully updated interior, every space offers comfort and functionality; featuring bright, open, inviting living space, three well-appointed bedrooms, and a rarely found primary ensuite bath. The finished lower level offers additional open-concept living space with its own private entrance, 3pc bathroom and kitchen(ette). Perfect for other uses; extended family, guests, or rental income. Freshly painted throughout, roof shingles replaced (2026).A rare private garage offers secure parking and endless possibilities for additional storage, a home gym, workshop or creative space. Garage with laneway access, has also been refreshed, with a modern new exterior; sleek black siding, updated trim and a new contemporary garage door (2026). Potential future uses, with city approval for additional residential unit or building studio above. Outside, the backyard deck creates an inviting extension of the living space, perfect for summer dinners, morning coffee or entertaining friends. Enjoy an exceptional location with a Walk Score of 97. Greenwood Subway Station is just a short walk away, while local cafés, bakeries, restaurants, shops and everyday conveniences are all close by. Spend weekends exploring Monarch Park, Withrow Park, East Lynn Park and the trails of Taylor Creek Park or the 3 nearby rec/community centres! With a strong sense of community, excellent local amenities and easy access to downtown, 693 Greenwood Avenue offers the perfect blend of character, flexibility, convenience and location. A home you'll be proud to call your own.
Mortgage Estimate
Estimated monthly payment
Calculating…
Estimate only. Taxes, insurance, condo fees, and lender terms are not included.
Monthly costs to verify
Property taxes: about $444/month based on listed annual taxes.
Estimate only. Confirm taxes, condo/maintenance fees, insurance, utilities, and lender terms before making decisions.
Rooms
| Room | Level | Dimensions |
|---|---|---|
| Living room | Main level | 13.51 x 9.77 |
| Dining room | Main level | 11.48 x 10.99 |
| Kitchen | Main level | 14.53 x 8.86 |
| Bedroom | Second level | 14.76 x 11.81 |
| Bedroom 2 | Second level | 10.96 x 9.32 |
| Bedroom 3 | Second level | 9.41 x 9.02 |
| Great room | Basement | 4.5 x 12 |
| Bathroom | Second level | 2.11 x 1.45 |
| Bathroom | Basement | 3.05 x 2.62 |
Facts & Location
Parking
1 spaces
Lot Size
19.8 x 100 FT
Annual Taxes
$5,331
Listing data
Listing information is provided for personal, non-commercial use and should be independently verified before making real estate decisions.
Last refreshed: Oct 5, 2026 9:00 AM
Explore nearby searches
SEO-friendly searches for this area, property type, and nearby neighbourhoods.
Similar Properties
More nearby listings that may fit the same search.
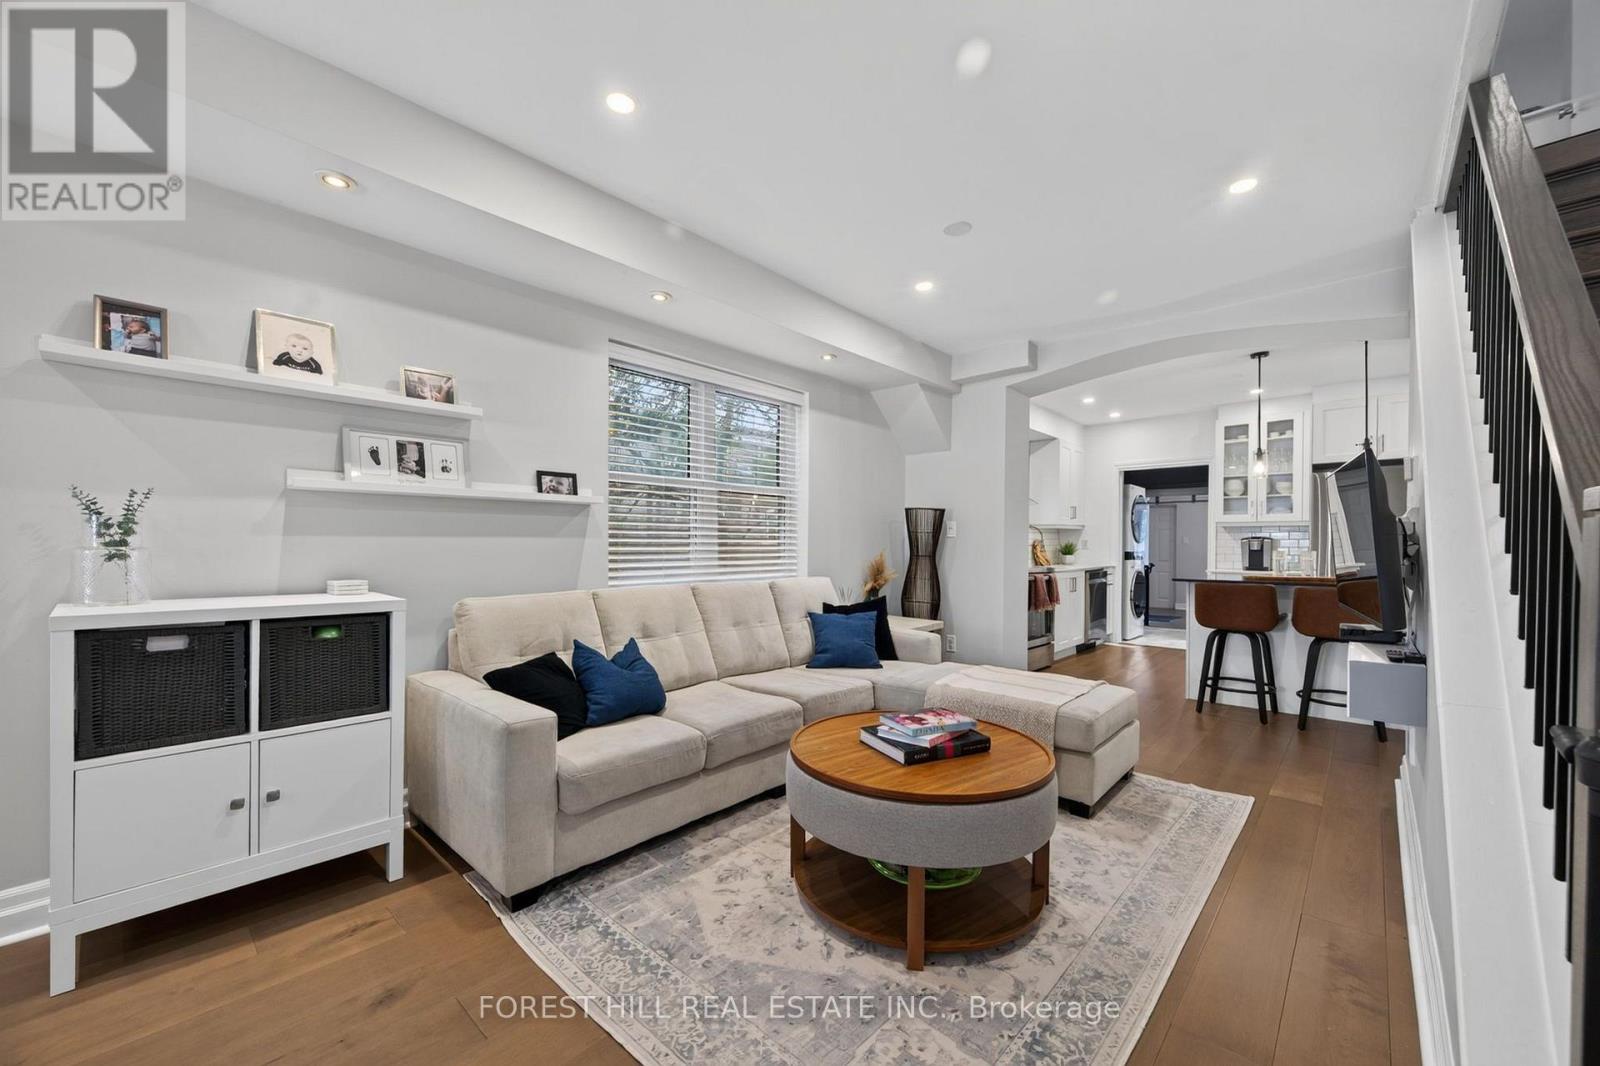
$1,199,900
1040 Woodbine Avenue
Toronto (Danforth) · MLS # E13810248
4 bed · 3 bath · 2,000 sq ft
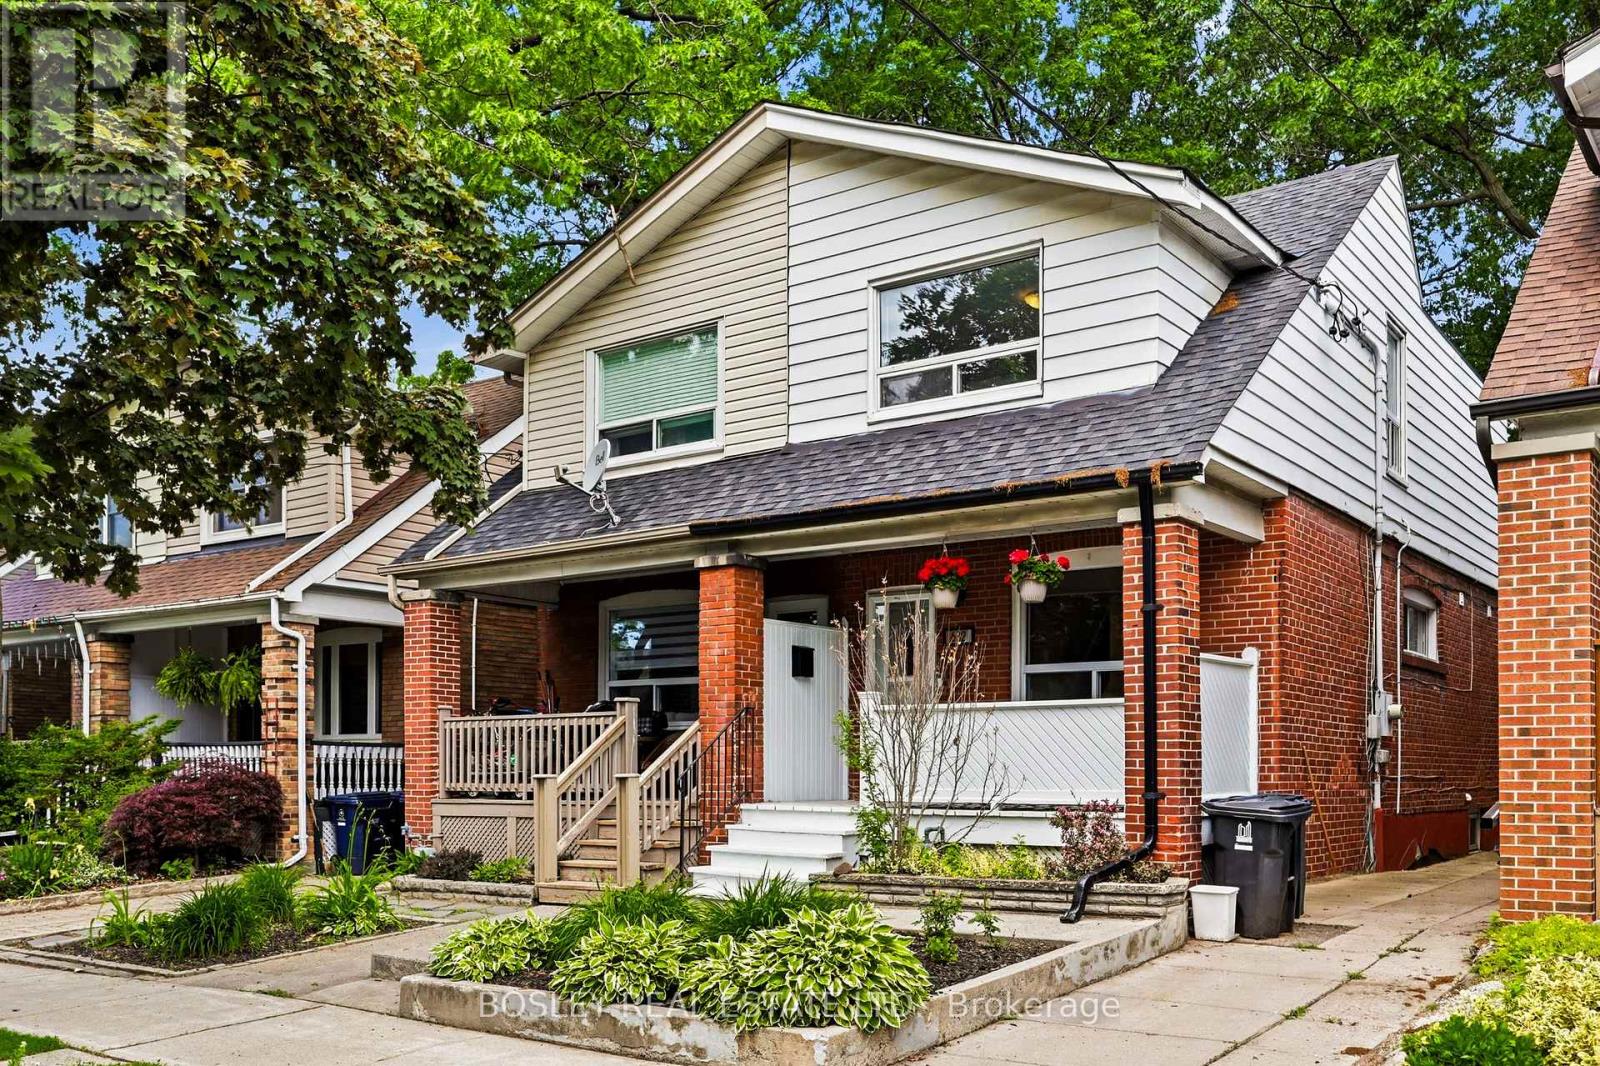
$1,159,900
682 Milverton Boulevard
Toronto (Danforth) · MLS # E13809448
3 bed · 2 bath
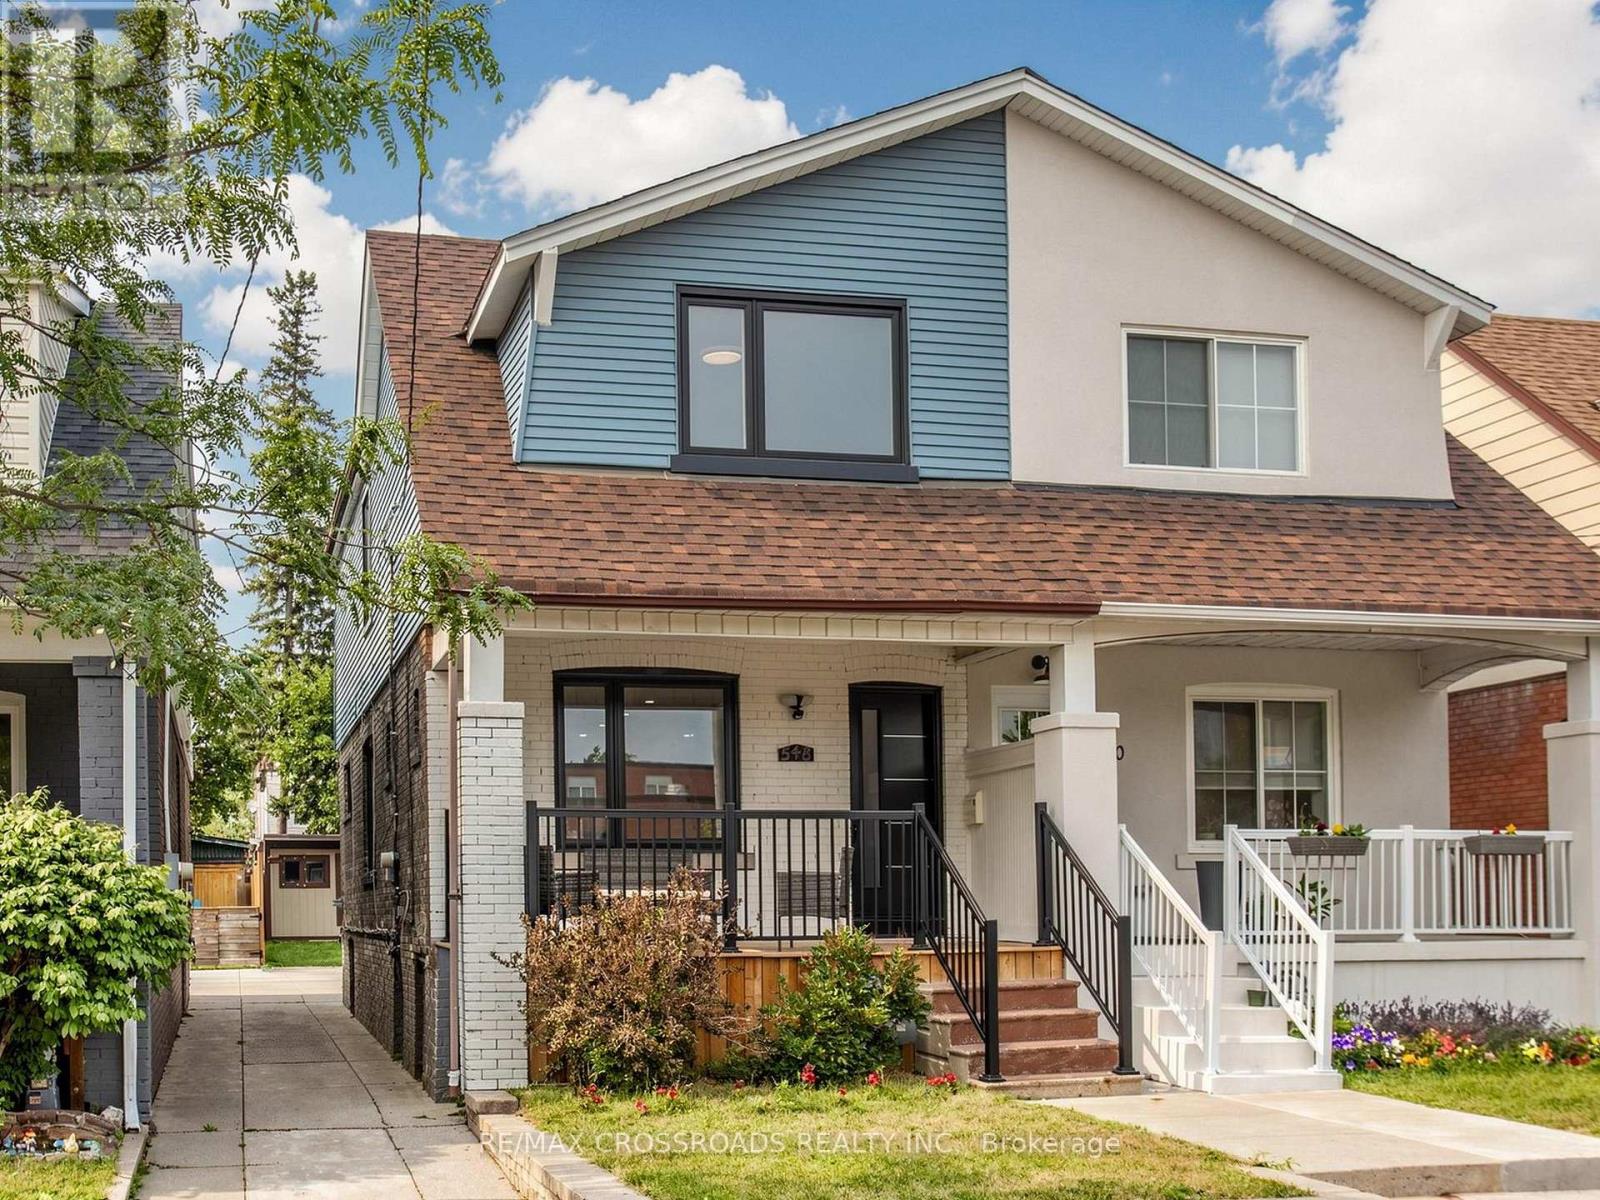
$1,295,000
548 Glebeholme Boulevard
Toronto (Danforth) · MLS # E13764012
3 bed · 4 bath