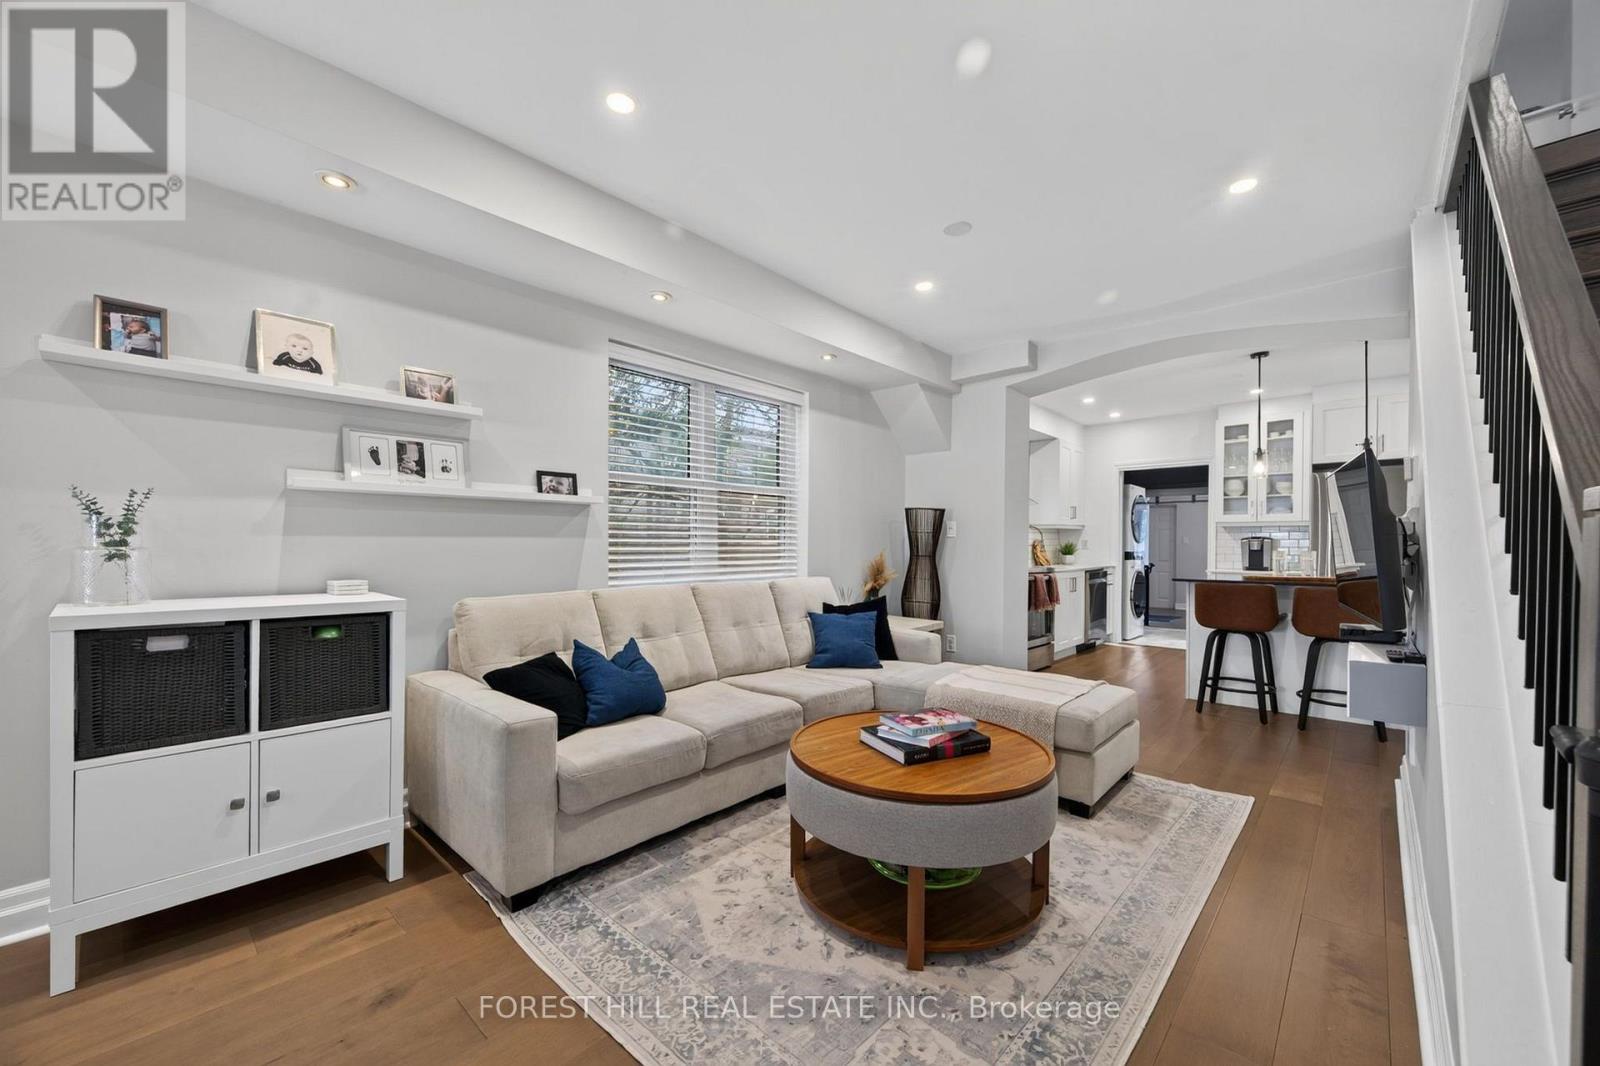
Videos & Virtual Tours
Open available video, 3D tour, or virtual-tour media for this listing.
1040 Woodbine Avenue
Toronto (Danforth), Ontario M4C4C4
MLS # E13810248
Property Details
Type
Semi-Detached
Beds
4
Baths
3
Status
For Sale
More homes like this
About this property
Over 2,000 sq. ft. of fully renovated finished living space with 3 bedrooms, 3 full bathrooms and a level of functionality that's hard to find in an East York semi. A large mudroom provides valuable everyday storage, while the spacious rear bonus room overlooks a quiet backyard. The bright, open-concept main floor is filled with natural light from its southern exposure, with plenty of space for everyday family life and entertaining. The fully finished lower level adds even more flexibility with a separate entrance, full kitchen, full bathroom and its own laundry - ideal for extended family, guests, a nanny or multi-generational living. Additional highlights include private parking on a large interlocked driveway, updated underground plumbing and quality renovations throughout. A turnkey home just steps from Woodbine Subway Station, grocery stores, schools and daycares, the Danforth's shops and restaurants, and minutes from the Beaches.
Mortgage Estimate
Estimated monthly payment
Calculating…
Estimate only. Taxes, insurance, condo fees, and lender terms are not included.
Monthly costs to verify
Property taxes: about $324/month based on listed annual taxes.
Estimate only. Confirm taxes, condo/maintenance fees, insurance, utilities, and lender terms before making decisions.
Rooms
| Room | Level | Dimensions |
|---|---|---|
| Kitchen | Basement | 2.44 x 4 |
| Bedroom | Basement | 2.86 x 3.81 |
| Bedroom 3 | Second level | 4.06 x 391 |
| Dining room | Main level | 2.04 x 4.17 |
| Kitchen | Main level | 3.81 x 3.47 |
| Living room | Main level | 2.71 x 3.5 |
| Family room | Main level | 4 x 18 |
| Primary Bedroom | Second level | 4.05 x 4 |
| Bedroom 2 | Second level | 3 x 3.31 |
Facts & Location
Interior Size
2,000 sq ft
Parking
1 spaces
Lot Size
20.9 x 120.1 FT
Annual Taxes
$3,883
Listing data
Listing information is provided for personal, non-commercial use and should be independently verified before making real estate decisions.
Last refreshed: Sep 23, 2026 4:32 AM
Explore nearby searches
SEO-friendly searches for this area, property type, and nearby neighbourhoods.
Similar Properties
More nearby listings that may fit the same search.
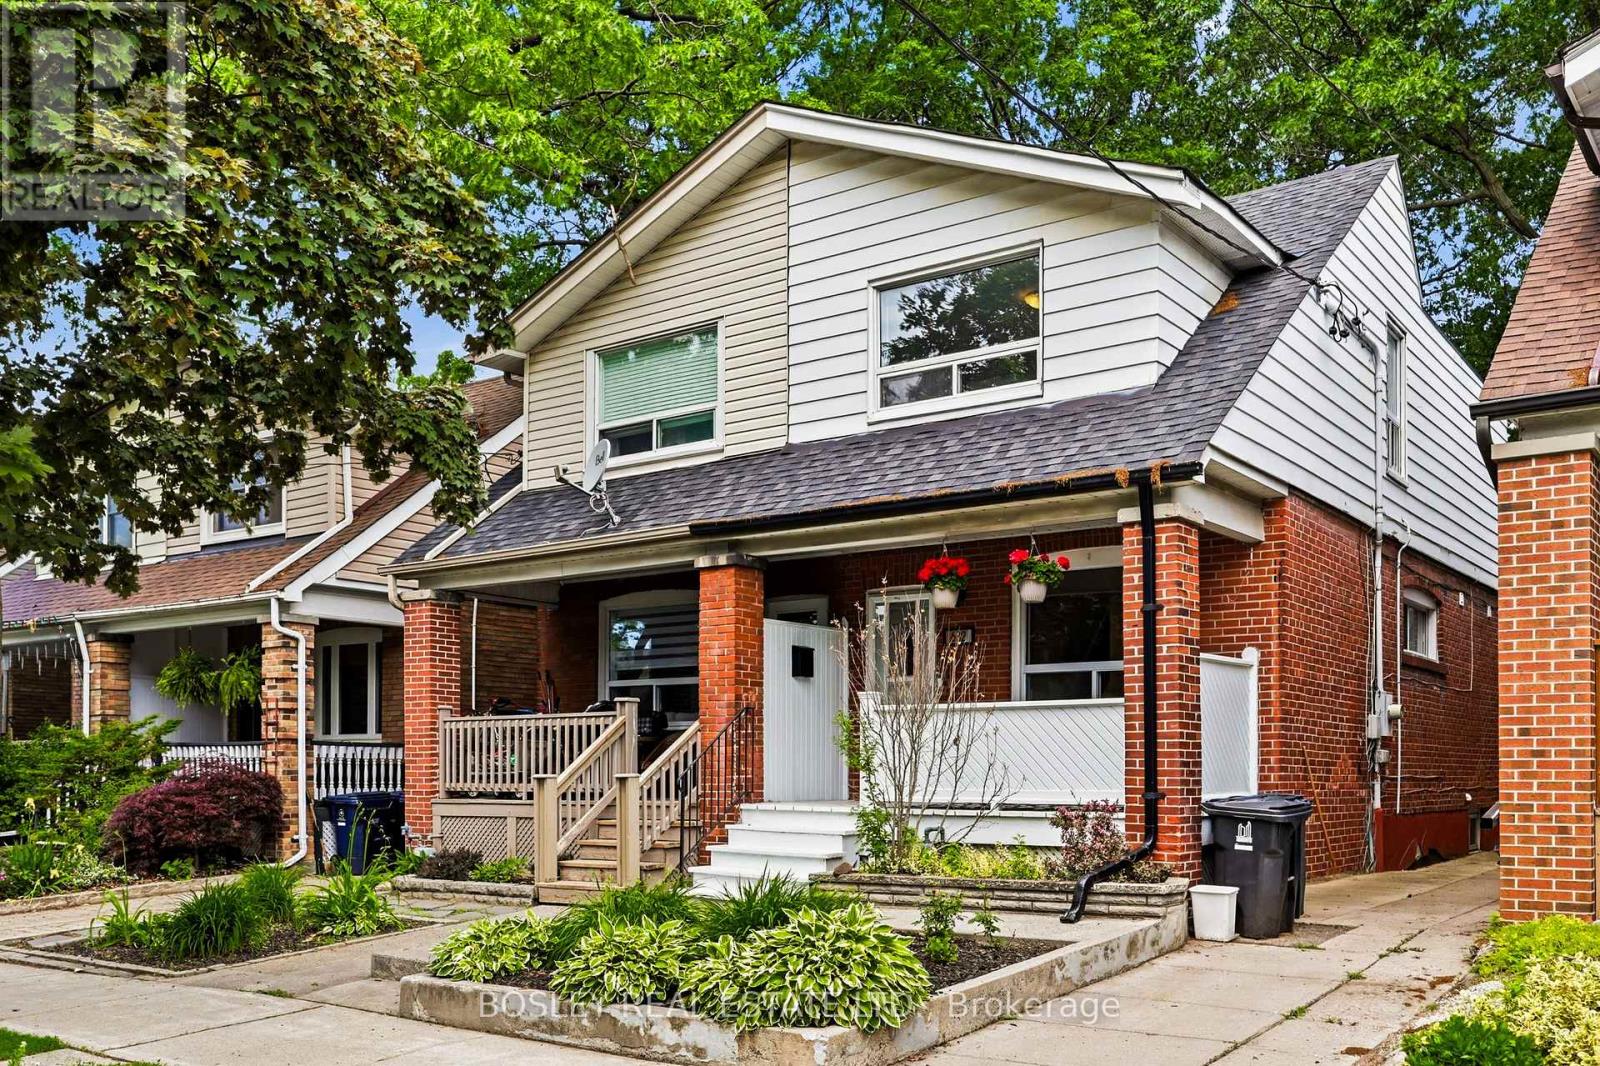
$1,159,900
682 Milverton Boulevard
Toronto (Danforth) · MLS # E13809448
3 bed · 2 bath
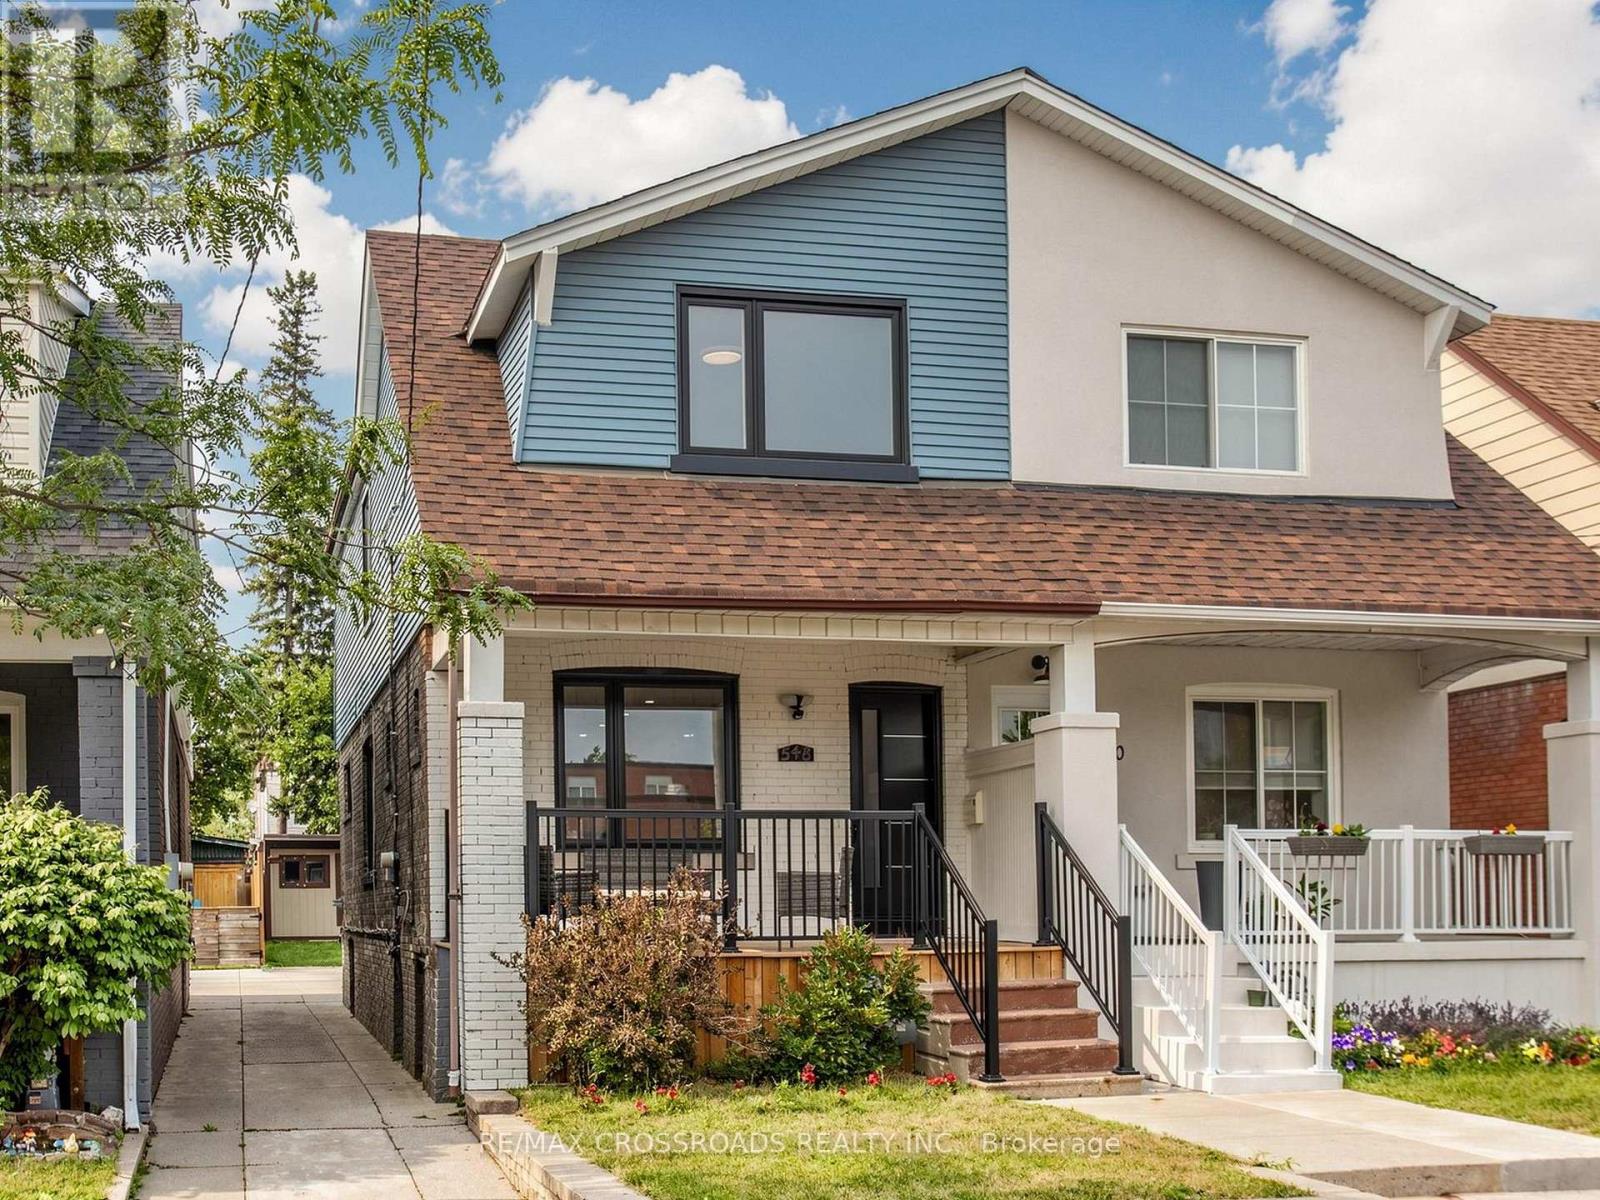
$1,295,000
548 Glebeholme Boulevard
Toronto (Danforth) · MLS # E13764012
3 bed · 4 bath
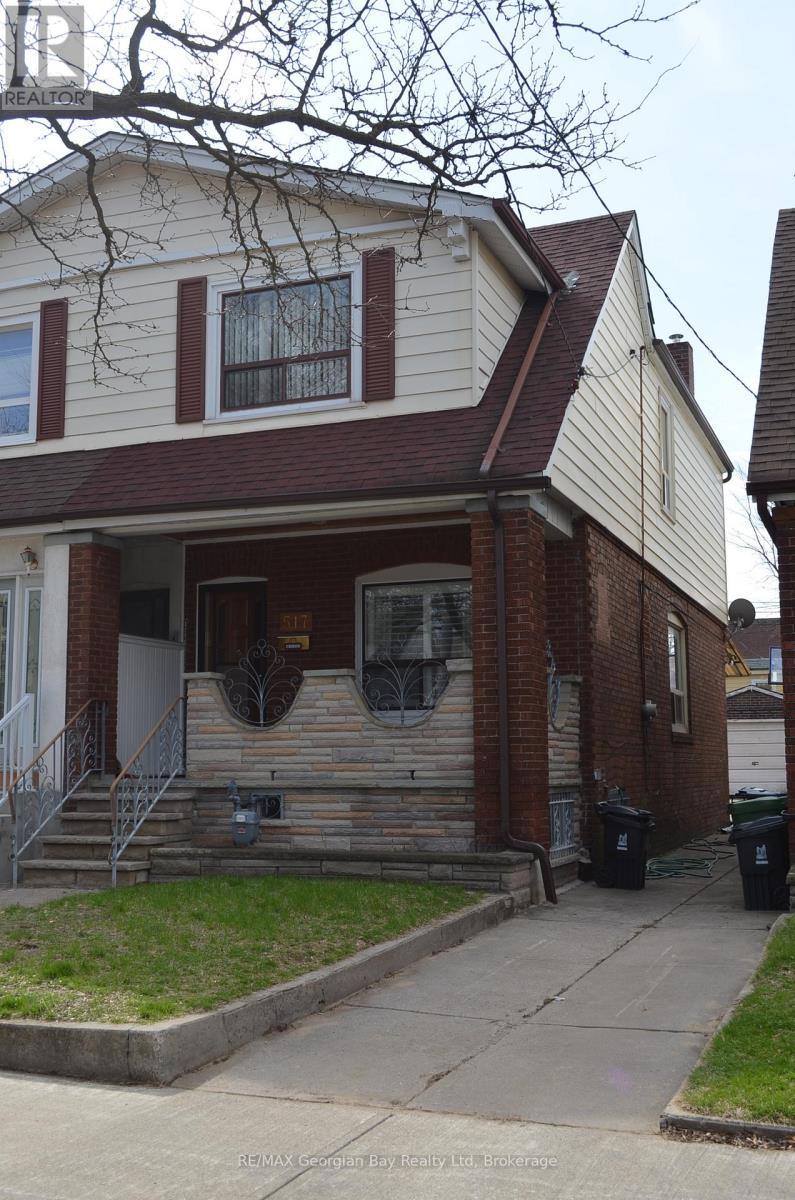
$999,000
517 Milverton Boulevard
Toronto (Danforth) · MLS # E13030986
3 bed · 2 bath