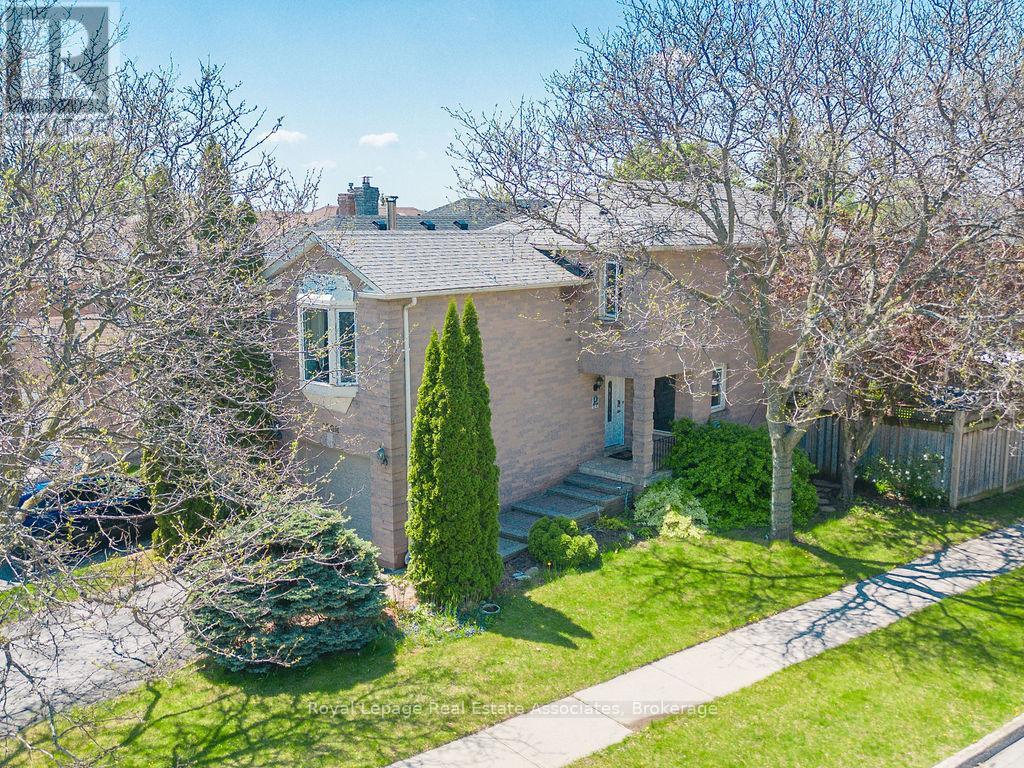
1308 Valerie Crescent
Oakville (CV Clearview), Ontario L6J7E2
MLS # W13241624
Property Details
Type
Semi-Detached
Beds
3
Baths
3
Status
For Sale
More homes like this
About this property
Situated in one of Oakville's most sought-after neighbourhoods, this beautifully maintained link home feels like a detached property and sits on a rare oversized corner lot facing a park with brand-new tennis/pickleball courts. Offering 3 bedrooms, 3 bathrooms, and a professionally finished basement, this home is move-in ready and perfect for families. The renovated gourmet eat-in kitchen features custom cabinetry, quartz countertops, glass tile backsplash, premium stainless steel appliances, and a gas stove. Hardwood flooring flows through the main living and dining areas, while heated ceramic tile floors add comfort to the foyer, powder room, and kitchen. The second floor boasts a bright open-concept family room with a cozy wood-burning fireplace and large bay window. The spacious primary suite includes full-wall PAX closets and a renovated 4-piece ensuite with a furniture-style vanity. The finished basement offers an ideal home theatre and recreation space for entertaining. Step outside to your own private backyard retreat, professionally landscaped and fully fenced for exceptional privacy. Enjoy three custom-built decks, and a gazebo perfect for relaxing or hosting family and friends. Located in the highly desirable. Located in the highly desirable Clearview community, close to top-rated Halton schools including Oakville Trafalgar High School, James W. Hill, St. Luke, and St. Thomas Aquinas. Enjoy nearby parks, a new splash pad, leash free dog park, updated sports courts, GO Transit access within minutes, and easy connections to the QEW, 401, 403, and 407. New Roof (2024) and many of the windows are brand new (2026). A fantastic opportunity to enjoy an exceptional home and family-friendly neighbourhood.
Mortgage Estimate
Estimated monthly payment
Calculating…
Estimate only. Taxes, insurance, condo fees, and lender terms are not included.
Monthly costs to verify
Property taxes: about $395/month based on listed annual taxes.
Estimate only. Confirm taxes, condo/maintenance fees, insurance, utilities, and lender terms before making decisions.
Rooms
| Room | Level | Dimensions |
|---|---|---|
| Living room | Main level | 3.02 x 4.37 |
| Dining room | Main level | 2.64 x 3.99 |
| Kitchen | Main level | 2.36 x 4.47 |
| Family room | Second level | 3.35 x 5.49 |
| Primary Bedroom | Second level | 5.13 x 3 |
| Bedroom 2 | Second level | 2.54 x 3.33 |
| Bedroom 3 | Third level | 2.54 x 3.86 |
| Recreational, Games room | Basement | 5.13 x 8.28 |
Facts & Location
Parking
3 spaces
Lot Size
21.7 x 108.8 FT ; 44.32 ft x 108.97 ft x 21.69 ft
Annual Taxes
$4,741
Listing data
Listing information is provided for personal, non-commercial use and should be independently verified before making real estate decisions.
Last refreshed: Jul 30, 2026 3:20 AM
Explore nearby searches
SEO-friendly searches for this area, property type, and nearby neighbourhoods.
Similar Properties
More nearby listings that may fit the same search.
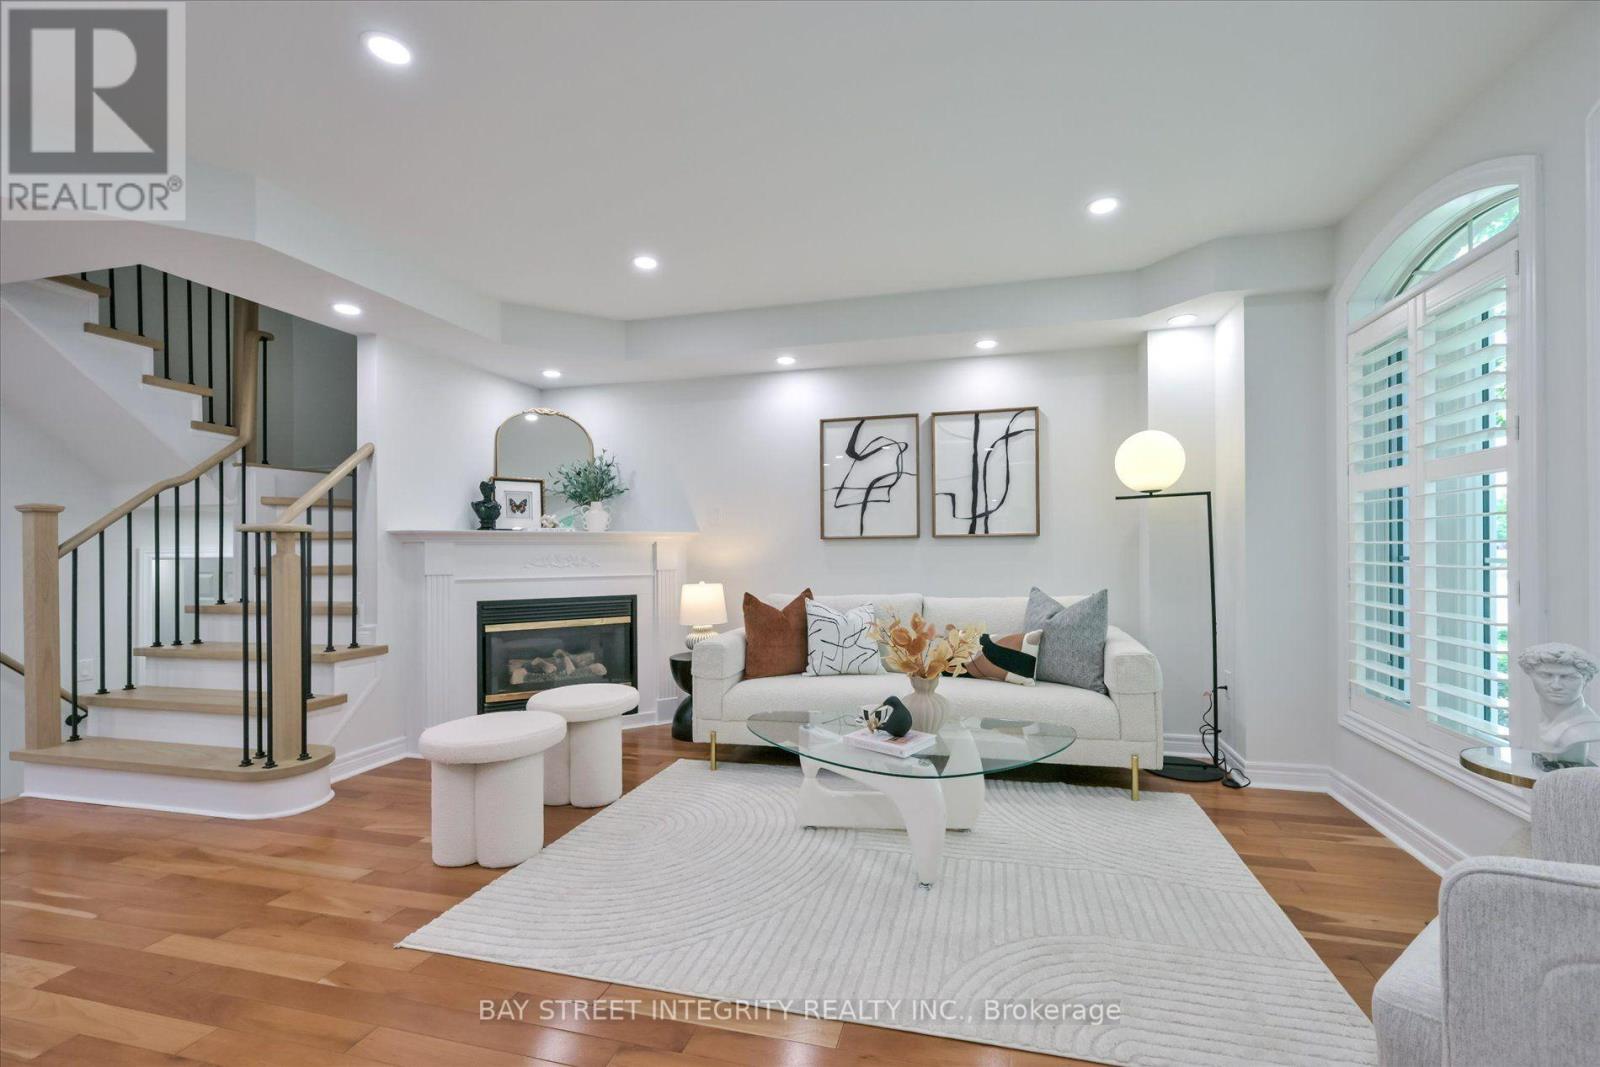
$999,000
208 Georgian Drive
Oakville (RO River Oaks) · MLS # W13608206
3 bed · 3 bath
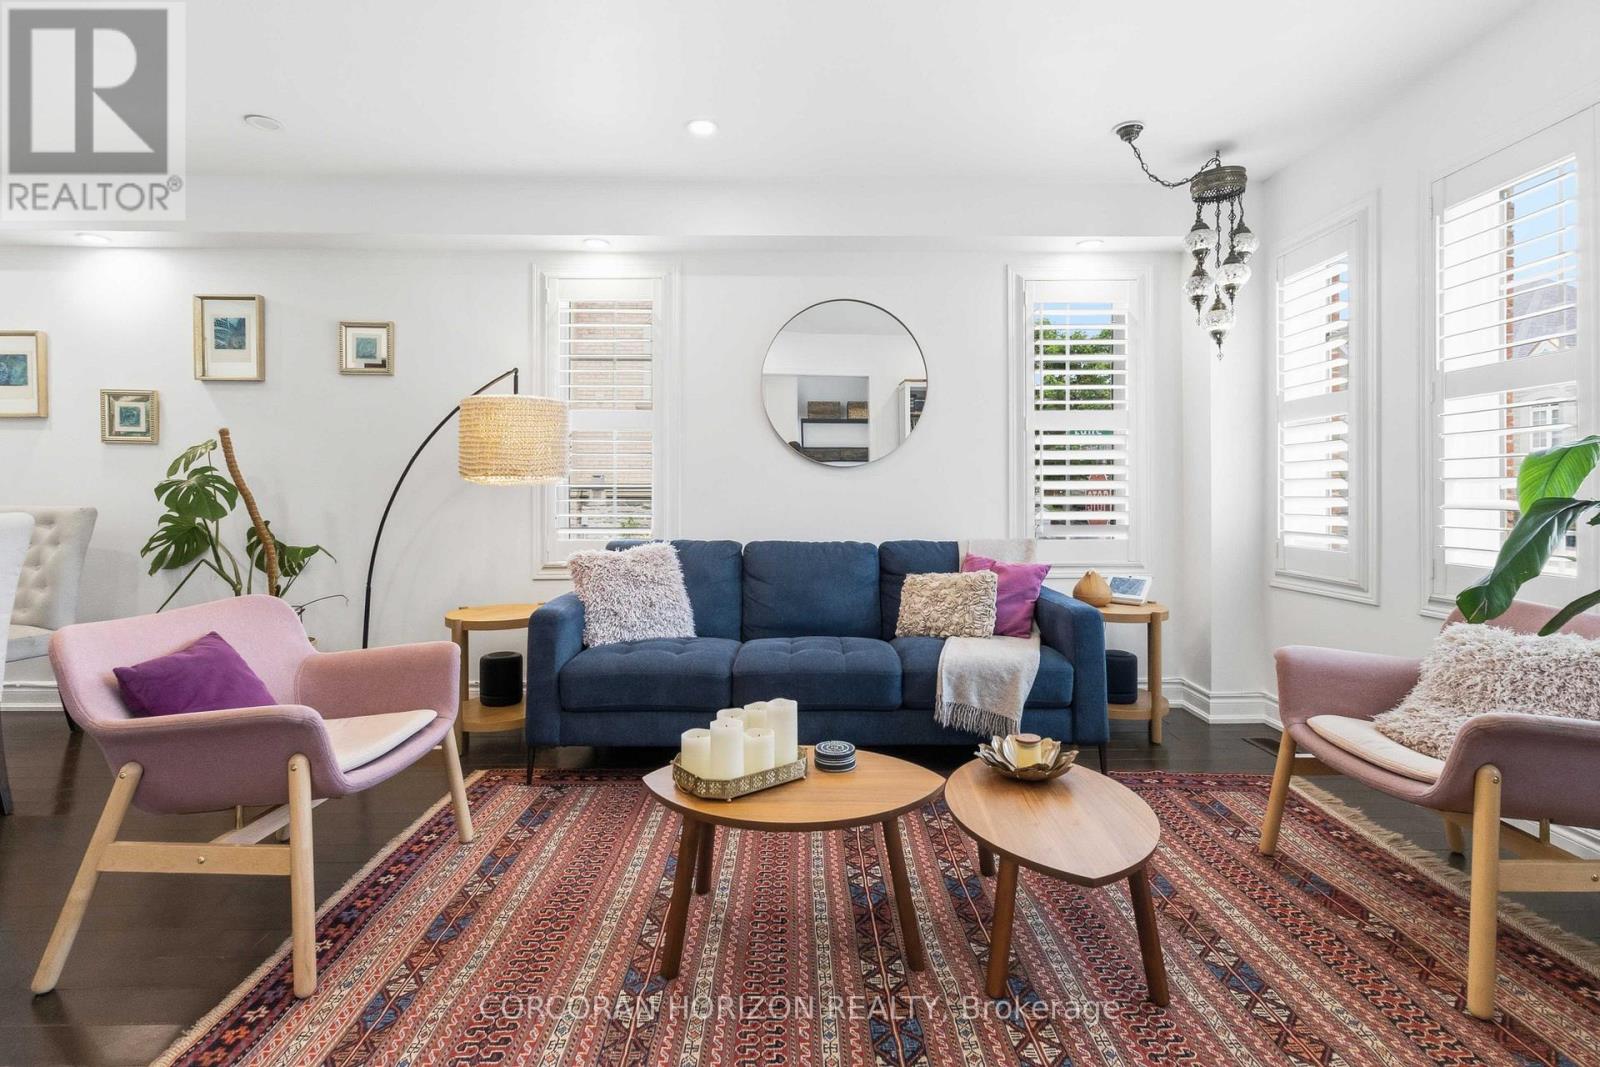
$1,299,000
3216 Robert Brown Boulevard
Oakville (GO Glenorchy) · MLS # W13592282
4 bed · 4 bath
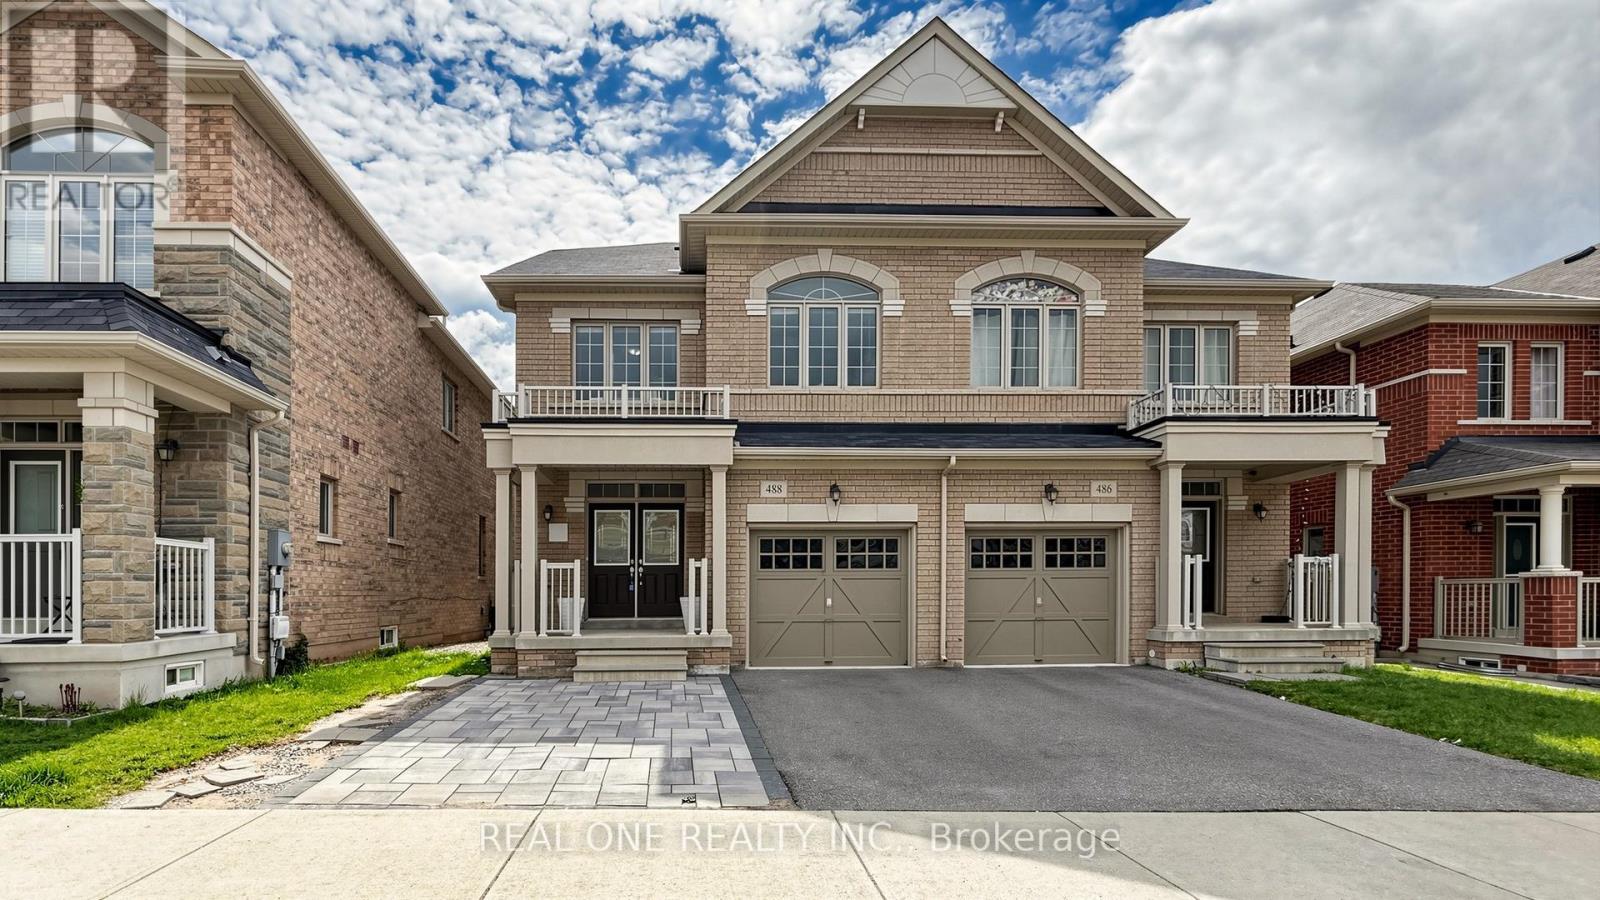
$1,450,000
488 George Ryan Avenue
Oakville (JM Joshua Meadows) · MLS # W13577722
4 bed · 4 bath · 2,555 sq ft