Videos & Virtual Tours
Open available video, 3D tour, or virtual-tour media for this listing.
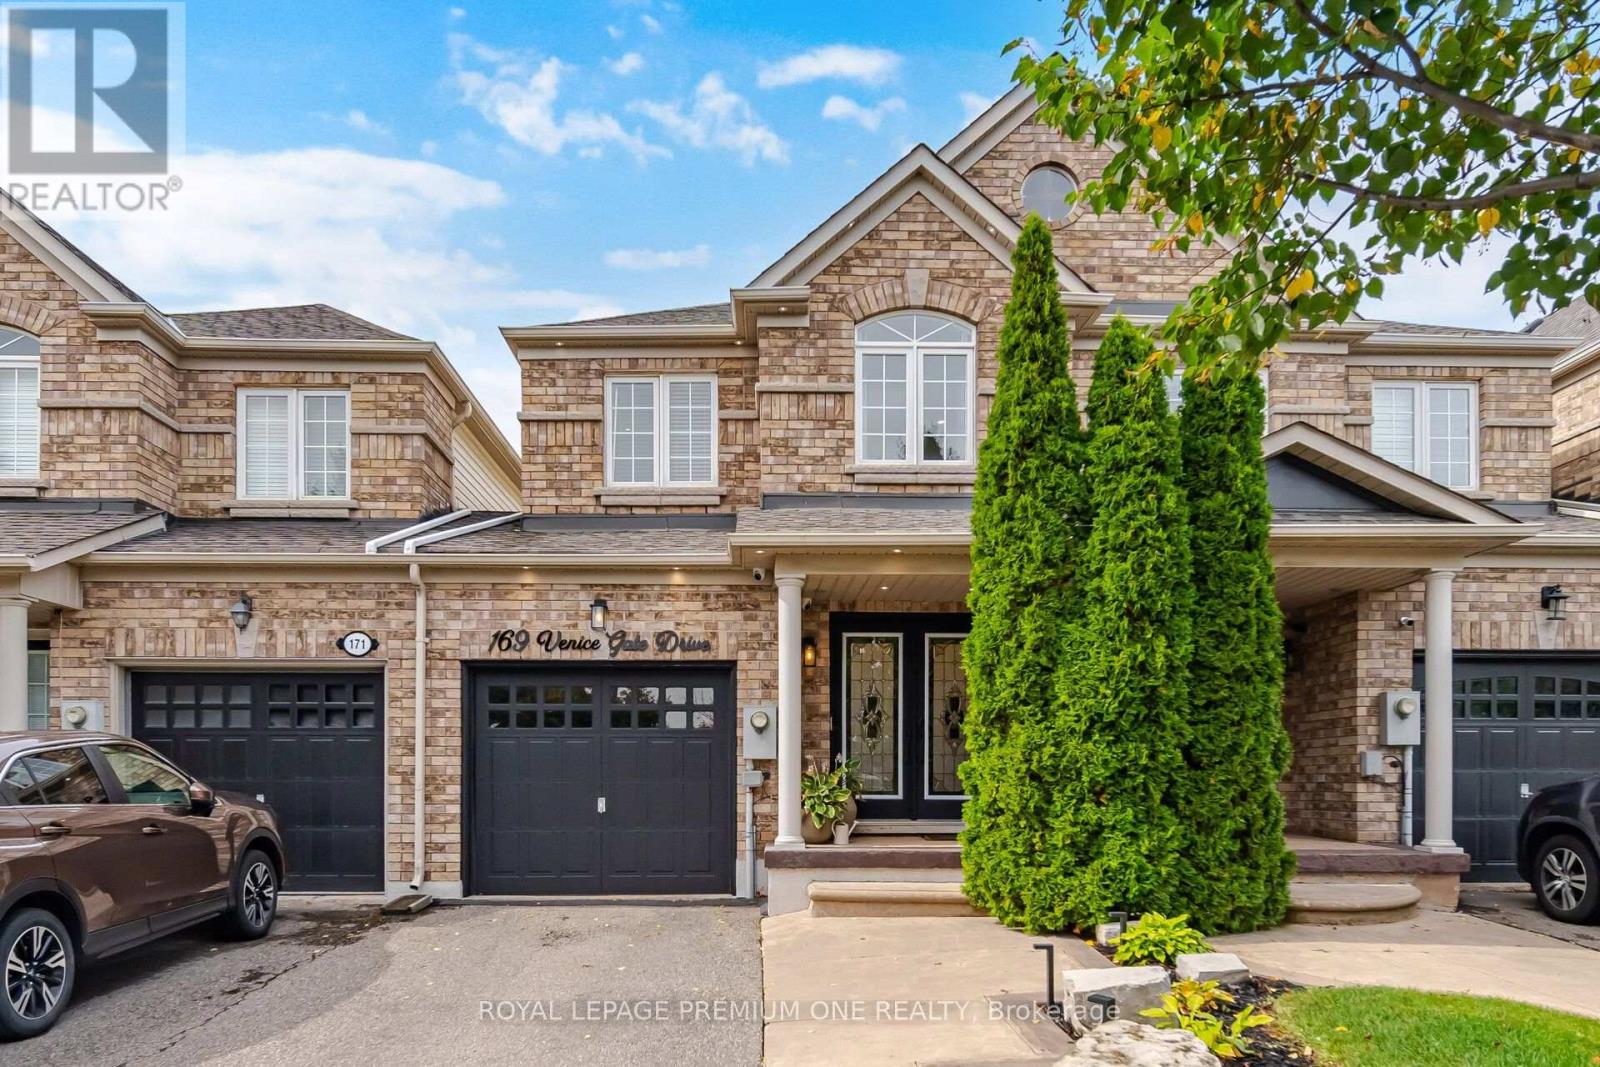
169 Venice Gate Drive
Vaughan (Vellore Village), Ontario L4H0E9
MLS # N13859034
Property Details
Type
Townhouse
Beds
3
Baths
4
Status
For Sale
More homes like this
About this property
Welcome To This Gorgeous Vellore Village Home, Offering Pride of Ownership and a Fresh, Stylish Feel Throughout! The Entire Main Floor Has Been Beautifully Redone with High-Quality Vinyl Flooring, Brand New Kitchen Cabinets & Stainless-Steel Appliances. Beautiful Pot Lights Have Also Been Added Throughout the Home, Enhancing the Bright & Welcoming Atmosphere. The Spacious Second Floor Features 3Generous-Sized Bedrooms & 2 Full Baths, Including A Primary Bedroom with a Fully Renovated 5-Pc Ensuite & Large Walk-In Closet. Professionally Painted Throughout, This Home Is Truly Move-In Ready. The Finished Basement Offers a Large Rec Room, 2-PcBathroom & Plenty of Storage. Walk Out From the Dining Area to A Stunning 2-Tiered, Low-Maintenance Composite Deck & Backyard, Perfect for Relaxing or Entertaining. Ideally Located Within Walking Distance to Schools, Parks, Shopping, Walmart, Home Depot, Grocery Stores, Banks & Transit, And Just Minutes to Vaughan Metropolitan Centre, Vaughan Mills, Community Centres, Wonderland, Cortellucci Hospital & Highways400 & 407. A Wonderful Family-Friendly Neighbourhood!
Mortgage Estimate
Estimated monthly payment
Calculating…
Estimate only. Taxes, insurance, condo fees, and lender terms are not included.
Monthly costs to verify
Property taxes: about $359/month based on listed annual taxes.
Estimate only. Confirm taxes, condo/maintenance fees, insurance, utilities, and lender terms before making decisions.
Rooms
| Room | Level | Dimensions |
|---|---|---|
| Foyer | Main level | 7.62 x 2.44 |
| Living room | Main level | 5.03 x 3.26 |
| Dining room | Main level | 2.57 x 2.24 |
| Kitchen | Main level | 3.48 x 2.67 |
| Primary Bedroom | Second level | 6.71 x 3.26 |
| Bedroom 4 | Second level | 3.99 x 2.47 |
| Bedroom 3 | Second level | 3.69 x 2.44 |
| Recreational, Games room | Basement | 5.81 x 4.58 |
Facts & Location
Parking
3 spaces
Lot Size
19.7 x 10⁵ FT
Annual Taxes
$4,308
Listing data
Listing information is provided for personal, non-commercial use and should be independently verified before making real estate decisions.
Last refreshed: Oct 7, 2026 3:33 AM
Explore nearby searches
SEO-friendly searches for this area, property type, and nearby neighbourhoods.
Similar Properties
More nearby listings that may fit the same search.
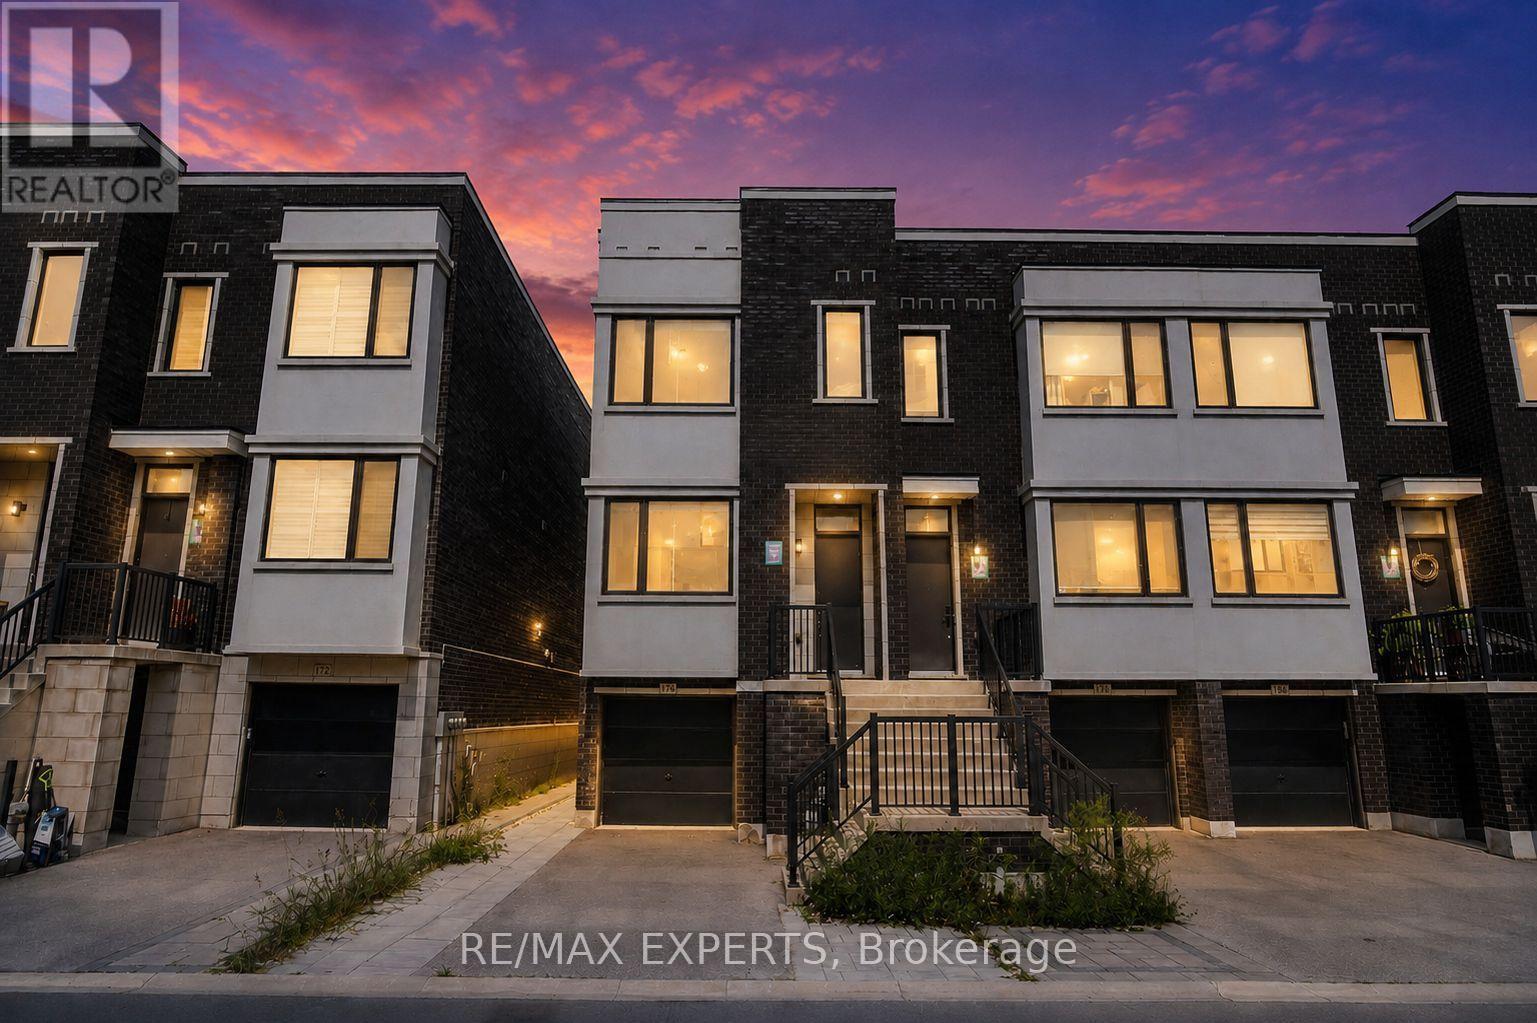
$1,039,000
176 Sydney Circle
Vaughan (Vellore Village) · MLS # N13740762
4 bed · 4 bath · 2,262 sq ft
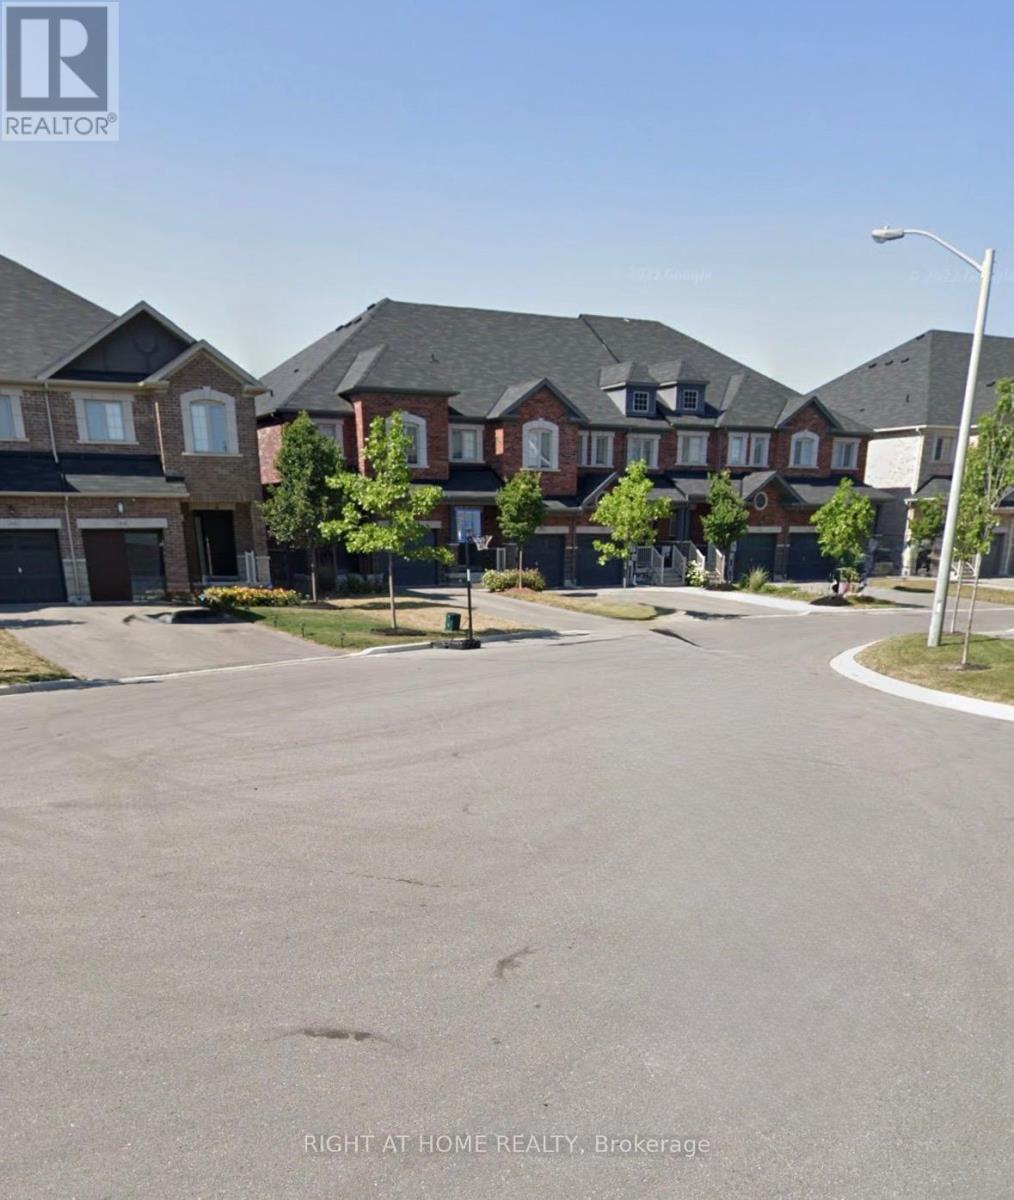
$1,039,900
60 Zachary Place
Vaughan (Vellore Village) · MLS # N13729628
4 bed · 3 bath · 2,000 sq ft
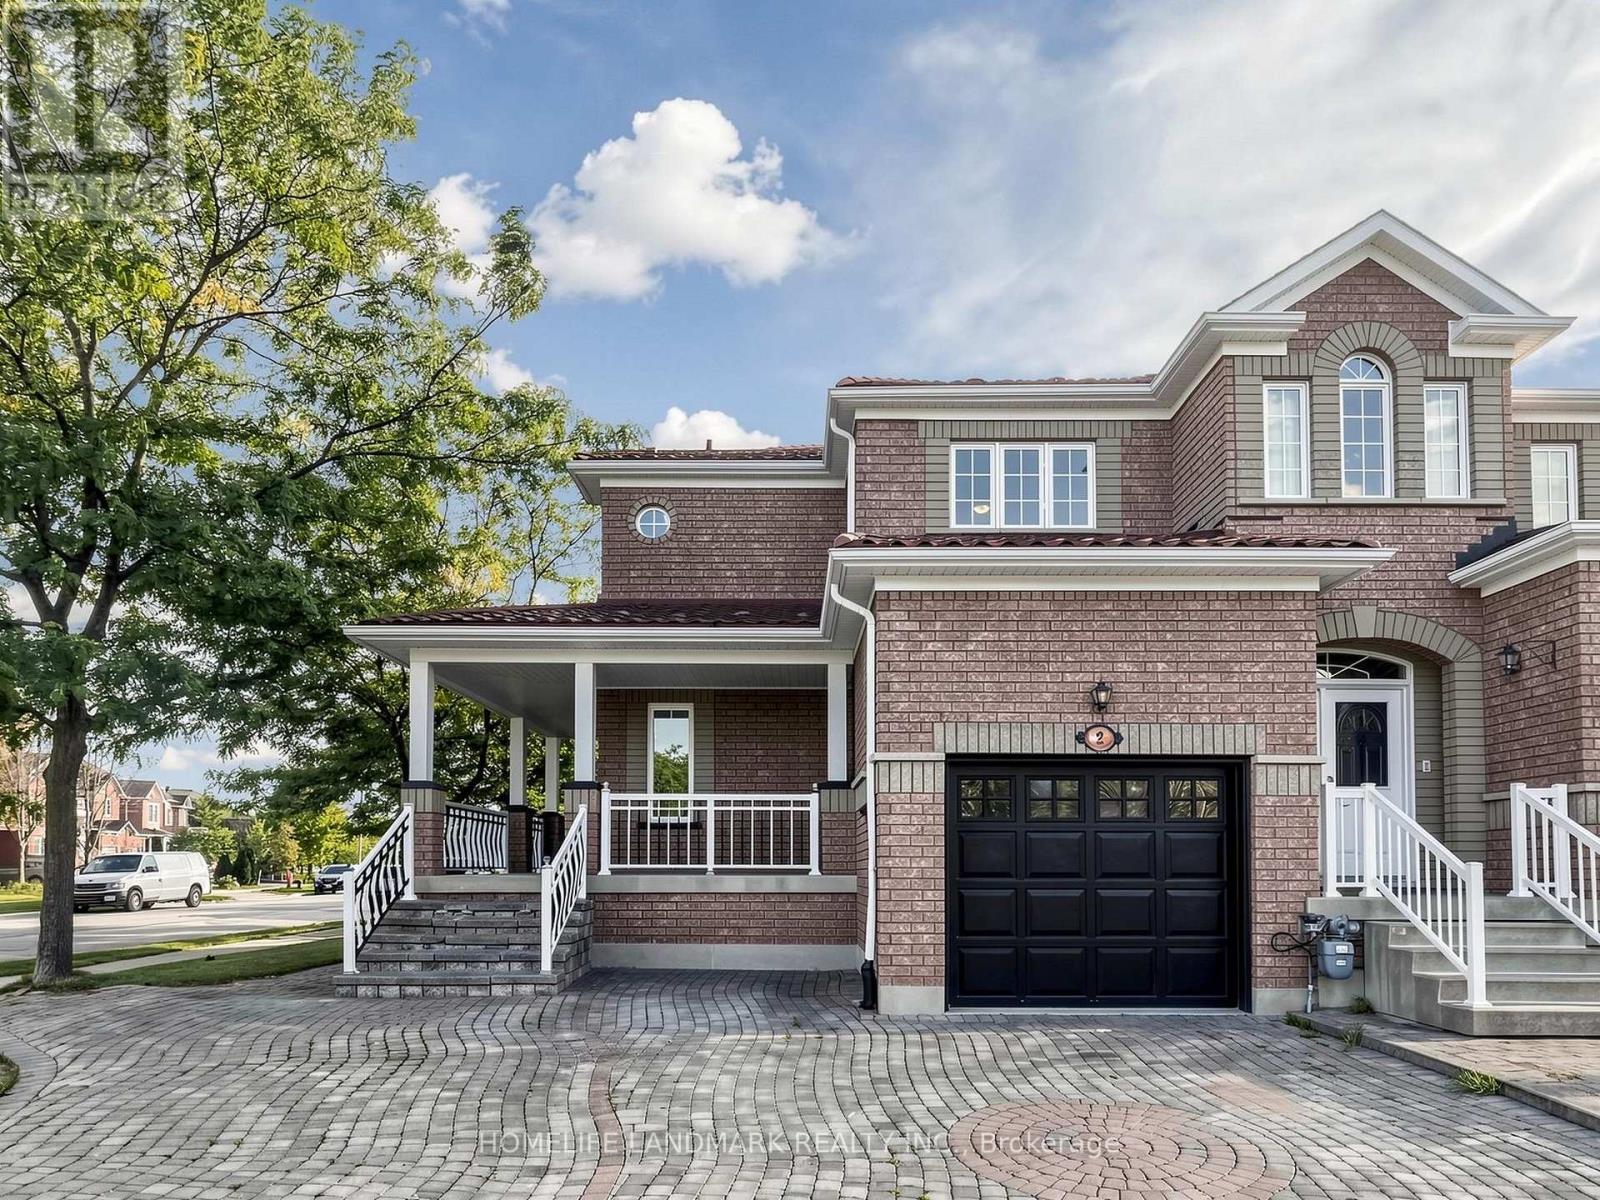
$998,000
2 Casabel Drive
Vaughan (Vellore Village) · MLS # N13793640
3 bed · 3 bath