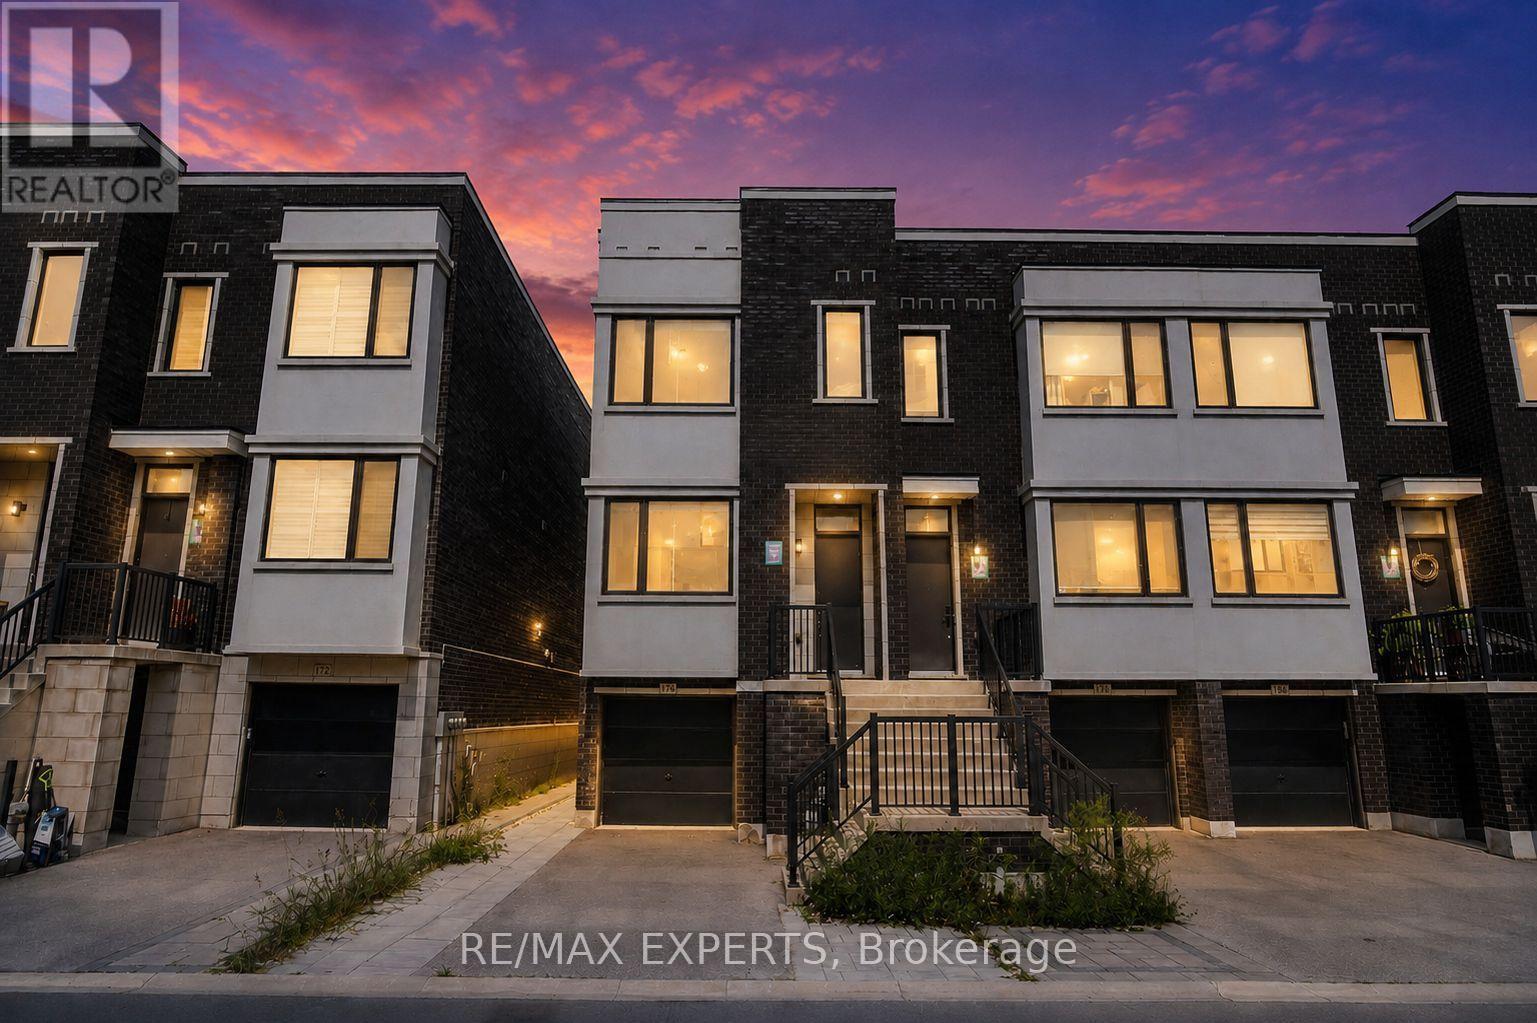
176 Sydney Circle
Vaughan (Vellore Village), Ontario L4H4R2
MLS # N13740762
Property Details
Type
Townhouse
Beds
4
Baths
3
Status
For Sale
More homes like this
About this property
Welcome to 176 Sydney Circle, an impressive End-Unit Freehold Townhome by Treasure Hill Homes, ideally situated in the prestigious Cold Creek Estates community of Vellore Village. Offering 2,262 sq. ft. of thoughtfully designed living space, this residence combines the added privacy and natural light of an end unit with the comfort and functionality of a larger family home. Striking curb appeal welcomes you with a contemporary brick-and-stucco facade and extensive interlocking in the front. With no sidewalk, the property offers parking for 2 vehicles on the driveway plus 1 in the garage.The bright open-concept main level features soaring 10-ft. ceilings, oversized windows and an abundance of natural light. The contemporary kitchen is complete with an oversized centre island, waterfall-style stone counters, extensive cabinetry, stainless steel appliances and generous prep and storage space. The adjoining living and dining areas offer a seamless layout with access to a private outdoor balcony, perfect for relaxing or entertaining.Upstairs features 3 generously sized bedrooms and convenient second-floor laundry. The spacious primary bedroom provides a comfortable private retreat while the additional bedrooms offer flexibility for children, guests or a home office.The finished walk-out lower level provides valuable additional living space ideal for a family room, home office, gym, guest area or children's playroom. Additional highlights include direct garage access and extensive backyard interlocking, creating a low-maintenance outdoor space ideal for entertaining.A rare opportunity to own a spacious end-unit Treasure Hill townhome in one of Vaughan's most desirable family-friendly communities, just minutes from schools, parks, shopping, restaurants, Vaughan Mills, Canada's Wonderland, Highway 400, public transit and everyday amenities.
Mortgage Estimate
Estimated monthly payment
Calculating…
Estimate only. Taxes, insurance, condo fees, and lender terms are not included.
Monthly costs to verify
Property taxes: about $478/month based on listed annual taxes.
Estimate only. Confirm taxes, condo/maintenance fees, insurance, utilities, and lender terms before making decisions.
Rooms
| Room | Level | Dimensions |
|---|---|---|
| Living room | Main level | 6.55 x 5.77 |
| Dining room | Main level | 6.12 x 3.89 |
| Kitchen | Main level | 6.78 x 6.17 |
| Primary Bedroom | Second level | 5.39 x 4.98 |
| Bedroom 2 | Second level | 4.78 x 2.44 |
| Bedroom 3 | Second level | 3.05 x 2.57 |
| Recreational, Games room | Second level | 1.83 x 3.76 |
Facts & Location
Interior Size
2,262 sq ft
Parking
3 spaces
Lot Size
21.9 x 86.9 FT
Annual Taxes
$5,733
Listing data
Listing information is provided for personal, non-commercial use and should be independently verified before making real estate decisions.
Last refreshed: Oct 21, 2026 7:45 AM
Explore nearby searches
SEO-friendly searches for this area, property type, and nearby neighbourhoods.
Similar Properties
More nearby listings that may fit the same search.
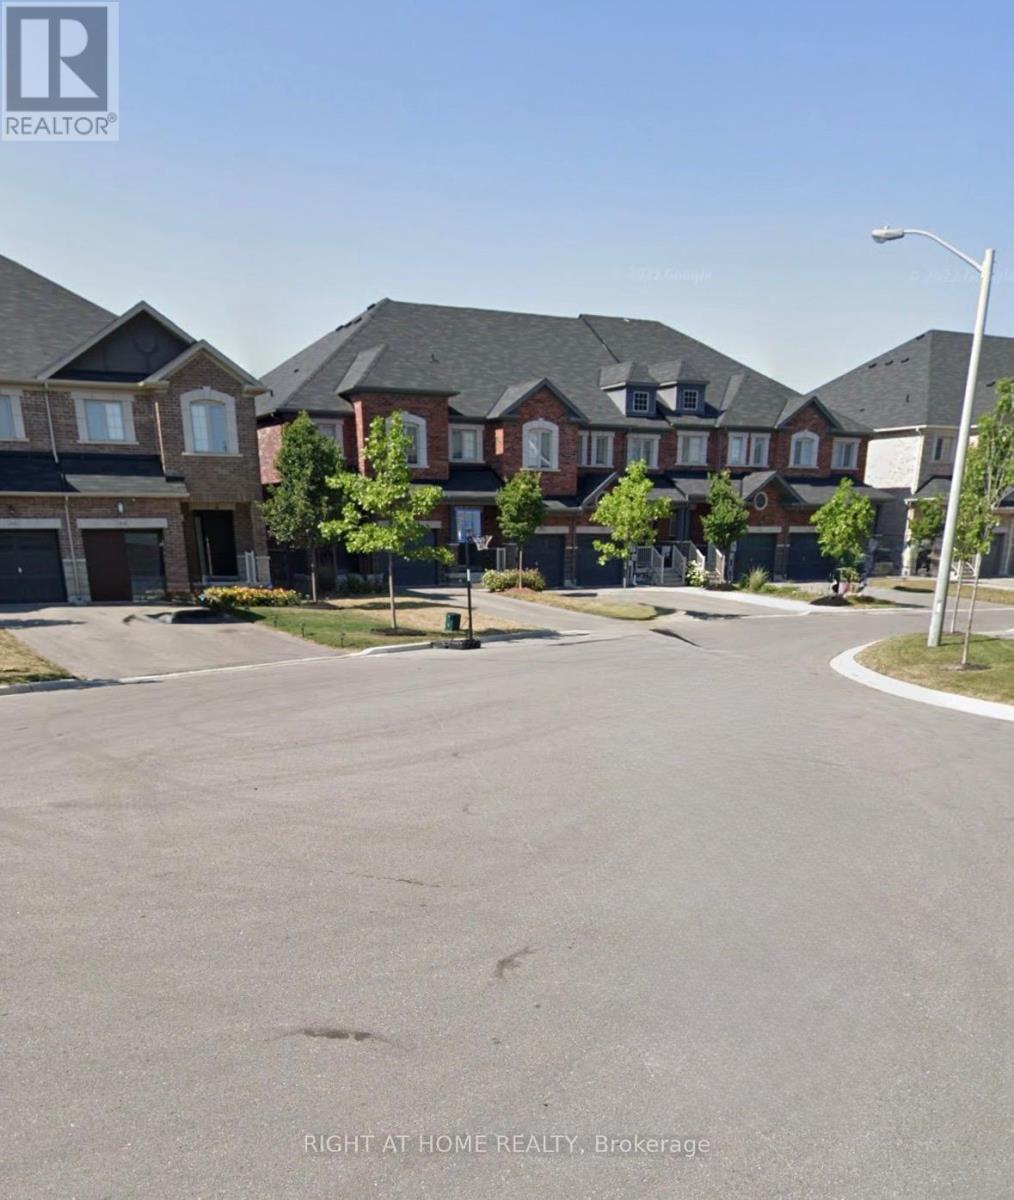
$1,039,900
60 Zachary Place
Vaughan (Vellore Village) · MLS # N13729628
4 bed · 3 bath · 2,000 sq ft
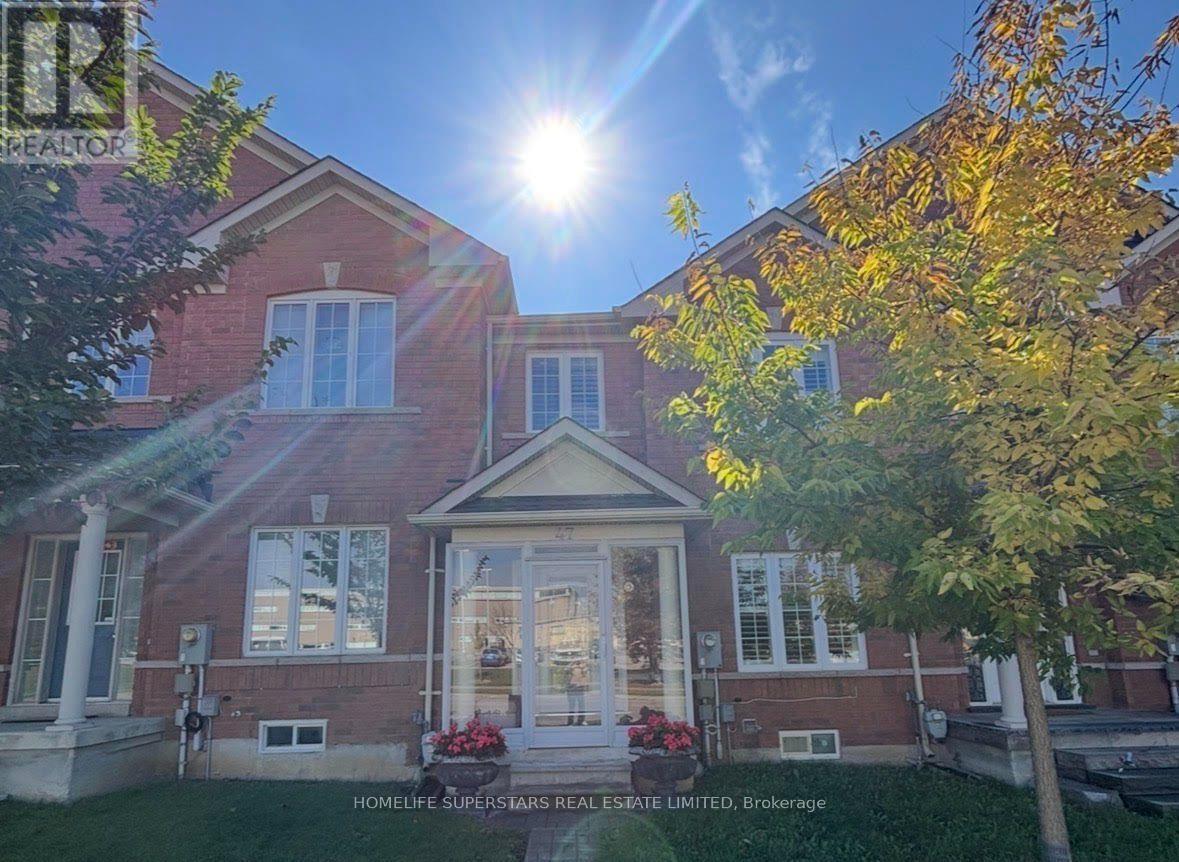
$1,049,000
47 Davos Road
Vaughan (Vellore Village) · MLS # N13863838
4 bed · 4 bath
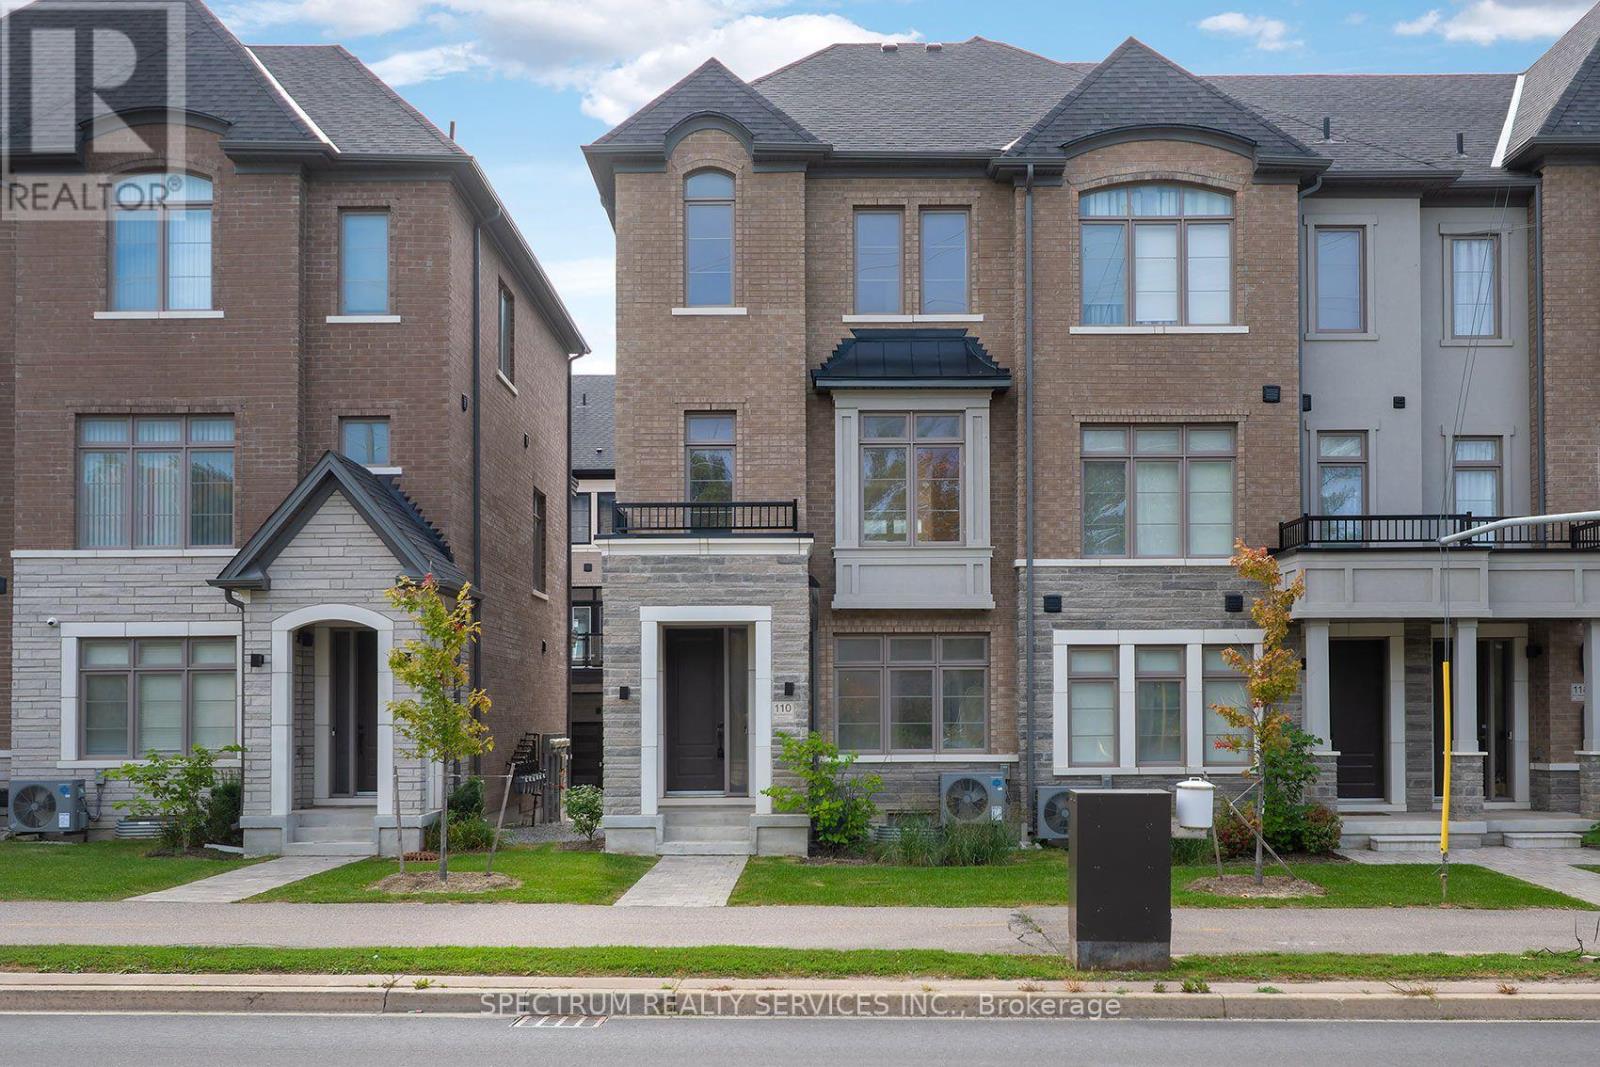
$1,051,000
110 De La Roche Drive
Vaughan (Vellore Village) · MLS # N13866880
4 bed · 4 bath · 1,942 sq ft