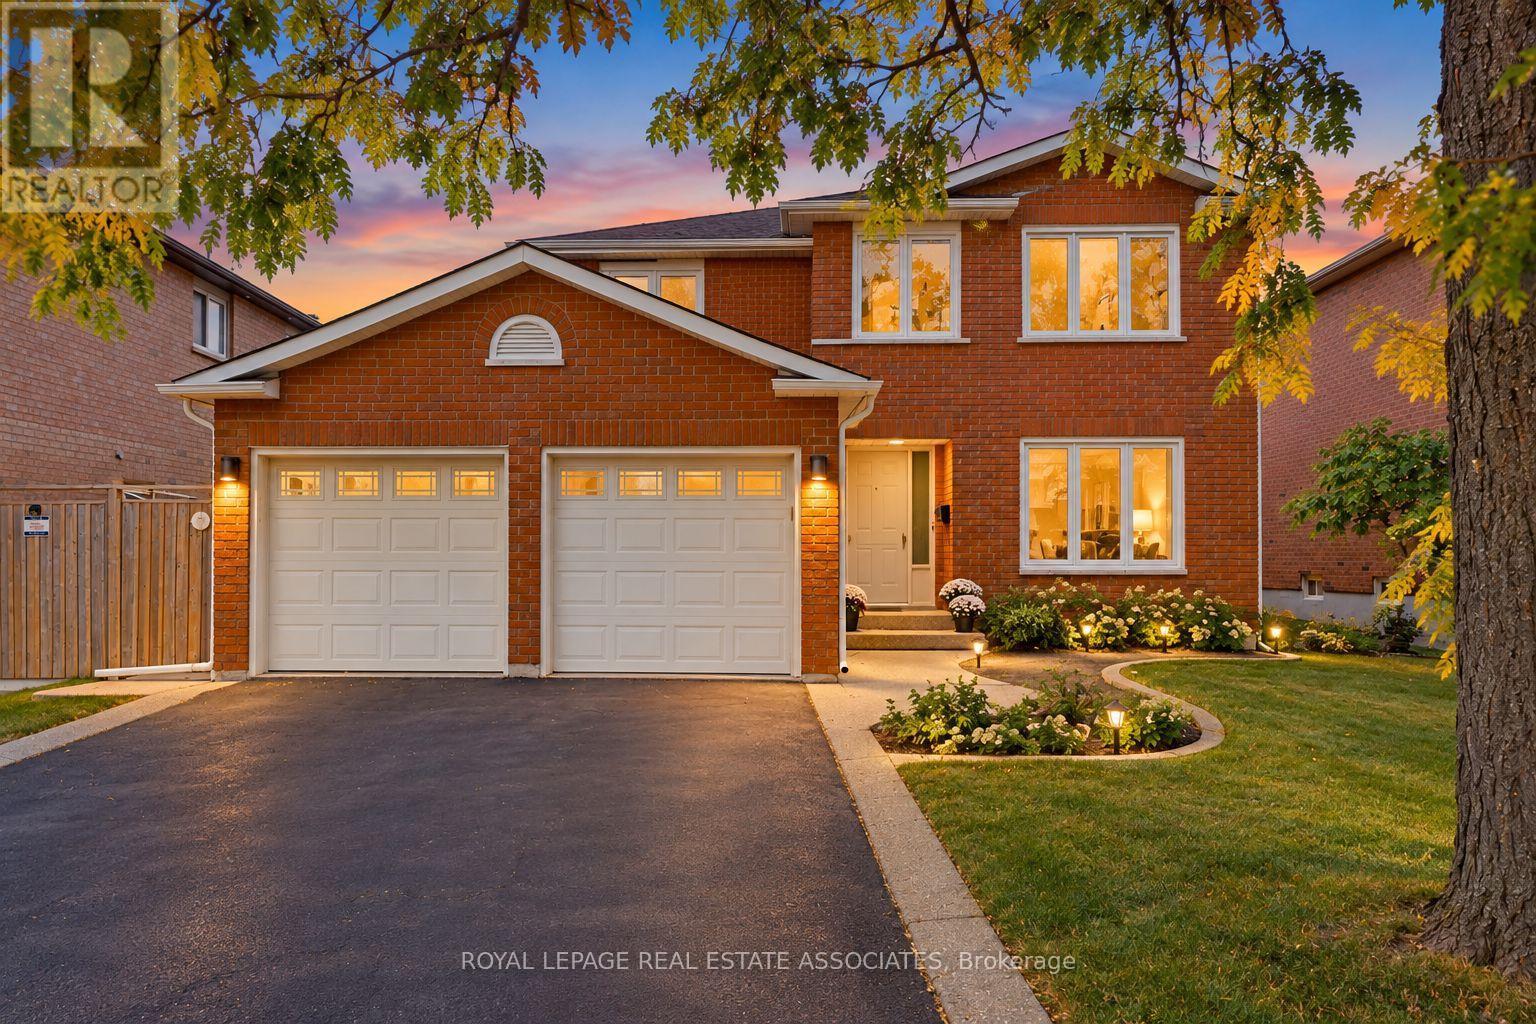
Videos & Virtual Tours
Open available video, 3D tour, or virtual-tour media for this listing.
1410 Wakehurst Crescent
Oakville (CV Clearview), Ontario L6J6T6
MLS # W13858636
Property Details
Type
Detached
Beds
4
Baths
3
Status
For Sale
More homes like this
About this property
This Well-Maintained, 2,236 Above-Grade-Square-Foot Original-Owner Home Has Been Meticulously Cared for and Offers Spacious, Comfortable Family Living. Hardwood Flooring Runs Throughout The Main And Upper Levels, Complemented By Freshly Painted Walls And Ceilings, New Light Fixtures, And A New Gas Range. The Bright Eat-In Kitchen Is Ideally Located Alongside Separate Living, Dining, And Family Room, Providing Plenty Of Space For Everyday Family Living And Entertaining. The Generously Sized Primary Bedroom Features Two Closets, Including A Walk-In Closet, Plus A Four-Piece Ensuite. 1,156-Square-Foot Unfinished Basement To Custom Finish With Your Personal Touch. Enjoy A Beautifully Maintained, Landscaped Backyard, Complete With A Stone Patio - Perfect For Outdoor Gatherings And Relaxing With Family And Friends. Additional Features Include Central Air Conditioning, Gas Furnace, Wood-Burning Fireplace, Double Car Garage, And Two Driveway Parking Spaces. Located On A Quiet, Family-Friendly Street With Easy Access To The QEW And 403, And Conveniently Close To Schools, Clarkson GO Station, Parks, Shopping, Restaurants, Entertainment, And Other Amenities.A Wonderful Opportunity To Make This Well-Cared-For Oakville Family Home Your Own. Select Photos Have Been Virtually Staged/Enhanced.
Mortgage Estimate
Estimated monthly payment
Calculating…
Estimate only. Taxes, insurance, condo fees, and lender terms are not included.
Monthly costs to verify
Property taxes: about $566/month based on listed annual taxes.
Estimate only. Confirm taxes, condo/maintenance fees, insurance, utilities, and lender terms before making decisions.
Rooms
| Room | Level | Dimensions |
|---|---|---|
| Living room | Ground level | 5.39 x 3.34 |
| Recreational, Games room | Basement | 11.23 x 9.56 |
| Dining room | Ground level | 2.48 x 3.34 |
| Family room | Ground level | 5.39 x 3.32 |
| Kitchen | Ground level | 2.63 x 3.67 |
| Eating area | Ground level | 3.67 x 3 |
| Foyer | Ground level | 5.25 x 2.6 |
| Primary Bedroom | Second level | 3.53 x 5.42 |
| Bedroom 2 | Second level | 4.42 x 3.34 |
| Bedroom 3 | Second level | 4.03 x 3.22 |
| Bedroom 4 | Second level | 3.79 x 3.22 |
Facts & Location
Parking
4 spaces
Lot Size
49.2 x 120 FT
Annual Taxes
$6,790
Listing data
Listing information is provided for personal, non-commercial use and should be independently verified before making real estate decisions.
Last refreshed: Oct 4, 2026 3:20 AM
Explore nearby searches
SEO-friendly searches for this area, property type, and nearby neighbourhoods.
Similar Properties
More nearby listings that may fit the same search.
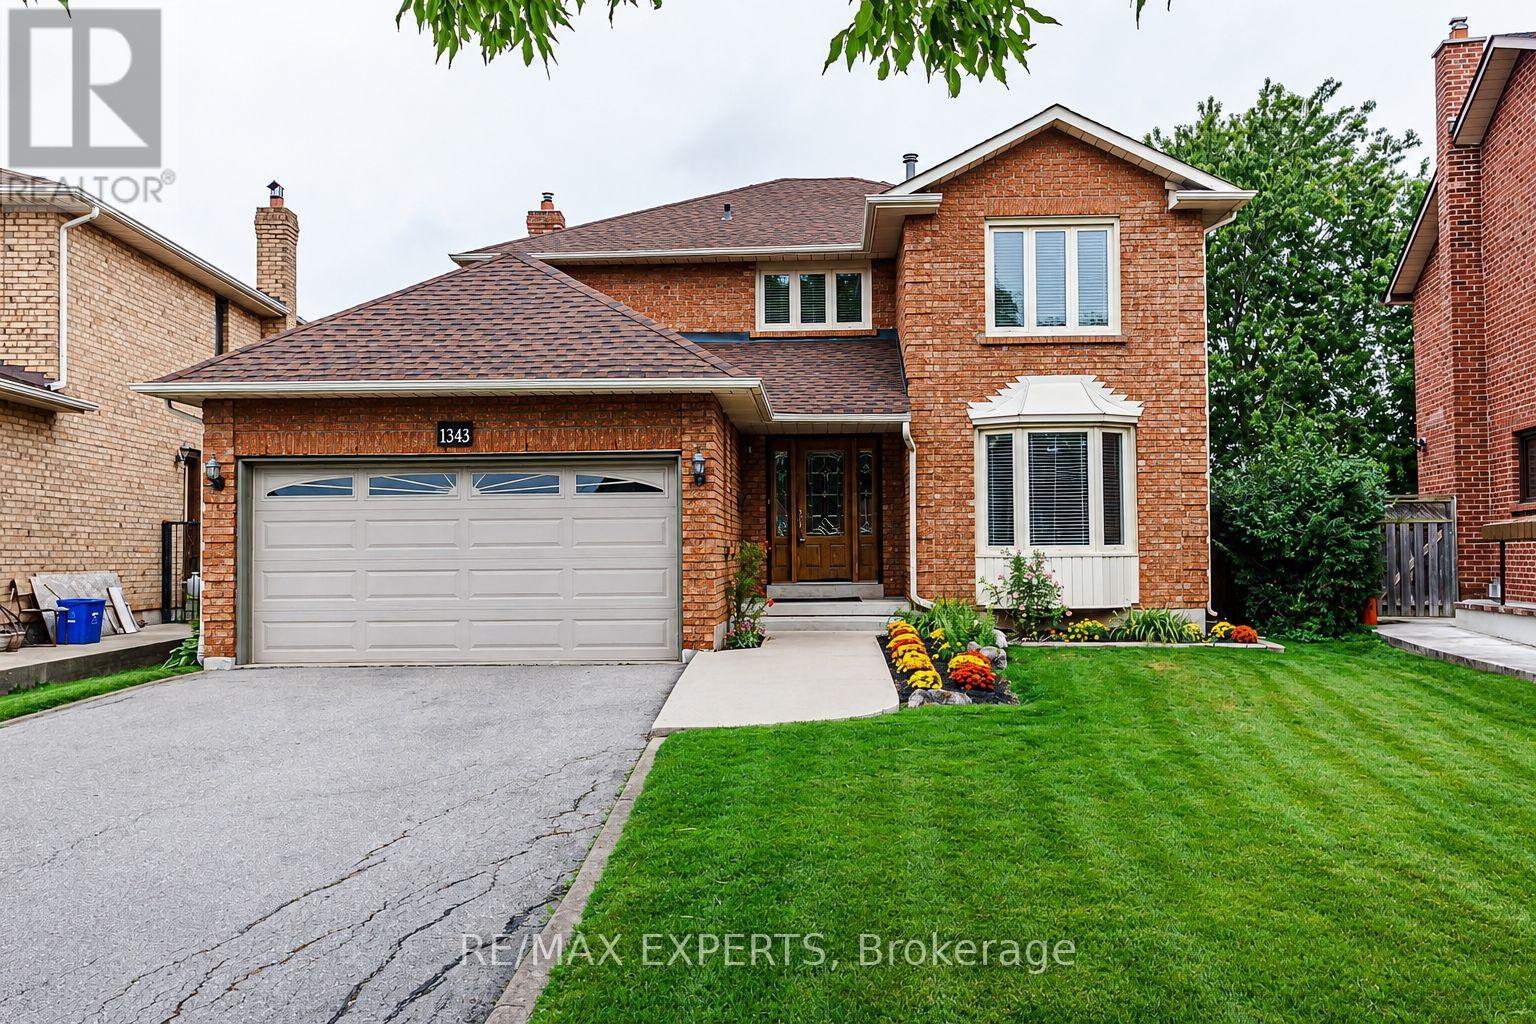
$1,348,000
1343 Greenwood Crescent
Oakville (CV Clearview) · MLS # W13744402
4 bed · 3 bath
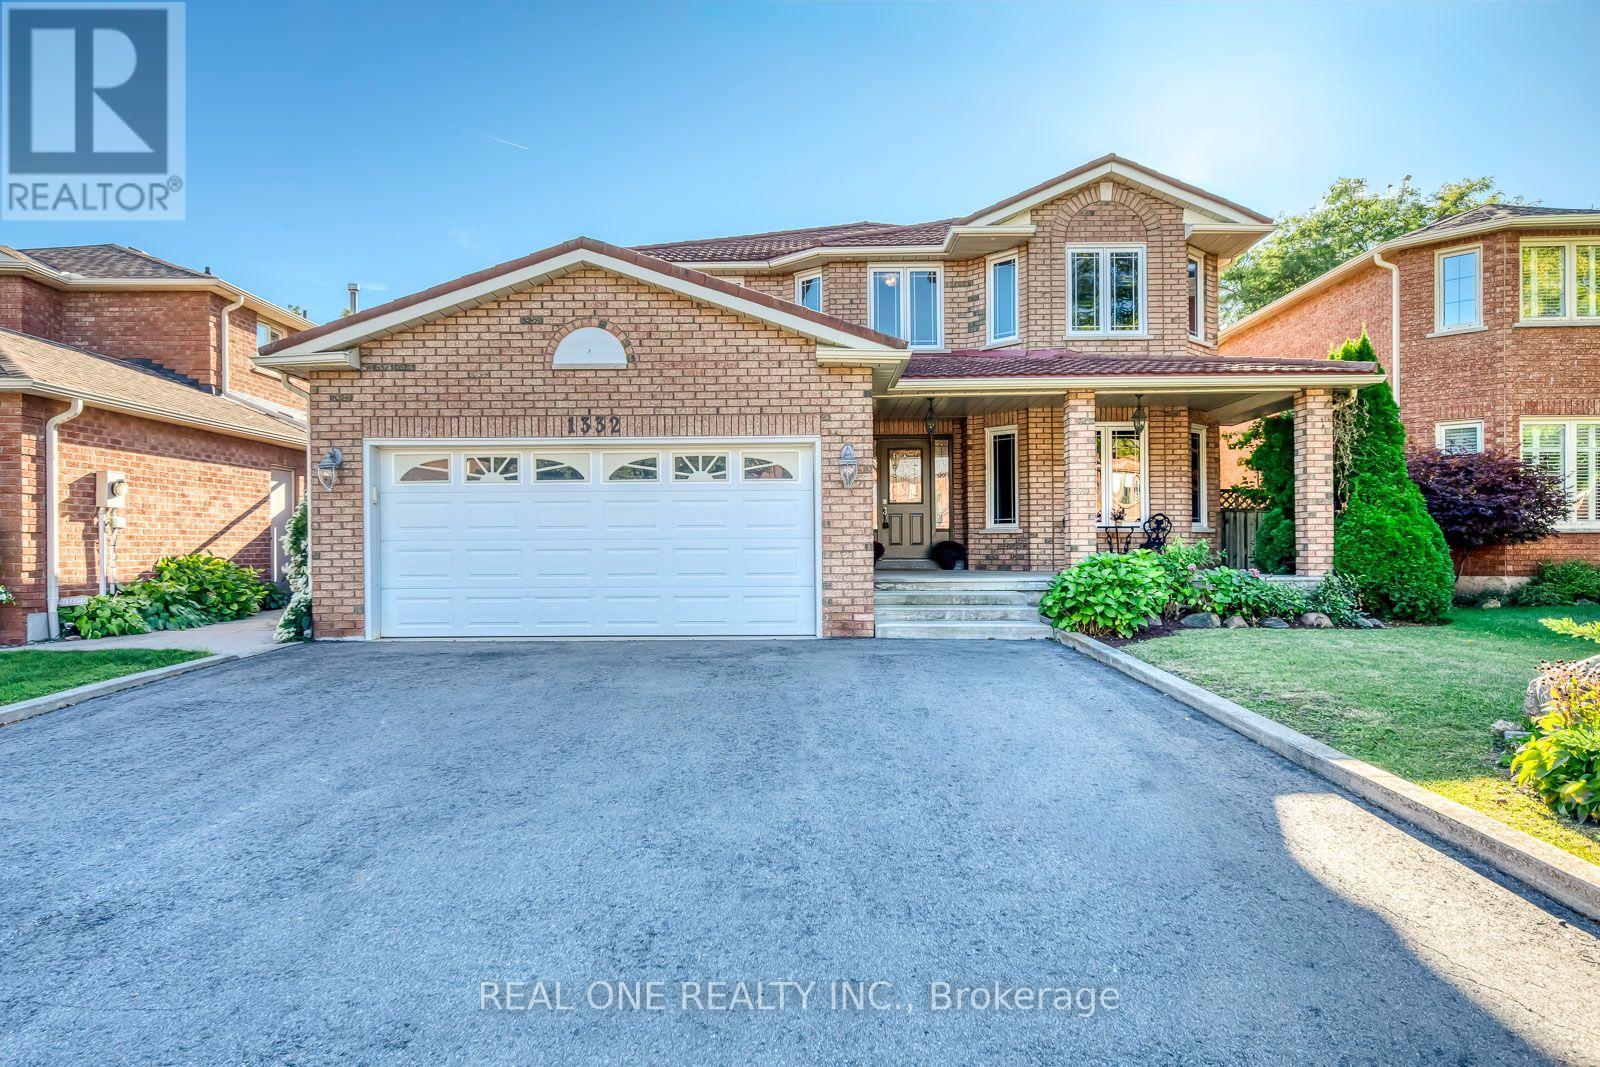
$1,349,000
1332 Greenwood Crescent
Oakville (CV Clearview) · MLS # W13822652
4 bed · 4 bath · 2,752 sq ft
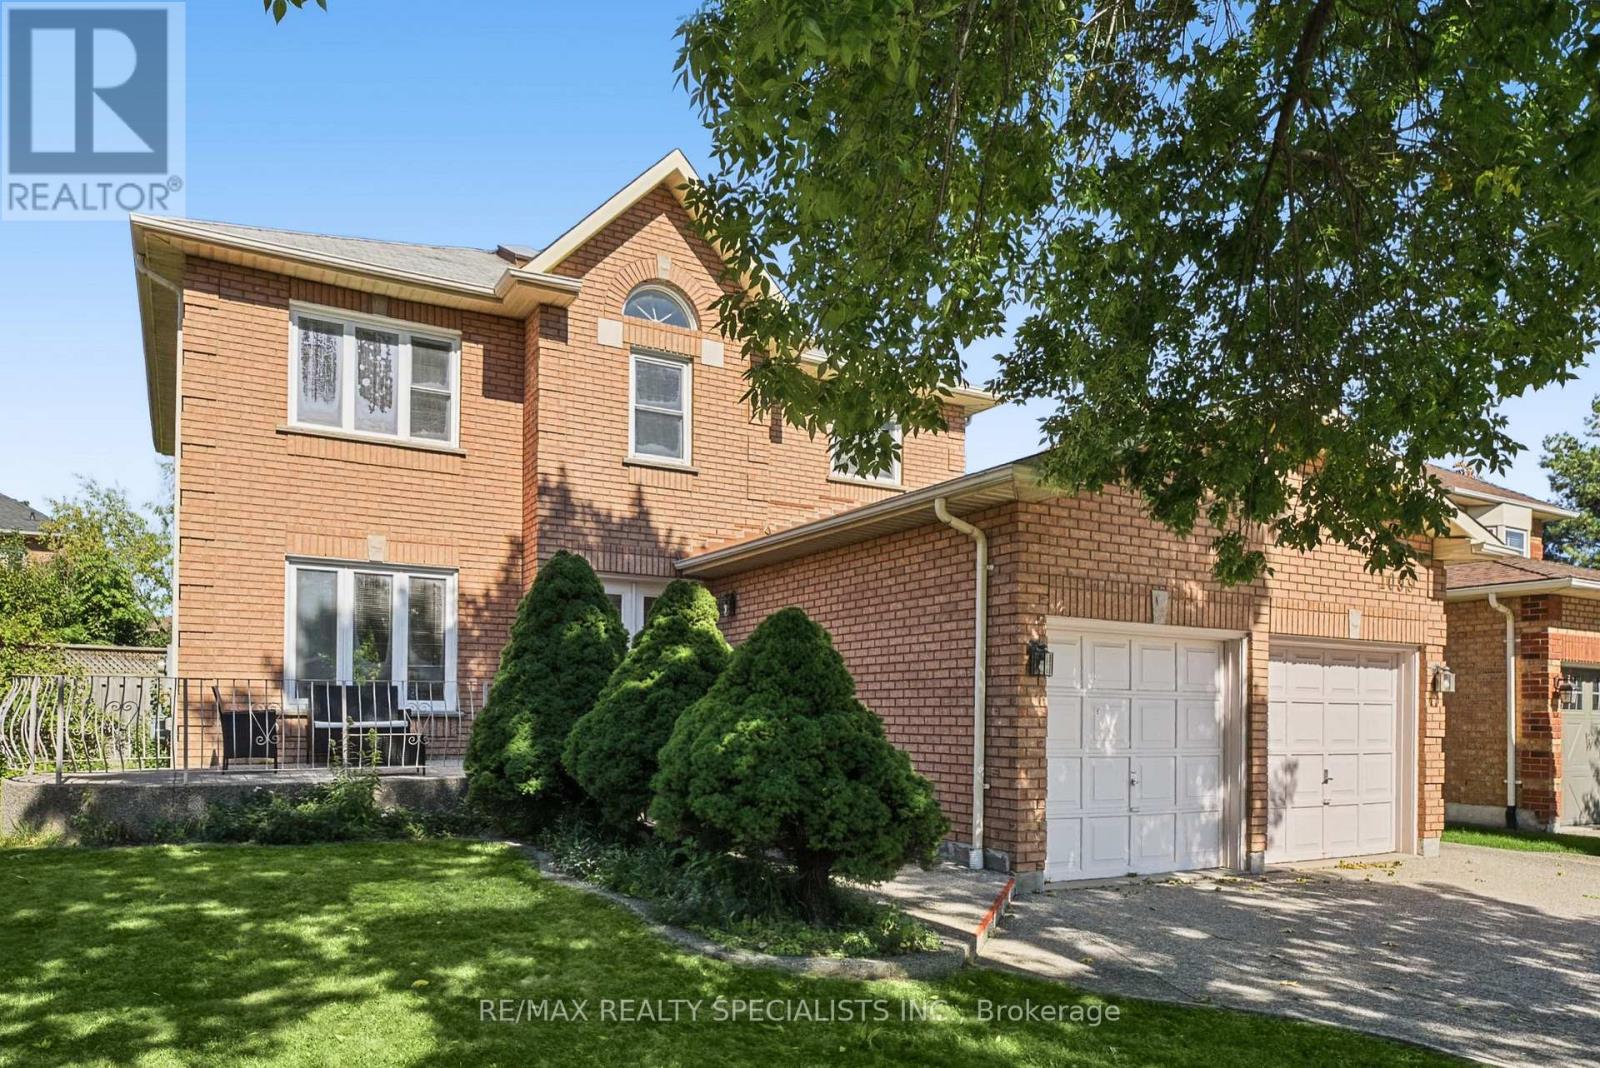
$1,349,900
1099 Thoresby Drive
Oakville (CV Clearview) · MLS # W13824486
4 bed · 3 bath