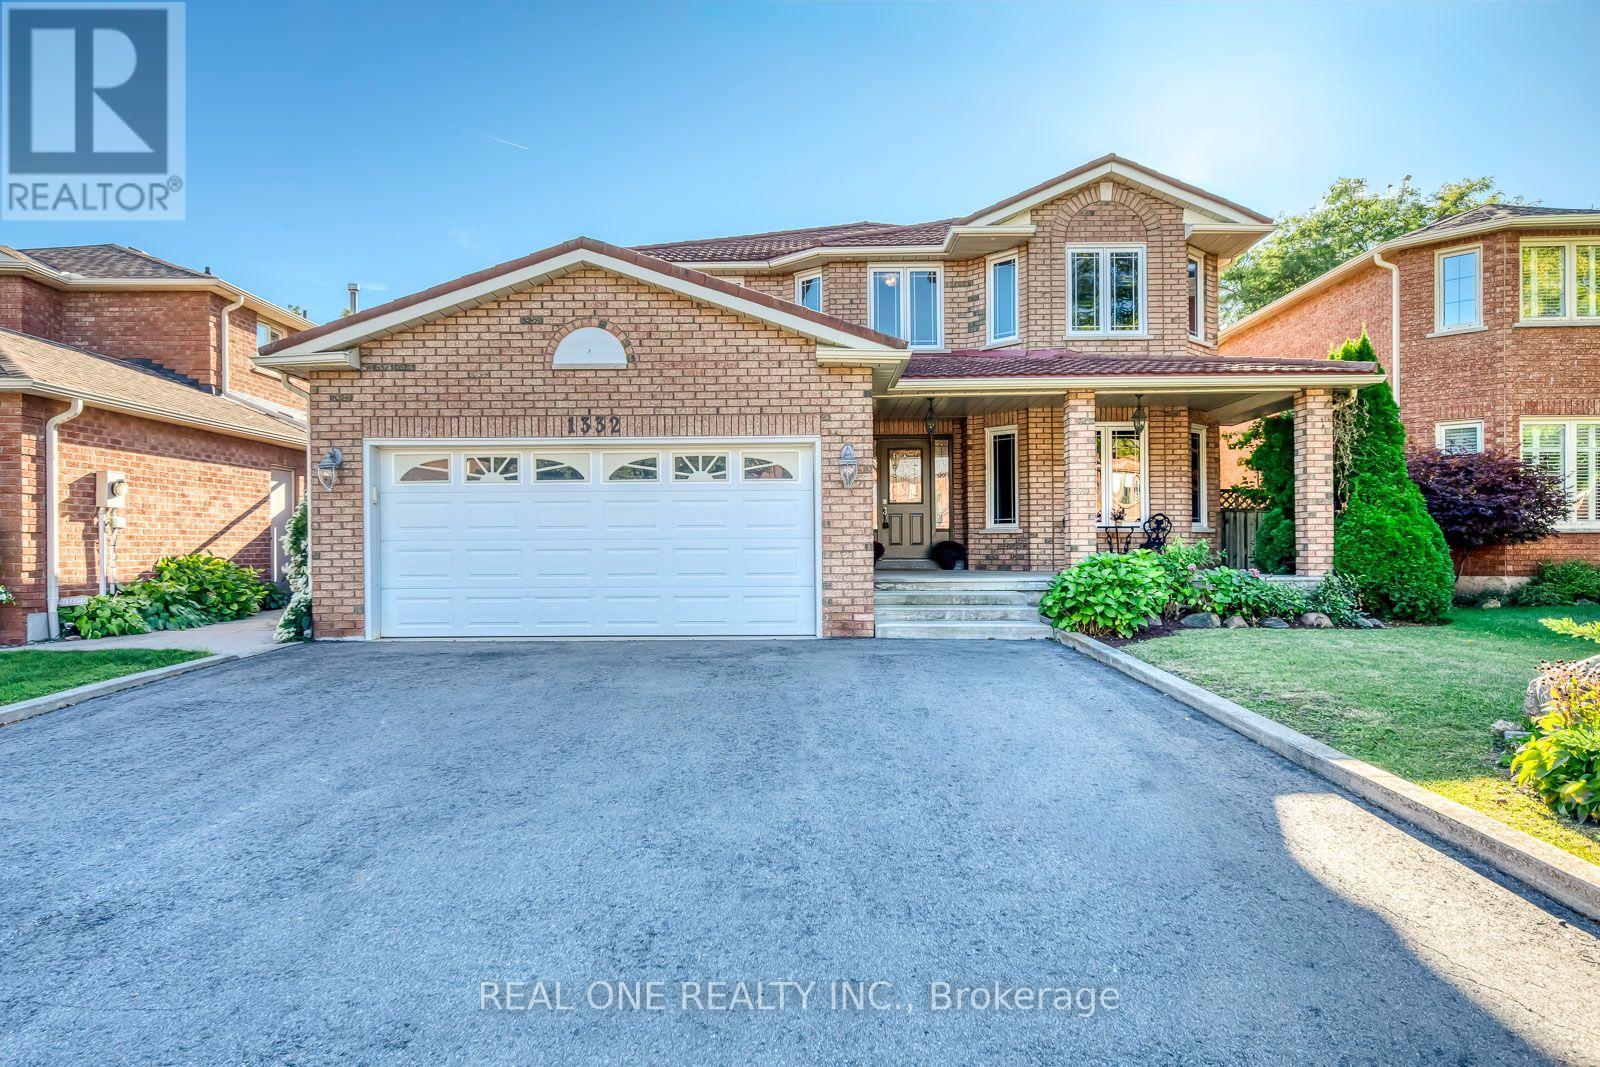
1332 Greenwood Crescent
Oakville (CV Clearview), Ontario L6J6V3
MLS # W13822652
Property Details
Type
Detached
Beds
4
Baths
4
Status
For Sale
More homes like this
About this property
5 Elite Picks! Here Are 5 Reasons To Make This Home Your Own: 1. Fabulous Potential in This Spacious 2,752 Sq.Ft. Family Home with Large Principal Rooms, Generous Bedrooms... and Separate Entrance to Finished Basement In-Law Suite! 2. Great Main Level Space with Well-Proportioned Principal Rooms, Including Large Kitchen Boasting Ample Cabinetry & Counter Space, with Bright Breakfast Area Featuring Garden Door W/O to Patio & Backyard, Plus Formal Living Room, Warm & Welcoming Family Room with Fireplace, and French Door Entry to Sizeable Dining Room! 3. 4 Generously Sized Bedrooms & 2 Full Baths on 2nd Level, with Double Door Entry to Oversized Primary Bedroom Boasting Bright Sitting Area, W/I Closet & 5pc Ensuite with Double Vanity, Soaker Tub & Separate Shower. 4. Separate Entrance to 2,018 Sq.Ft. Basement Featuring 2nd Kitchen, Spacious Rec & Games Room with Fireplace & Large Wet Bar, Plus Full 4pc Bath, Laundry Facilities & Ample Storage Space! 5. Oversized 49' x 134' Lot Boasting Lovely Backyard with Large Concrete Patio, Mature Trees/Shrubs & Perennial Gardens. All This & More!! Durable Clay Tile Roof! Windows Replaced (Date Unknown). Huge Front Porch Plus Covered Side & Basement Entrance. 2pc Powder Room & Convenient Main Level Mud/Laundry Room (with Side Door W/O) Complete the Main Level. Conveniently Located in Mature Clearview Neighbourhood with Quick Access to Hwys 403, QEW & 407 and Just Minutes from Oakville Entertainment Centrum (Cineplex, Restaurants & More!), Community Centre, Shopping, Schools, Parks & Trails... and Many More Amenities!
Mortgage Estimate
Estimated monthly payment
Calculating…
Estimate only. Taxes, insurance, condo fees, and lender terms are not included.
Monthly costs to verify
Property taxes: about $633/month based on listed annual taxes.
Estimate only. Confirm taxes, condo/maintenance fees, insurance, utilities, and lender terms before making decisions.
Rooms
| Room | Level | Dimensions |
|---|---|---|
| Kitchen | Main level | 3.58 x 3.35 |
| Kitchen | Basement | 4.32 x 3.05 |
| Recreational, Games room | Basement | 7.62 x 3.4 |
| Games room | Basement | 4.57 x 3.4 |
| Eating area | Main level | 3.4 x 3.02 |
| Dining room | Main level | 4.57 x 3.28 |
| Family room | Main level | 6.1 x 3.48 |
| Living room | Main level | 6.22 x 3.48 |
| Primary Bedroom | Second level | 7.39 x 3.33 |
| Sitting room | Second level | 3.07 x 2.44 |
| Bedroom 2 | Second level | 4.19 x 3.63 |
| Bedroom 3 | Second level | 3.94 x 3.07 |
| Bedroom 4 | Second level | 3.94 x 3.25 |
Facts & Location
Interior Size
2,752 sq ft
Parking
5 spaces
Lot Size
49.2 x 134.5 FT
Annual Taxes
$7,599
Listing data
Listing information is provided for personal, non-commercial use and should be independently verified before making real estate decisions.
Last refreshed: Sep 25, 2026 11:15 AM
Explore nearby searches
SEO-friendly searches for this area, property type, and nearby neighbourhoods.
Similar Properties
More nearby listings that may fit the same search.
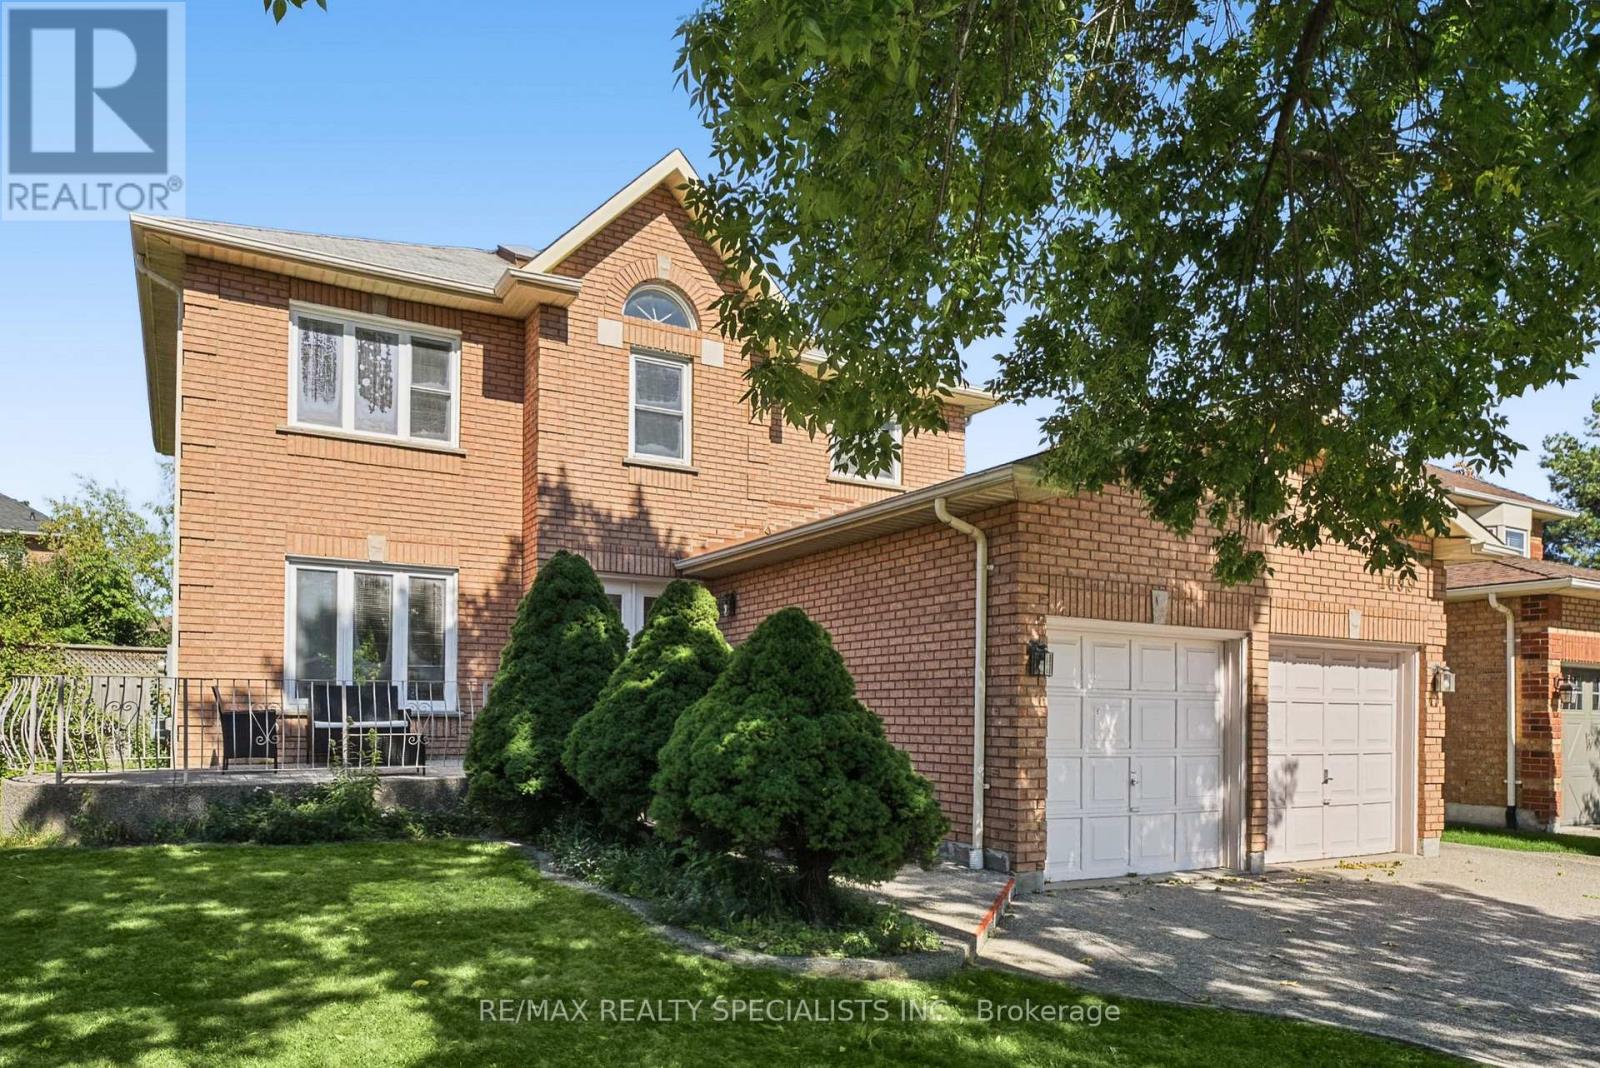
$1,349,900
1099 Thoresby Drive
Oakville (CV Clearview) · MLS # W13824486
4 bed · 3 bath
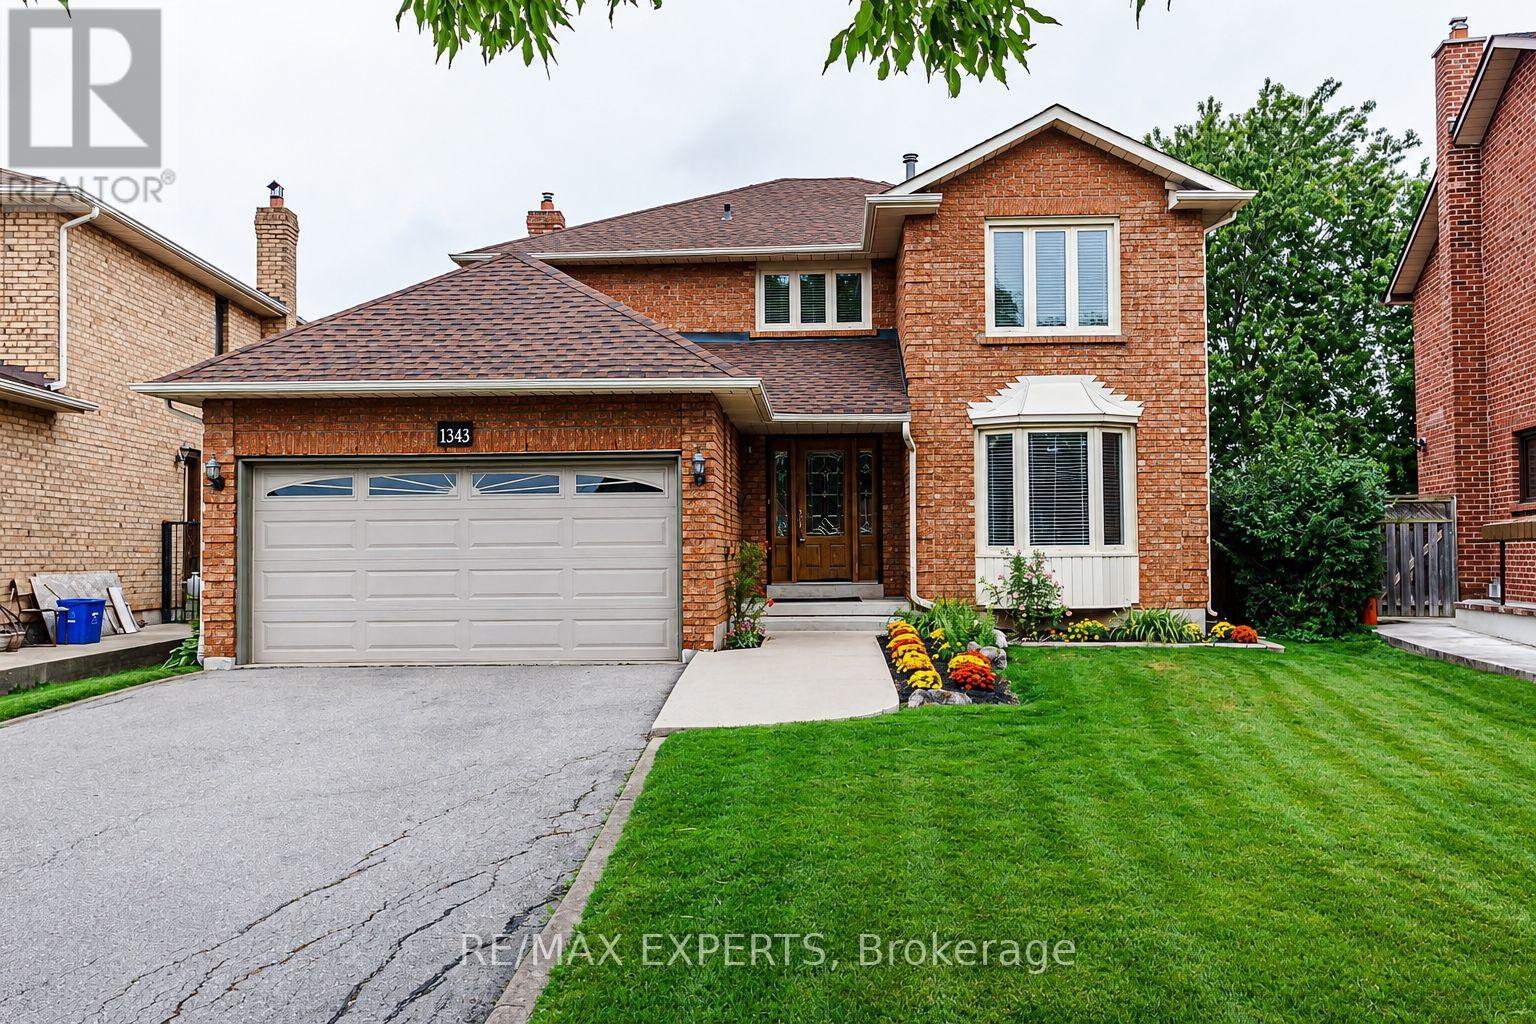
$1,498,000
1343 Greenwood Crescent
Oakville (CV Clearview) · MLS # W13744402
4 bed · 3 bath
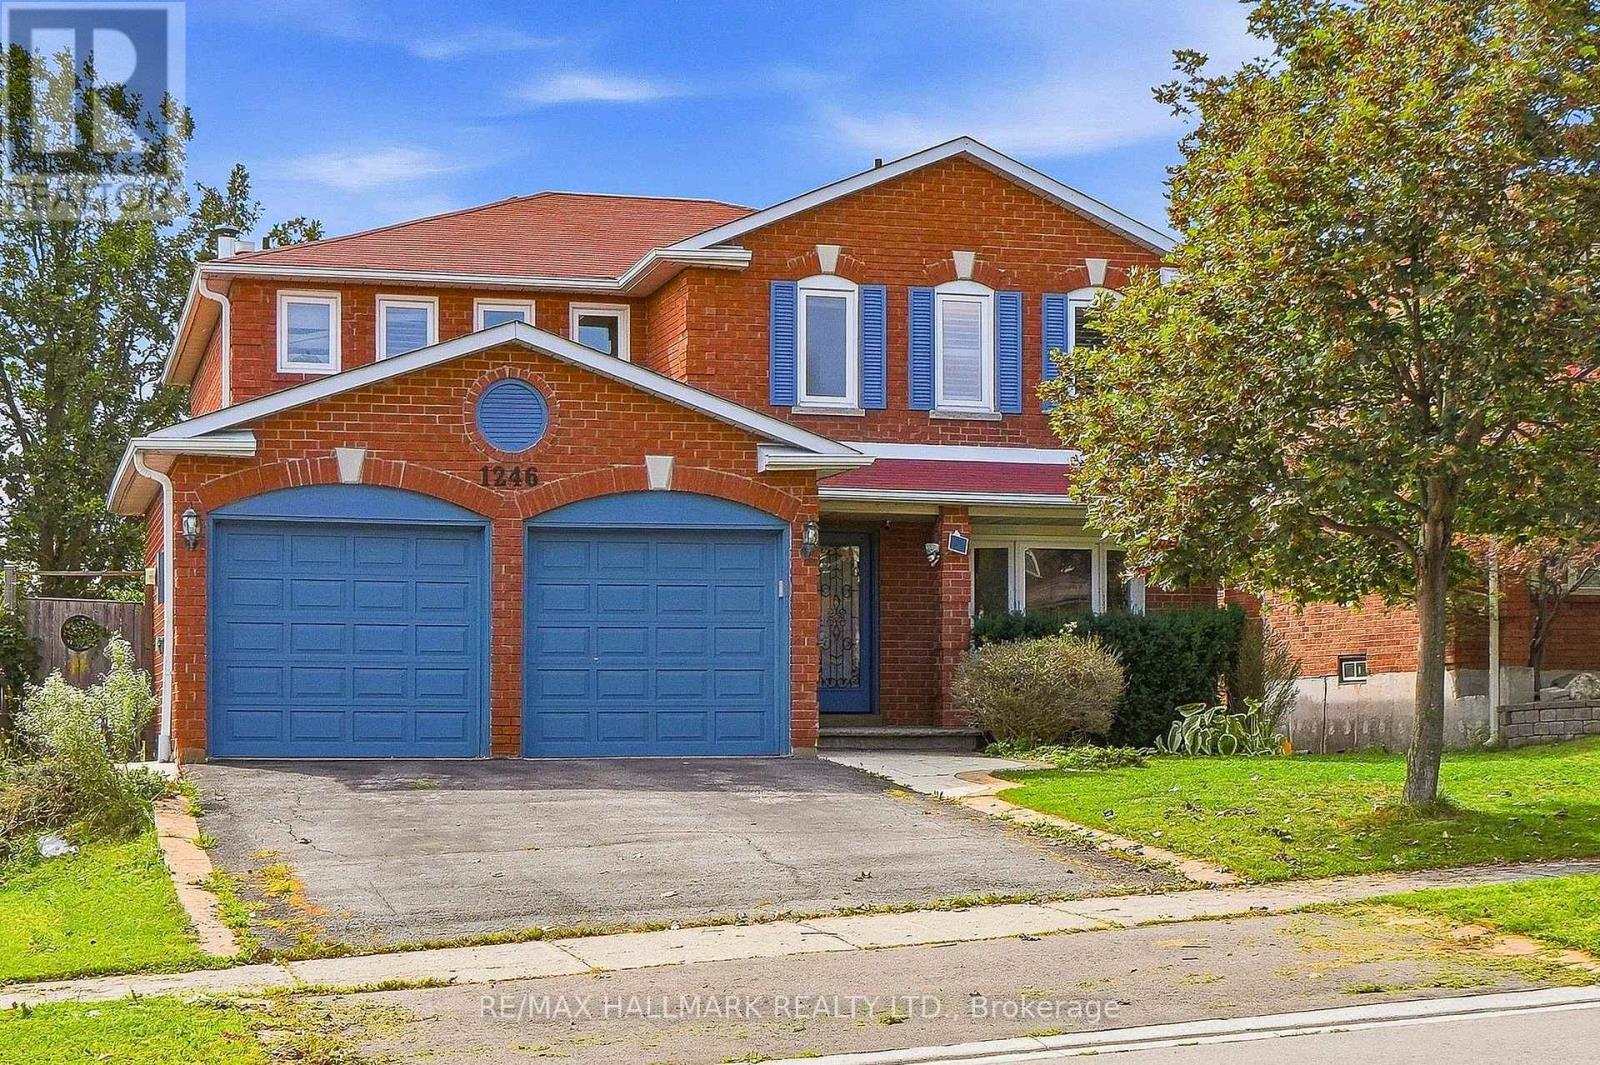
$1,539,000
1246 Winterbourne Drive
Oakville (CV Clearview) · MLS # W13812844
5 bed · 4 bath · 2,348 sq ft