Videos & Virtual Tours
Open available video, 3D tour, or virtual-tour media for this listing.
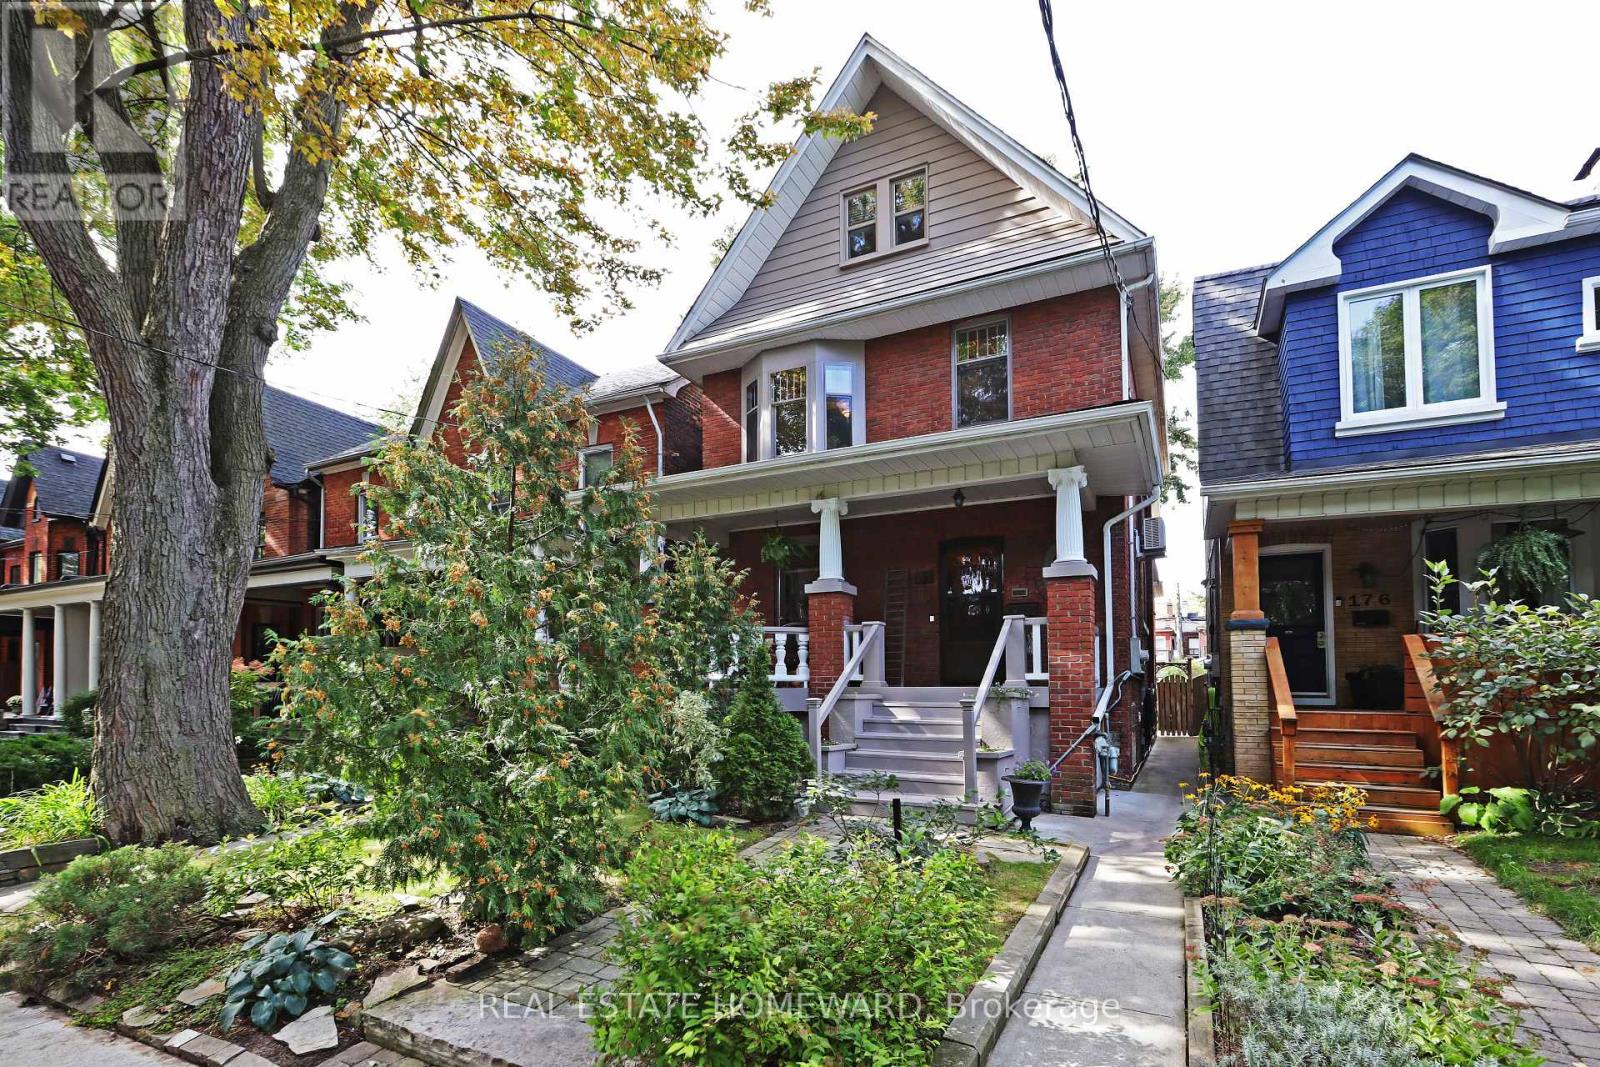
174 Heward Avenue
Toronto (South Riverdale), Ontario M4M2T7
MLS # E13858282
Property Details
Type
Detached
Beds
6
Baths
3
Status
For Sale
More homes like this
About this property
ONE OF A KIND! A remarkable century home in Leslieville with a professionally designed soundproof music studio! Welcome to the Grand Dame of Heward Avenue, one of Leslieville's most picturesque tree-lined streets. This charming 6-bedroom Edwardian has been lovingly restored, preserving exceptional period details including cove ceilings, stained glass, ceiling medallions, oak trim, quarter-sawn white oak and maple hardwood floors, decorative fireplaces and a gracious curved front porch with ornate original pillars and balusters. A true architectural time capsule, thoughtfully updated for modern living. Downstairs, discover the expansive soundproof floating music studio designed by Pilchner Schoustal Inc., featuring 9-foot ceilings, large windows and warm birchwood floors. A dream space for musicians, recording artists and creatives, it also offers endless possibilities as a recreation room, home theatre, office, gym or private in-law suite. Upstairs, two bedrooms have been converted to a family room and second-floor laundry. Both upper floors offer west-facing CN Tower views, while the third-floor primary suite features a full bathroom and adjoining bedroom, ideal for a nursery, office or dressing room. Set on a generous 25 x 118 ft. lot with a beautiful perennial garden and coveted two-car garage. Close to shops, restaurants, the Beach, Danforth, highways and downtown, plus it's in the Riverdale CI and Morse PS (French Immersion) catchment area! New subway/GO transit hub slated for 2030. Note: laneway suite and expansion potential! A truly special home on a street known for wonderful neighbours, lively street parties and fantastic Halloween festivities!
Mortgage Estimate
Estimated monthly payment
Calculating…
Estimate only. Taxes, insurance, condo fees, and lender terms are not included.
Monthly costs to verify
Property taxes: about $649/month based on listed annual taxes.
Estimate only. Confirm taxes, condo/maintenance fees, insurance, utilities, and lender terms before making decisions.
Rooms
| Room | Level | Dimensions |
|---|---|---|
| Bedroom | Third level | 3.82 x 3.56 |
| Kitchen | Main level | 5.06 x 2.95 |
| Media | Basement | 9.02 x 5.49 |
| Sunroom | Second level | 2.42 x 2.1 |
| Bedroom | Second level | 3.25 x 3.07 |
| Bedroom | Second level | 3.62 x 3.07 |
| Primary Bedroom | Third level | 4.64 x 3.56 |
| Bedroom | Second level | 3.99 x 3.1 |
| Dining room | Main level | 5.08 x 3.29 |
| Living room | Main level | 4.57 x 3.65 |
| Bedroom | Second level | 5.08 x 3.1 |
Facts & Location
Parking
2 spaces
Lot Size
25 x 118 FT
Annual Taxes
$7,788
Listing data
Listing information is provided for personal, non-commercial use and should be independently verified before making real estate decisions.
Last refreshed: Oct 3, 2026 7:00 PM
Explore nearby searches
SEO-friendly searches for this area, property type, and nearby neighbourhoods.
Similar Properties
More nearby listings that may fit the same search.
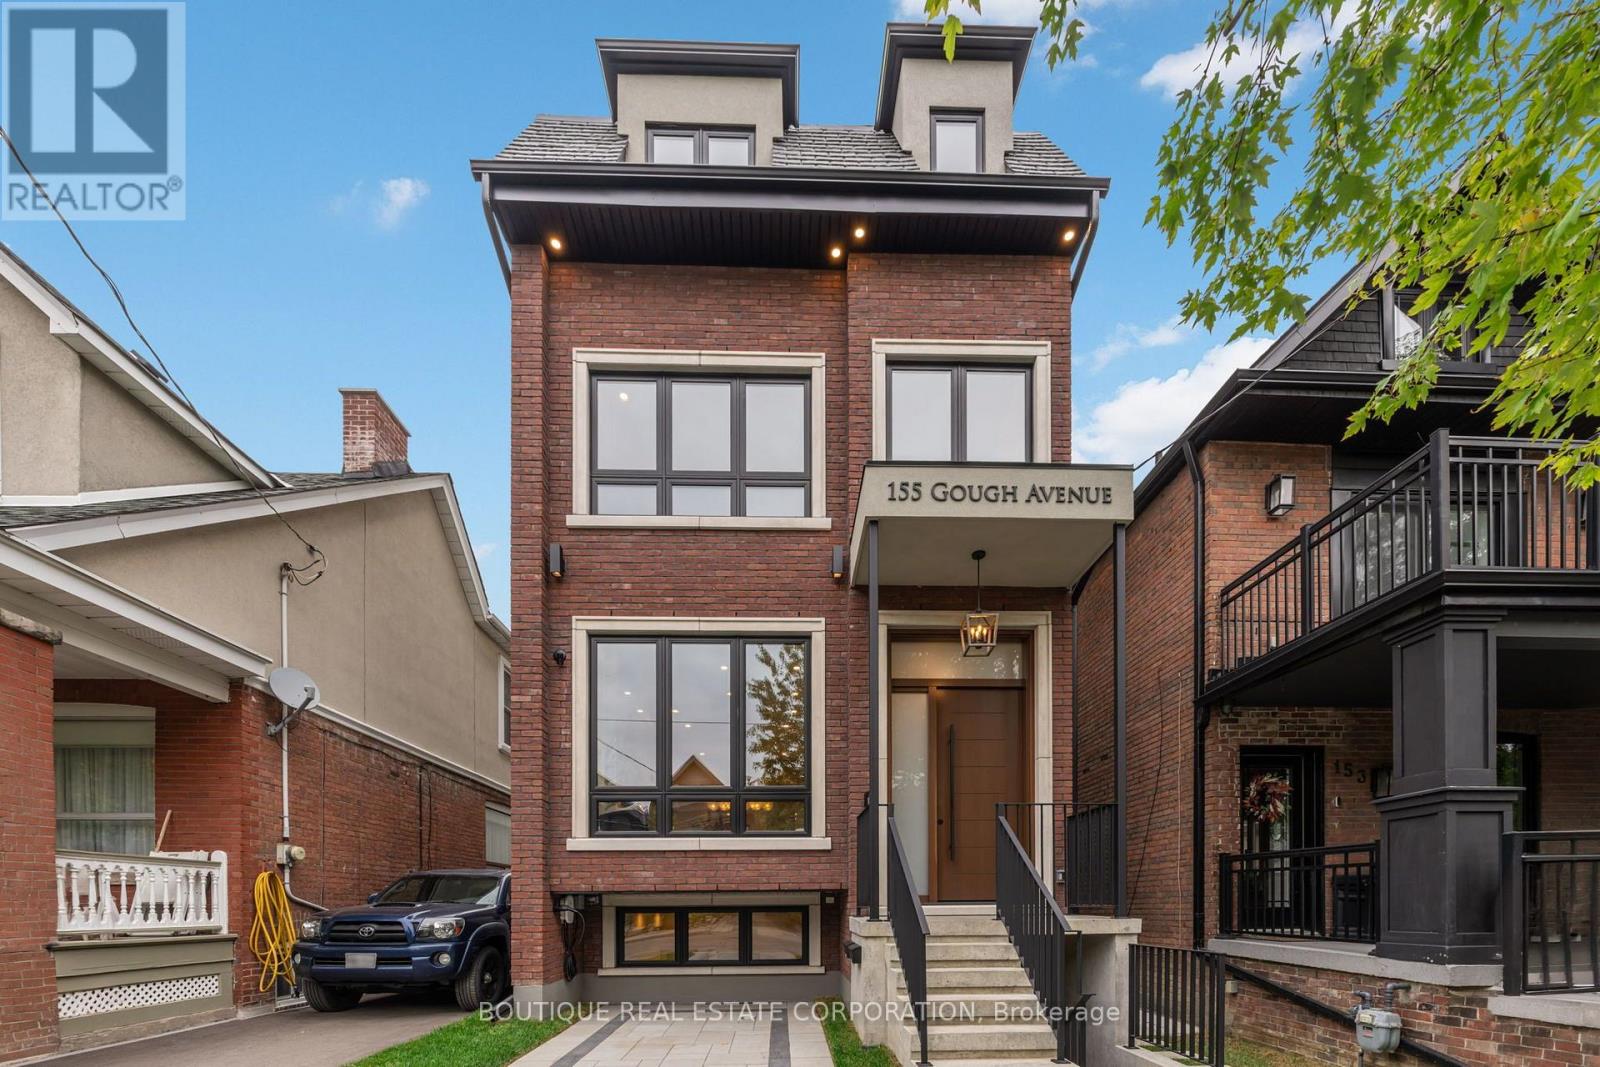
$4,795,000
155 Gough Avenue
Toronto (Playter Estates-Danforth) · MLS # E13855270
7 bed · 6 bath · 4,800 sq ft
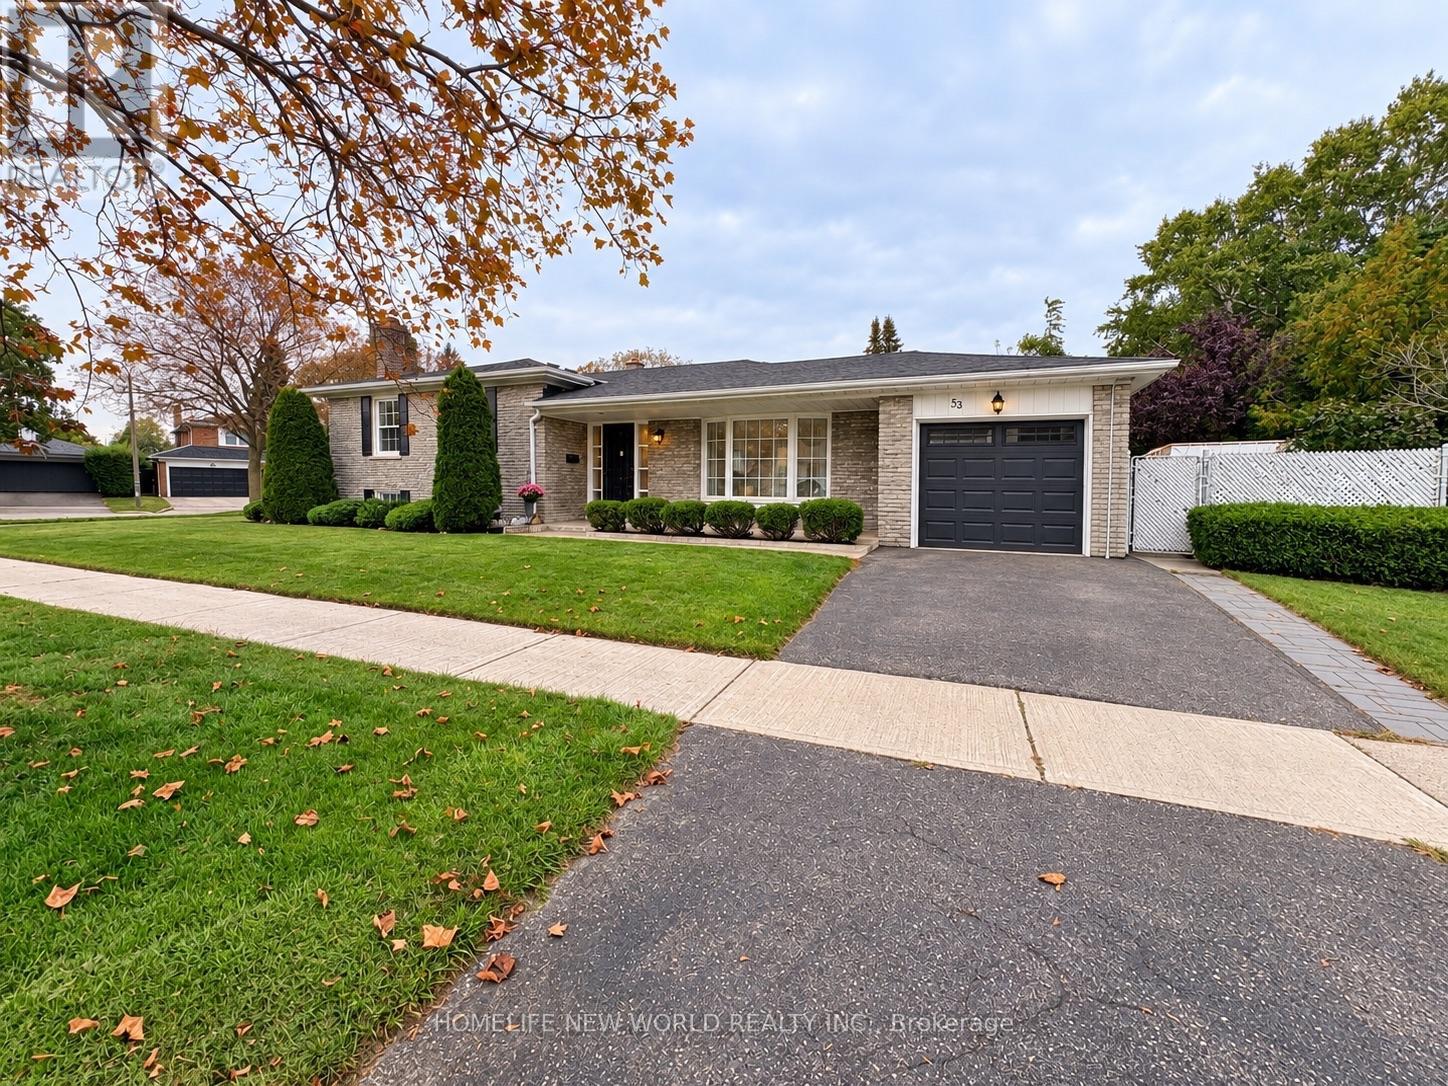
$1,148,000
53 Pebblehill Square
Toronto (Agincourt North) · MLS # E13848458
4 bed · 3 bath
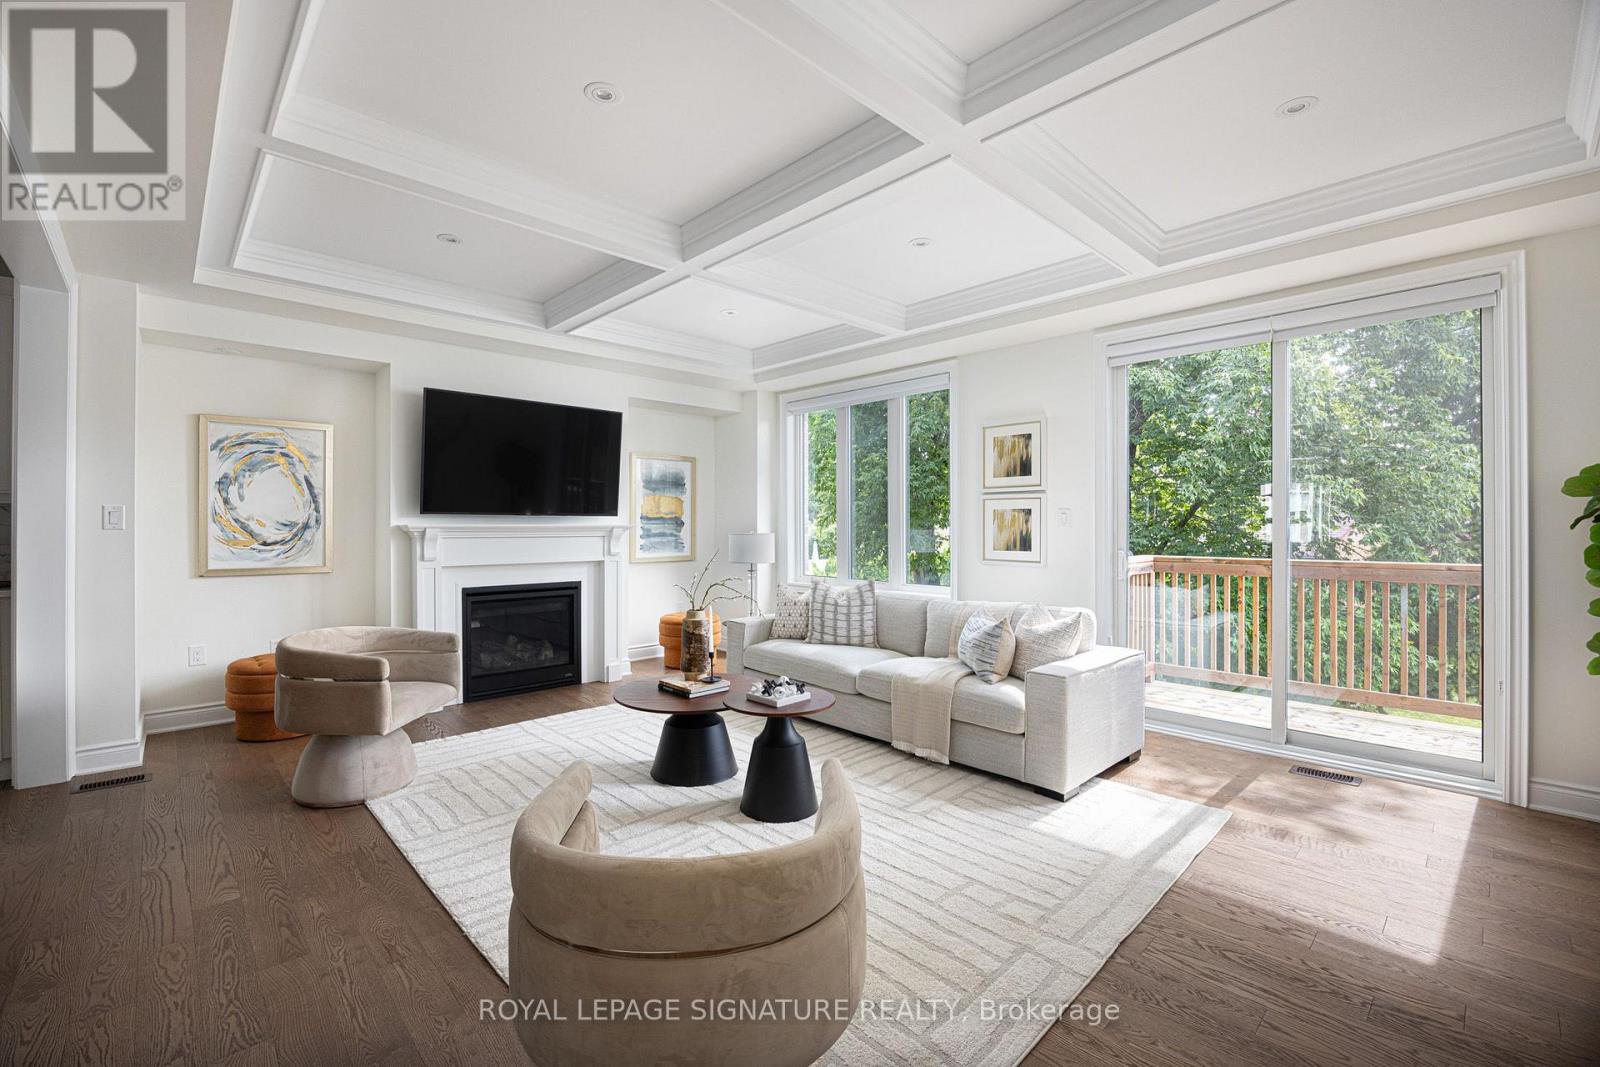
$2,188,800
19 Hollyhock Court
Toronto (Banbury-Don Mills) · MLS # C13764950
4 bed · 4 bath · 3,300 sq ft